
Sold!
$520,000
3
Beds
1
Bath
1,225
Living Area
-
Property Description
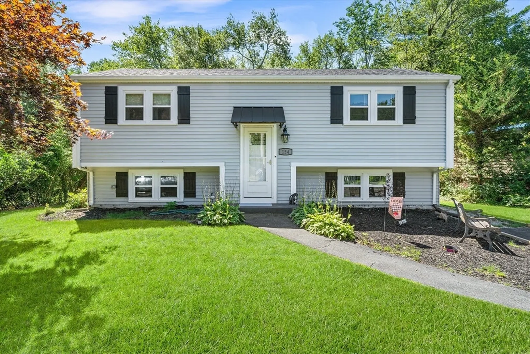
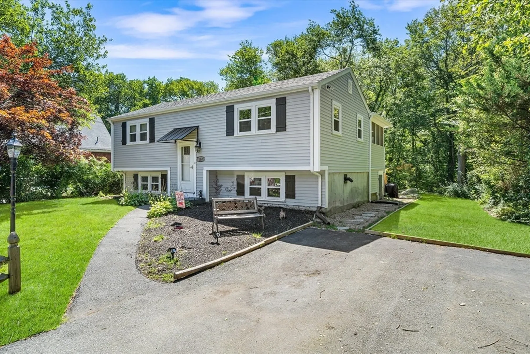
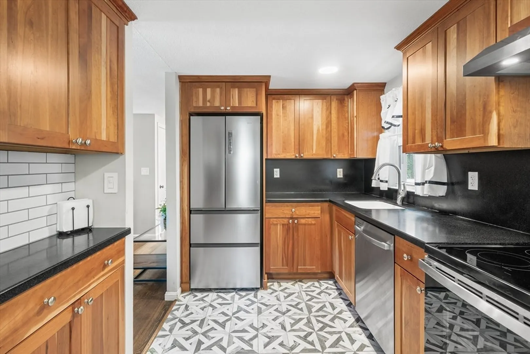
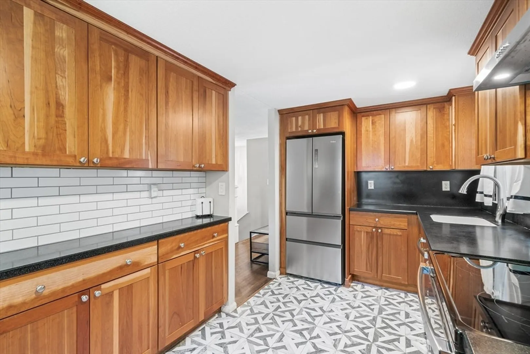
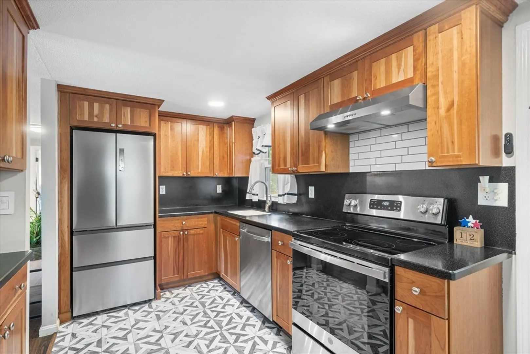
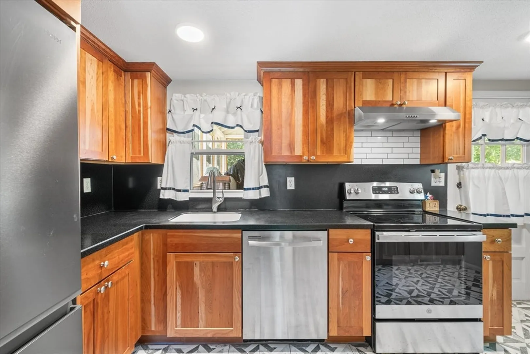
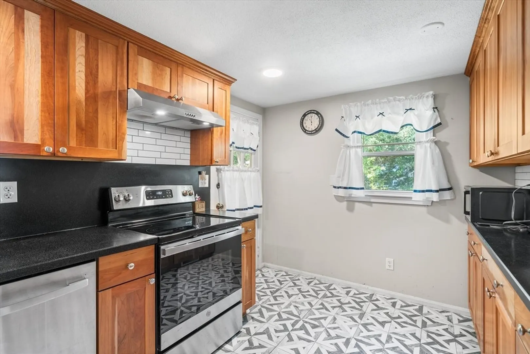
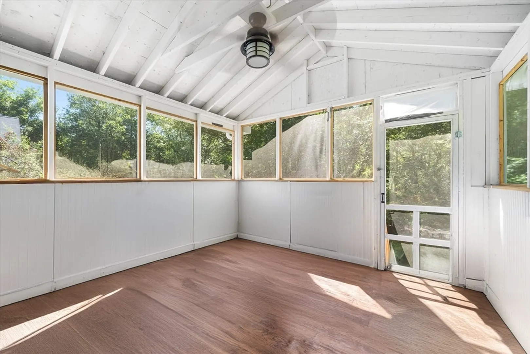
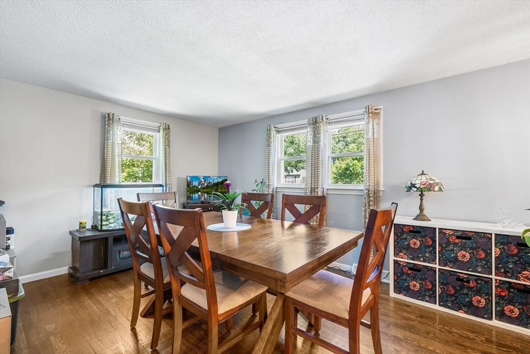
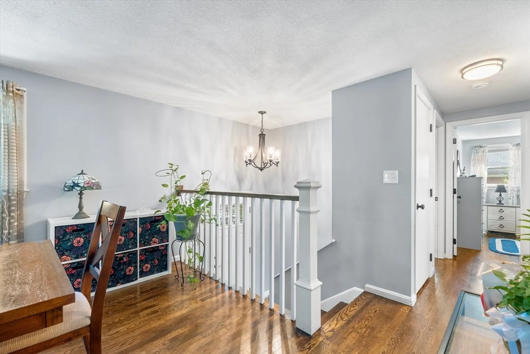
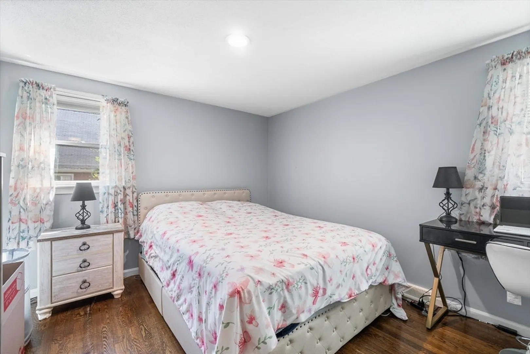
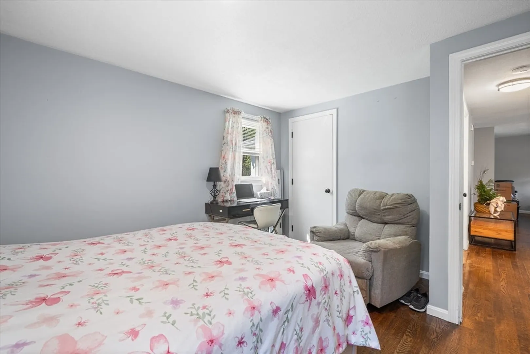
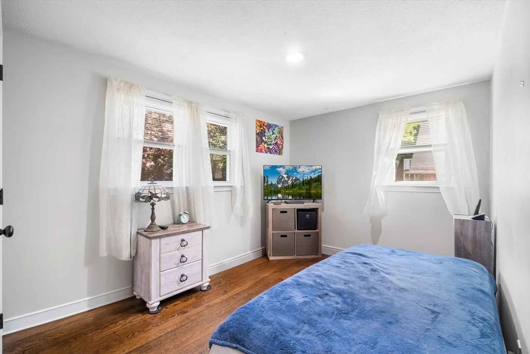
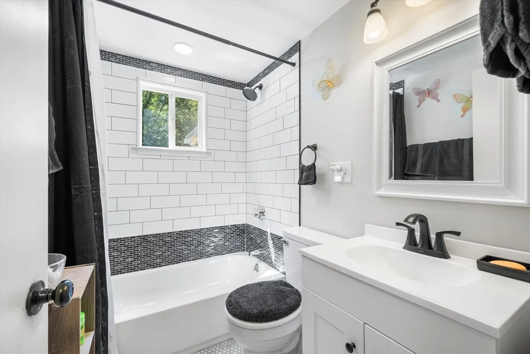
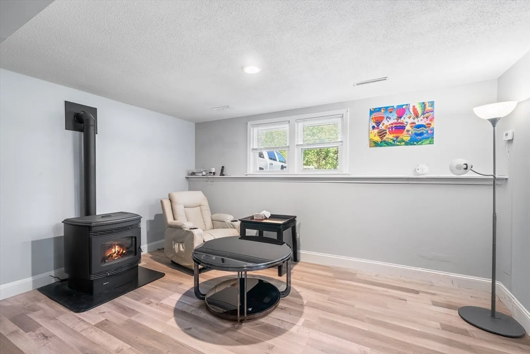
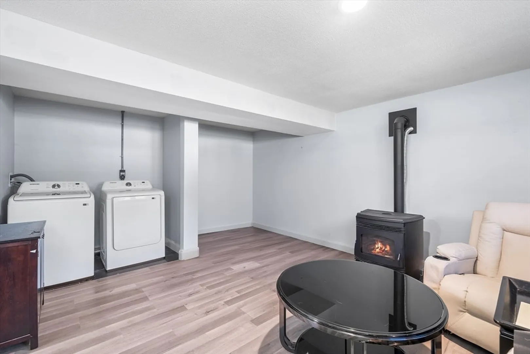
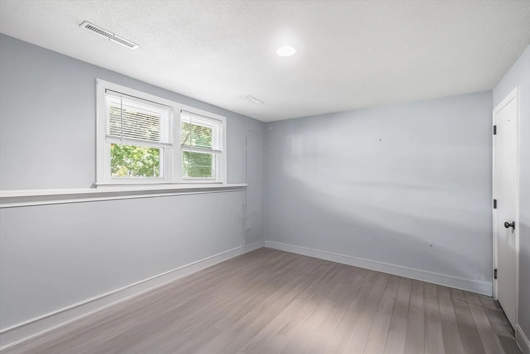
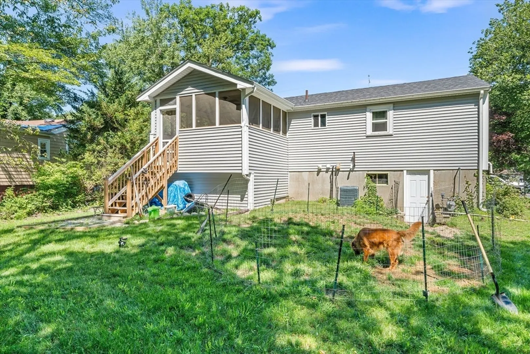
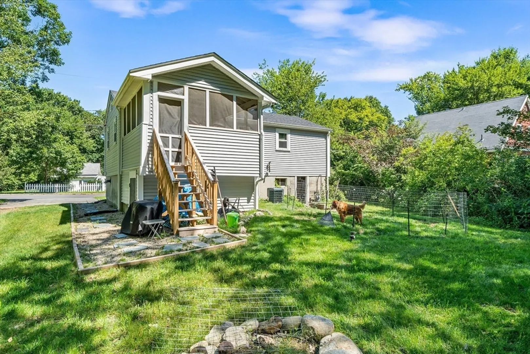
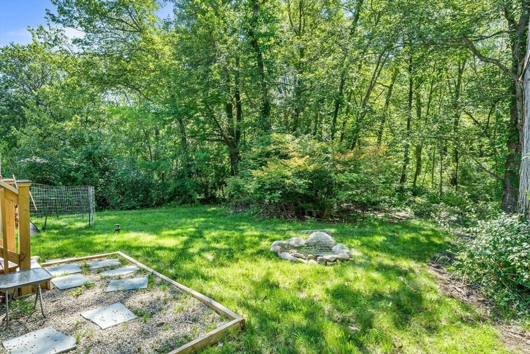
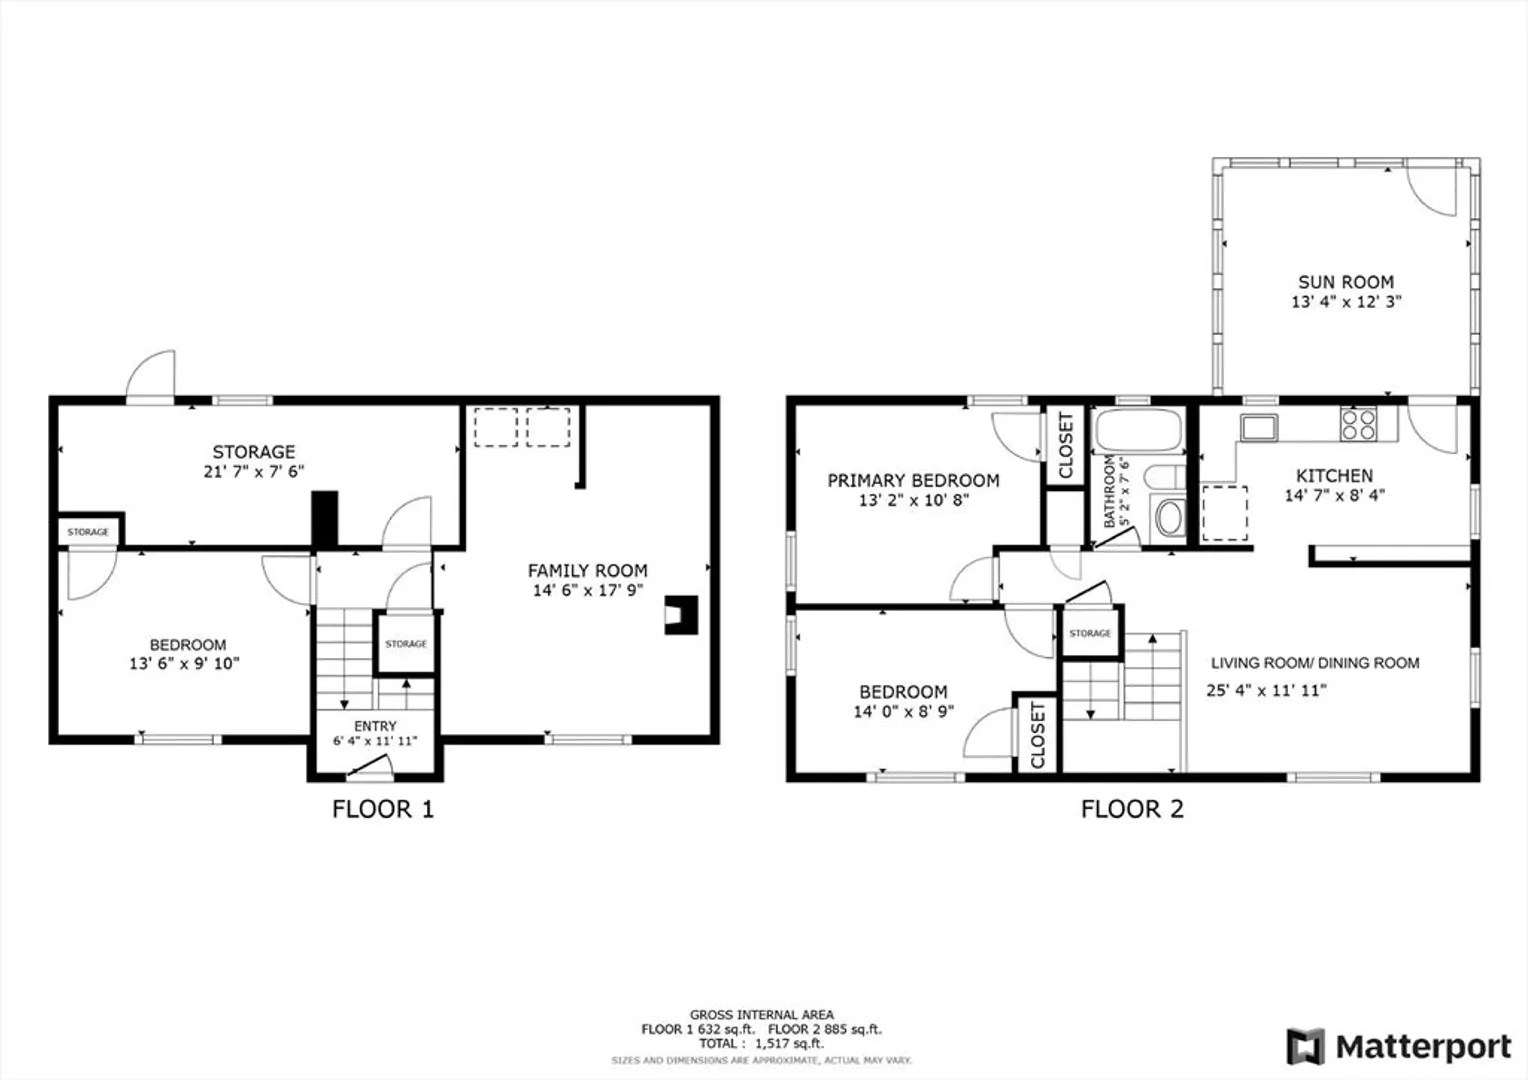
Recently renovated 3 bedroom Raised Ranch home is move-in ready! Roof, siding, windows, front doors, driveway and gas furnace are all new. Main floor includes refinished hardwood floors as well as an updated kitchen and full bathroom. Down the hall is 2 good sized and freshly painted bedrooms. Right off the kitchen is a 3-season porch with ceiling fan and exterior access to private backyard space. Lower level features spacious 3rd bedroom and family room area as well as a brand new pellet stove and newer flooring. Close to shopping, dining and schools. Nothing to do here!
-
Highlights
- Cooling: Central Air
- Parking Spots: 2
- Property Type: Single Family Residence
- Total Rooms: 4
- Status: Closed
- Heating: Forced Air, Natural Gas, Pellet Stove
- Property Class: Residential
- Style: Raised Ranch, Split Entry
- Year Built: 1971
-
Additional Details
- Appliances: Gas Water Heater, Range, Dishwasher, Disposal, Refrigerator, Other
- Exterior Features: Porch - Screened
- Foundation: Concrete Perimeter
- Interior Features: Ceiling Fan(s), Sun Room
- Roof: Shingle
- Year Built Source: Public Records
- Construction: Frame
- Flooring: Wood, Tile, Vinyl, Laminate
- Foundation Area: 900
- Road Frontage Type: Public
- Year Built Details: Approximate
- Zoning: A2
-
Amenities
- Community Features: Shopping, Park, Walk/Jog Trails, Medical Facility, Laundromat, House of Worship, Public School
- Parking Features: Paved Drive, Off Street, Paved
-
Utilities
- Electric: Circuit Breakers, 100 Amp Service
- Water Source: Public
- Sewer: Public Sewer
-
Fees / Taxes
- Assessed Value: $414,300
- Compensation Based On: Net Sale Price
- Taxes: $5,278
- Buyer Agent Compensation: 2%
- Tax Year: 2024
Similar Listings

Sold
36 Photos
Sold
36 Photos
Sold
16 Photos
Sold
26 Photos
Content © 2026 MLS Property Information Network, Inc. The information in this listing was gathered from third party resources including the seller and public records.
Listing information provided courtesy of Berkshire Hathaway HomeServices Commonwealth Real Estate.
MLS Property Information Network, Inc. and its subscribers disclaim any and all representations or warranties as to the accuracy of this information.
