
Sold!
$495,000
2
Beds
1
Bath
1,225
Living Area
-
Property Description
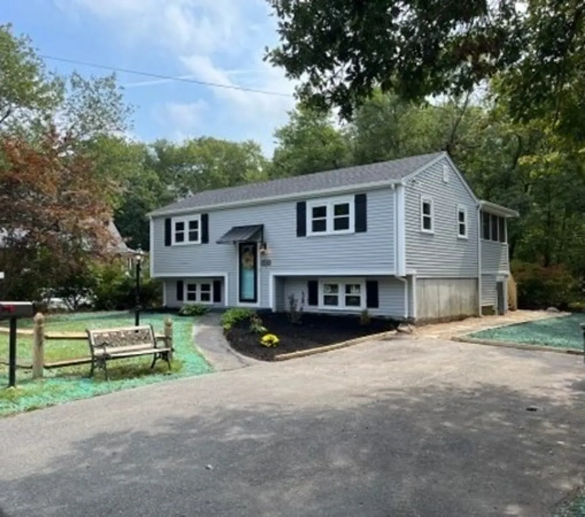
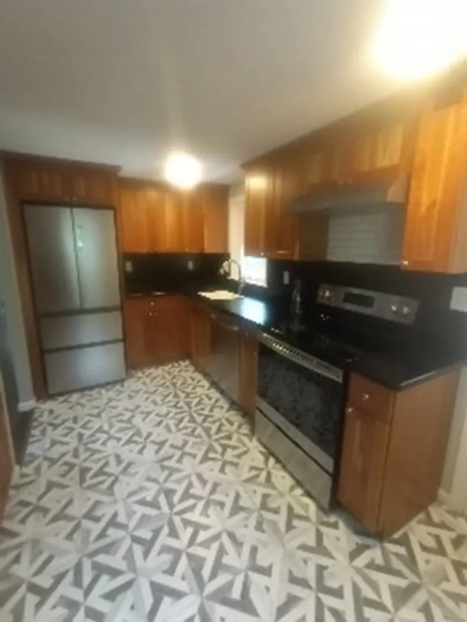
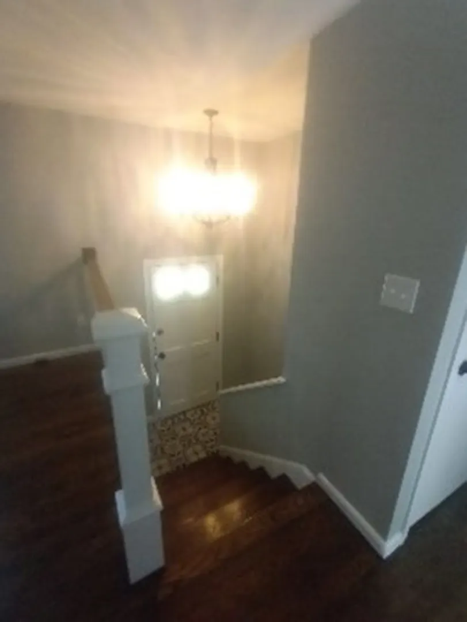
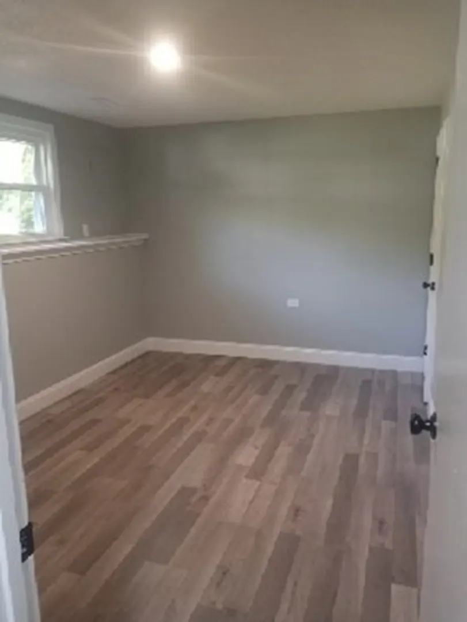
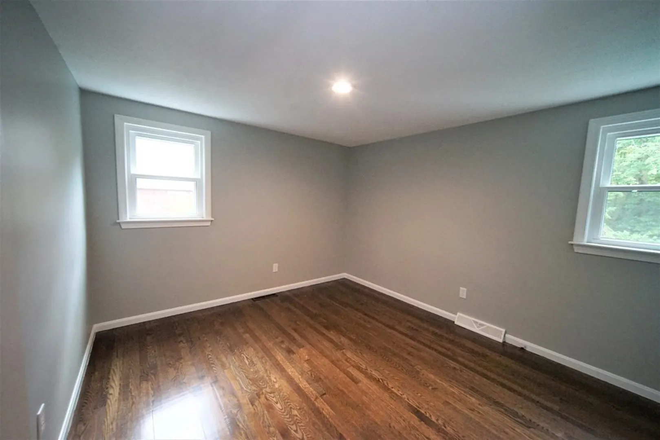
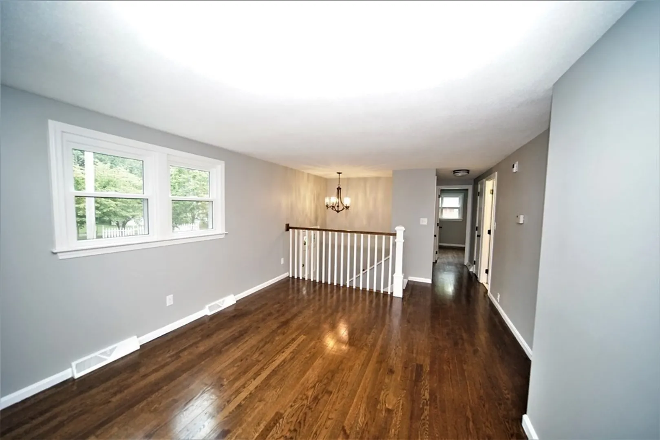
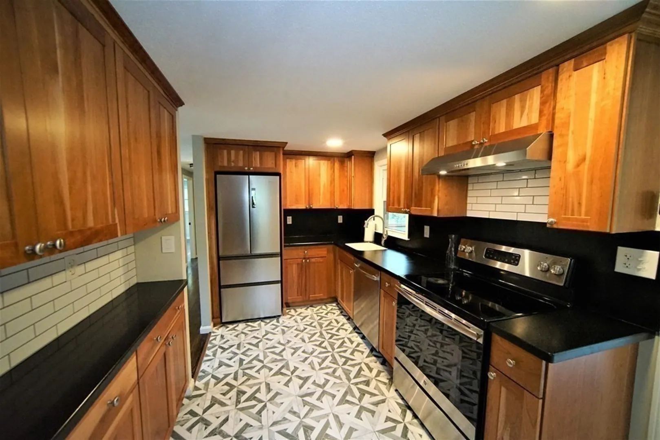
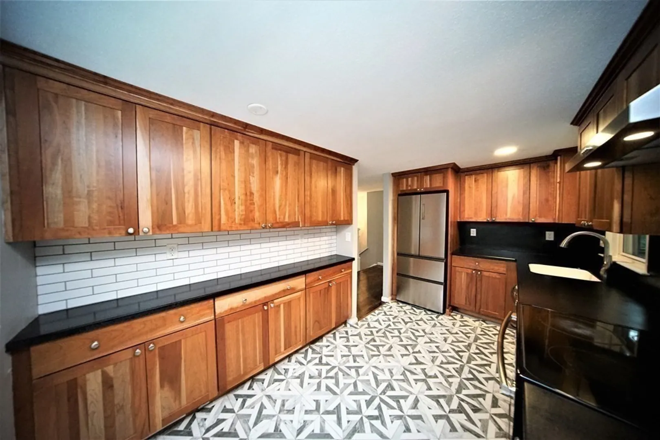
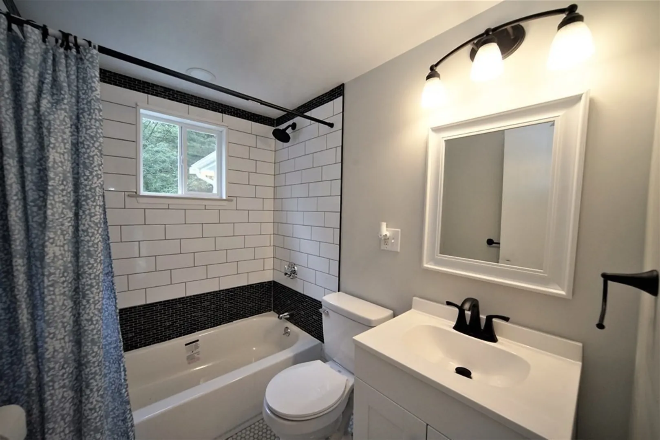
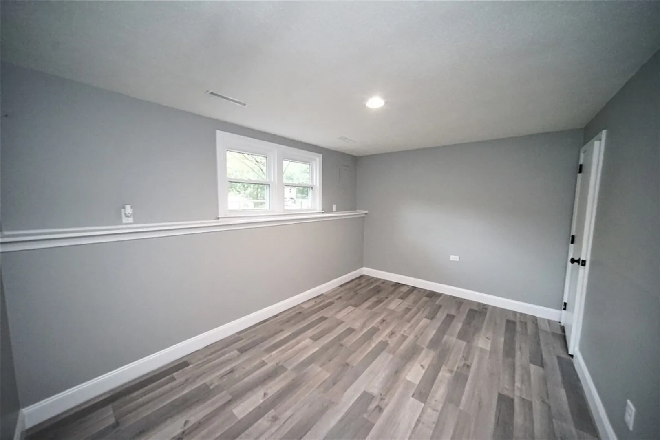
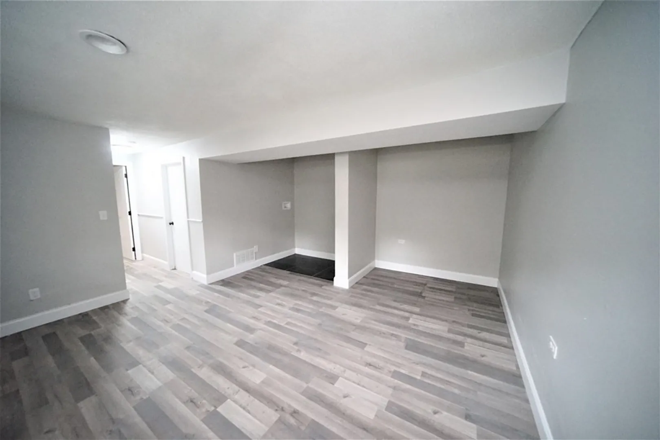
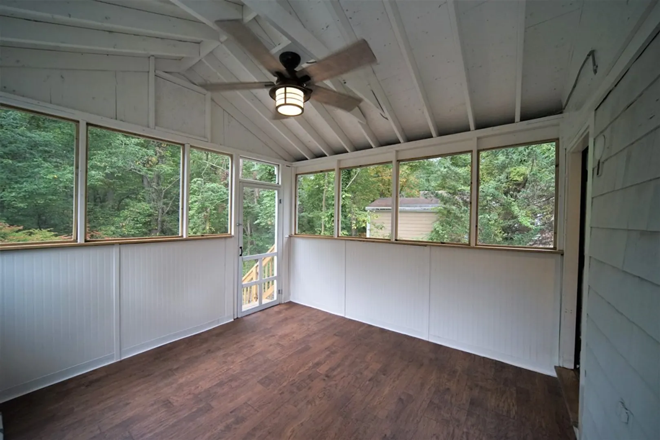
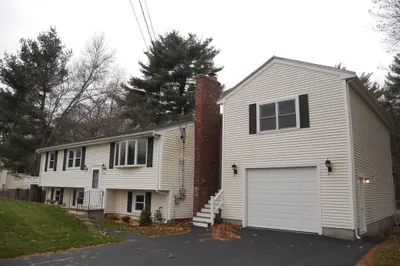
Move right into this 2/3 bedroom Split Ranch home. The roof, siding and windows are all new. The bathroom is completely renovated. The entry floor as well as the kitchen floor are new. The screened in 3 season porch off of the kitchen was renovated and has a new ceiling fan. All of the living areas have been freshly painted. The home features gas heat with Central A/C and gas hot water. New landscaping as well as a hydroseeded lawn in the rear and side of the home. The 3rd bedroom and Family Room in the lower level and is not listed on the Assessors Field card.
-
Highlights
- Cooling: Central Air
- Parking Spots: 2
- Property Type: Single Family Residence
- Year Built: 1971
- Heating: Forced Air, Natural Gas
- Property Class: Residential
- Total Rooms: 4
- Status: Closed
-
Additional Details
- Appliances: Range, Dishwasher, Refrigerator, Utility Connections for Electric Range, Utility Connections for Gas Dryer, Utility Connections for Electric Dryer
- Exterior Features: Porch - Screened
- Foundation: Concrete Perimeter
- Interior Features: Ceiling Fan(s)
- Year Built Details: Approximate
- Zoning: A2
- Construction: Frame
- Flooring: Wood, Tile, Vinyl, Laminate, Flooring - Vinyl
- Foundation Area: 900
- Roof: Shingle
- Year Built Source: Public Records
-
Amenities
- Parking Features: Paved Drive, Off Street, Paved
-
Utilities
- Electric: Circuit Breakers, 100 Amp Service
- Water Source: Public
- Sewer: Public Sewer
-
Fees / Taxes
- Assessed Value: $334,300
- Compensation Based On: Net Sale Price
- Tax Year: 2023
- Buyer Agent Compensation: 2.0%
- Facilitator Compensation: 2.0%
- Taxes: $4,536
Similar Listings
499 Harvard St., Lot A St
East Bridgewater, MA 02333
$550,000
3
Beds
2
Baths
1,832
Sqft
View Details
Sold
19 Photos
Sold
42 Photos
Sold
36 Photos
Sold
40 Photos
Content © 2026 MLS Property Information Network, Inc. The information in this listing was gathered from third party resources including the seller and public records.
Listing information provided courtesy of Redfin Corp..
MLS Property Information Network, Inc. and its subscribers disclaim any and all representations or warranties as to the accuracy of this information.
