
Sold!
$550,000
2
Beds
1
Bath
1,016
Living Area
-
Property Description
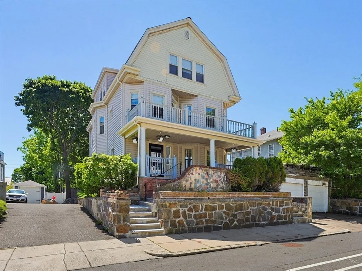
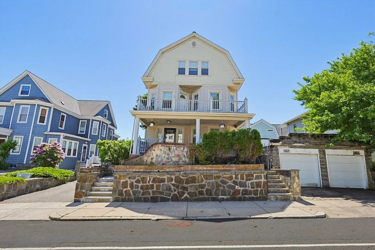
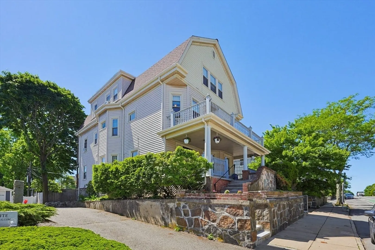
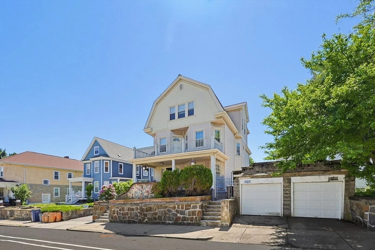
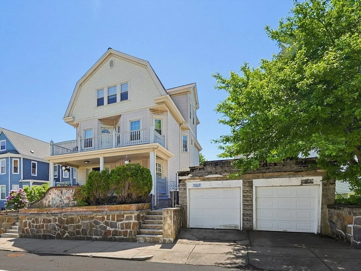
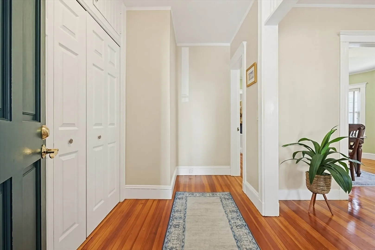
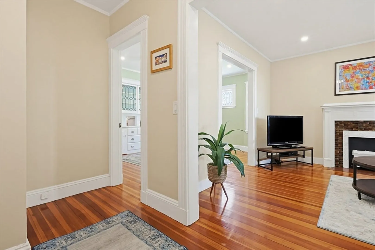
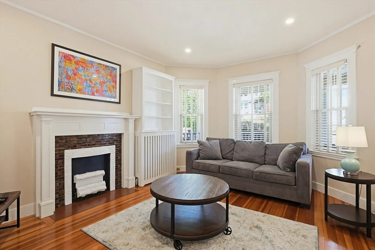
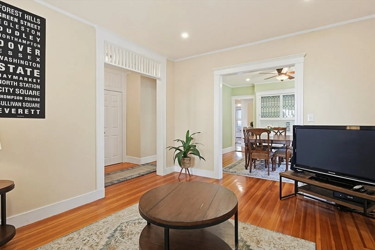
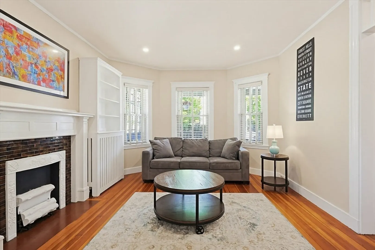
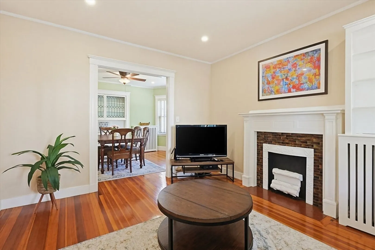
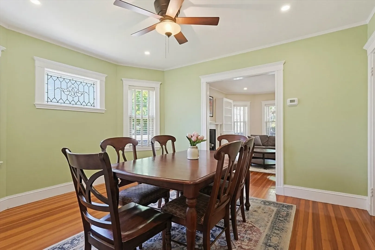
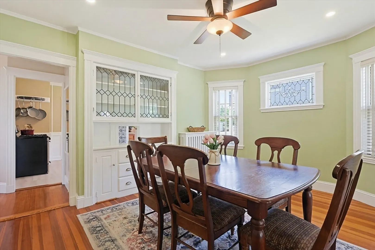
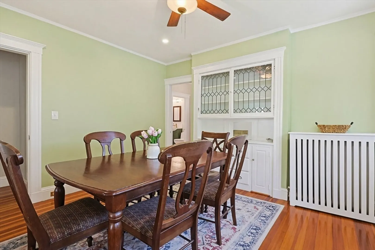
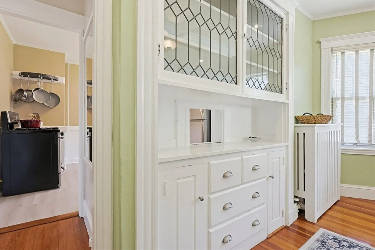
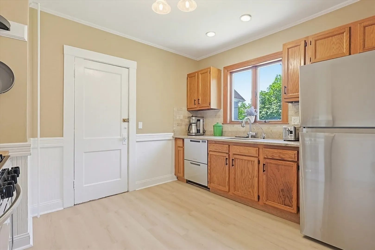
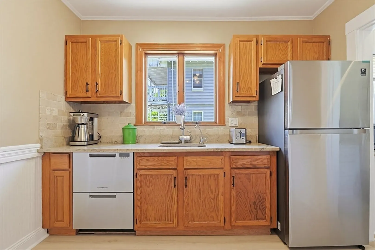
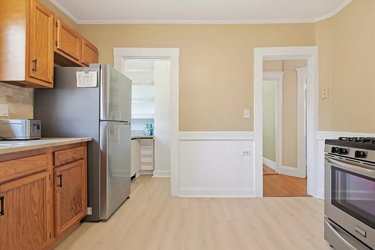
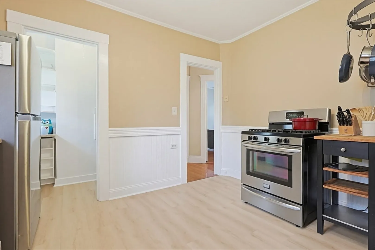
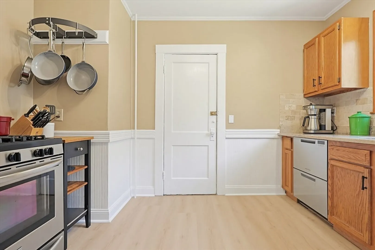
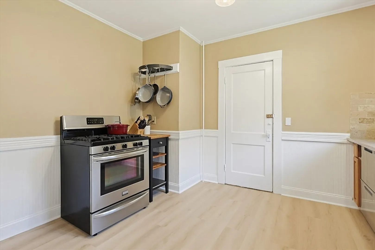
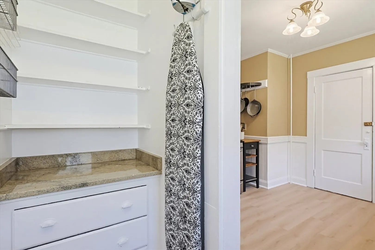
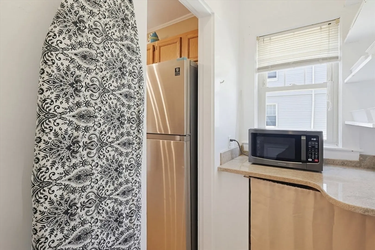
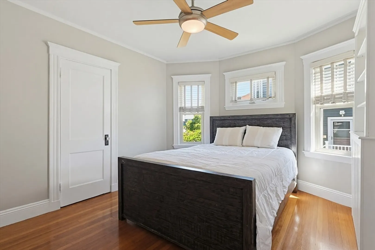
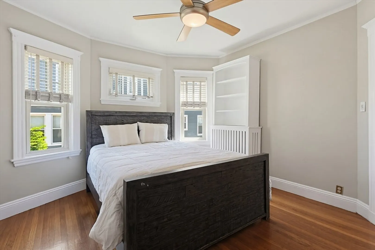
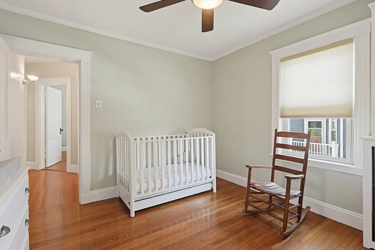
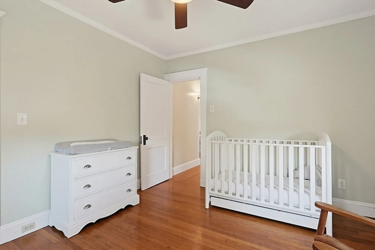
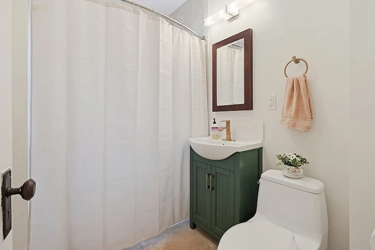
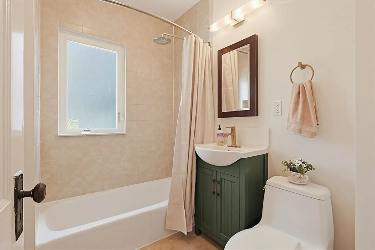
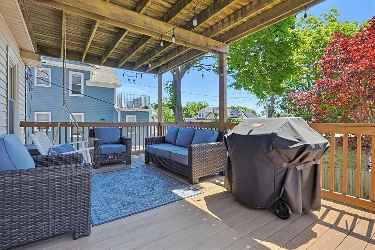
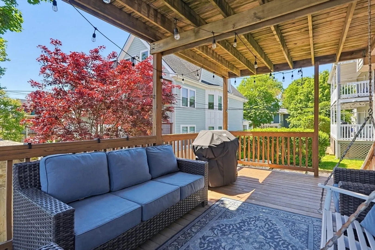
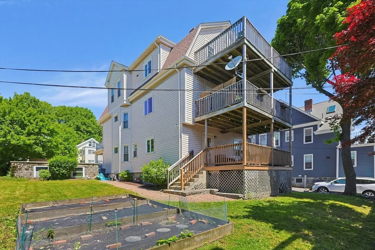
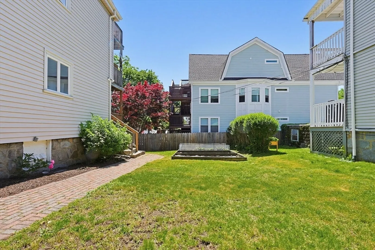
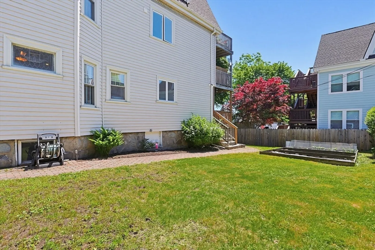
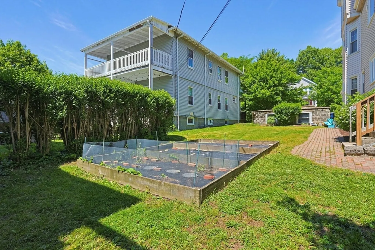
Sweet 2 bedrm condo in an exceptional Boston location. Enjoy the convenience of city living while nestled in a more suburban setting. Located on the 1st flr , this unit is in a well maintained 3 unit building which offers charming original wood finishes, hardwood floors, a built-in china cabinet, open living and dining area, brand new gas-forced hot water heating, an updated kitchen with new flooring, updated bath and affordable low condo fees . Off the kitchen there is an oversized private deck, perfect for relaxing and entertaining along with access to a shared common yard. Ideally situated on the West Roxbury/Roslindale line, you’ll be close to the shops and restaurants of West Roxbury, minutes to the MBTA Commuter Rail, and the vibrant dining and local charm of Roslindale Village, West Roxbury and Jamaica Plain. Don’t miss your opportunity to own a little piece of the city in a wonderful Boston suburb and take advantage of the exceptional Boston Residential Exemption!
-
Highlights
- Cooling: Window Unit(s), None
- HOA Fee: $350
- Property Type: Condominium
- Total Rooms: 5
- Year Built: 1910
- Heating: Baseboard, Natural Gas
- Property Class: Residential
- Stories: 1
- Unit Number: 1
- Status: Closed
-
Additional Details
- Appliances: Range, Dishwasher, Refrigerator, Washer, Dryer
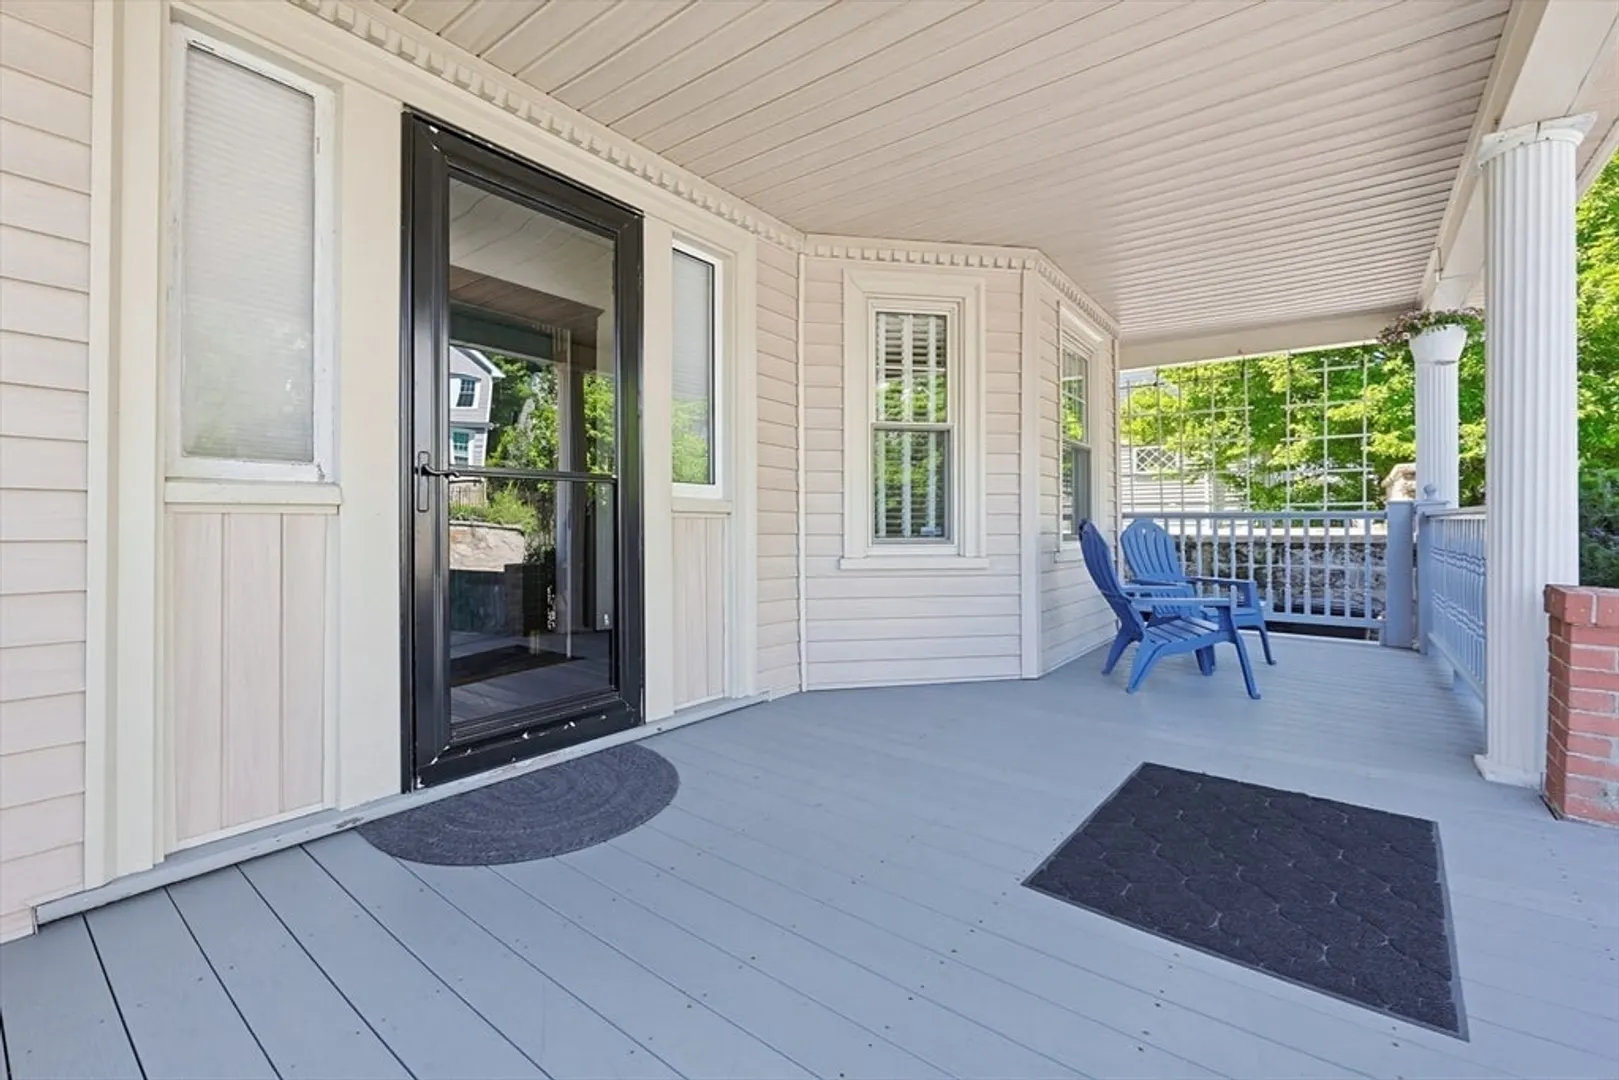
- Exterior Features: Porch, Deck - Wood
- SqFt Source: Public Record
- Year Built Details: Approximate
- Zoning: Cd
- Basement: Y
- Flooring: Wood, Tile
- Total Number of Units: 3
- Year Built Source: Public Records
-
Amenities
- Community Features: Public Transportation, Shopping, Park, Medical Facility, House of Worship, Private School, Public School, T-Station
- Parking Features: On Street
-
Utilities
- Electric: Circuit Breakers
- Water Source: Public
- Sewer: Public Sewer
-
Fees / Taxes
- Assessed Value: $486,900
- HOA Fee Includes: Water, Sewer, Insurance
- Taxes: $5,638
- HOA Fee Frequency: Monthly
- Tax Year: 2025
Similar Listings
Sold

13 Photos
Sold

13 Photos
Sold
24 Photos
Sold
39 Photos
Content © 2026 MLS Property Information Network, Inc. The information in this listing was gathered from third party resources including the seller and public records.
Listing information provided courtesy of Keller Williams Pinnacle MetroWest.
MLS Property Information Network, Inc. and its subscribers disclaim any and all representations or warranties as to the accuracy of this information.
