
Sold!
$695,000
3
Beds
2/1
Baths
2,690
Living Area
-
Property Description
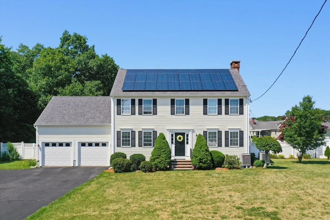
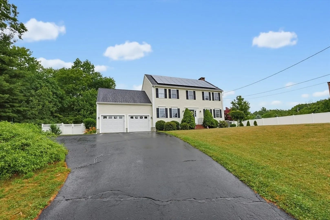
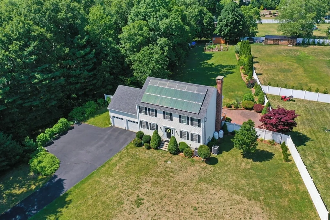
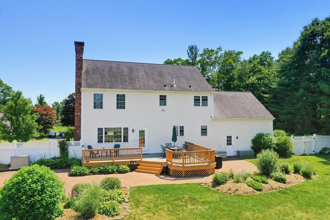
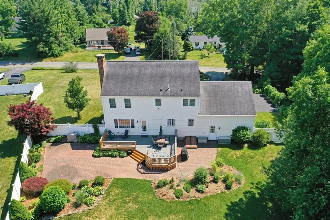
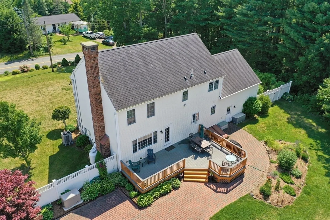
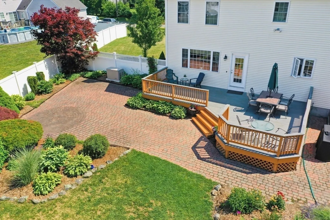
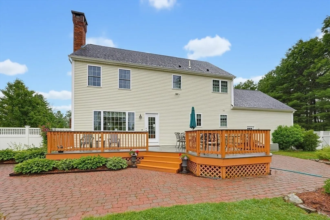
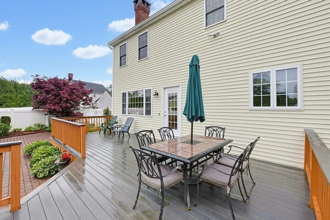
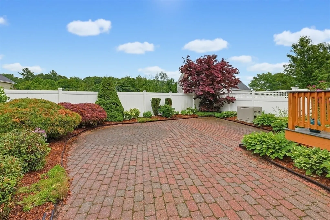
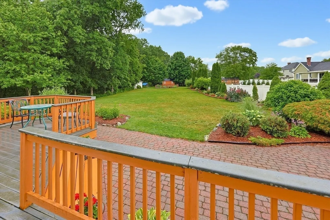
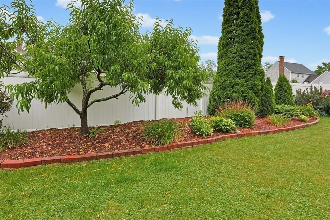
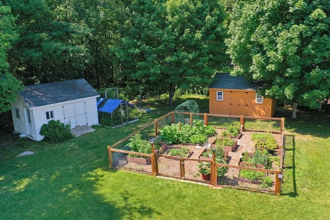
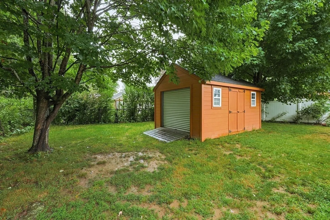
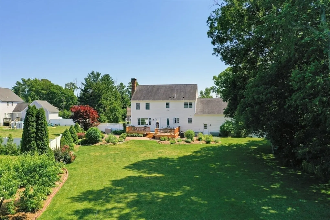
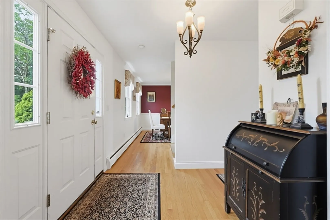
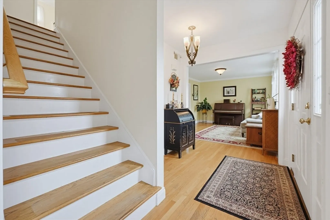
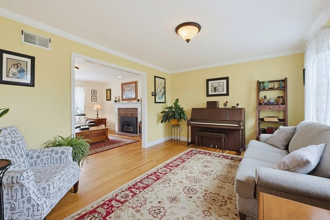
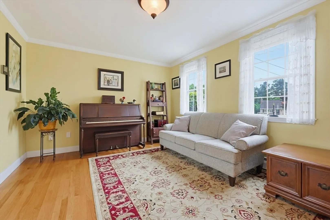
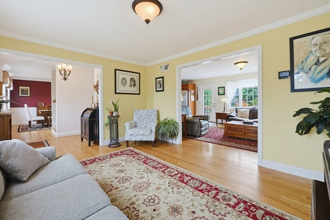
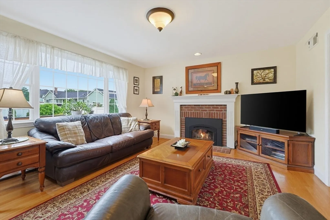
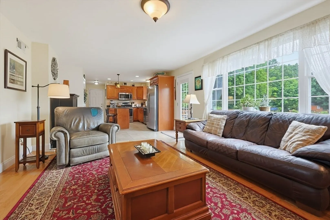
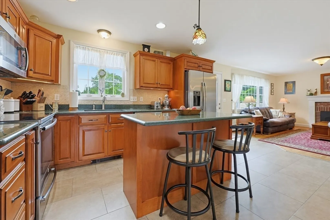
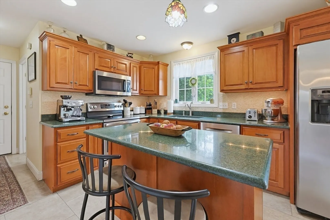
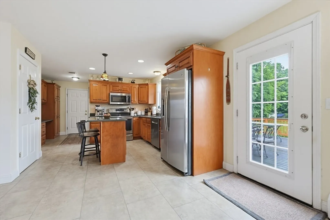
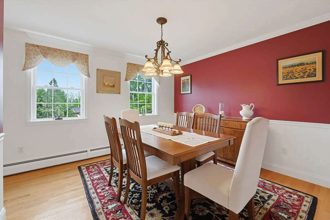
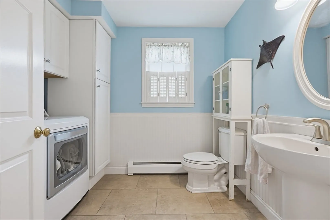
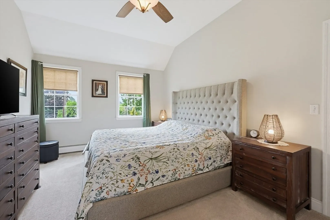
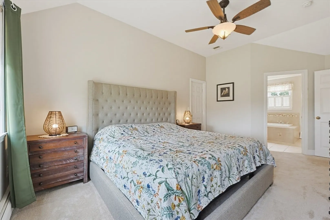
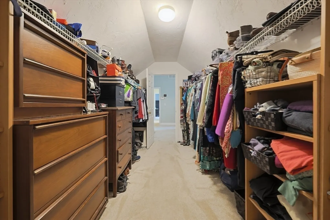
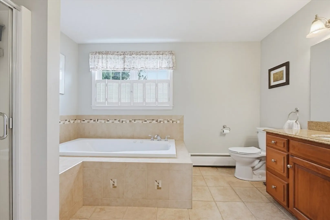
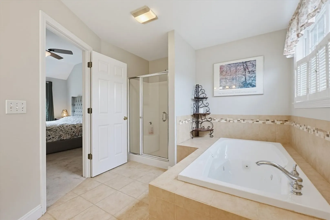
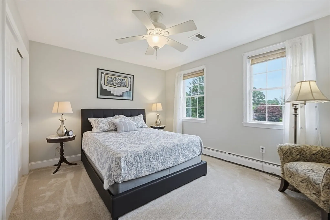
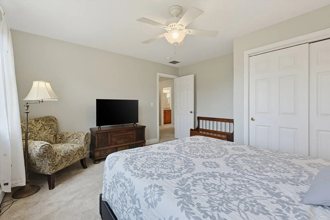
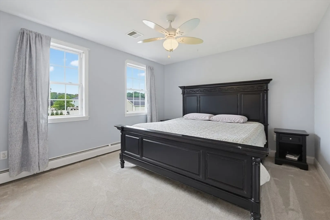
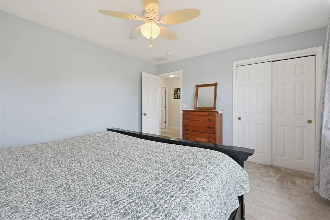
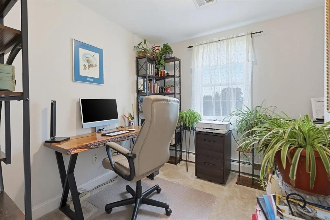
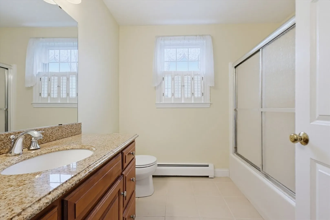
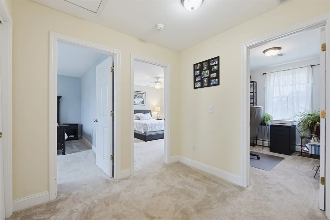
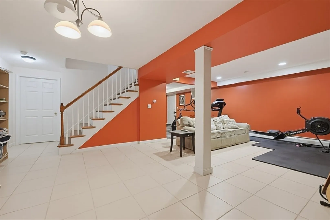
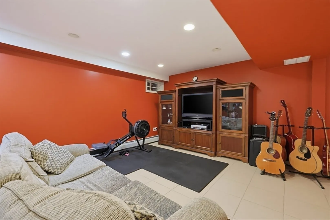
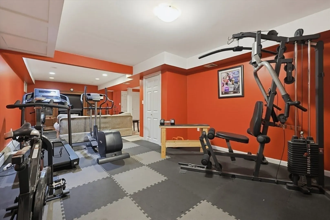
Welcome to 1530 Maple Street, a beautifully maintained Colonial nestled on a picturesque 1.21-acre lot in desirable North Dighton. The home offers 2,690sqft of living space, combining classic New England charm with modern comfort. The front entry is open to living & dining rooms, the kitchen flows into the family room w/gas fireplace. The second level features 3 generously sized bedrooms, 2 baths, a home office w/potential to be a 4th br. Primary suite w/bath & massive WIC.The attached garage provides ample storage as well as additional unfinished storage in basement. 650sqft of additional finished space in basement with heat & ac. Step outside to enjoy the privacy and tranquility of the expansive fully fenced backyard, offering 2 sheds 12X16, vegetable garden, peach & apple trees, & blueberry bushes. Heat pumps installed 2023 handle both heat/ac. Electric bills are almost nonexistent with solar panels which are paid off with 8yrs left on lease & fully transferable. Passing Title V!
-
Highlights
- Acres: 1
- Heating: Heat Pump, Propane
- Property Class: Residential
- Style: Colonial
- Year Built: 2003
- Cooling: Central Air, Heat Pump
- Parking Spots: 6
- Property Type: Single Family Residence
- Total Rooms: 7
- Status: Closed
-
Additional Details
- Appliances: Electric Water Heater, Range, Dishwasher, Microwave, Refrigerator
- Exclusions: Kolher Home Generator, Storage Area Fridge & Freezer.
- Fireplaces: 1
- Road Frontage Type: Public
- SqFt Source: Public Record
- Year Built Source: Public Records
- Basement: Full, Partially Finished
- Exterior Features: Deck, Deck - Vinyl, Patio, Storage, Fenced Yard
- Foundation: Concrete Perimeter
- Roof: Shingle
- Year Built Details: Actual
- Zoning: R1
-
Amenities
- Covered Parking Spaces: 2
- Parking Features: Attached, Paved Drive, Paved
-
Utilities
- Electric: 200+ Amp Service
- Water Source: Public
- Sewer: Private Sewer
-
Fees / Taxes
- Assessed Value: $604,700
- Taxes: $7,595
- Tax Year: 2025
Similar Listings
Sold
NEW CONSTRUCTION
1 Photo
Sold
29 Photos
Sold
33 Photos
Sold
33 Photos
Content © 2026 MLS Property Information Network, Inc. The information in this listing was gathered from third party resources including the seller and public records.
Listing information provided courtesy of J.S. Realty.
MLS Property Information Network, Inc. and its subscribers disclaim any and all representations or warranties as to the accuracy of this information.
