
Sold!
$500,000
4
Beds
2
Baths
1,580
Living Area
-
Property Description
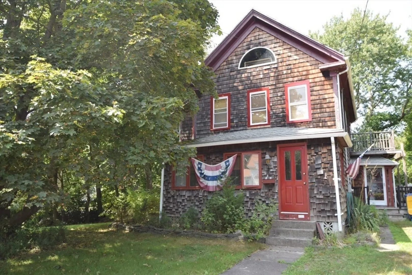
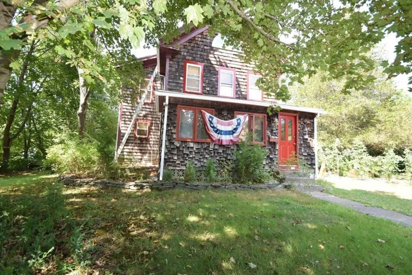
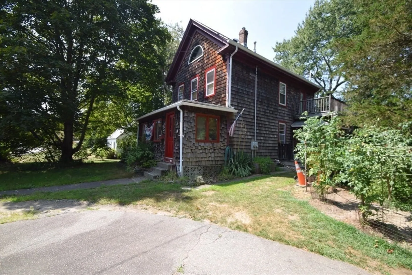
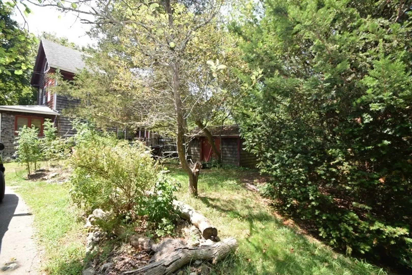
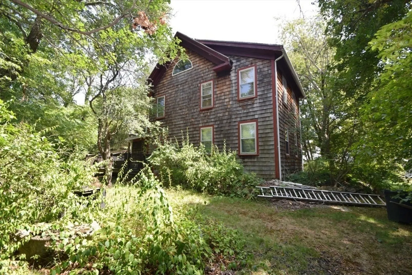
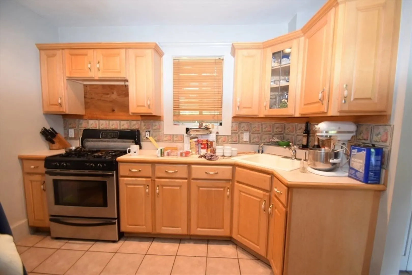
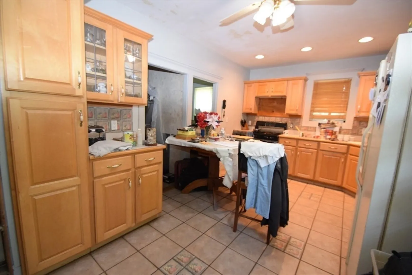
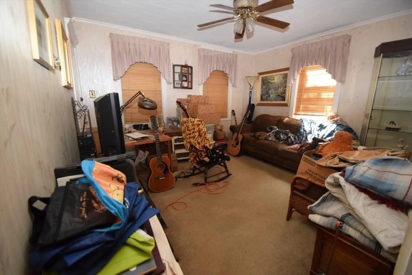
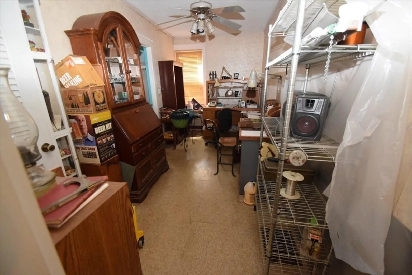
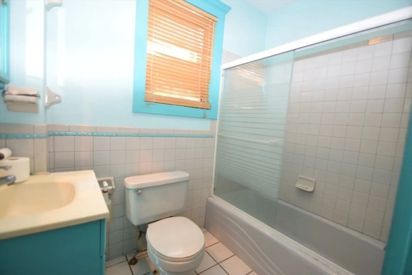
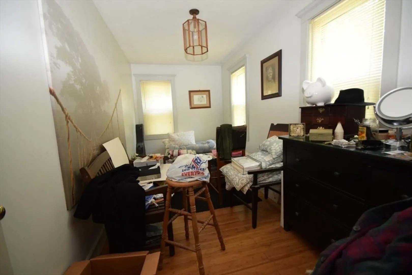
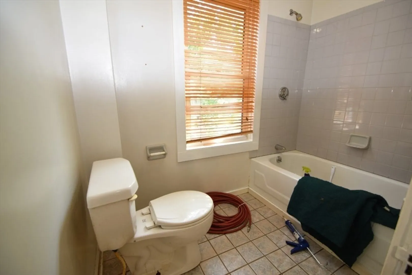
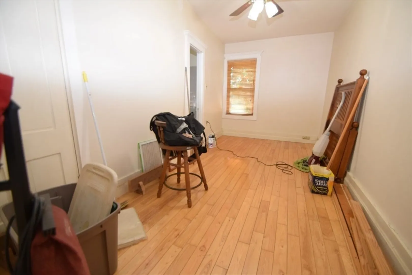
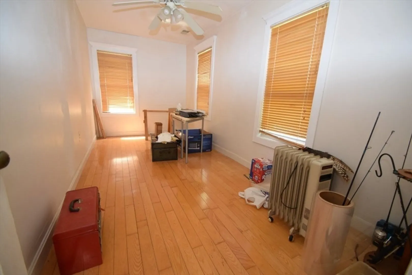
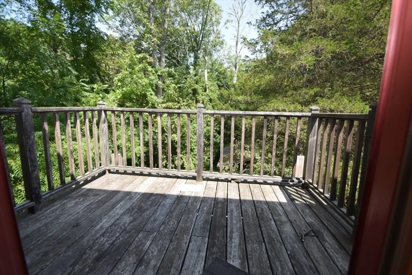
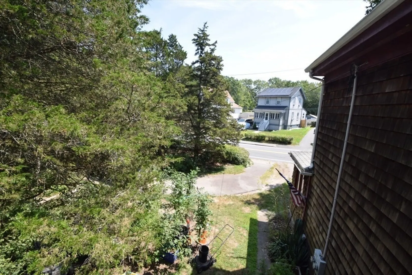
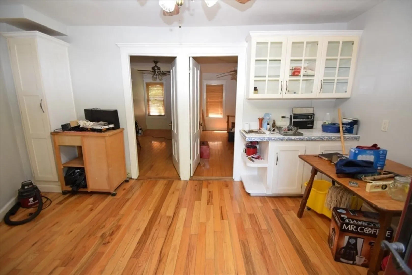
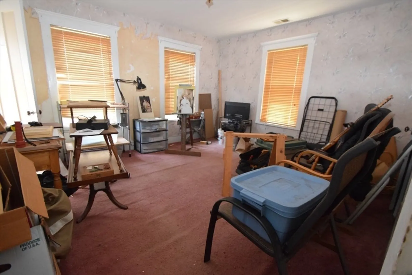
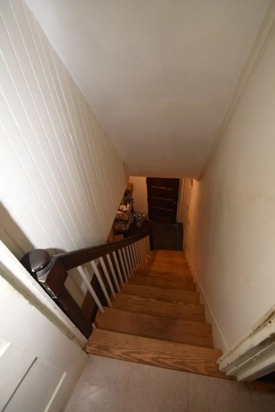
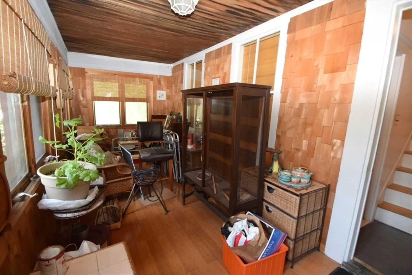
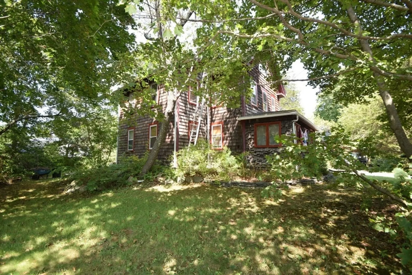
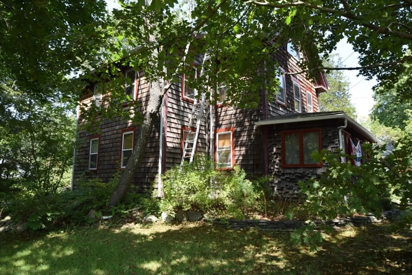
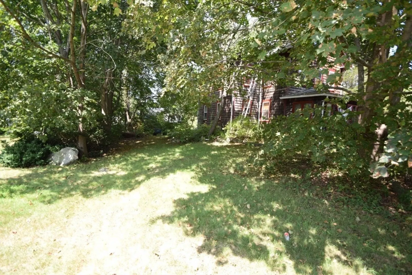
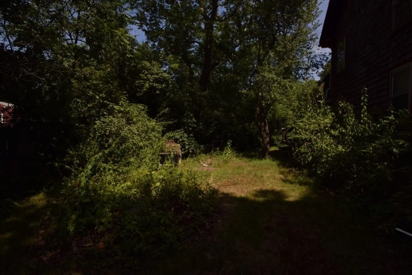
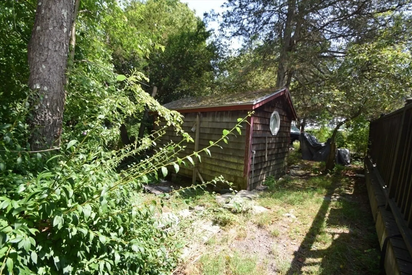
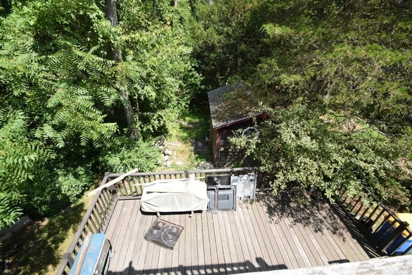
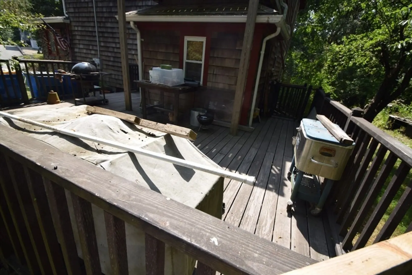
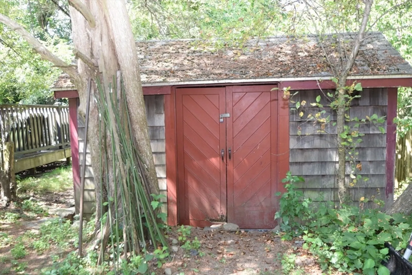
Long-time owner is moving North and has priced this property BELOW ASSESSED VALUE!! This is a late 1800's wood shingle sided colonial style two family set on a triangular corner lot with nearly 200' of frontage on West Street. A circular driveway leads to this 8 room, 4 bedroom, 2 bath multi family. Each unit has 4 rooms, 2 bedrooms & 1 bath. There are 2 separate heating systems (8 years & 10 years), vinyl replacement windows, 10 year old kitchens, 9 year old roof shingles, front enclosed porch, decks off each unit, a detached shed, treed lot, weathered wood shingle exterior & separate electric. 1st floor unit includes the refrigerator, washer & dryer. There is also a full walk-up attic level. The house is very cluttered & there's definitely updating needed but this is an extremely functional 2 family layout that can easily be transformed. Well-located near Rt. 24, Showcase Cinemas, Dog Park, Powers Farm Park, restaurants and all the shops in Randolph Center. Cash offers preferred!
-
Highlights
- Levels: 2
- Property Class: Residential Income
- Stories: 2
- Year Built: 1870
- Parking Spots: 4
- Property Type: Multi Family
- Total Rooms: 8
- Status: Closed
-
Additional Details
- Basement: Full, Crawl Space, Interior Entry, Concrete, Unfinished
- Exterior Features: Balcony
- Foundation: Stone
- Road Frontage Type: Public
- SqFt Source: Public Record
- Year Built Details: Approximate
- Zoning: Rh
- Construction: Frame
- Flooring: Vinyl, Carpet, Hardwood, Wood
- Lot Features: Corner Lot
- Roof: Shingle
- Total Number of Units: 2
- Year Built Source: Public Records
-
Amenities
- Community Features: Shopping, Park, Conservation Area, Highway Access
- Parking Features: Paved Drive, Off Street, Driveway
-
Utilities
- Electric: Fuses, 100 Amp Service
- Water Source: Public
- Sewer: Public Sewer
-
Fees / Taxes
- Assessed Value: $557,200
- Taxes: $6,469
- Tax Year: 2025
Similar Listings
Sold
22 Photos
Sold
NEW CONSTRUCTION
37 Photos
Sold
NEW CONSTRUCTION
37 Photos
Sold
NEW CONSTRUCTION
37 Photos
Content © 2026 MLS Property Information Network, Inc. The information in this listing was gathered from third party resources including the seller and public records.
Listing information provided courtesy of Todd A. Sandler REALTORS®.
MLS Property Information Network, Inc. and its subscribers disclaim any and all representations or warranties as to the accuracy of this information.
