
Sold!
$1,065,000
4
Beds
2
Baths
2,535
Living Area
-
Property Description
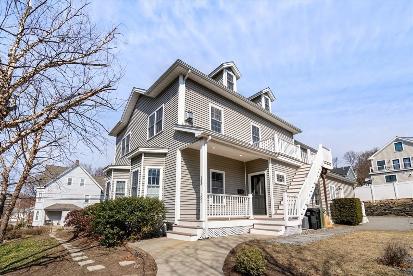
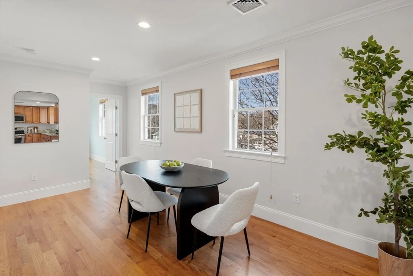
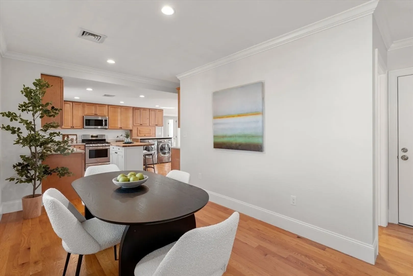
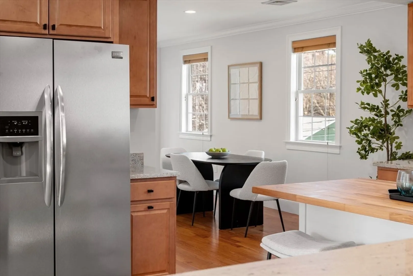
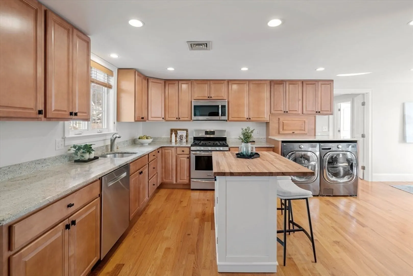
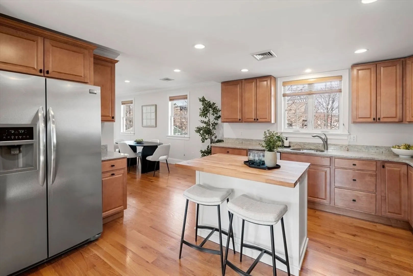
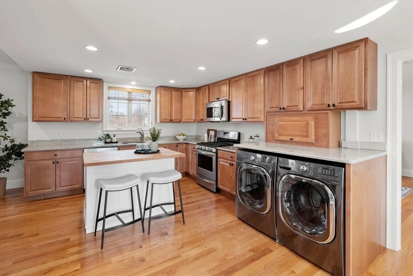
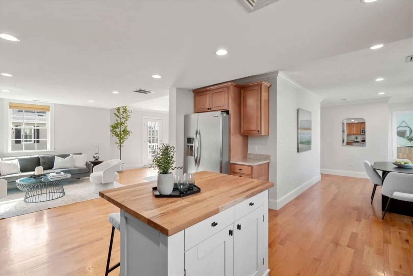
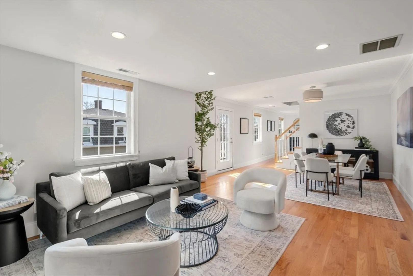
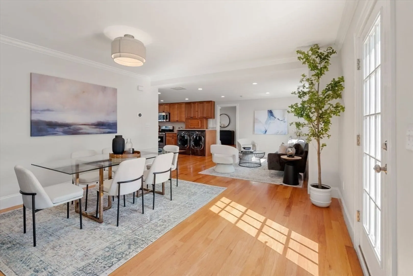
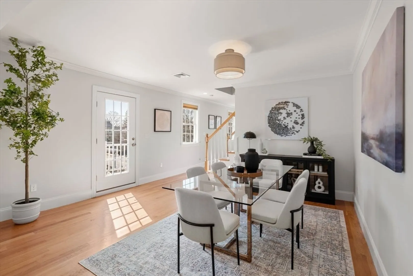
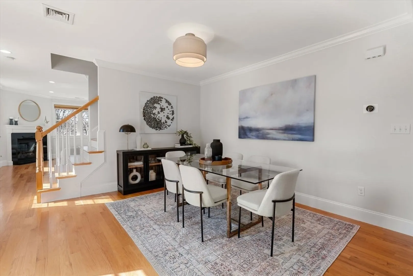
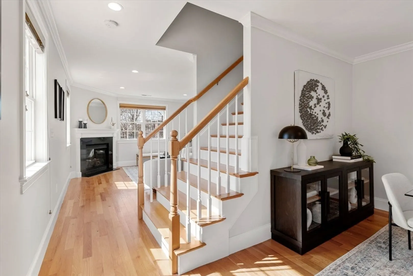
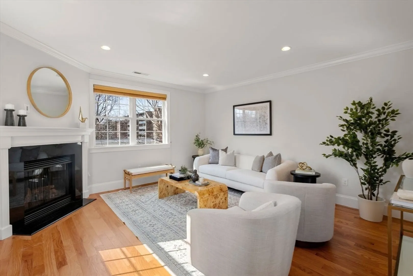
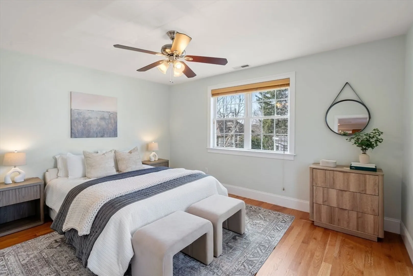
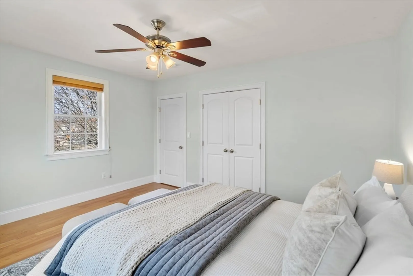
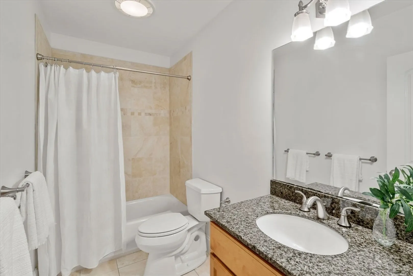
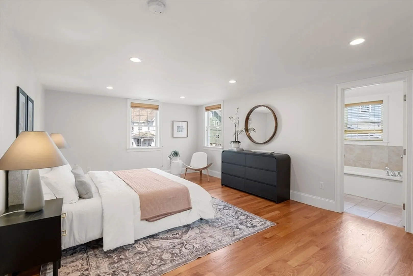
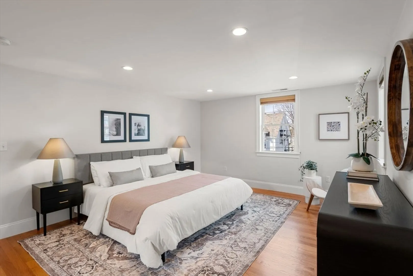
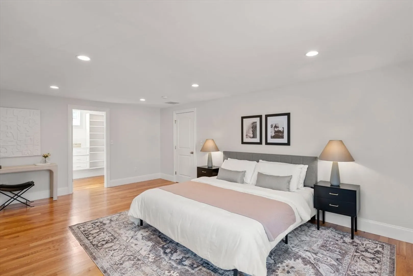
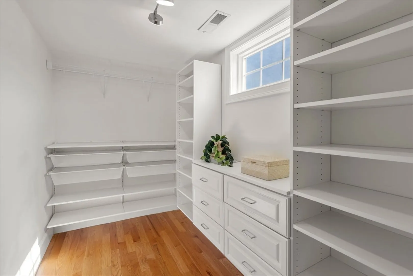
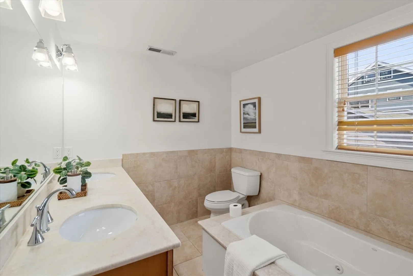
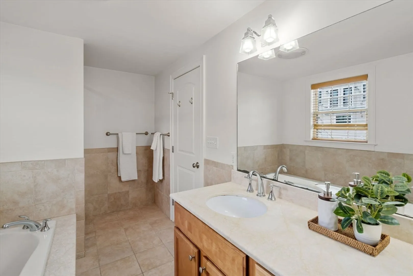
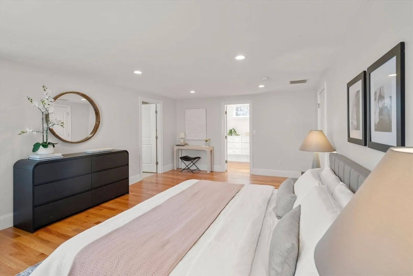
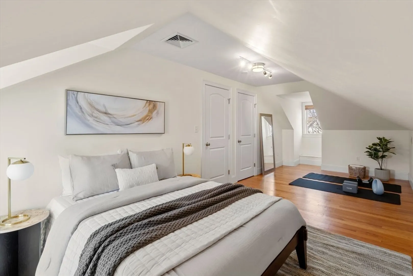
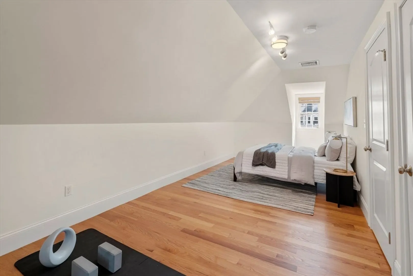
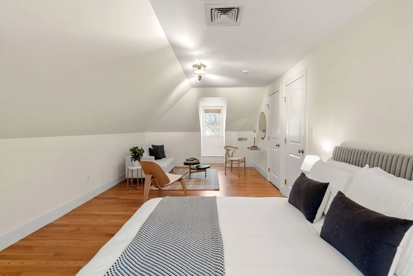
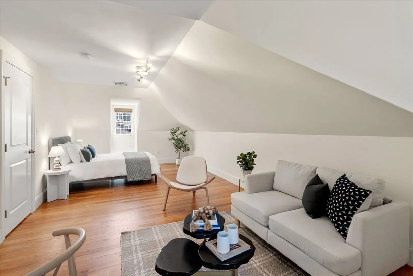
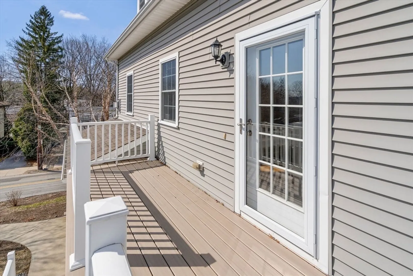
Welcome home to this stunning, fully renovated four-bedroom penthouse condo featuring an open floor plan and two deeded parking spaces. The gourmet kitchen boasts stainless steel appliances, granite countertops, and hardwood floors, while the balcony deck offers a perfect spot for grilling and al fresco dining. Enjoy cozy nights by the fireplace, a spacious walk-in closet, and the convenience of in-unit laundry. Additional highlights include approximately 450 square feet of basement storage. The top floor bedrooms provide excellent space for a home gym, playroom, office, guest room, and more. Ideally located with easy access to the Mass Pike and just moments from local restaurants, shops, and a neighborhood playground. This is modern living at its best!
-
Highlights
- Cooling: Central Air
- HOA Fee: $220
- Property Class: Residential
- Stories: 2
- Unit Number: 153
- Status: Closed
- Heating: Central, Forced Air, Natural Gas
- Parking Spots: 2
- Property Type: Condominium
- Total Rooms: 7
- Year Built: 1874
-
Additional Details
- Appliances: Range, Dishwasher, Disposal, Microwave, Refrigerator, Washer, Dryer, Plumbed For Ice Maker
- Exterior Features: Porch, Deck
- Flooring: Tile, Hardwood
- Roof: Shingle
- Total Number of Units: 3
- Year Built Source: Owner
- Zoning: T
- Basement: Y
- Fireplaces: 1
- Pets Allowed: Yes w/ Restrictions
- SqFt Source: Master Deed
- Year Built Details: Approximate
- Year Converted: 2011
-
Amenities
- Community Features: Public Transportation, Shopping, Park
- Parking Features: Off Street, Deeded, Paved
-
Utilities
- Sewer: Public Sewer
- Water Source: Public
-
Fees / Taxes
- Assessed Value: $956,000
- HOA Fee Includes: Insurance, Maintenance Structure
- Taxes: $6,381
- HOA Fee Frequency: Monthly
- Tax Year: 2024
Similar Listings

Sold
42 Photos
Sold
34 Photos
Sold
6 Photos
Sold

36 Photos
Content © 2026 MLS Property Information Network, Inc. The information in this listing was gathered from third party resources including the seller and public records.
Listing information provided courtesy of Rise Signature Homes.
MLS Property Information Network, Inc. and its subscribers disclaim any and all representations or warranties as to the accuracy of this information.
