
Sold!
$549,000
3
Beds
3
Baths
2,100
Living Area
-
Property Description
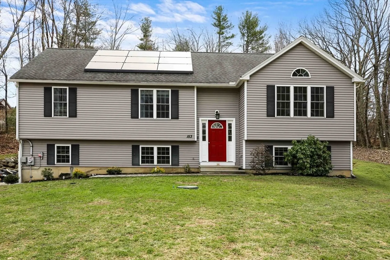
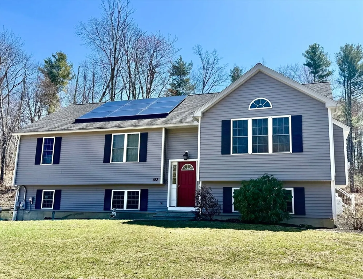
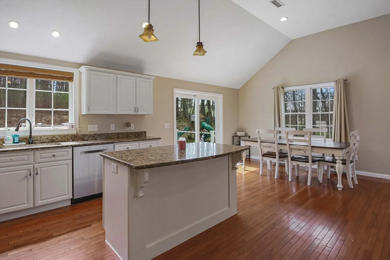
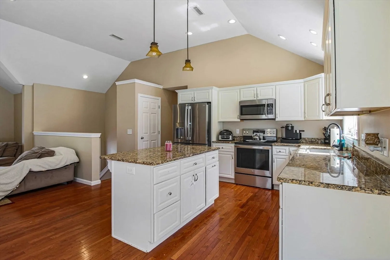
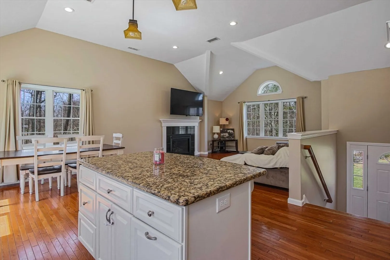
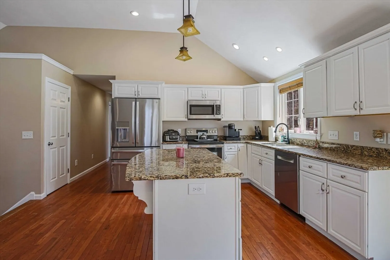
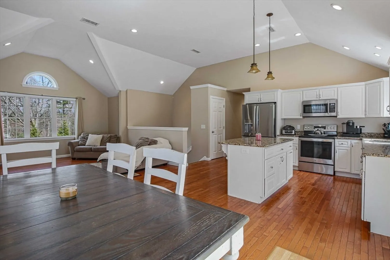
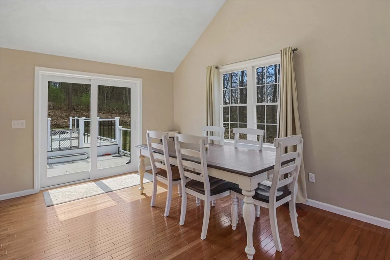
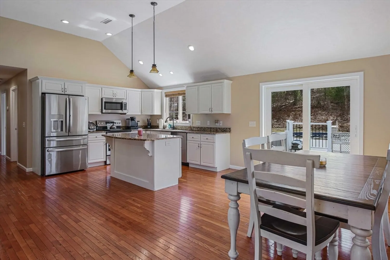
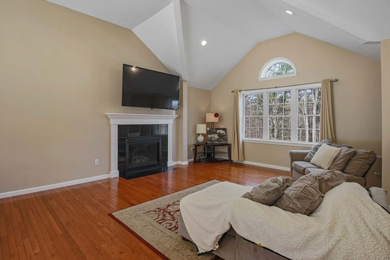
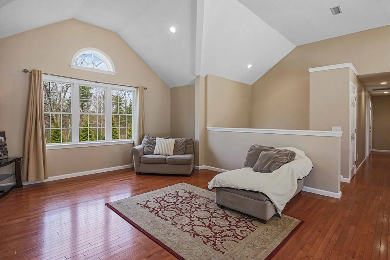
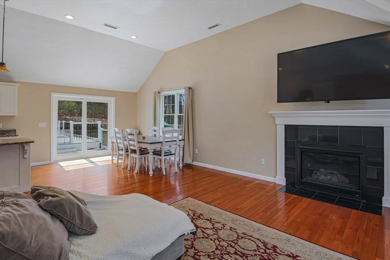
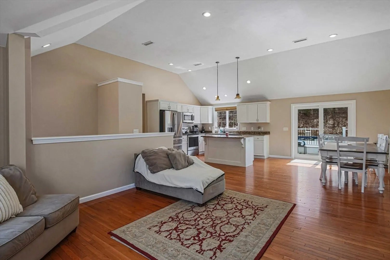
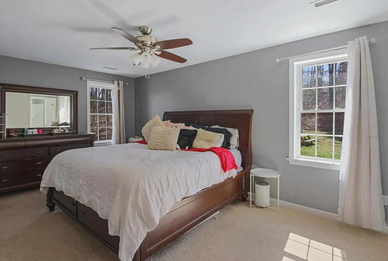
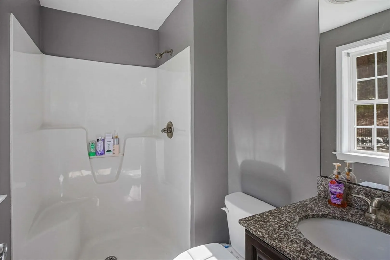
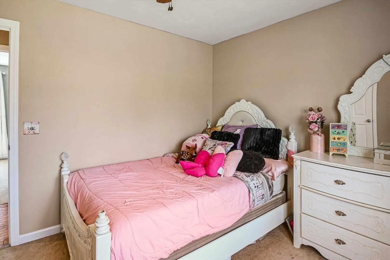
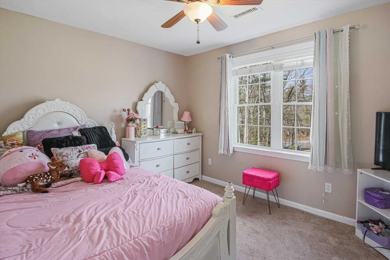
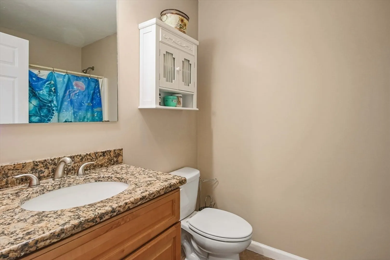
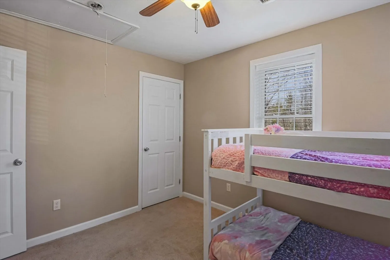
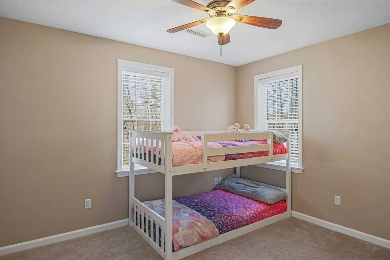
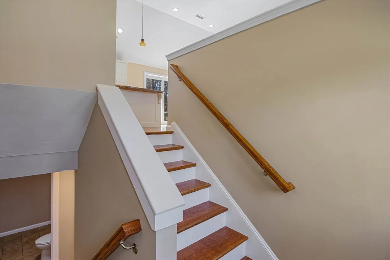
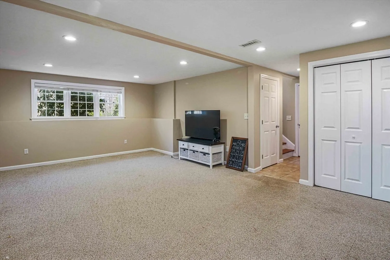
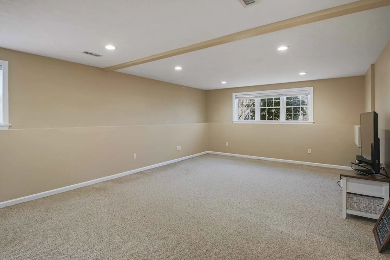
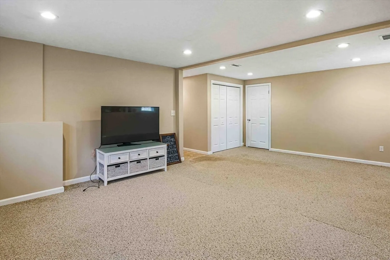
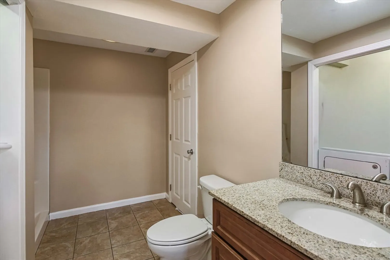
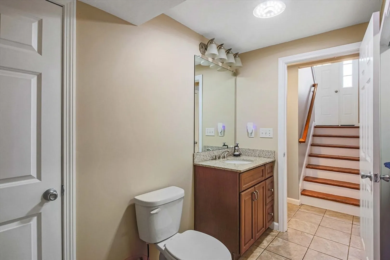
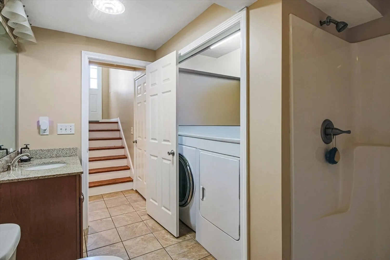
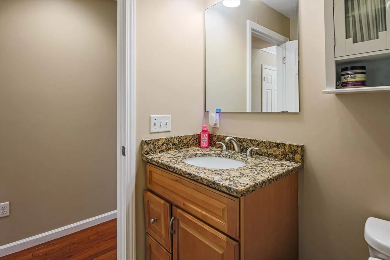
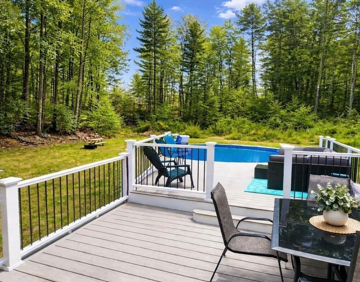
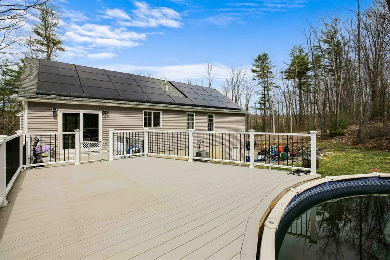
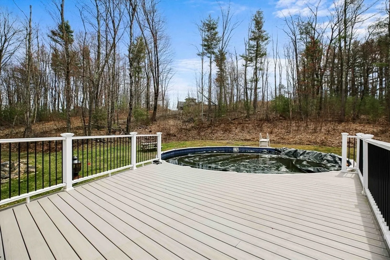
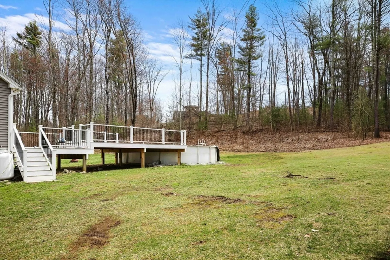
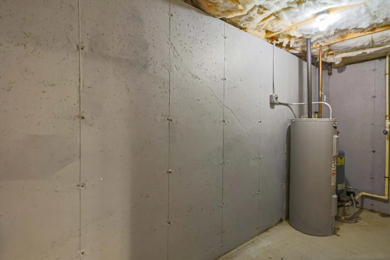
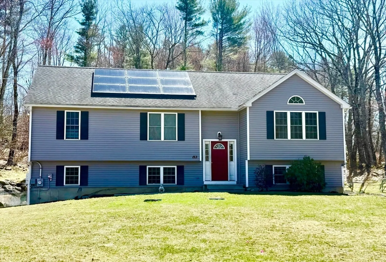
OFFERS DUE TUESDAY, APRIL 20 AT 7PM- will review & respond efficiently! Make this your new home in Rutland just in time to enjoy Spring & Summer! Set far off the road up a winding driveway, the split level entry welcomes you into a great room with soaring cathedral ceilings, gas fireplace, hardwood floors, and sliders to the deck from the eat-in kitchen area. Kitchen features stylish white cabinets and upgraded countertops with stainless steel appliances. Three spacious bedrooms with a full shared bath with an additional full bath in the primary suite. Finished basement contains laundry, full bath, recreation room and access the to 2 car garage. A new composite overiszed deck off the back joins the pool for endless summer fun! Spacious yard, water recreation nearby!
-
Highlights
- Acres: 1
- Heating: Central, Propane
- Property Class: Residential
- Style: Split Entry
- Year Built: 2015
- Cooling: Central Air
- Parking Spots: 10
- Property Type: Single Family Residence
- Total Rooms: 7
- Status: Closed
-
Additional Details
- Basement: Finished, Garage Access
- Exterior Features: Deck - Composite, Pool - Above Ground
- Flooring: Carpet, Hardwood
- Lot Features: Wooded
- Roof: Shingle
- Year Built Details: Actual
- Zoning: Res
- Construction: Frame
- Fireplaces: 1
- Foundation: Concrete Perimeter
- Road Frontage Type: Public
- SqFt Source: Public Record
- Year Built Source: Public Records
-
Amenities
- Community Features: Shopping, Pool, Walk/Jog Trails, Bike Path, Conservation Area, Highway Access, Public School
- Parking Features: Attached, Under, Garage Door Opener, Paved Drive, Off Street
- Covered Parking Spaces: 2
- Pool Features: Above Ground
-
Utilities
- Sewer: Private Sewer
- Water Source: Private
-
Fees / Taxes
- Assessed Value: $445,700
- Taxes: $6,347
- Tax Year: 2025
Similar Listings
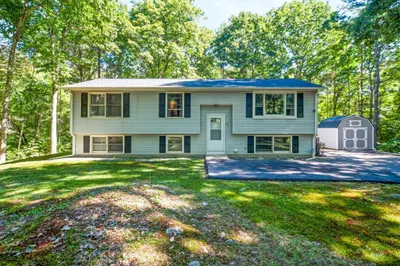
Sold
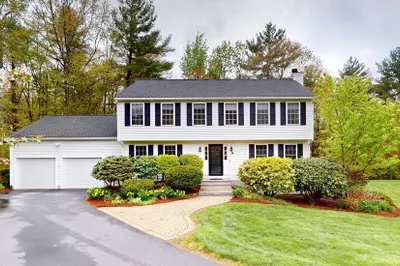
41 Photos
Sold
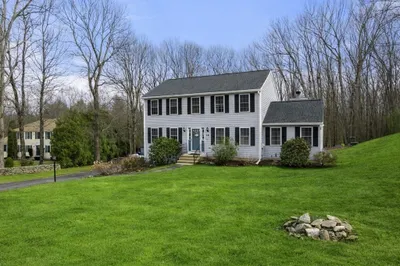
40 Photos
Sold
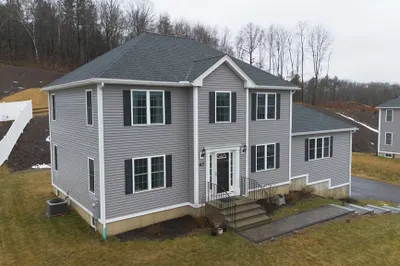
34 Photos
Sold
42 Photos
Content © 2026 MLS Property Information Network, Inc. The information in this listing was gathered from third party resources including the seller and public records.
Listing information provided courtesy of Lamacchia Realty, Inc..
MLS Property Information Network, Inc. and its subscribers disclaim any and all representations or warranties as to the accuracy of this information.
