
Sold!
$505,000
4
Beds
2/1
Baths
2,654
Living Area
-
Property Description
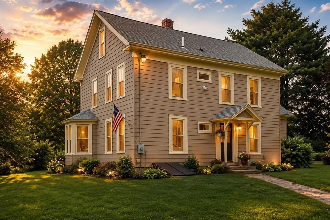
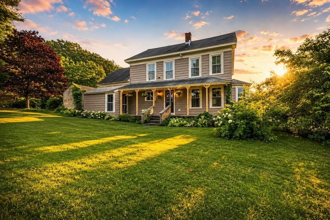
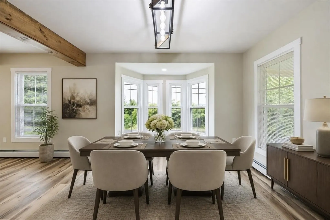
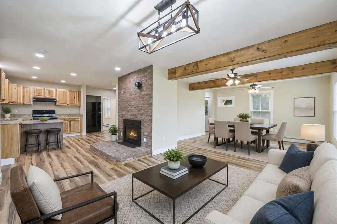
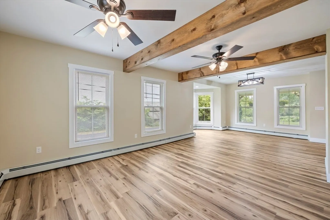
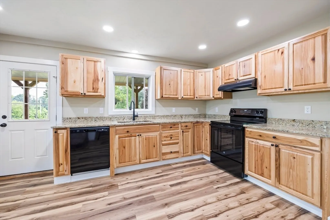
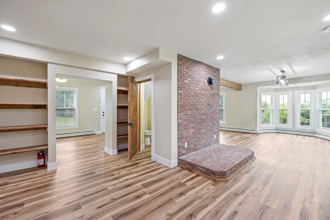
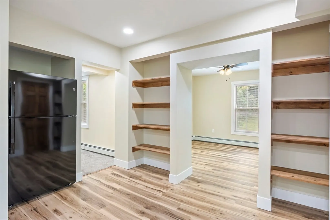
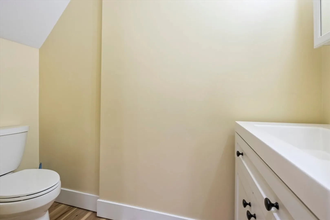
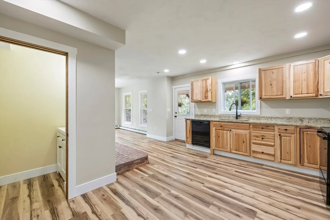
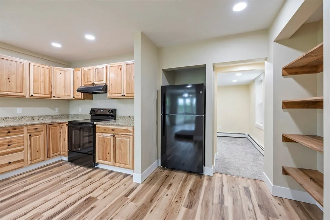
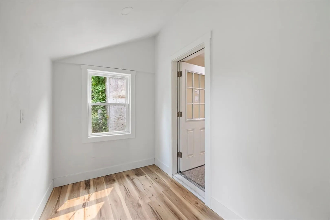
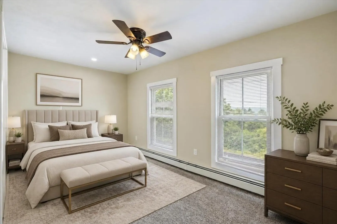
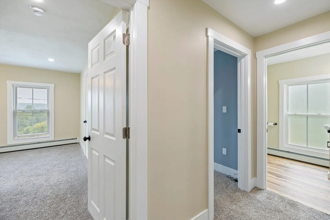
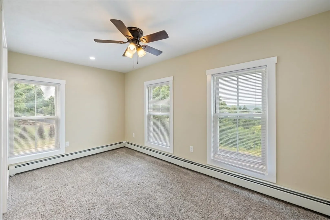
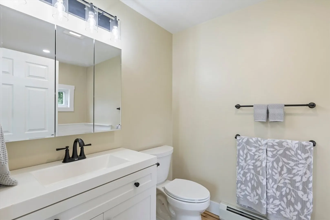
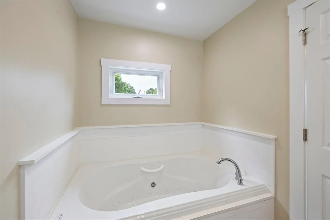
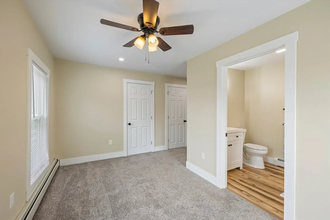
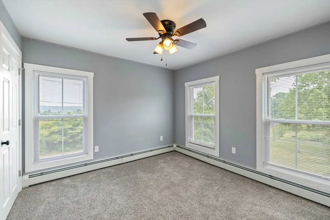
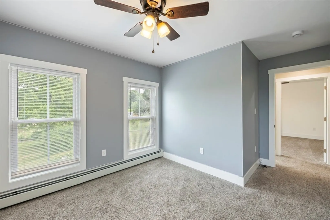
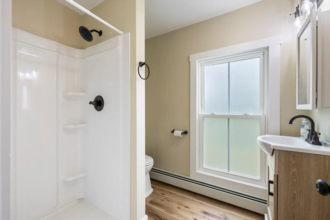
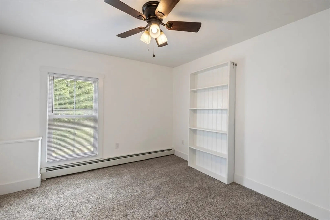
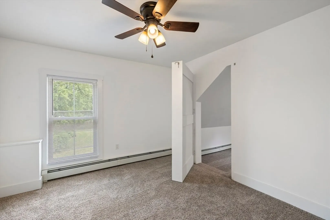
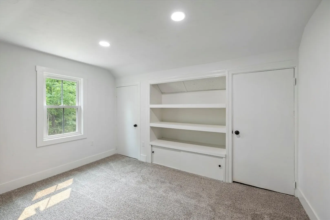
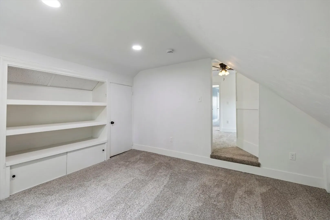
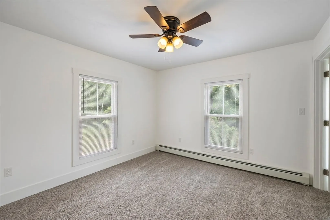
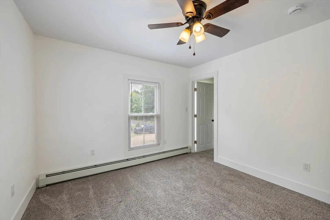
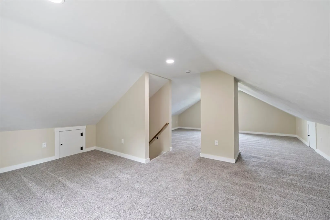
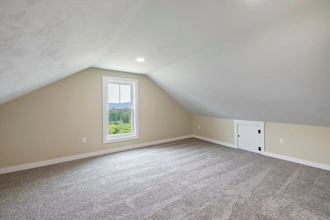
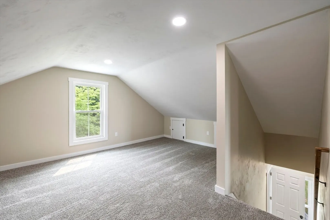
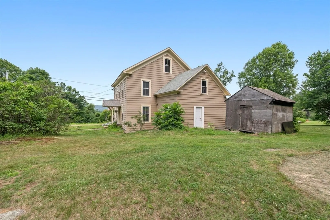
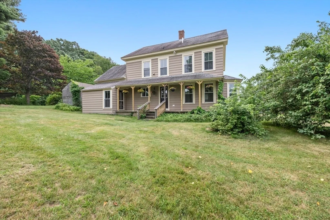
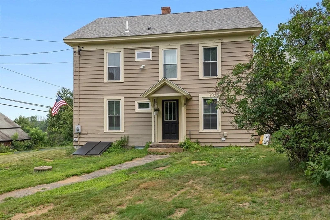
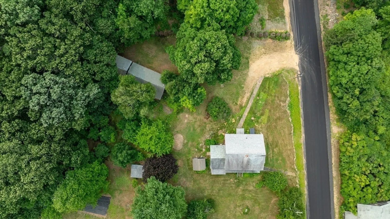
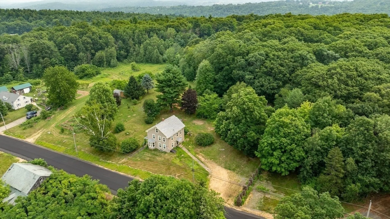
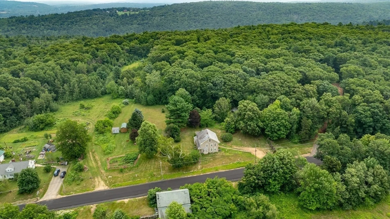
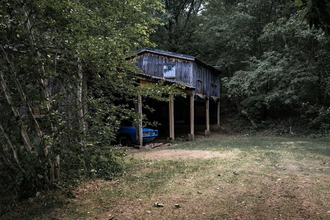
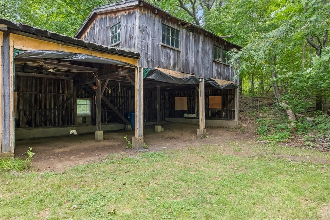
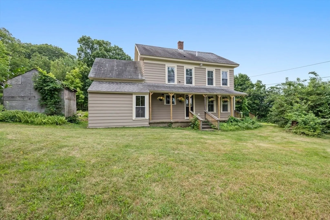
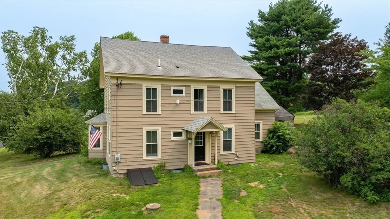
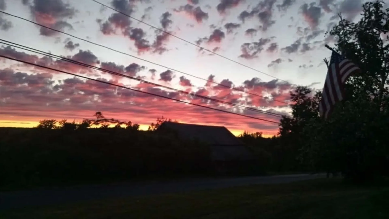
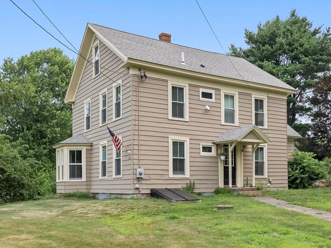
Desirable Tantasqua School District - Fully remodeled late 1800's Country Farmhouse Colonial with scenic views on 1.5 acres in a desirable Brimfield location. 2654 sf. First floor is a great open floor plan with open kitchen, living, dining. Separate office area and 1/2 bath. Second floor consists of a good size master with full bath (jacuzzi tub), 3 more bedrooms and a secret hidden room, full bath with stand-up shower, laundry. There is also a walk-up 3rd floor that has been finished and heated for additional living area. This house has so much room. All new plumbing, high efficient propane boiler. This home has tons of character. Outside there is a chicken coop and a classic new england barn offering tremendous storage, workshop, hobby farm or vehicle space. Some improvements remain, allowing the next owner to add their own vision. The west facing windows offer views of the rolling hillside and gorgeous sunsets. Brand new 4 bedroom septic to be installed prior to closing. Some photos have been virtually staged. Not your ordinary remodel this home was torn down to the studs, all new plumbing, electric, insulation, blue board, plaster, and a lot more.
-
Highlights
- Acres: 1
- Heating: Baseboard, Propane
- Property Class: Residential
- Style: Farmhouse
- Year Built: 1820
- Has View: Yes
- Parking Spots: 11
- Property Type: Single Family Residence
- Total Rooms: 11
- Status: Closed
-
Additional Details
- Appliances: Water Heater, Range, Dishwasher, Refrigerator
- Flooring: Carpet
- Interior Features: Home Office, Bonus Room, Walk-up Attic
- Roof: Shingle
- View: Scenic View(s)
- Year Built Source: Public Records
- Construction: Frame
- Foundation: Block, Stone
- Road Frontage Type: Public
- SqFt Source: Owner
- Year Built Details: Actual, Renovated Since
- Zoning: Ar
-
Amenities
- Community Features: Shopping
- Parking Features: Detached, Barn, Off Street
- Covered Parking Spaces: 5
-
Utilities
- Electric: 200+ Amp Service
- Water Source: Private
- Sewer: Private Sewer
-
Fees / Taxes
- Assessed Value: $298,900
- Taxes: $3,999
- Tax Year: 2026
Similar Listings
Sold
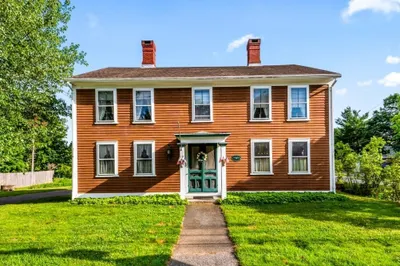
42 Photos
Sold
42 Photos
Sold
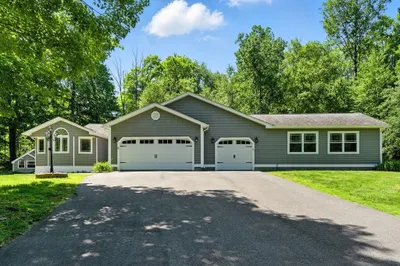
42 Photos
Sold
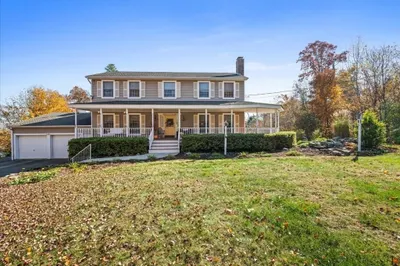
42 Photos
Content © 2026 MLS Property Information Network, Inc. The information in this listing was gathered from third party resources including the seller and public records.
Listing information provided courtesy of Lamacchia Realty, Inc..
MLS Property Information Network, Inc. and its subscribers disclaim any and all representations or warranties as to the accuracy of this information.
