
Sold!
$365,000
2
Beds
1/1
Bath
1,530
Living Area
-
Property Description
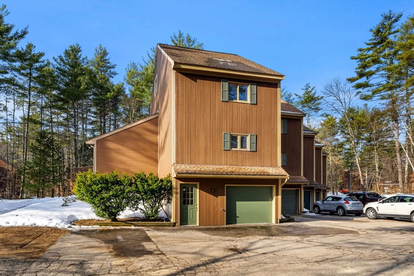
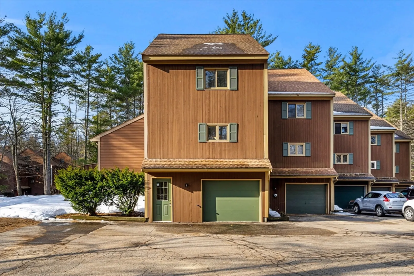
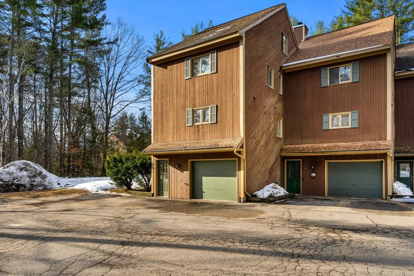
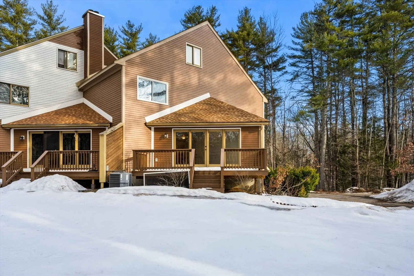
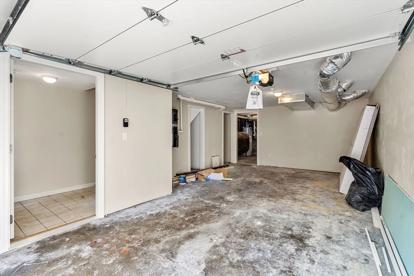
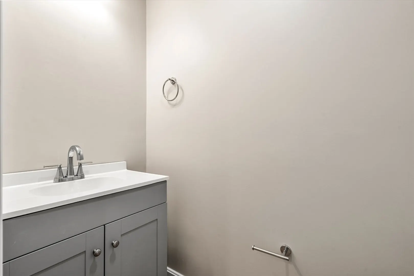
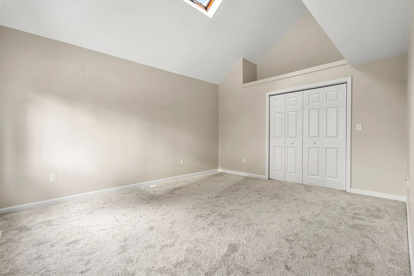
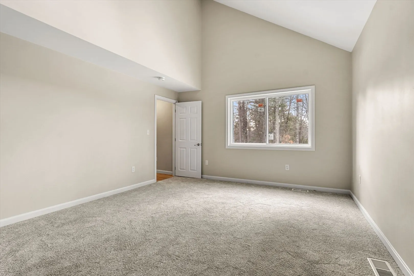
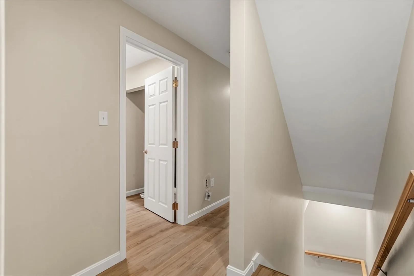
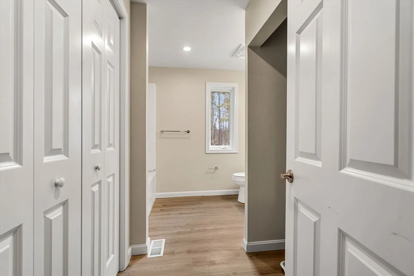
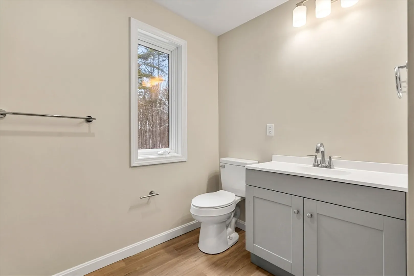
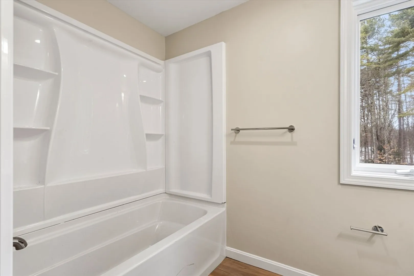
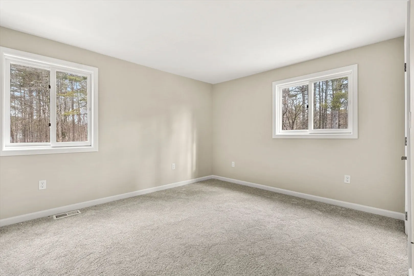
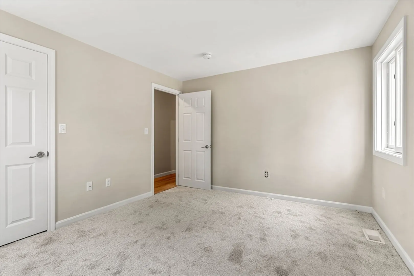
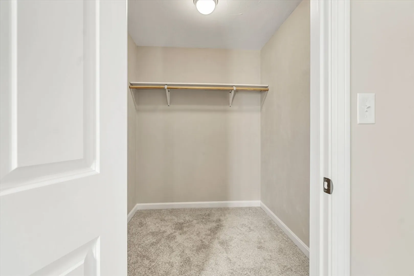
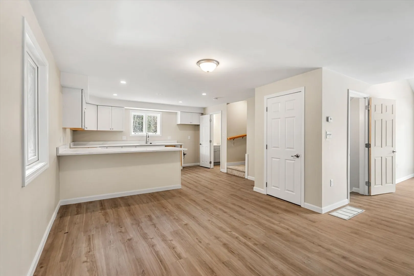
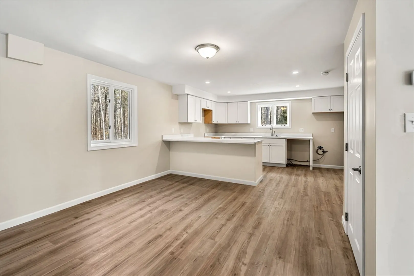
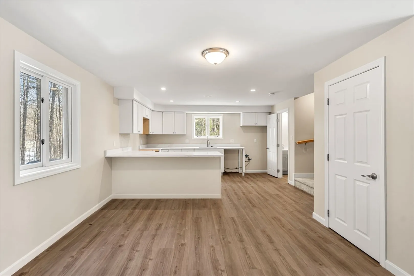
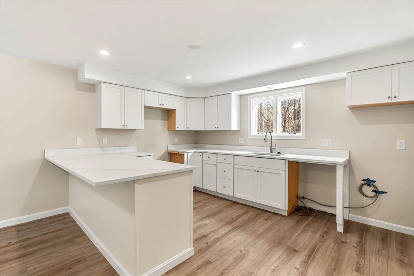
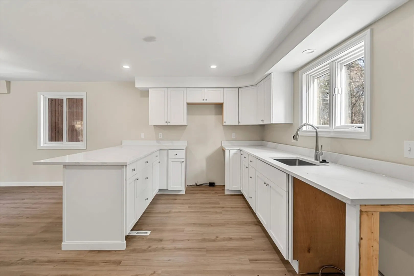
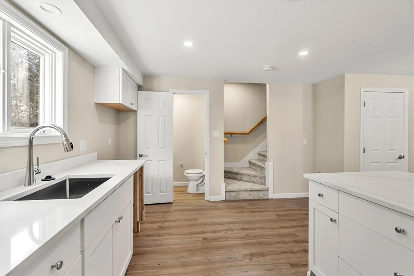
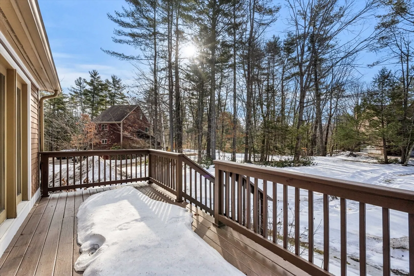
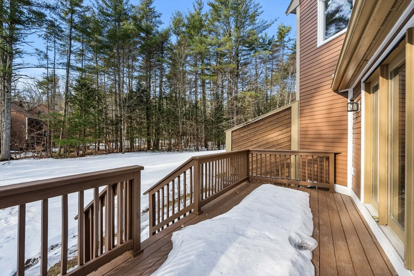
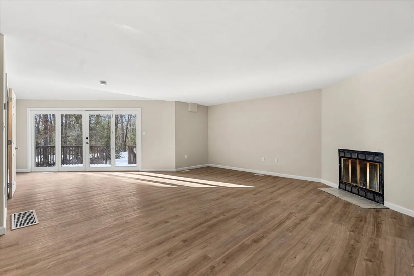
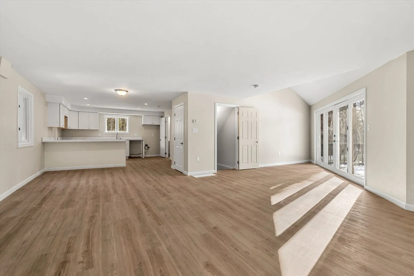
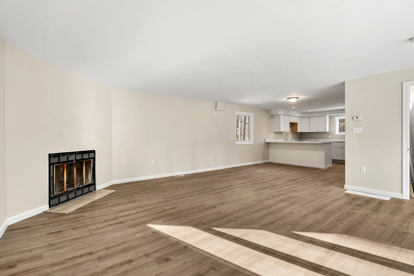
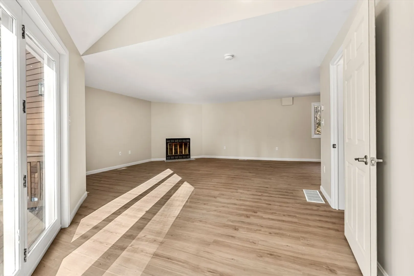
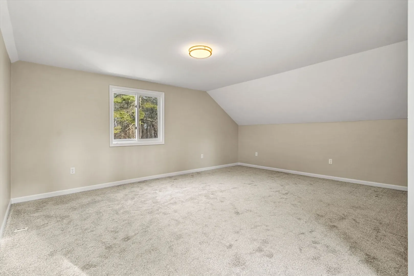
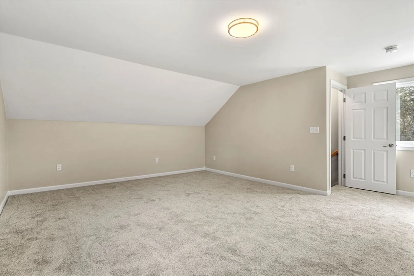
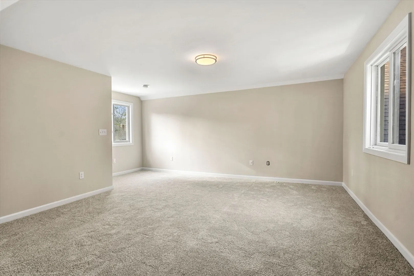
Welcome to Melling Glen Estates, a peaceful townhouse community on beautifully wooded grounds along the Lamprey River. This spacious 2-bedroom, 1.5-bath townhouse offers 1,530 sq ft of living space across 3 levels combining comfort, functionality, & convenience. The main level features a bright & open living area w/ large windows that bring in natural light, flowing into a well-appointed kitchen & dining area—perfect for everyday living or entertaining. Upstairs you’ll find 2 generously sized bedrooms & full bath. The finished 1st level provides flexible space ideal for a family room, home office, gym, guest area... & all floors incl central vac. Also included: garage parking, in-unit laundry, & ample storage. Enjoy low-maintenance living w/ landscaping, snow removal, water, & sewer included in HOA. Conveniently located minutes from Route 101, shopping, restaurants, & all that Epping has to offer, this home provides easy access to the Seacoast & Manchester & the rest of southern NH
-
Highlights
- Cooling: Wall Unit(s)
- HOA Fee: $600
- Property Class: Residential
- Stories: 3
- Unit Number: 10
- Status: Closed
- Heating: Central, Forced Air
- Parking Spots: 3
- Property Type: Condominium
- Total Rooms: 4
- Year Built: 1986
-
Additional Details
- Appliances: Range, Dishwasher, Refrigerator
- Exterior Features: Deck - Vinyl, Garden
- SqFt Source: Public Record
- Year Built Details: Actual
- Zoning: R
- Basement: Y
- Fireplaces: 1
- Total Number of Units: 42
- Year Built Source: Public Records
-
Amenities
- Covered Parking Spaces: 1
- Parking Features: Attached, Off Street, Guest, Paved
-
Utilities
- Sewer: Private Sewer
- Water Source: Well
-
Fees / Taxes
- Assessed Value: $292,700
- HOA Fee Includes: Water, Sewer, Insurance, Maintenance Structure, Road Maintenance, Maintenance Grounds, Snow Removal
- Taxes: $4,391
- HOA Fee Frequency: Monthly
- Tax Year: 2025
Content © 2026 MLS Property Information Network, Inc. The information in this listing was gathered from third party resources including the seller and public records.
Listing information provided courtesy of RE/MAX Bentley's.
MLS Property Information Network, Inc. and its subscribers disclaim any and all representations or warranties as to the accuracy of this information.
