
153 Boylston Street
$525,000
3
Beds
2
Baths
1,814
Sqft
- Request Info
- Call
- Save
-
More
- Mortgage Calculator

Property Tools
$525,000
3
Beds
2
Baths
1,814
Living Area
-
Property Description
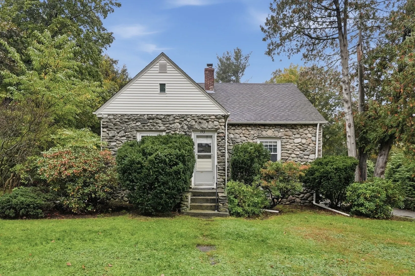
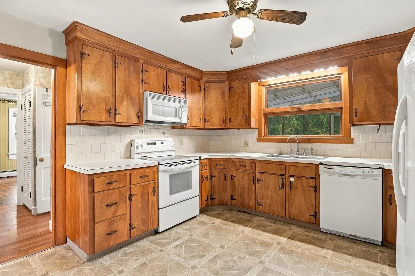
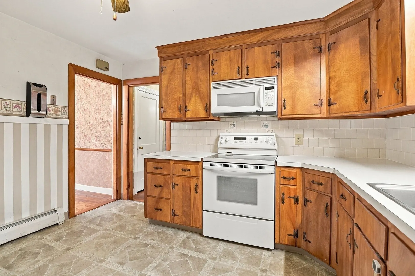
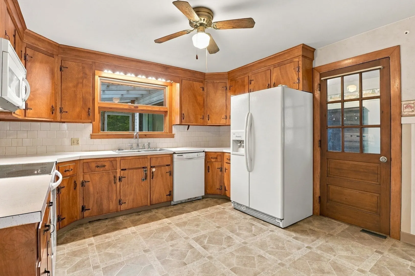
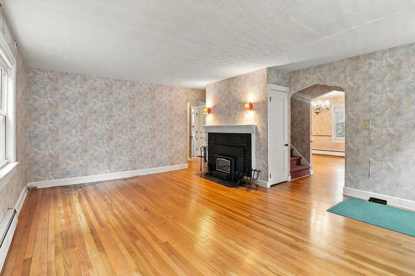
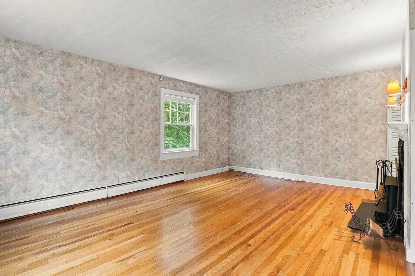
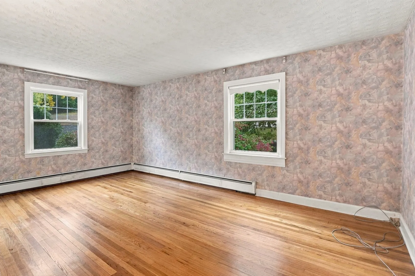
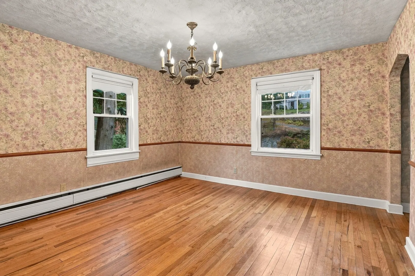
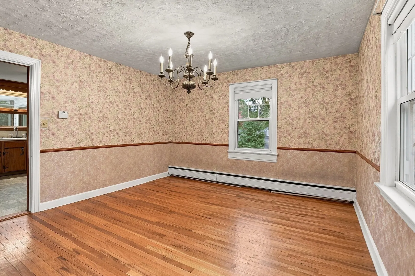
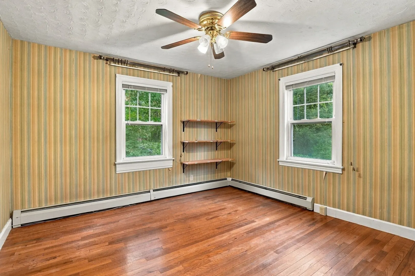
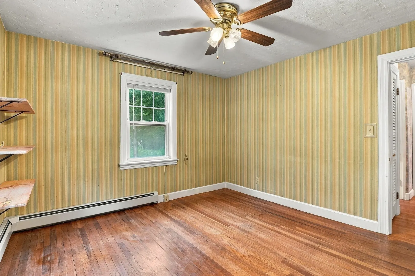
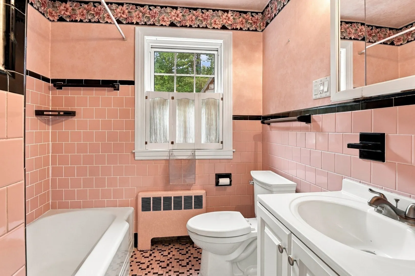
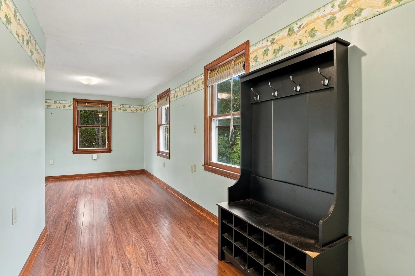
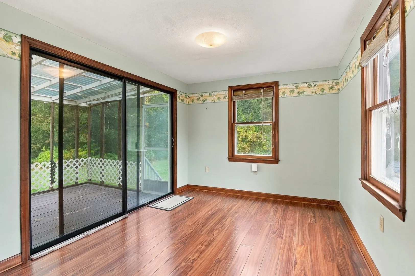
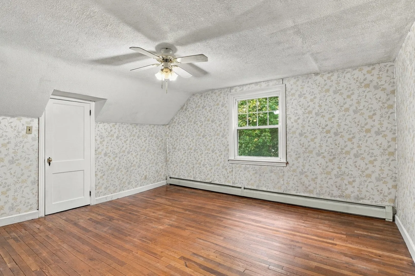
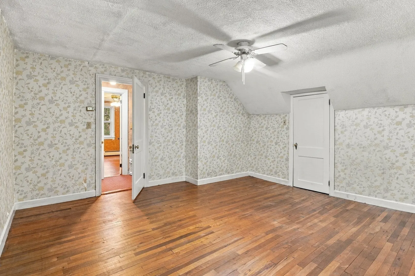
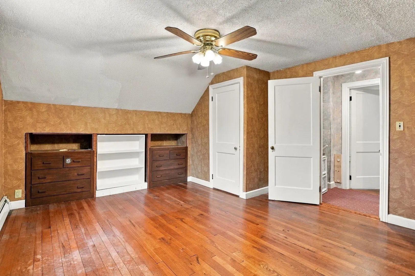
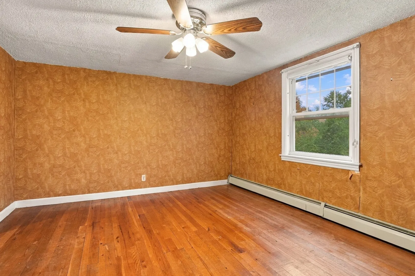
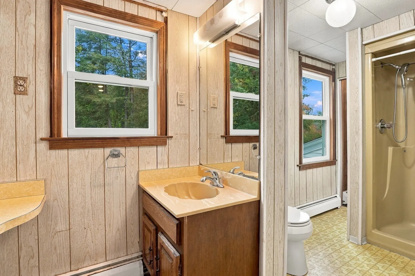
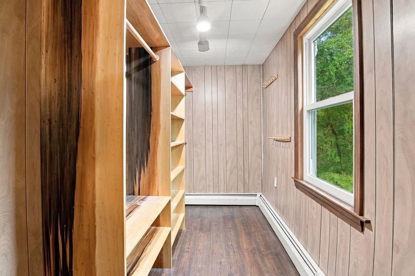
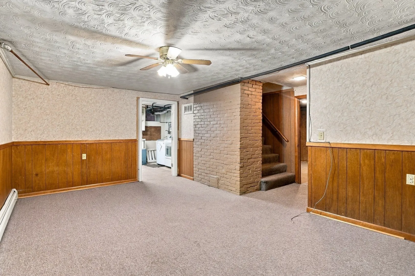
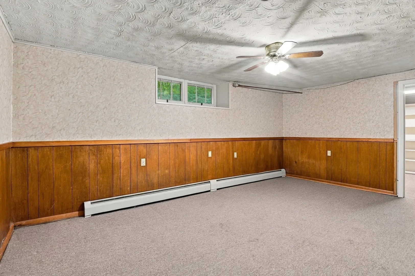
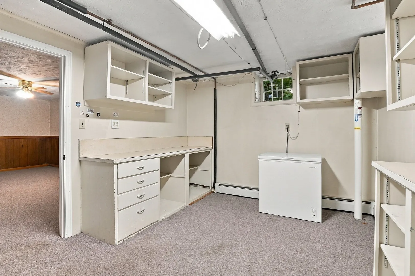
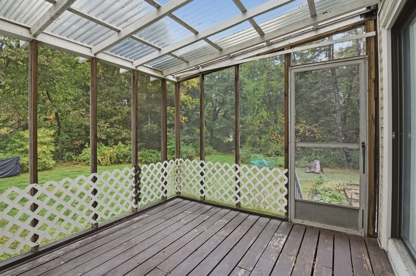
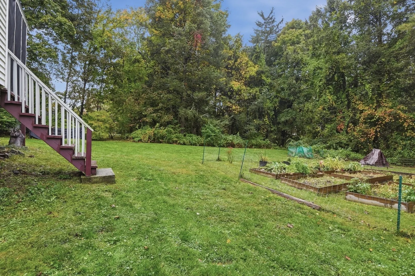
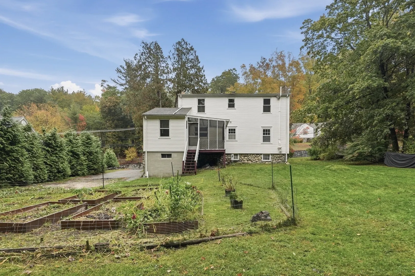
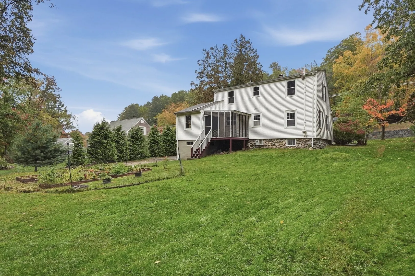
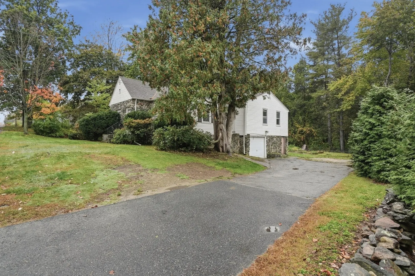
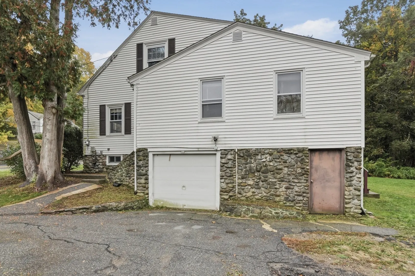
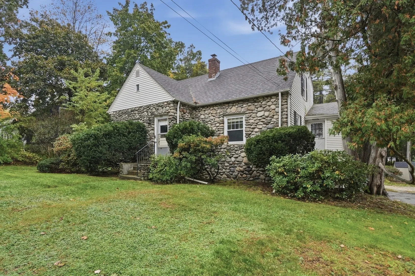
Filled with classic Cape-style character and flexible living space, this home is ready for your personal touch. Bring your vision and make each room your own! Enter inside to a warm and comfortable living room featuring hardwood floors and a cozy wood stove, perfect for gathering on crisp New England evenings. The kitchen offers ample cabinet space and flows into a formal dining room ready for everyday meals or special occasions. Extend your enjoyment into the sun room, with slider access to the adjoining screened-in porch and views of the wooded backyard. A convenient first-floor bedroom and full bathroom complete the main level, offering versatility for guests, a home office, or single-level living needs. Upstairs, two additional bedrooms each provide generous closet and storage space, while a second full bathroom and walk-in closet space are located just off the hallway. The basement adds even more possibilities with a finished bonus room ideal for recreation, hobbies, or a private workspace. Interior access to the one-car garage adds everyday convenience. Ideally situated near major commuting routes and local Shrewsbury amenities, this home is one you don't want to miss!
-
Highlights
- Heating: Baseboard, Oil
- Property Class: Residential
- Style: Cape
- Year Built: 1926
- Parking Spots: 4
- Property Type: Single Family Residence
- Total Rooms: 7
- Status: Active
-
Additional Details
- Appliances: Range, Dishwasher, Disposal, Microwave, Refrigerator, Washer, Dryer
- Construction: Frame
- Fireplaces: 1
- Foundation: Stone
- Roof: Shingle
- Year Built Details: Actual
- Zoning: Ra
- Basement: Full, Partially Finished, Interior Entry, Garage Access, Radon Remediation System
- Exterior Features: Porch - Screened, Deck - Wood, Rain Gutters
- Flooring: Tile, Laminate, Hardwood, Flooring - Wall to Wall Carpet
- Interior Features: Ceiling Fan(s), Slider, Bonus Room, Sun Room
- SqFt Source: Public Record
- Year Built Source: Public Records
-
Amenities
- Community Features: Park, Walk/Jog Trails, Highway Access, Public School
- Parking Features: Attached, Under, Garage Door Opener, Paved Drive, Paved
- Covered Parking Spaces: 1
-
Utilities
- Electric: Circuit Breakers
- Water Source: Public
- Sewer: Public Sewer
-
Fees / Taxes
- Assessed Value: $451,900
- Taxes: $5,197
- Tax Year: 2026
Similar Listings
Sold
33 Photos
Sold
36 Photos
Sold
37 Photos
Sold
41 Photos
Content © 2026 MLS Property Information Network, Inc. The information in this listing was gathered from third party resources including the seller and public records.
Listing information provided courtesy of Lamacchia Realty, Inc..
MLS Property Information Network, Inc. and its subscribers disclaim any and all representations or warranties as to the accuracy of this information.