
Rented!
$4,250/mo
1
Bed
1
Bath
836
Living Area
-
Property Description
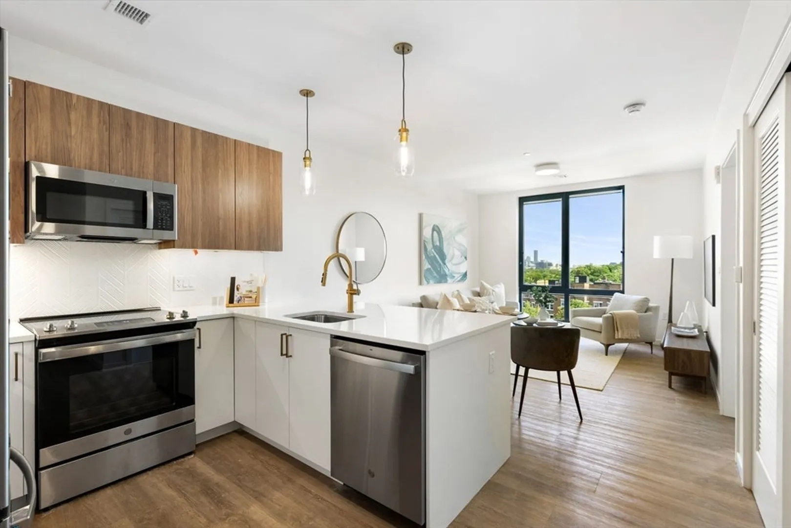
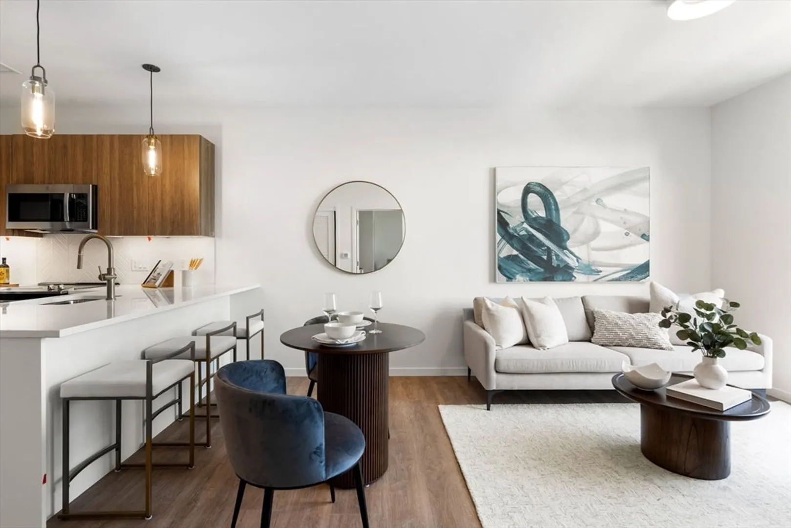
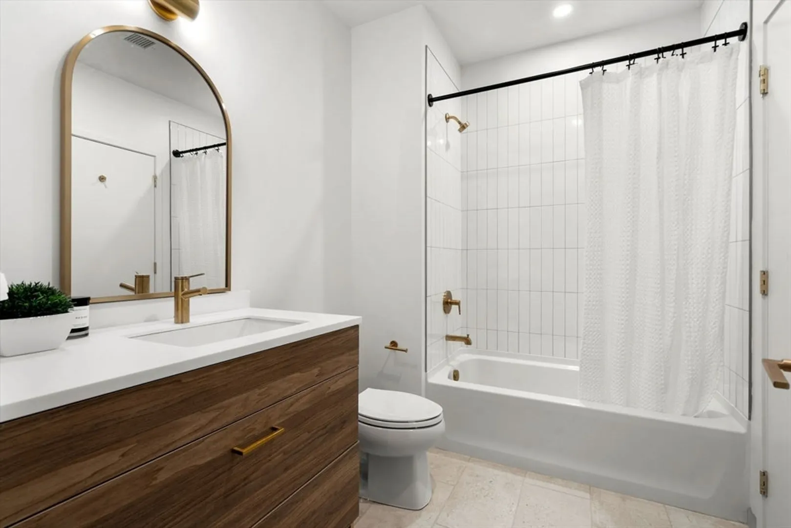
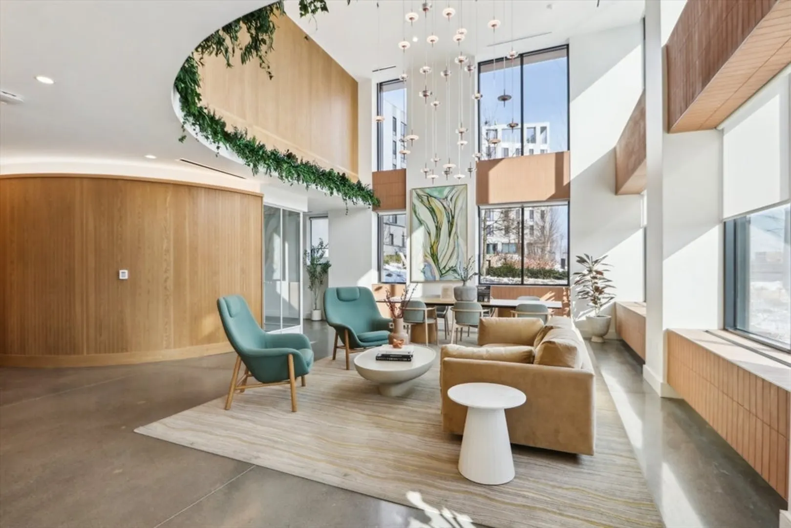
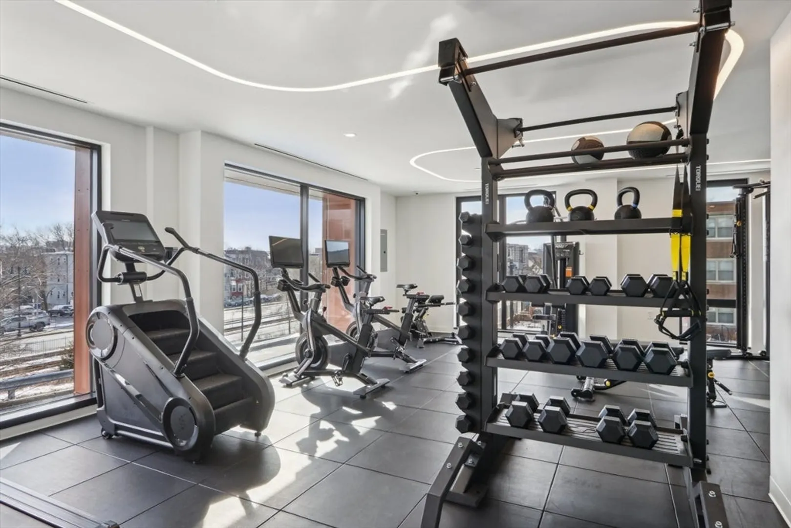
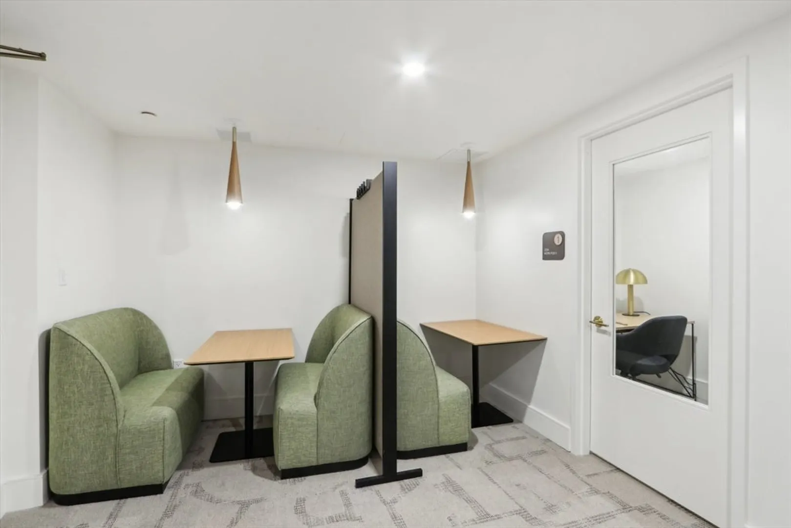
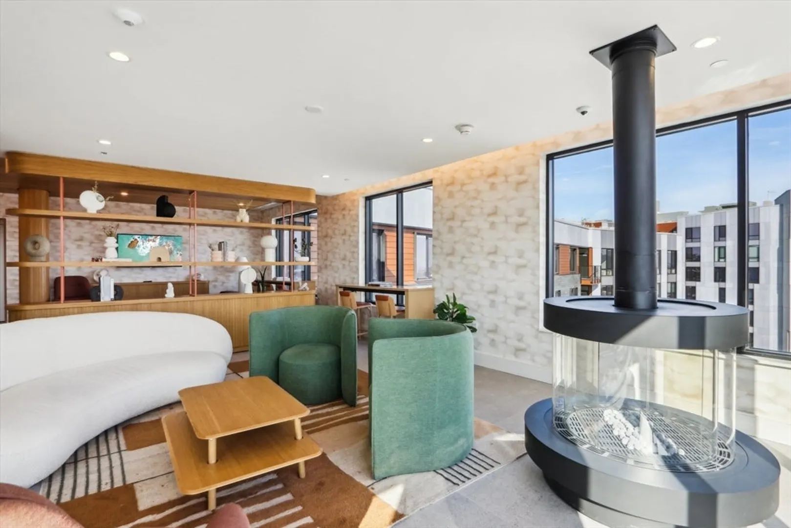
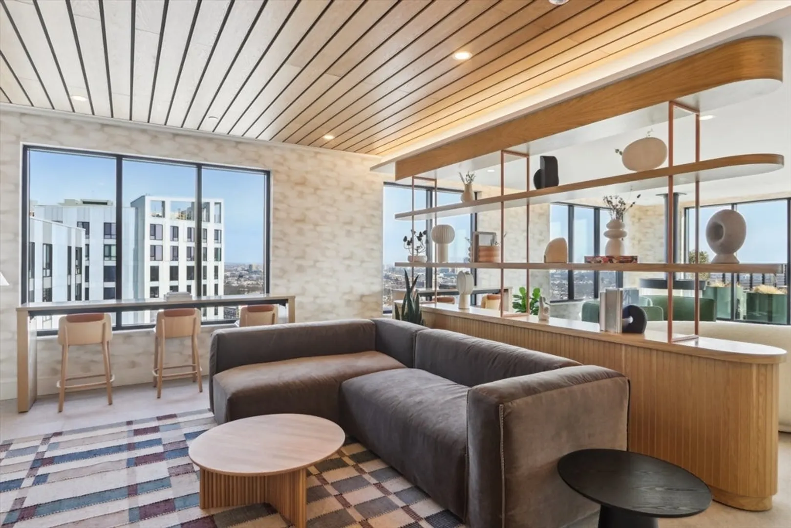
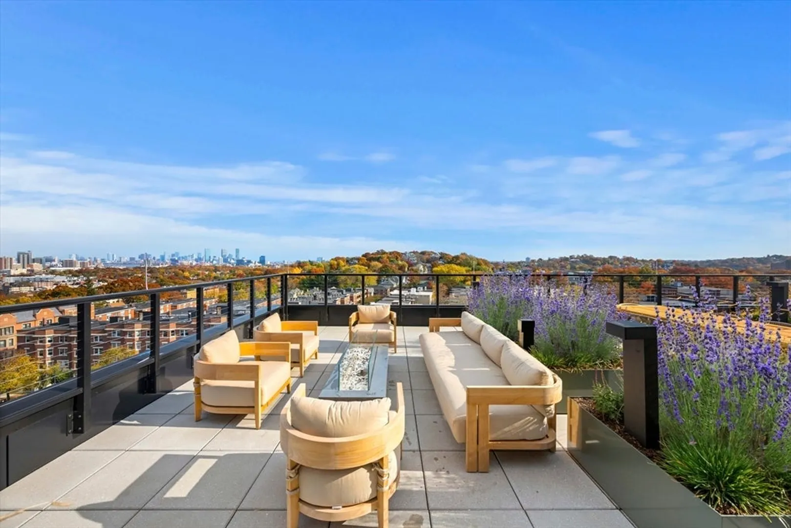
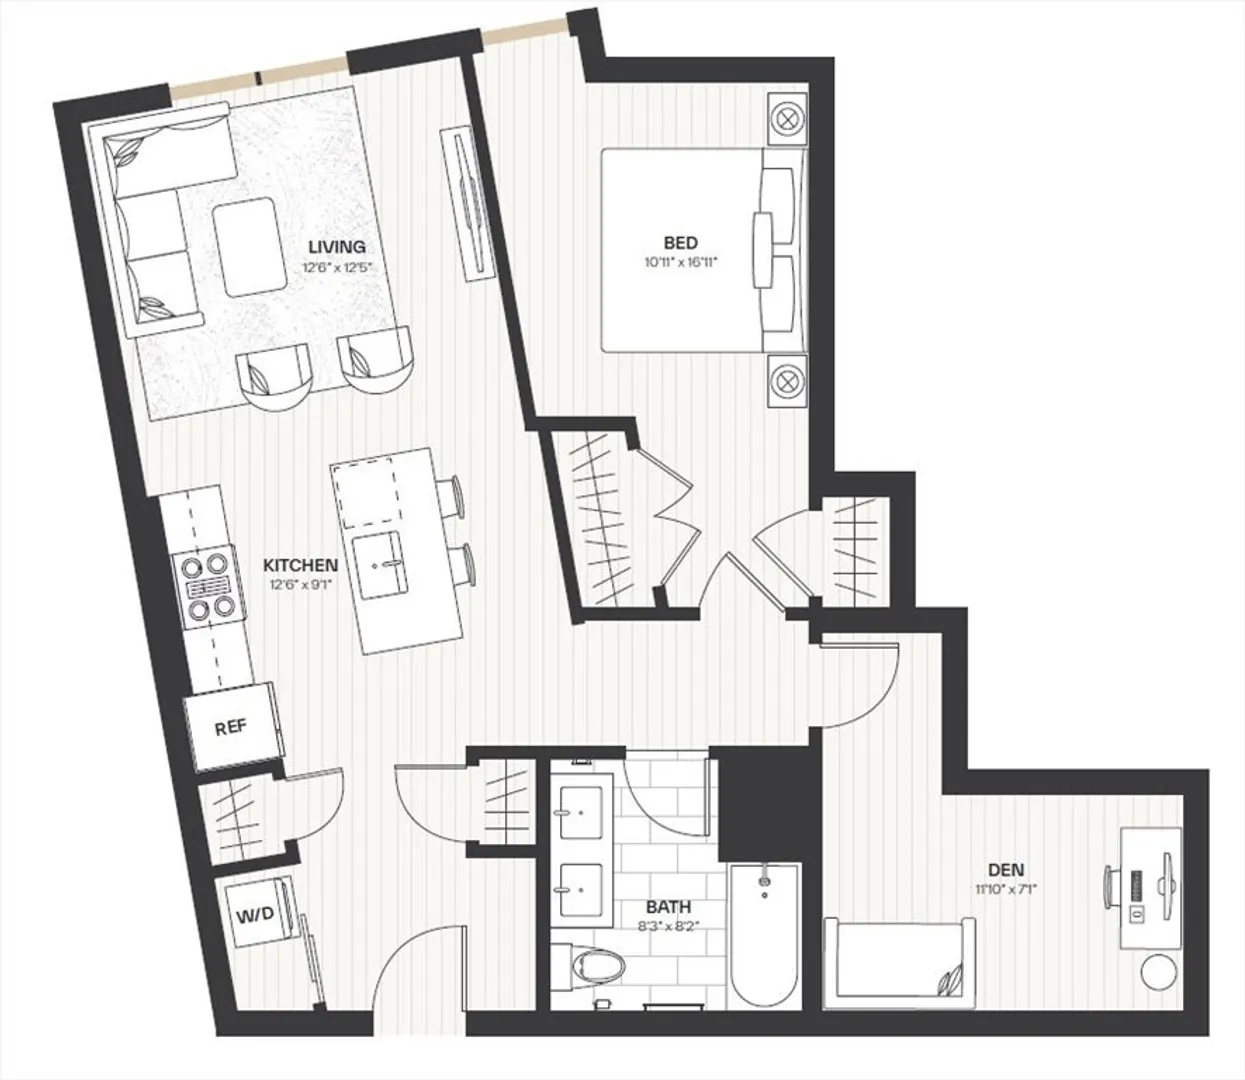
ONE MONTHS FREE RENT! $1000 LOOK AND LEASE! Welcome to HEW at 1515 – perched on top of the highest point of Brighton, this luxury amenitized building offers great proximity to downtown Boston, with close access to the Green Line. This 1 bedroom + den residence features large paned windows, creating a bright and airy atmosphere. There is a large primary bedroom with a walk-in closet. The spacious den has a door for privacy. This home features brushed brass finishes in the kitchen and bathroom and a full-size Bosch washer/dryer. Building amenities include a fitness center, dog run and pet spa, private co-working spaces, and a stunning roof deck with grills, lounge, fire pits, and sun deck with dramatic downtown Boston views. Convenient to restaurants, green spaces, and shops, HEW is the perfect home to move into this summer! Book your tour today.
-
Highlights
- Area: Brighton
- Parking Spots: 1
- Property Type: Apartment
- Unit Number: 413
- Status: Closed
- Heating: Electric, Central, Forced Air
- Property Class: Residential Lease
- Total Rooms: 5
- Year Built: 2024
-
Additional Details
- Appliances: Range, Dishwasher, Disposal, Microwave, Refrigerator, Freezer, Washer, Dryer
- Pets Allowed: Yes w/ Restrictions
- Interior Features: Handicap Equipped, Elevator, Single Living Level
- SqFt Source: Unit Floor Plan
-
Amenities
- Community Features: Public Transportation, Shopping, Park, Walk/Jog Trails, Medical Facility, Bike Path, Conservation Area, Highway Access, House of Worship, T-Station, University
- Security Features: Security System
-
Fees / Taxes
- Rental Fee Includes: Trash Collection, Snow Removal, Gardener, Garden Area, Clubroom, Security
Similar Listings
Sold
9 Photos
Sold
42 Photos
Sold
18 Photos
Sold
26 Photos
Content © 2026 MLS Property Information Network, Inc. The information in this listing was gathered from third party resources including the seller and public records.
Listing information provided courtesy of TCC / HEW at 1515.
MLS Property Information Network, Inc. and its subscribers disclaim any and all representations or warranties as to the accuracy of this information.
