
Sold!
$281,000
2
Beds
1
Bath
857
Living Area
-
Property Description
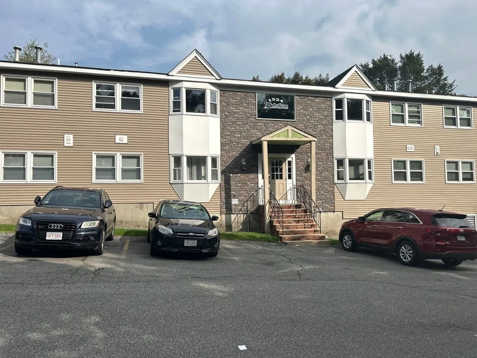
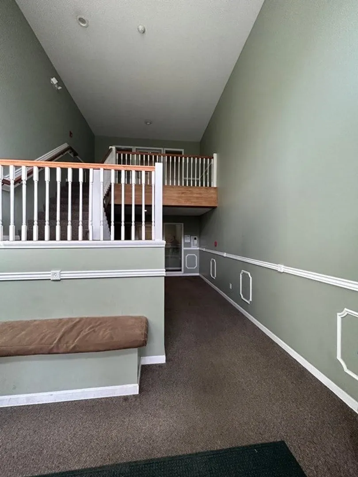
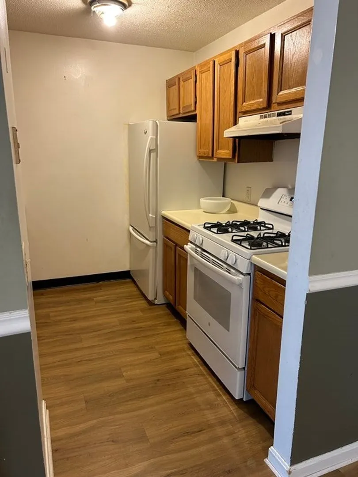
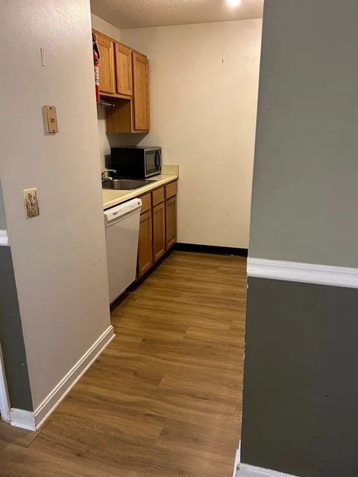
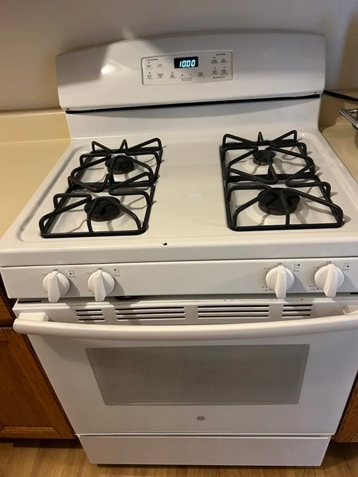
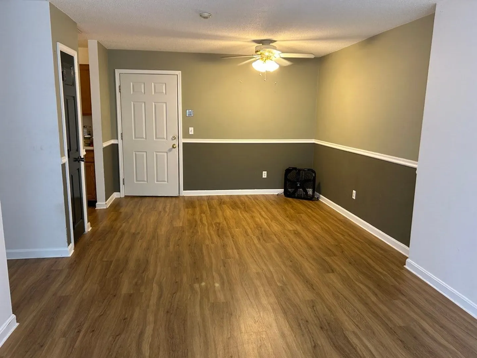
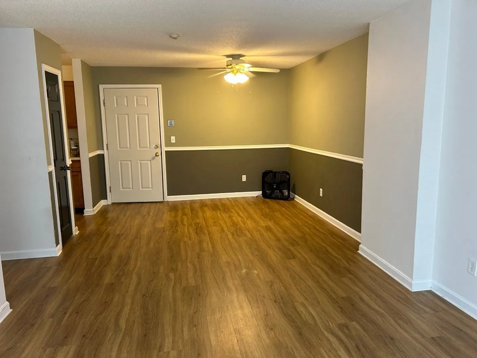
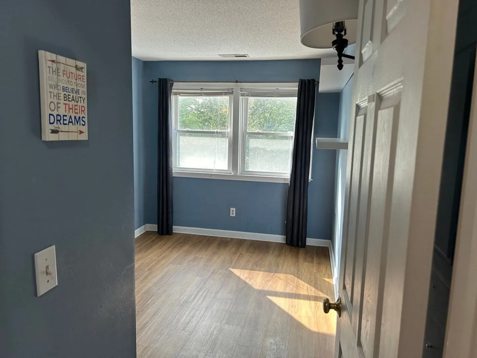
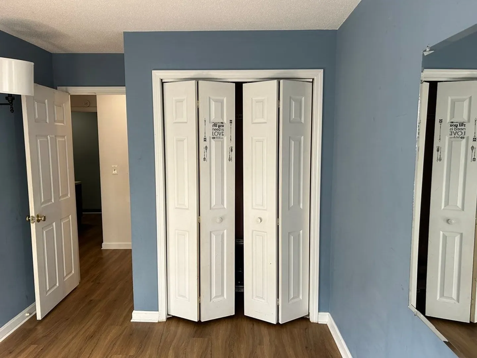
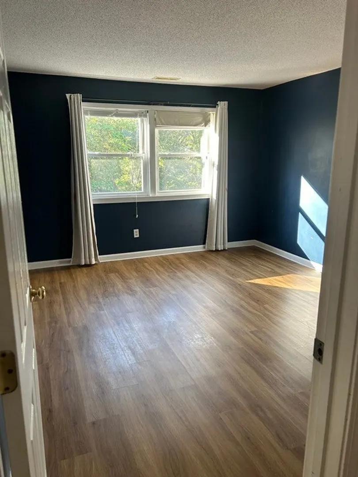
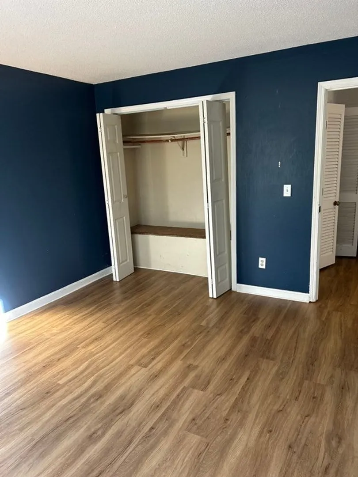
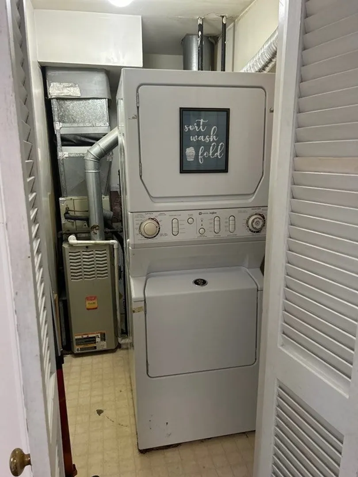
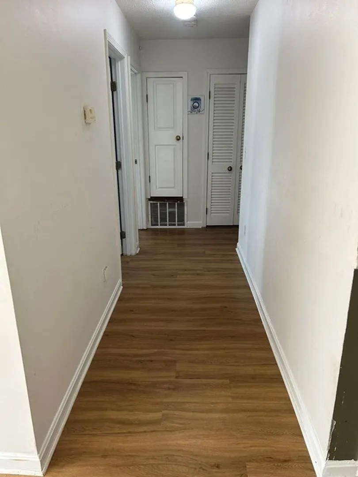
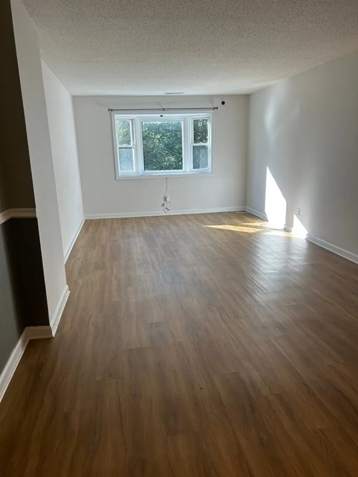
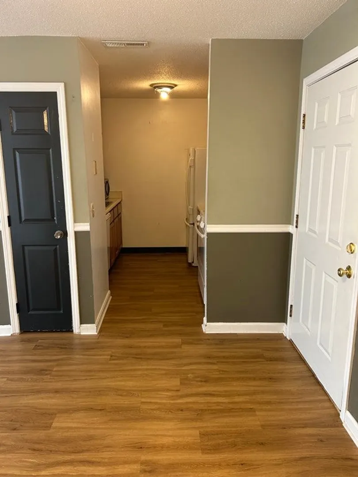
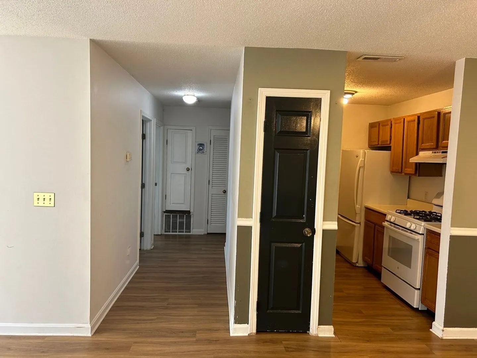
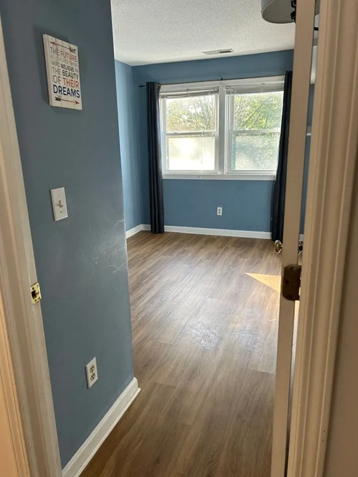
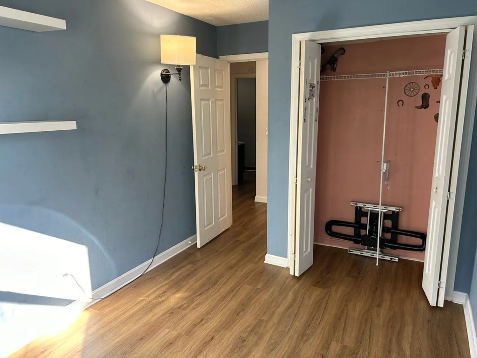
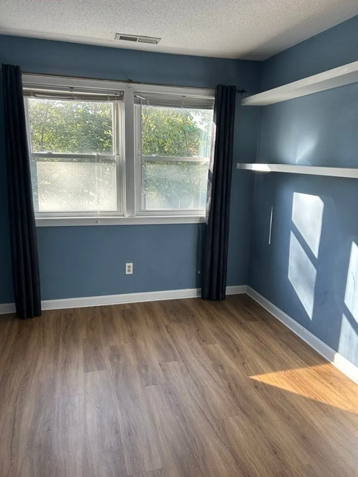
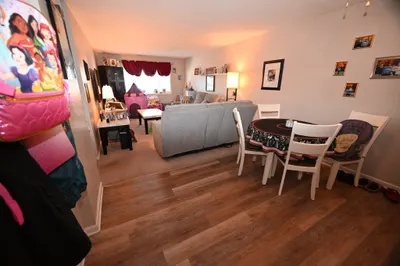
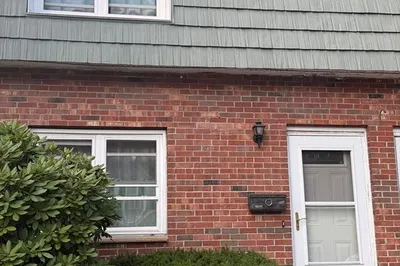
Very Spacious, 2 BR unit in Fuller Farms. Fully applianced, including Washer/Dryer in unit. On the Chelmsford Line, close to major highways, 5 minutes to Rtes 3 and 495. 5 minutes to Crosspoint (Lowell), 12 minutes to UMass Lowell. It has a deeded parking space in covered garage for those snowy days. Living/Dining room with box window. Central Air. Easy access around town. Middle unit (first floor but with steps to building entrance, Low Heating Bills. Very bright sunny unit, south facing., Vacant and easy to show. Great alternative to renting.
-
Highlights
- Building Name: Fuller Farms Condominium
- Heating: Forced Air, Natural Gas
- Parking Spots: 2
- Property Type: Condominium
- Total Rooms: 4
- Year Built: 1988
- Cooling: Central Air
- HOA Fee: $310
- Property Class: Residential
- Stories: 2
- Unit Number: 111
- Status: Closed
-
Additional Details
- Appliances: Range, Dishwasher, Disposal, Microwave, Refrigerator, Washer, Dryer, ENERGY STAR Qualified Refrigerator
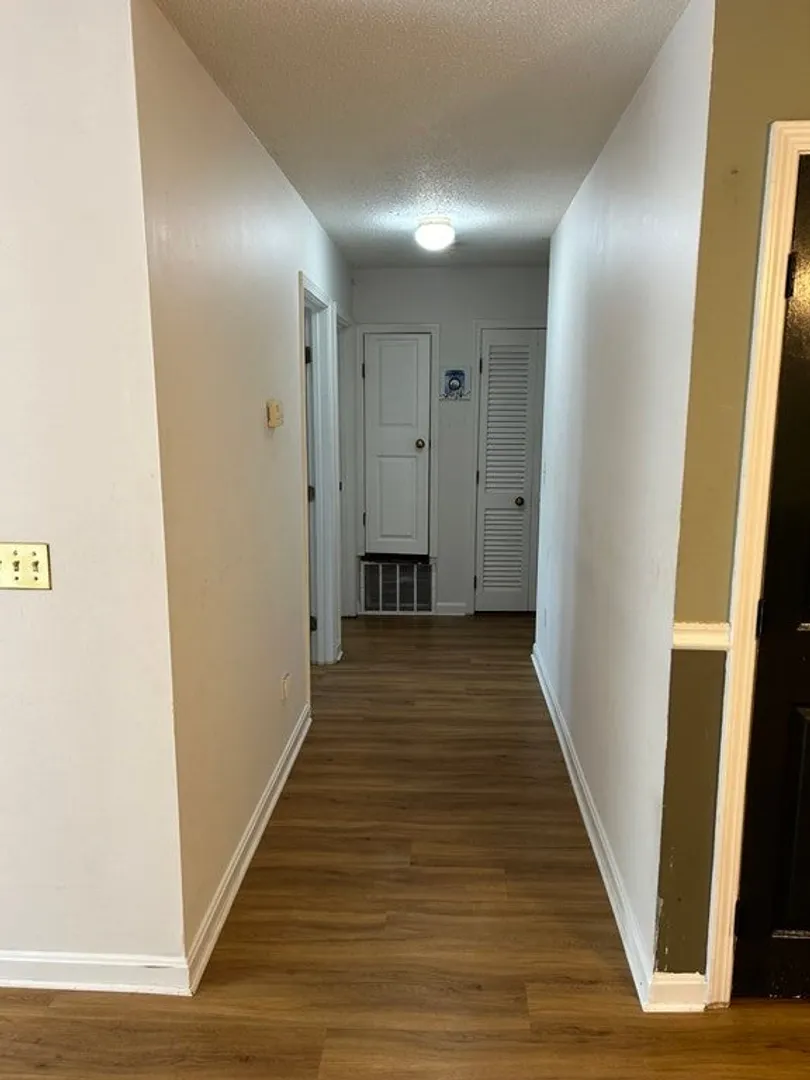
- Flooring: Laminate
- Pets Allowed: Yes w/ Restrictions
- Total Number of Units: 24
- Year Built Source: Public Records
- Basement: N
- Interior Features: Internet Available - Unknown
- SqFt Source: Public Record
- Year Built Details: Actual
- Zoning: Smu
-
Amenities
- Community Features: Public Transportation
- Parking Features: Under, Deeded, Off Street
- Covered Parking Spaces: 1
- Security Features: Intercom
-
Utilities
- Electric: 220 Volts
- Water Source: Public
- Sewer: Public Sewer
-
Fees / Taxes
- Assessed Value: $214,300
- HOA Fee Includes: Water, Sewer, Insurance, Security, Maintenance Structure, Maintenance Grounds, Snow Removal, Trash, Reserve Funds
- Taxes: $2,662
- HOA Fee Frequency: Monthly
- Tax Year: 2023
Similar Listings

Sold
35 Photos
Sold

30 Photos
Sold
22 Photos
Sold
18 Photos
Content © 2026 MLS Property Information Network, Inc. The information in this listing was gathered from third party resources including the seller and public records.
Listing information provided courtesy of Dori Anne Realty.
MLS Property Information Network, Inc. and its subscribers disclaim any and all representations or warranties as to the accuracy of this information.
