
Sold!
$806,000
3
Beds
2
Baths
1,513
Living Area
-
Property Description
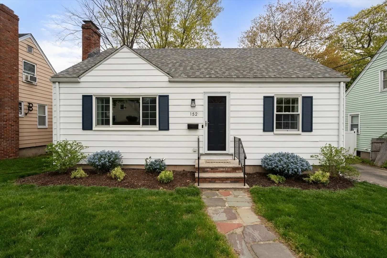
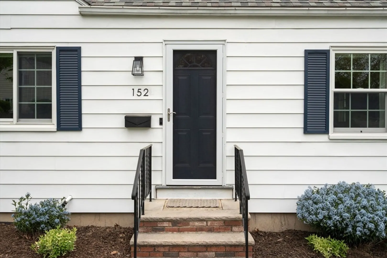
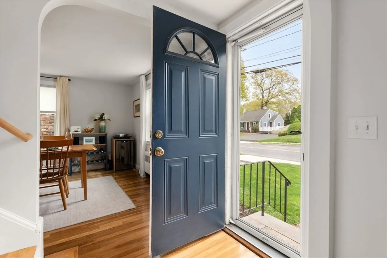
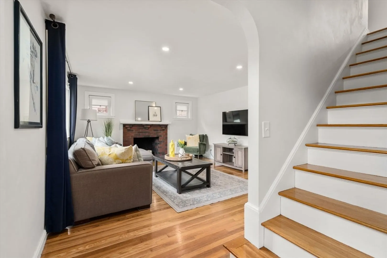
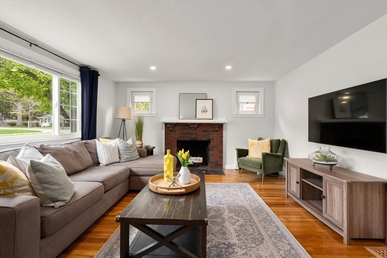
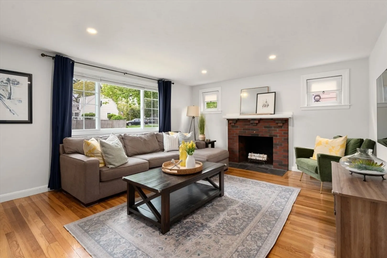
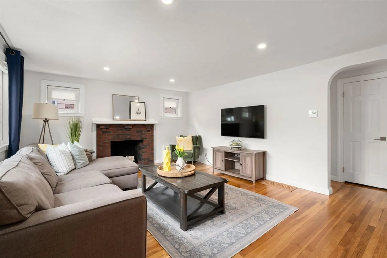
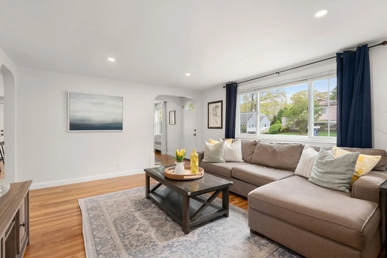
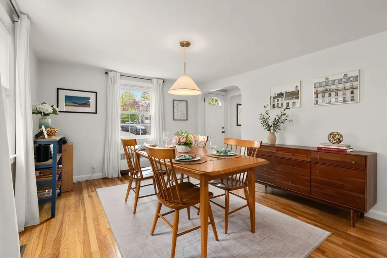
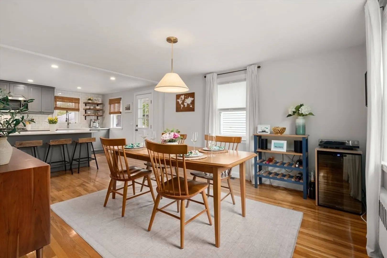
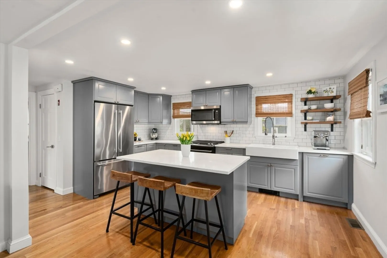
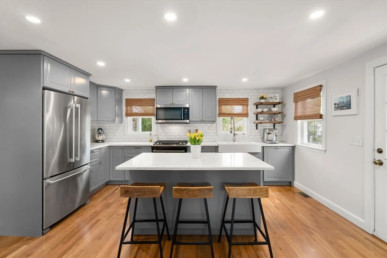
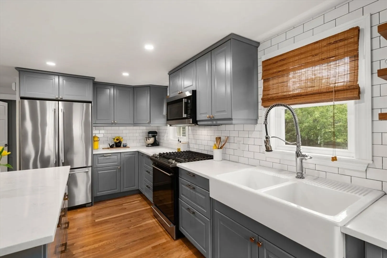
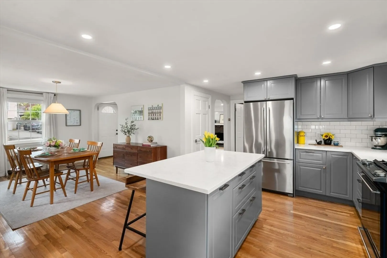
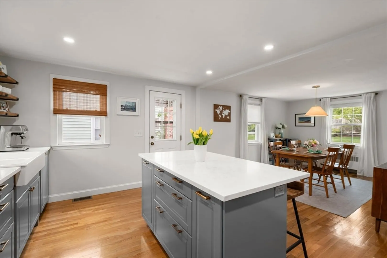
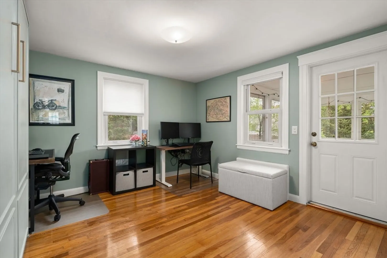
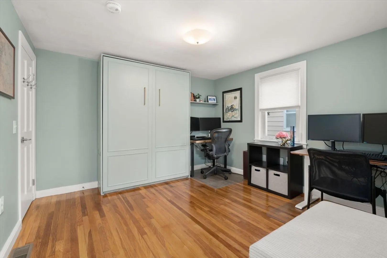
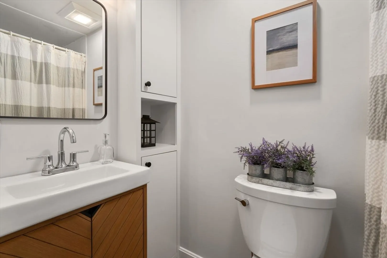
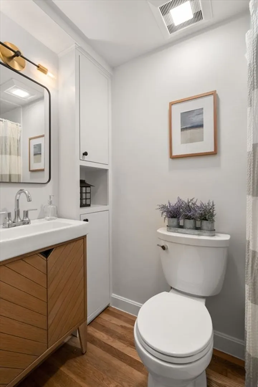
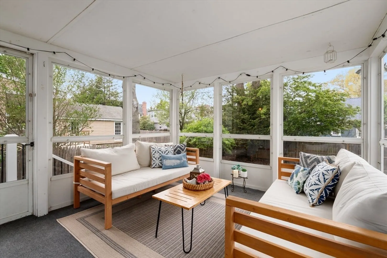
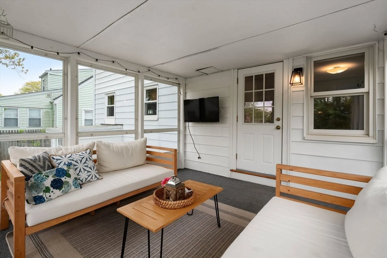
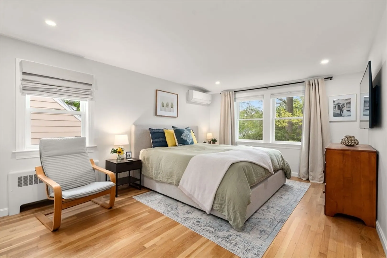
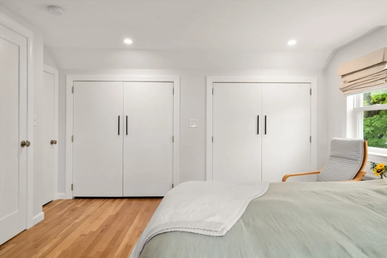
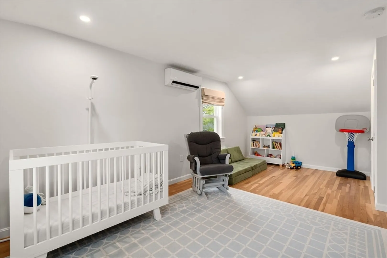
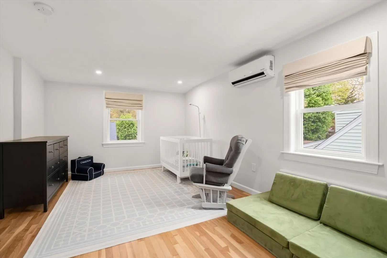
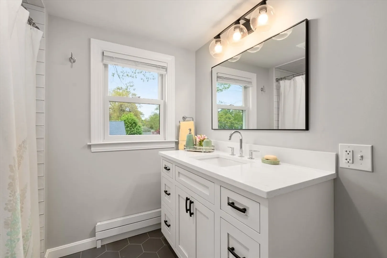
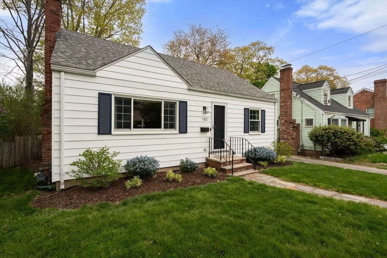
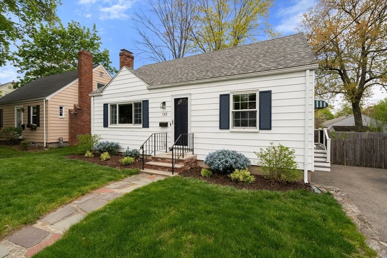
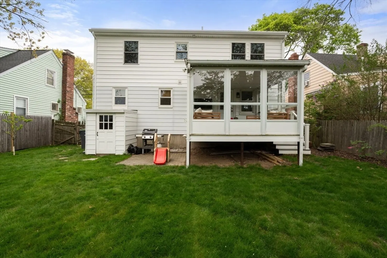
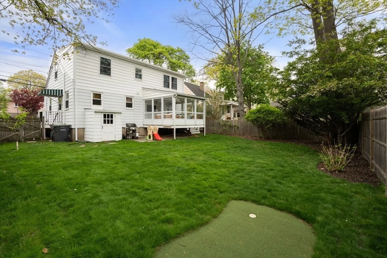
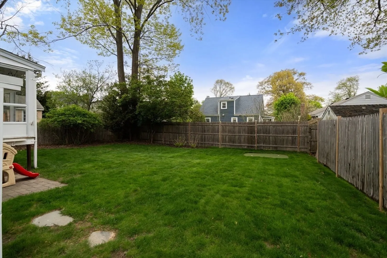
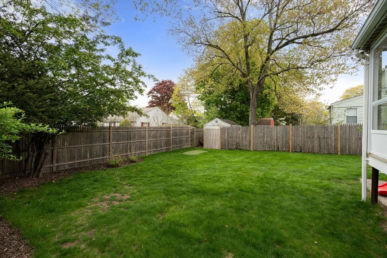
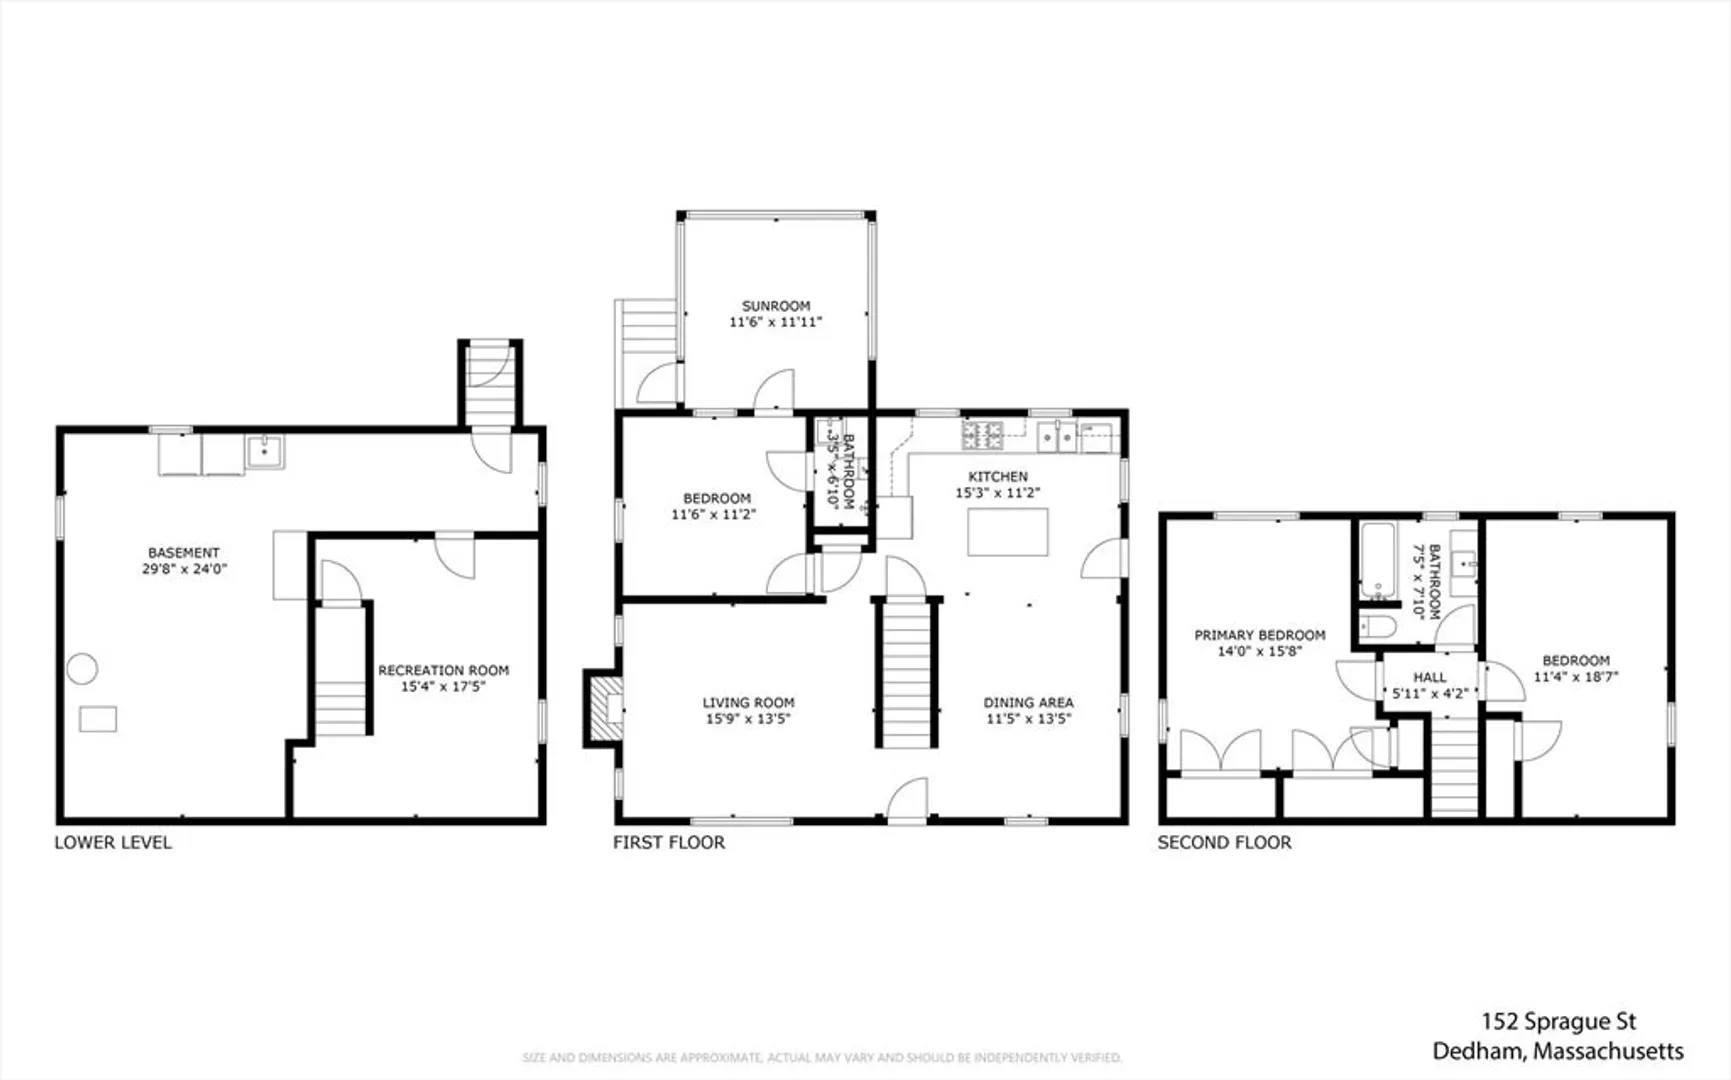
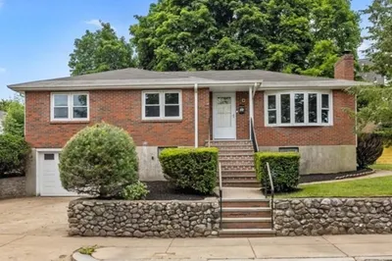
OPEN HOUSE CANCELED-OFFER ACCEPTED-Beautifully updated Cape offering 3 bedrooms and 2 full baths with timeless charm and modern finishes throughout. The floor plan features gleaming hardwood floors, a gourmet kitchen with granite countertops, stainless steel appliances, and a gas range, seamlessly opening to the dining room for easy entertaining. A sun-filled living room with a cozy fireplace creates a warm and inviting atmosphere. Relax in the sunroom overlooking the private backyard — a perfect retreat for outdoor entertaining, play, or peaceful enjoyment. New roof, electrical, windows, mini splits, bathrooms and much more. This is a must see!
-
Highlights
- Cooling: Heat Pump, Ductless
- Parking Spots: 3
- Property Type: Single Family Residence
- Total Rooms: 6
- Status: Closed
- Heating: Hot Water, Heat Pump, Natural Gas
- Property Class: Residential
- Style: Cape
- Year Built: 1950
-
Additional Details
- Appliances: Gas Water Heater, Range, Microwave, Refrigerator, Dryer
- Exclusions: Washing Machine, All Curtains
- Fireplaces: 1
- Foundation: Concrete Perimeter
- Roof: Shingle
- Year Built Details: Actual
- Zoning: B
- Construction: Frame
- Exterior Features: Porch, Porch - Screened, Fenced Yard
- Flooring: Wood, Tile
- Road Frontage Type: Public
- SqFt Source: Measured
- Year Built Source: Public Records
-
Amenities
- Community Features: Public Transportation, Shopping
- Parking Features: Paved Drive, Off Street
-
Utilities
- Sewer: Public Sewer
- Water Source: Public
-
Fees / Taxes
- Assessed Value: $565,100
- Taxes: $7,132
- Tax Year: 2026
Similar Listings
Sold
21 Photos
Sold
42 Photos
Sold
41 Photos
Sold
41 Photos
Content © 2026 MLS Property Information Network, Inc. The information in this listing was gathered from third party resources including the seller and public records.
Listing information provided courtesy of Coldwell Banker Realty - Sudbury.
MLS Property Information Network, Inc. and its subscribers disclaim any and all representations or warranties as to the accuracy of this information.
