
Sold!
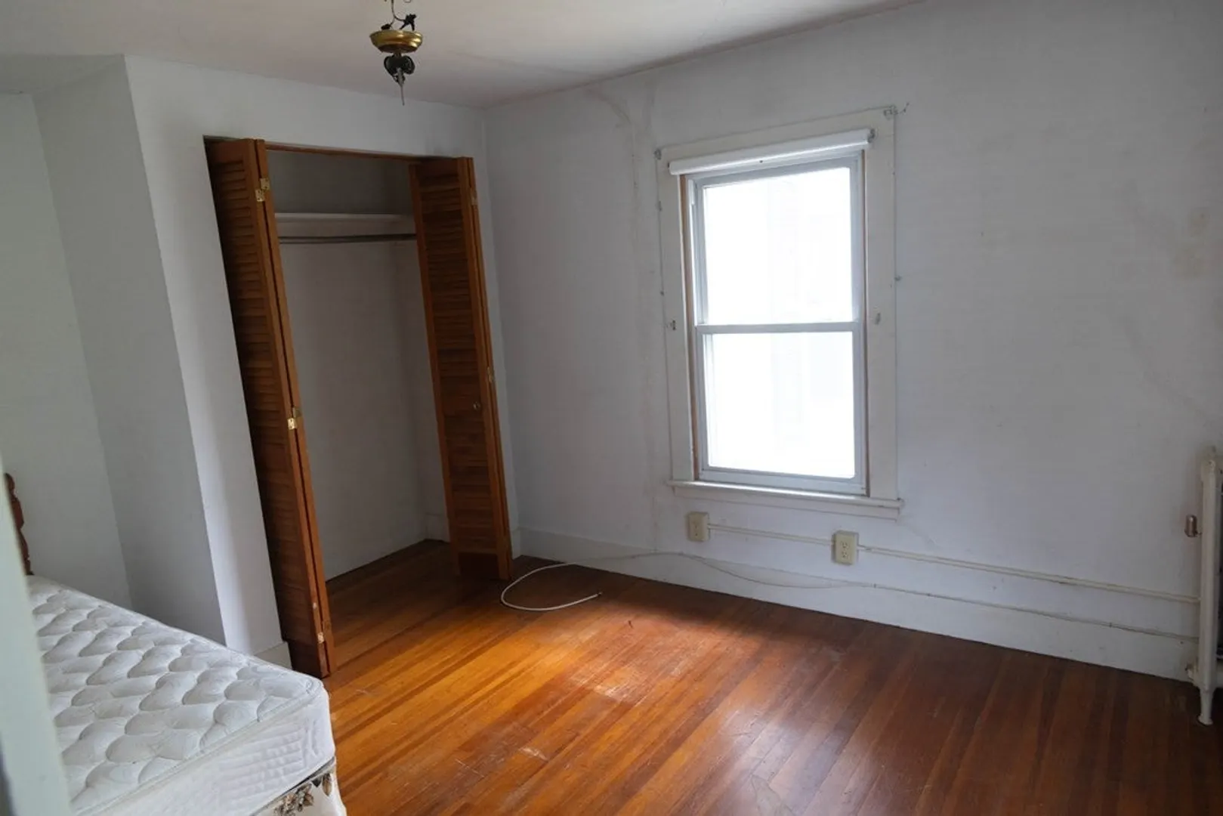
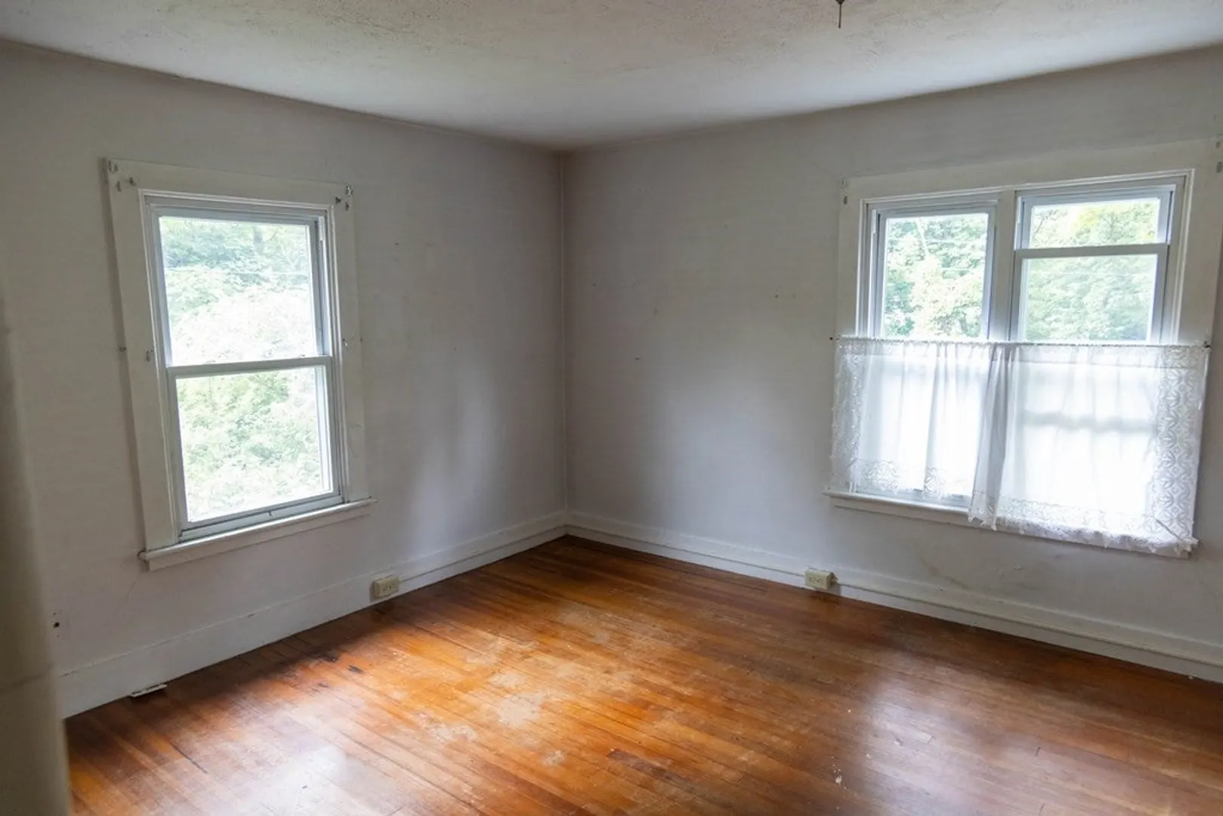
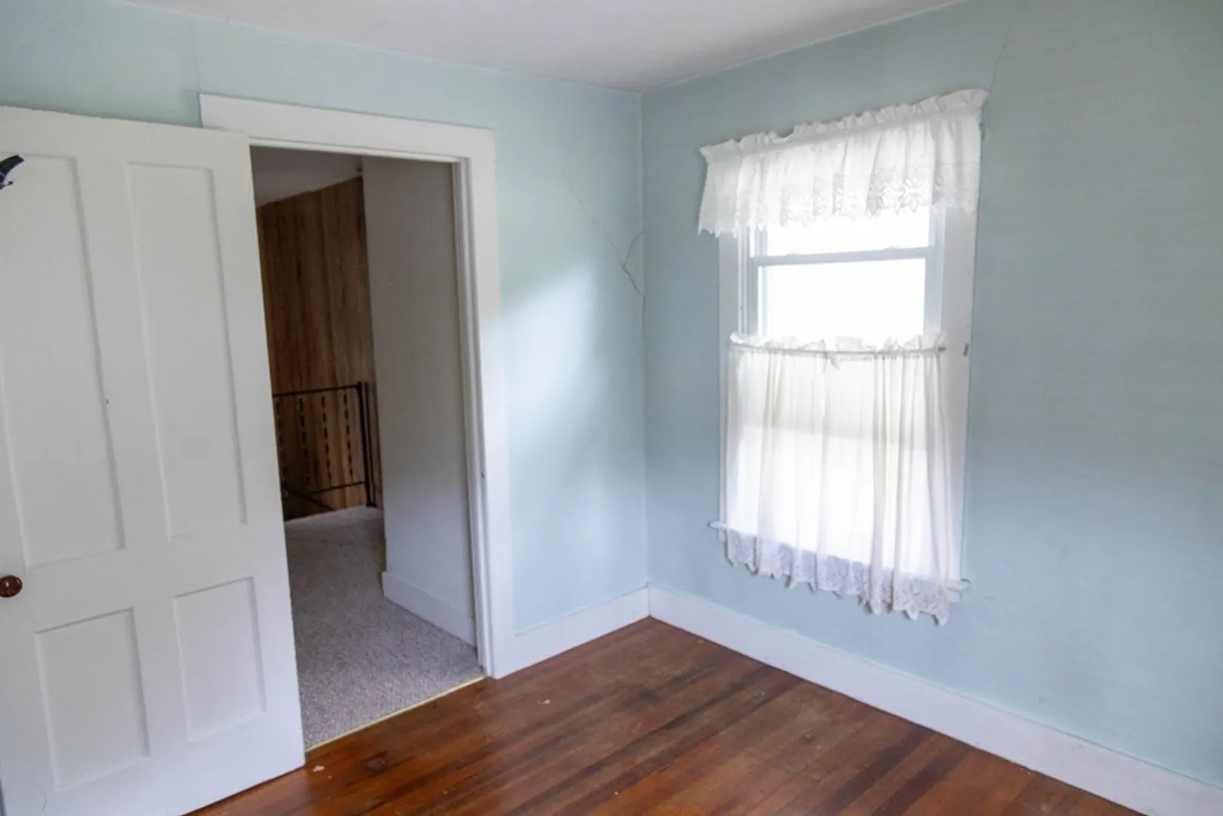
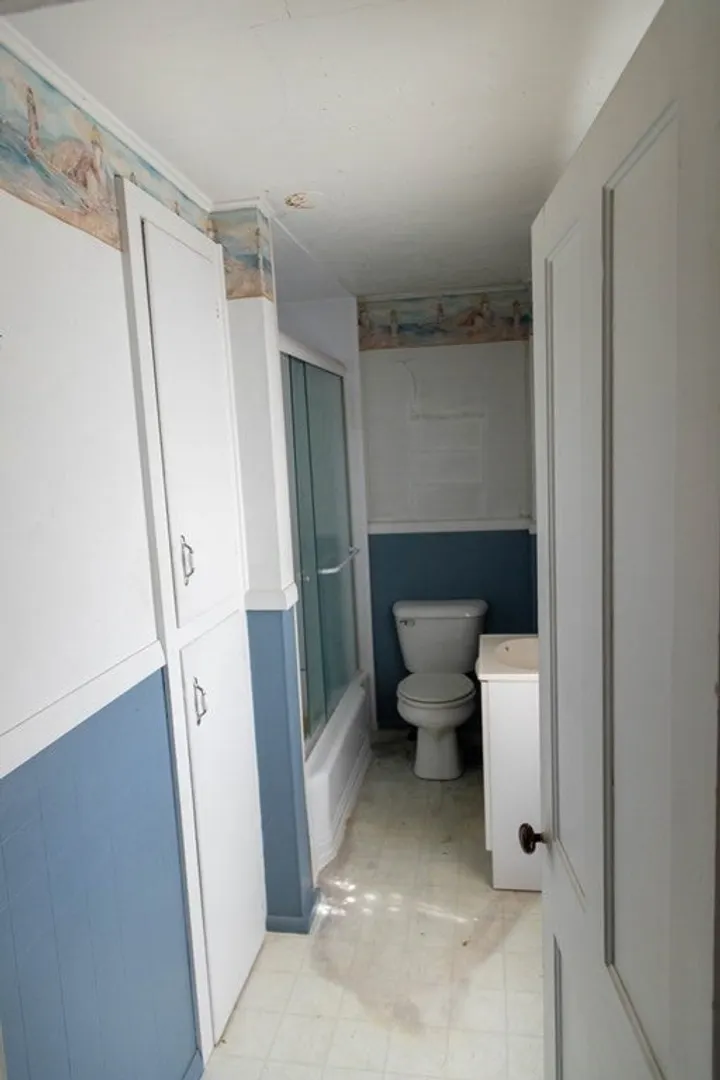
$190,000
4
Beds
2
Baths
1,588
Living Area
-
Property Description
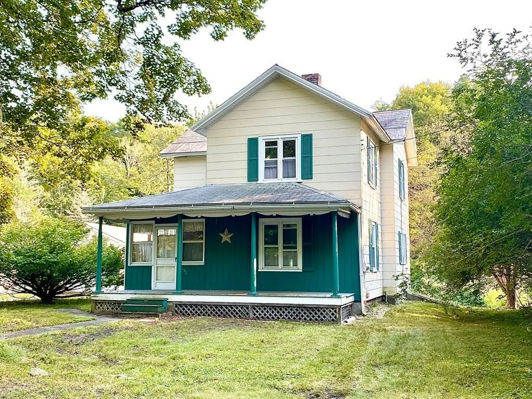
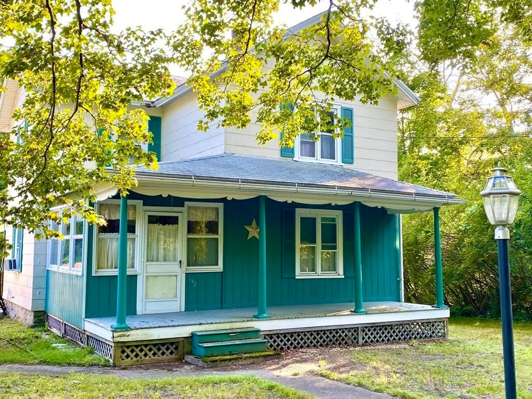
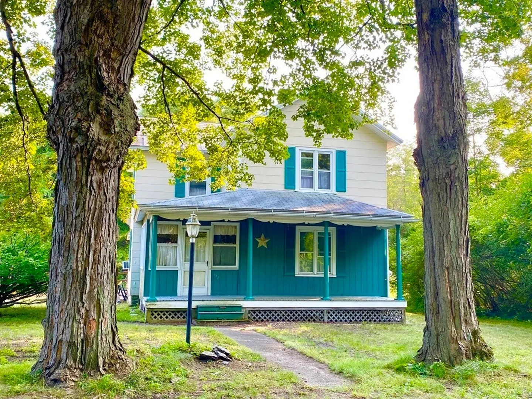
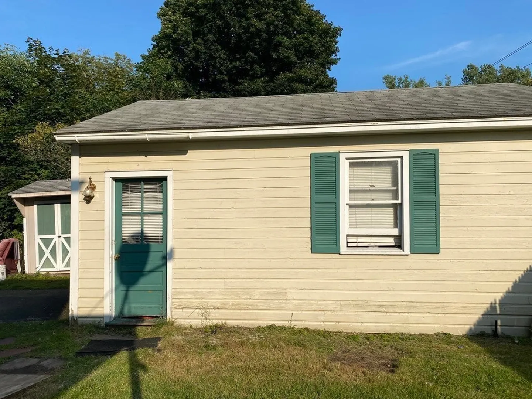
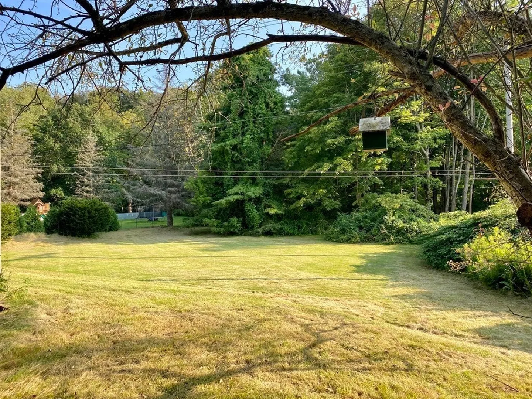
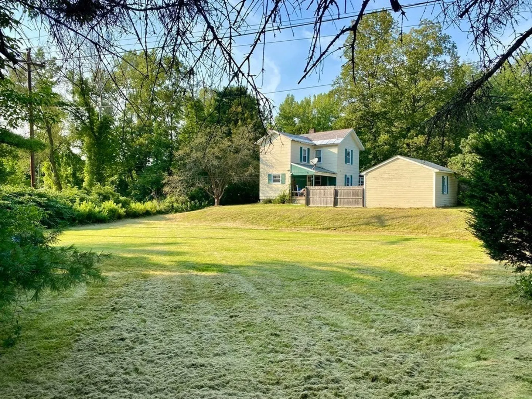
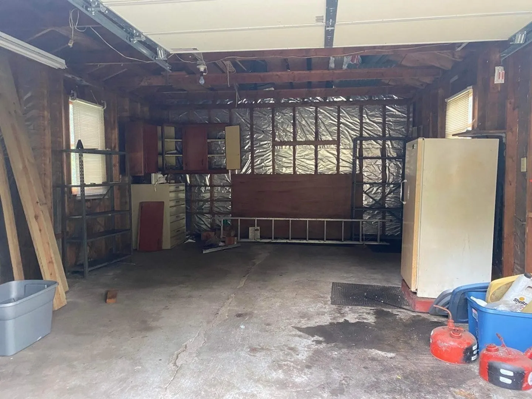
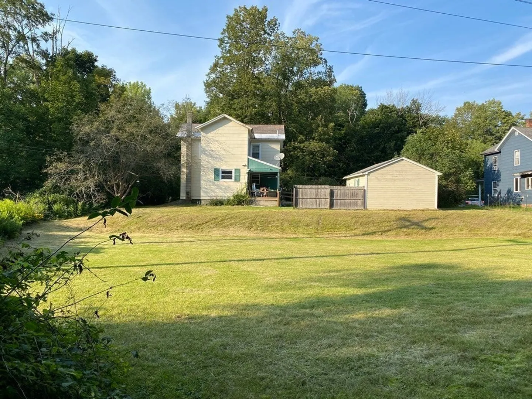
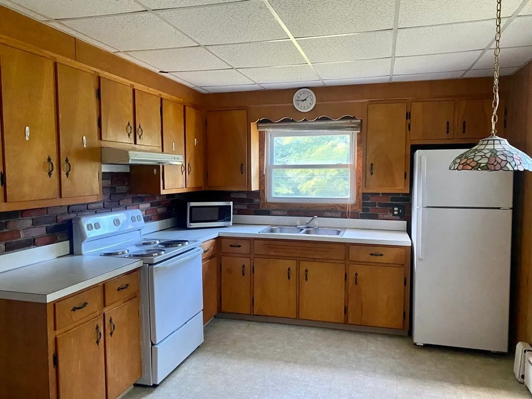
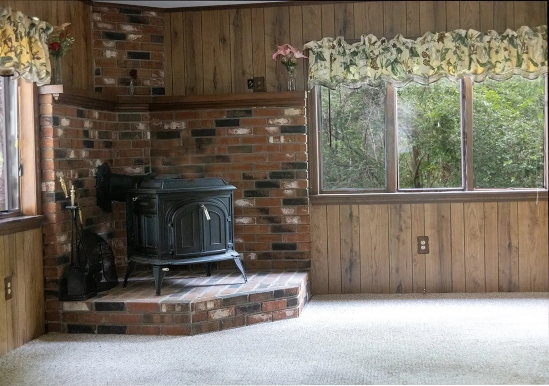
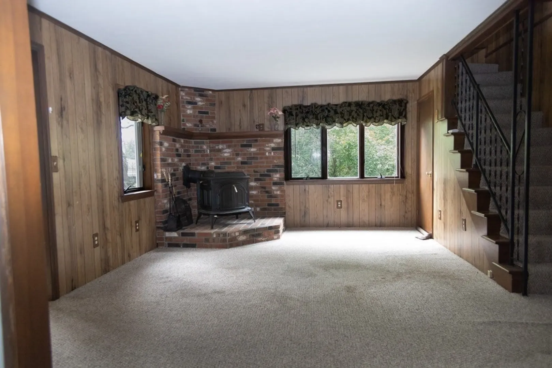
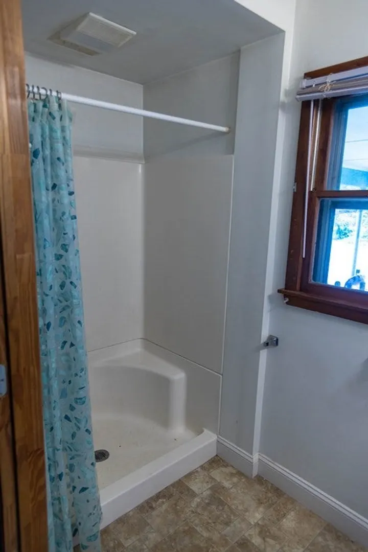
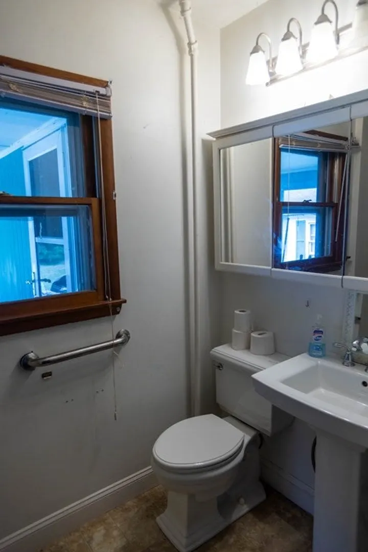
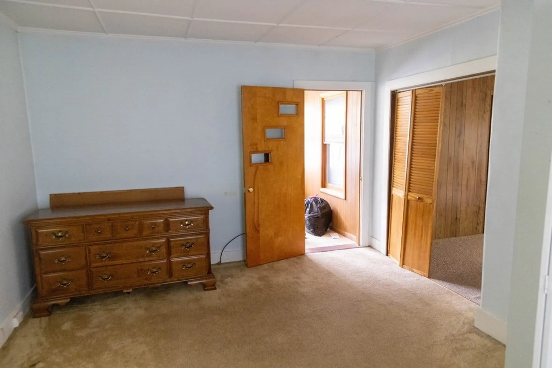
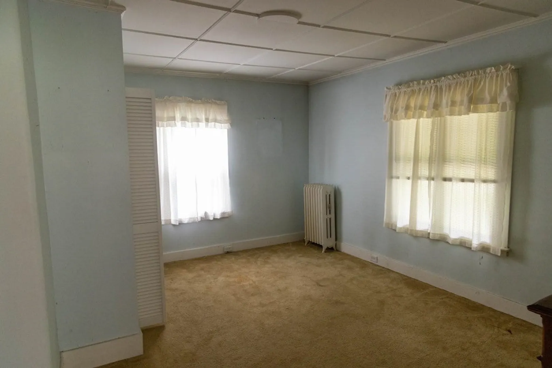
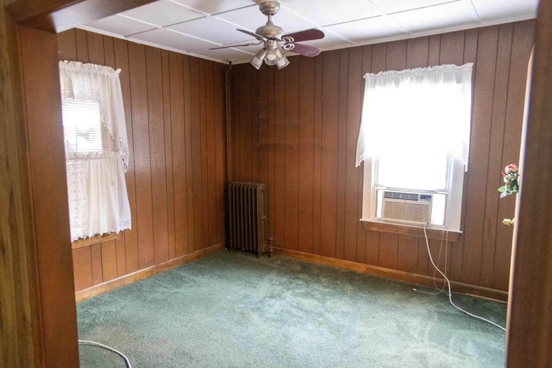
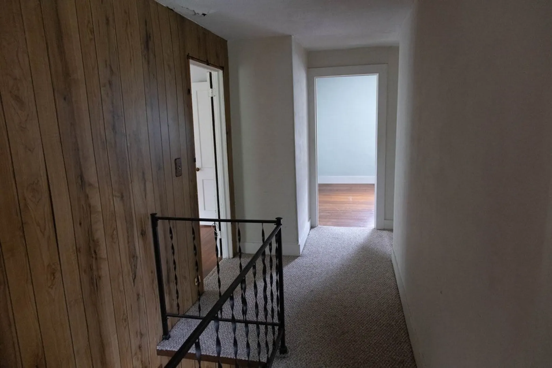
Are you looking for an incredible opportunity? Look no further than this fantastic Dalton fixer upper. Come on over and gaze upon the large front porch. Outside you will find a 1 car garage and shed! Talk about storage! With a generous sized yard you can relax and enjoy the outdoors. This home offers an exceptional layout and ample space. With some work and imagination this home will shine once more! On the first floor you will find a good sized kitchen that transitions nicely into the living area. 2 additional rooms are present off of the living area that could be used for whatever your heart desires! Formal Dining, formal living space, guest area? Oh the possibilities! As an added bonus there is a 1st floor 3/4 bath with wide doorways for easy entry. There is also a large enclosed porch area perfect for keeping the mud and mess outside of the home! Upstairs you will find good sized bedrooms and a second bathroom. Don't delay! This home has nothing but potential and won't last!
-
Highlights
- Cooling: Window Unit(s)
- Parking Spots: 3
- Property Type: Single Family Residence
- Total Rooms: 7
- Status: Closed
- Heating: Baseboard, Oil
- Property Class: Residential
- Style: Colonial
- Year Built: 1900
-
Additional Details
- Basement: Full
- Exterior Features: Porch, Porch - Enclosed, Storage
- Flooring: Carpet, Laminate
- Lot Features: Corner Lot
- Roof: Shingle, Slate
- Year Built Source: Public Records
- Construction: Frame
- Fireplaces: 1
- Foundation: Stone, Granite
- Road Frontage Type: Public
- Year Built Details: Approximate
- Zoning: I2
-
Amenities
- Covered Parking Spaces: 1
- Parking Features: Detached, Off Street
-
Utilities
- Electric: 100 Amp Service, Knob & Tube Wiring
- Water Source: Public
- Sewer: Public Sewer
-
Fees / Taxes
- Assessed Value: $217,100
- Compensation Based On: Net Sale Price
- Taxes: $4,177
- Buyer Agent Compensation: 2%
- Tax Year: 2023
Similar Listings
Sold
9 Photos
Sold
32 Photos
Content © 2026 MLS Property Information Network, Inc. The information in this listing was gathered from third party resources including the seller and public records.
Listing information provided courtesy of Keller Williams, LLC- The Neilsen Team - Livian.
MLS Property Information Network, Inc. and its subscribers disclaim any and all representations or warranties as to the accuracy of this information.
