
Sold!


$699,400
3
Beds
2
Baths
1,792
Living Area
-
Property Description
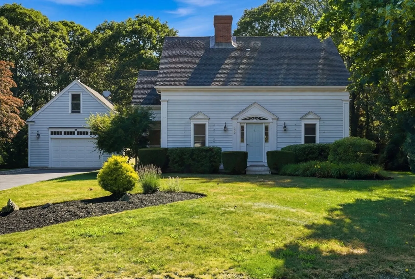
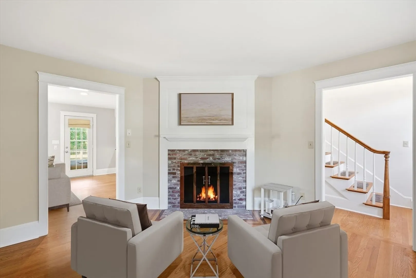
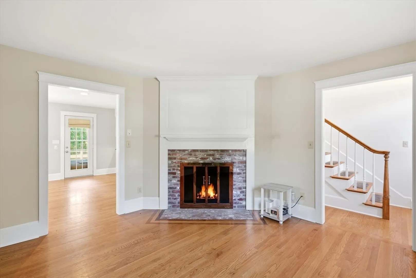
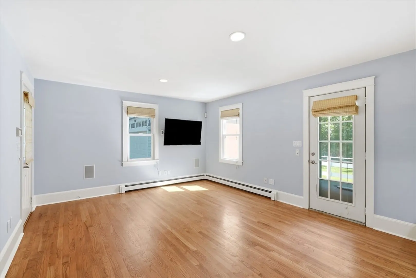
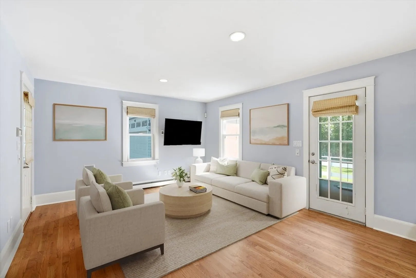
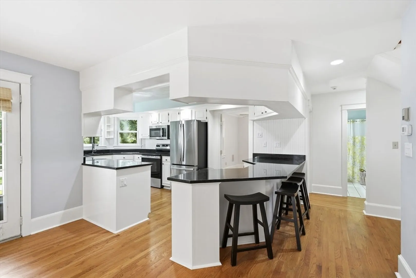
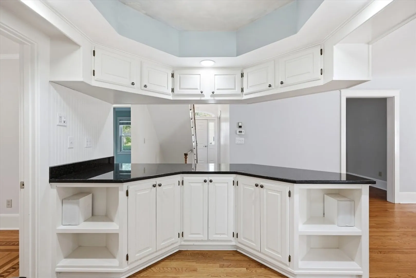
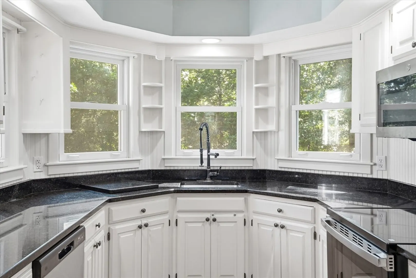
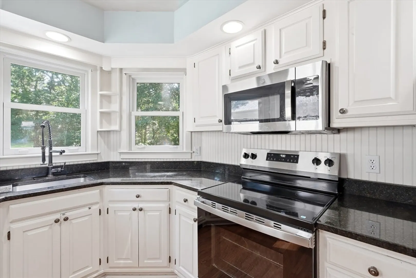
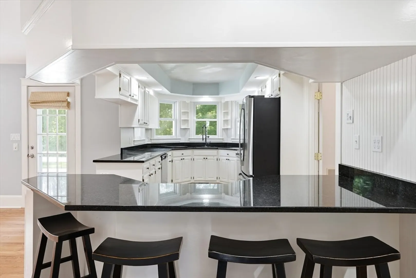
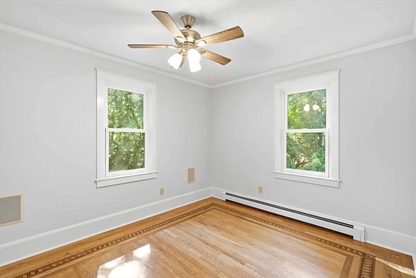
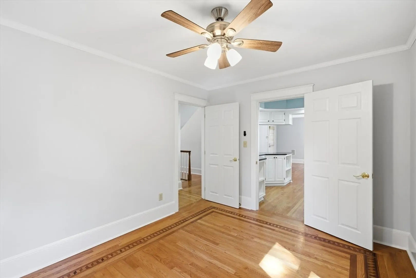
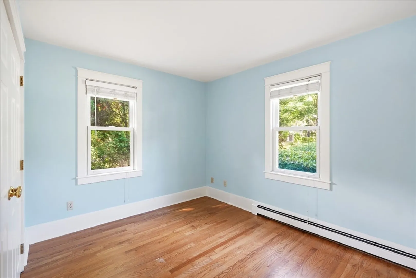
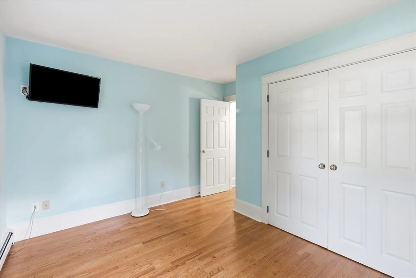
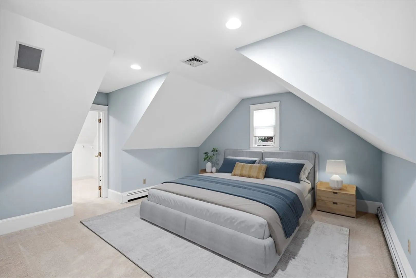
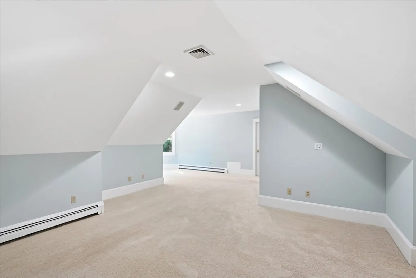
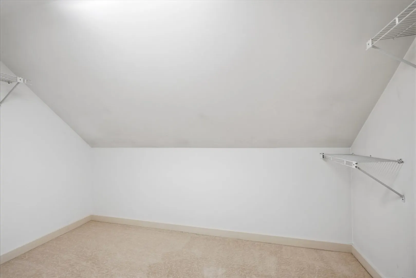
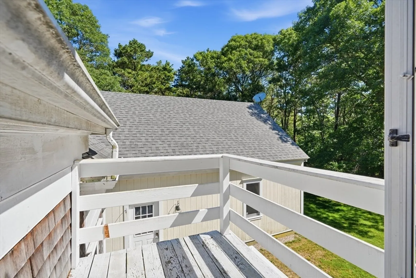
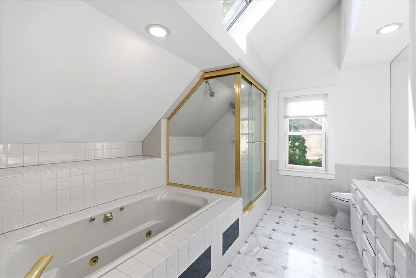
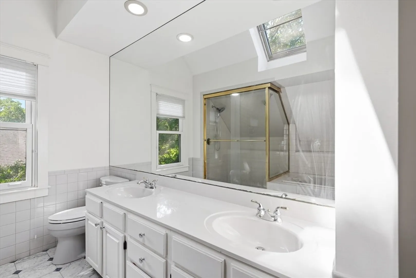
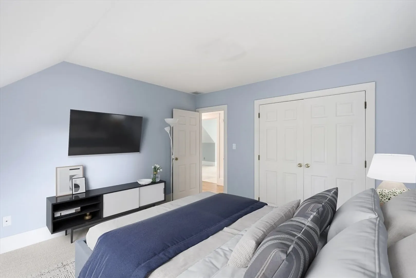
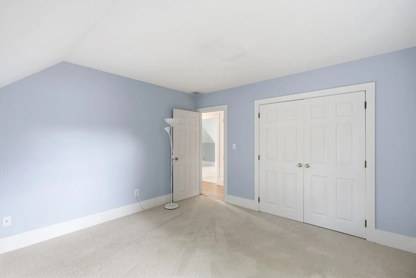
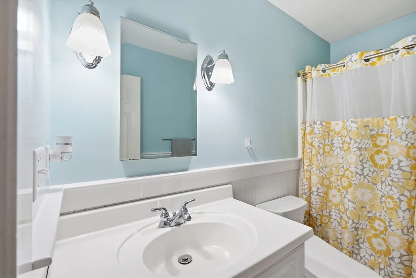
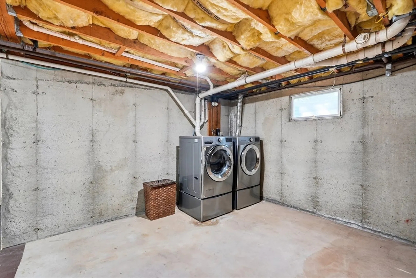
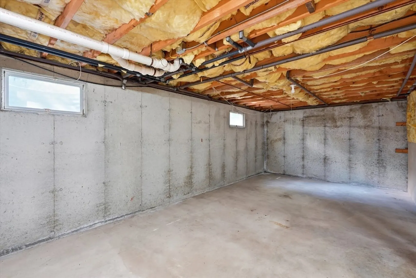
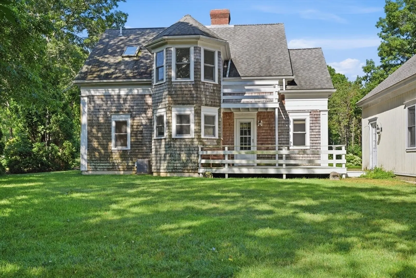
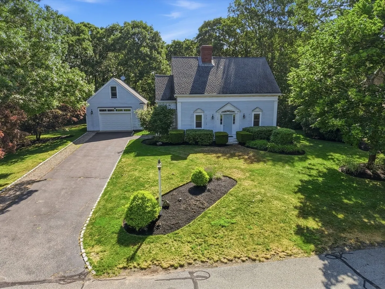
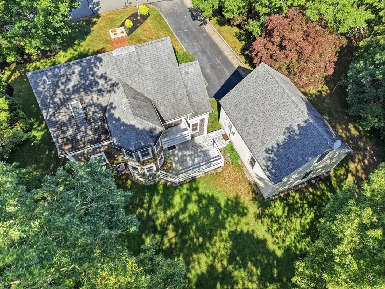
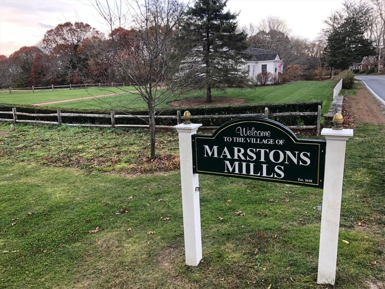
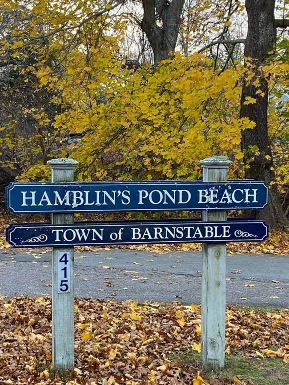
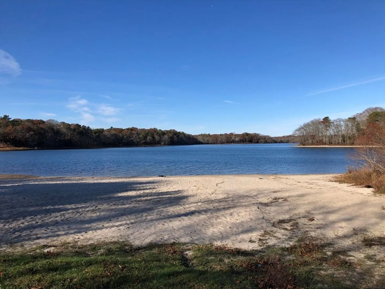
Welcome home to this beautifully Cape-style retreat in peaceful Marstons Mills (Cape Cod) with Passing Title V—designed for comfort and flexible living. This home offers 3 Bedrooms, 2 Full Baths, plus a versatile bonus room, central air, inlaid hardwood floors, and a cozy fireplace in the living room. Enjoy a bright, modern kitchen with new stainless-steel appliances, granite countertops, new windows, and fresh paint throughout. Upstairs, the second-floor Primary Suite features a walk-in closet, Jacuzzi tub/shower with skylight, and a charming Juliet balcony. A walk-up attic adds even more storage. The full basement has an unusually high ceiling and interior access—ideal for extra living space. Outside, relax in a landscaped yard with irrigation, backs/sides to Conservation land with nearby walking and biking trails. Bonus: oversized detached garage with stairs to a second level (future expansion potential) and association tennis courts. <1 mile to Hamblin’s Pond Beach. Easy showing!
-
Highlights
- Cooling: Central Air, Dual
- HOA Fee: $700
- Property Class: Residential
- Style: Cape
- Year Built: 1988
- Heating: Central, Forced Air, Baseboard, Natural Gas
- Parking Spots: 5
- Property Type: Single Family Residence
- Total Rooms: 7
- Status: Closed
-
Additional Details
- Appliances: Gas Water Heater, Range, Dishwasher, Microwave, Refrigerator, Washer, Dryer
- Construction: Frame
- Fireplaces: 1
- Foundation: Concrete Perimeter
- Lot Features: Cul-De-Sac, Cleared, Level
- Roof: Shingle
- Year Built Details: Approximate, Renovated Since
- Zoning: 1
- Basement: Full, Interior Entry, Concrete, Unfinished
- Exterior Features: Deck, Balcony, Rain Gutters, Professional Landscaping, Sprinkler System
- Flooring: Wood, Tile, Carpet
- Interior Features: Bonus Room, Walk-up Attic, Wired for Sound, Internet Available - Unknown
- Road Frontage Type: Public
- SqFt Source: Owner
- Year Built Source: Public Records
-
Amenities
- Community Features: Walk/Jog Trails, Bike Path, Conservation Area
- Parking Features: Detached, Garage Door Opener, Storage, Workshop in Garage, Garage Faces Side, Oversized, Paved Drive, Off Street, Paved
- Covered Parking Spaces: 1
-
Utilities
- Electric: 220 Volts
- Water Source: Public
- Sewer: Private Sewer
-
Fees / Taxes
- Assessed Value: $757,800
- HOA Fee Frequency: Annually
- Taxes: $6,131
- HOA: Yes
- Tax Year: 2025
Similar Listings

Sold
38 Photos
Sold
26 Photos
Sold
39 Photos
Sold
41 Photos
Content © 2026 MLS Property Information Network, Inc. The information in this listing was gathered from third party resources including the seller and public records.
Listing information provided courtesy of Today Real Estate, Inc..
MLS Property Information Network, Inc. and its subscribers disclaim any and all representations or warranties as to the accuracy of this information.
