
Sold!
$2,000,000
4
Beds
3
Baths
5,013
Living Area
-
Property Description
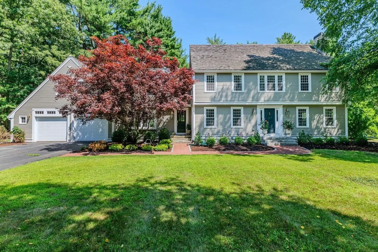
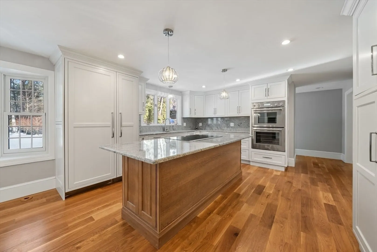
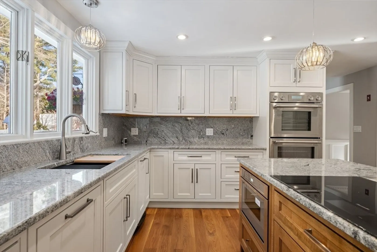
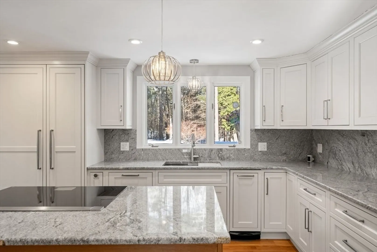
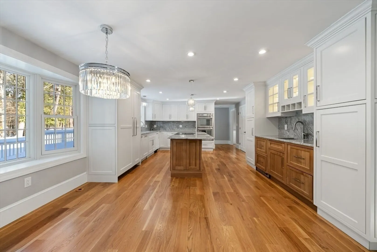
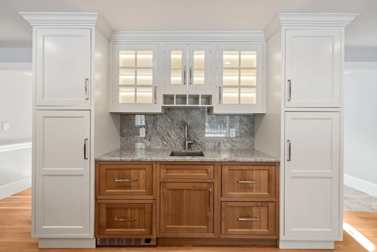
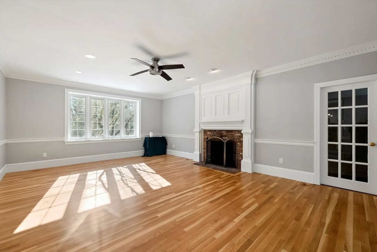
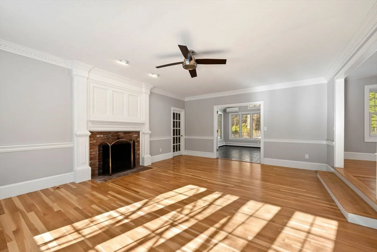
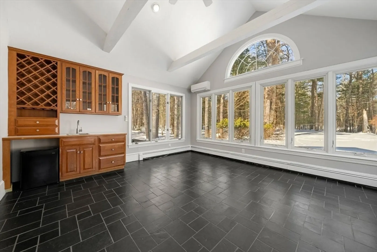
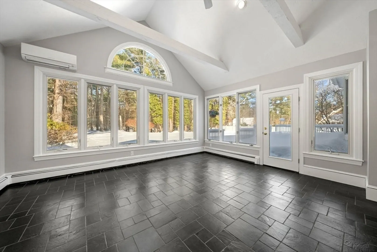
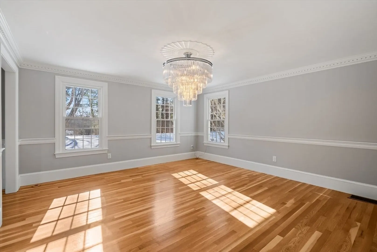
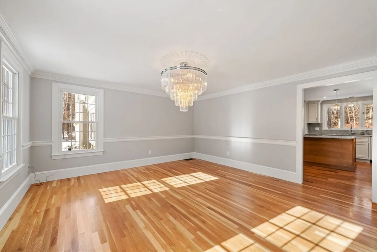
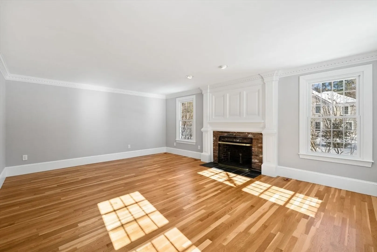
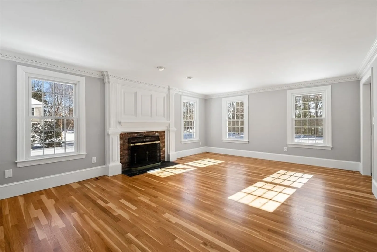
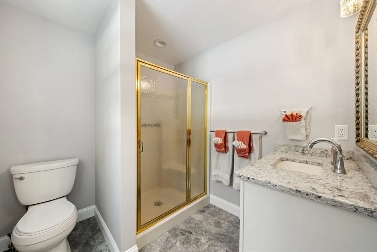
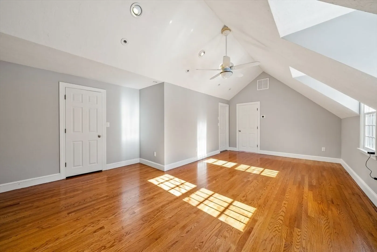
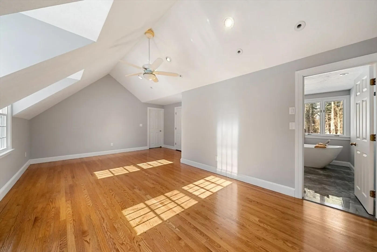
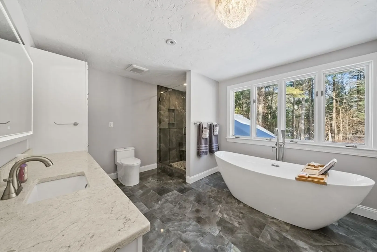
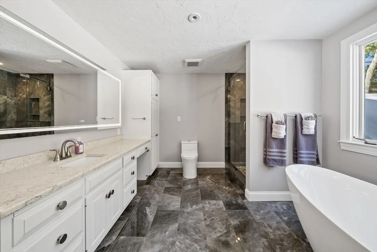
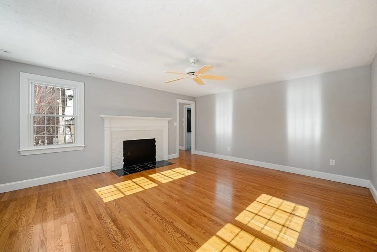
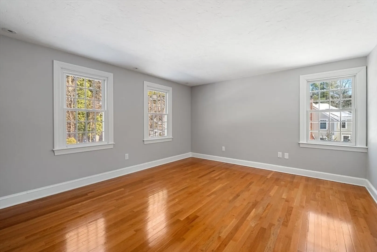
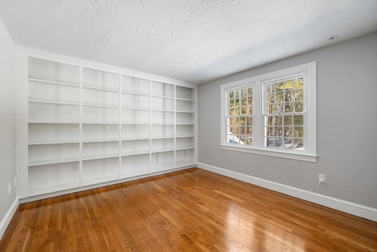
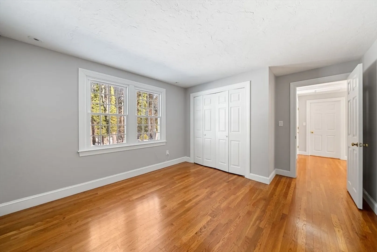
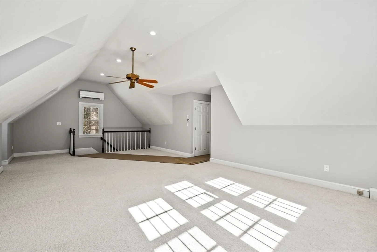
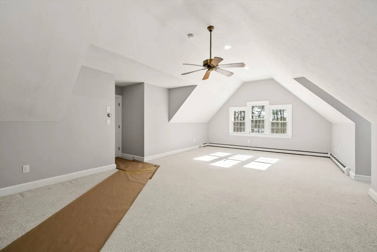
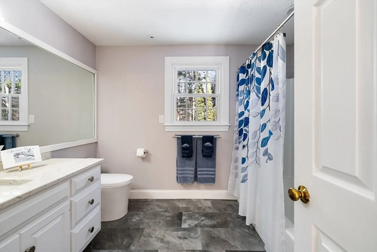
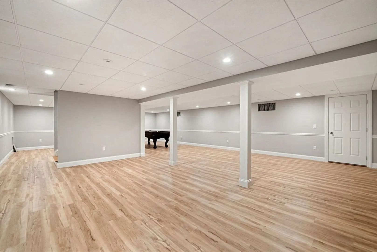
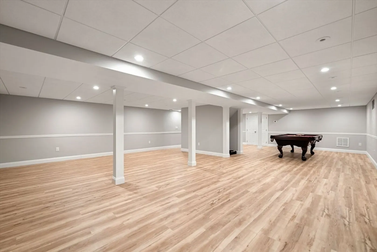
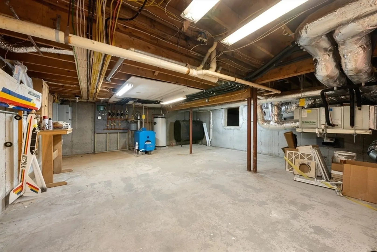
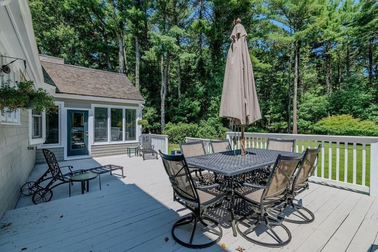
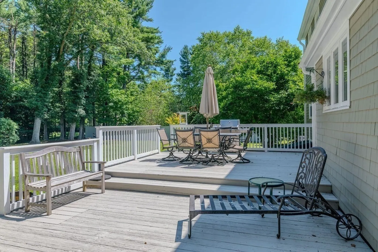
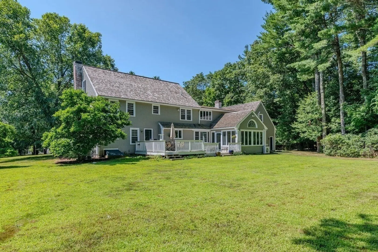
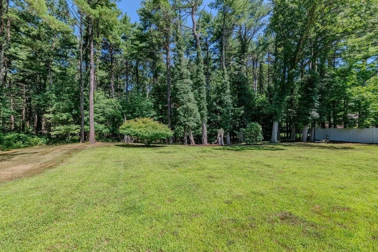
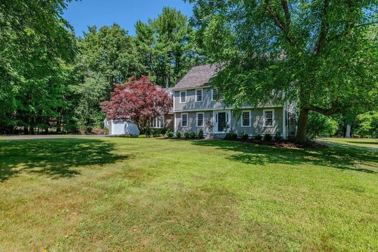
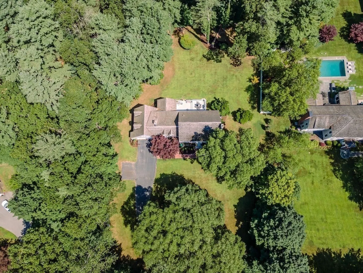
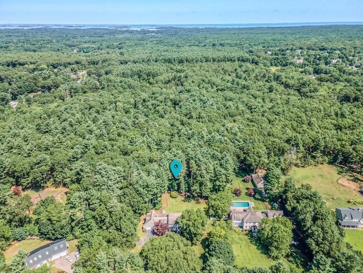
Set privately alongside a town forest in sought-after South Hingham, 152 Prospect Street sits on 1.68 acres just minutes from top-rated Hingham Public Schools, Hingham Square, and MBTA commuter rail — one of the South Shore's most desirable addresses. Inside, 5,000+ square feet offers an open-concept kitchen flowing into living and dining areas, a fireplaced family room, and a four-season sunroom. The primary suite includes a private annex ideal for a home office or sitting room, and a bonus room above the garage — accessible from two levels — adds rare flexibility for work, recreation, or guest living. A finished lower level, generously sized bedrooms, and a serene wooded backyard complete the picture. Whether you're searching for a large home in Hingham, MA or a private South Shore retreat with room to grow, this one delivers.
-
Highlights
- Acres: 1
- Cooling: Central Air, Ductless
- Parking Spots: 6
- Property Type: Single Family Residence
- Total Rooms: 10
- Status: Closed
- Area: South Hingham
- Heating: Central, Baseboard, Heat Pump, Oil, Electric, Ductless
- Property Class: Residential
- Style: Colonial
- Year Built: 1988
-
Additional Details
- Appliances: Dishwasher, Microwave, Refrigerator, Freezer
- Construction: Frame
- Fireplaces: 2
- Foundation: Concrete Perimeter
- Roof: Shake
- Year Built Details: Actual
- Zoning: res
- Basement: Full
- Exterior Features: Deck - Wood, Rain Gutters, Sprinkler System
- Flooring: Hardwood
- Lot Features: Level
- SqFt Source: Owner
- Year Built Source: Public Records
-
Amenities
- Community Features: Public Transportation, Shopping, Park, Walk/Jog Trails, Conservation Area, Highway Access, House of Worship, Private School, Public School
- Parking Features: Attached, Paved Drive
- Covered Parking Spaces: 2
-
Utilities
- Sewer: Private Sewer
- Water Source: Public
-
Fees / Taxes
- Assessed Value: $1,844,400
- Taxes: $19,717
- Tax Year: 2025
Similar Listings
Sold
39 Photos
Sold
11 Photos
Sold
41 Photos
Sold
41 Photos
Content © 2026 MLS Property Information Network, Inc. The information in this listing was gathered from third party resources including the seller and public records.
Listing information provided courtesy of Real Broker MA, LLC.
MLS Property Information Network, Inc. and its subscribers disclaim any and all representations or warranties as to the accuracy of this information.
