
152 Prince St #2
$4,950/mo
2
Beds
2
Baths
1,116
Sqft
- Request Info
- Call
- Save
-
More
- Mortgage Calculator

Property Tools
$4,950/mo
2
Beds
2
Baths
1,116
Living Area
-
Property Description
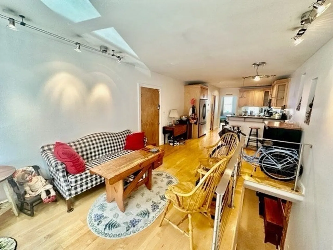
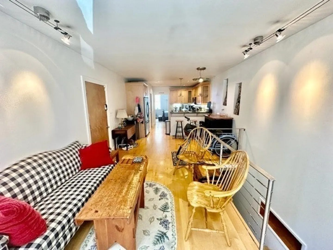
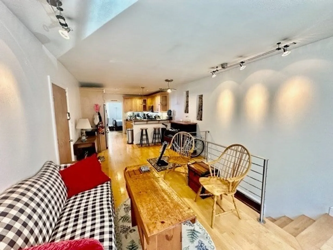
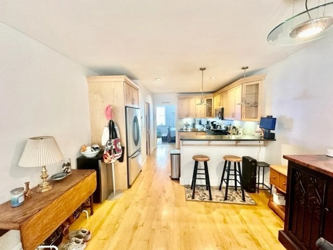
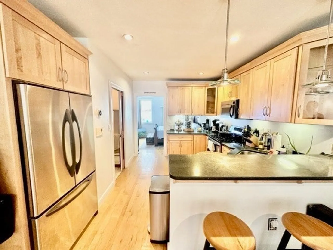
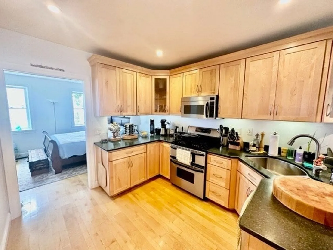
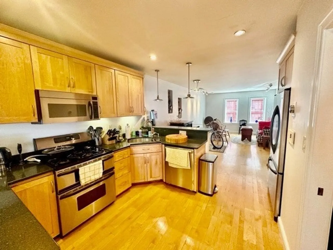
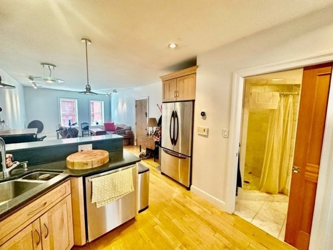
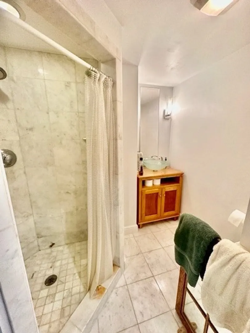
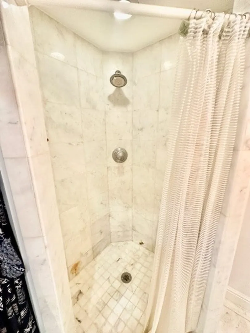
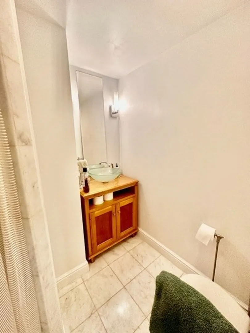
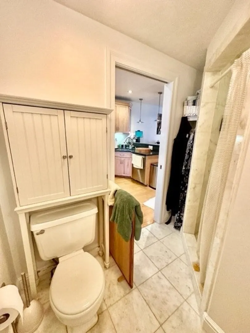
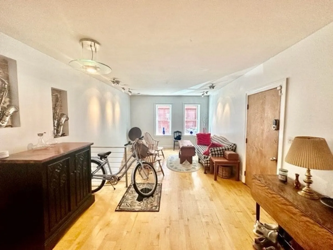
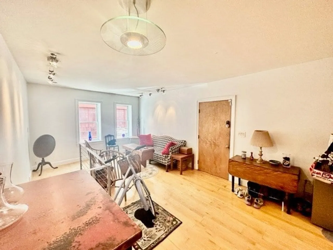
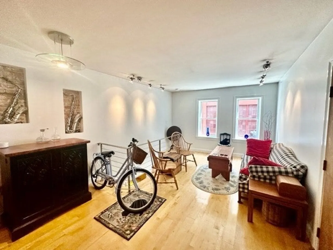
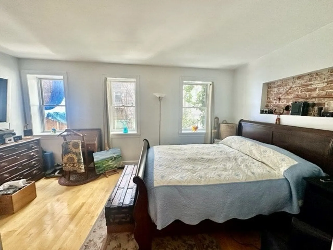
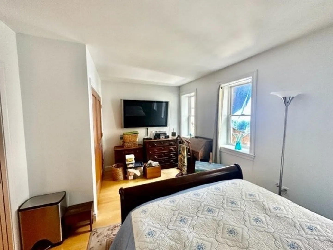
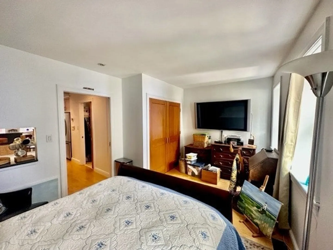
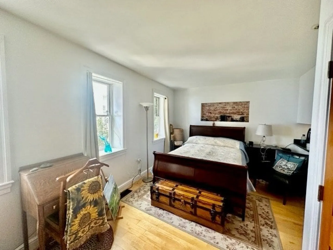
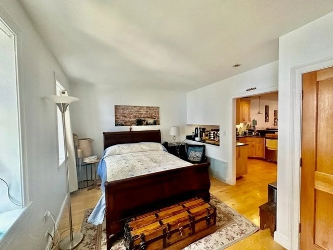
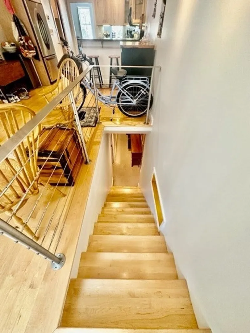
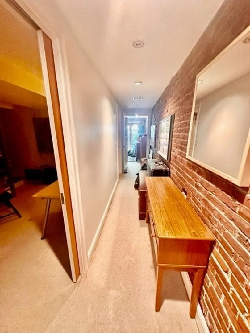
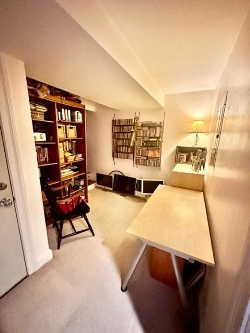
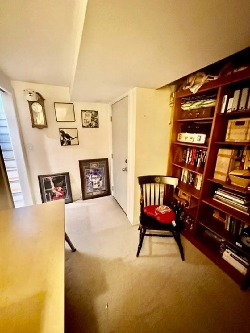
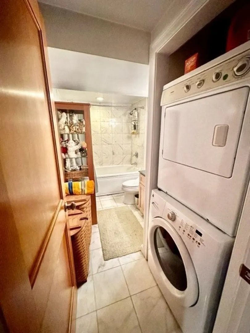
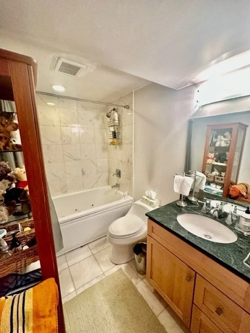
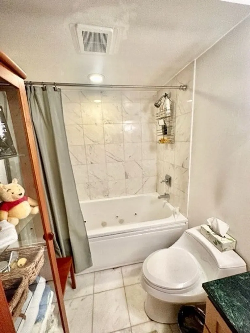
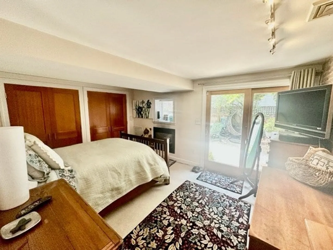
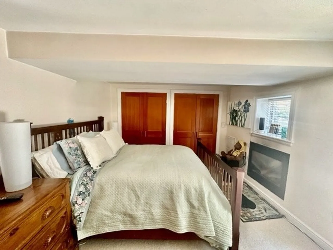
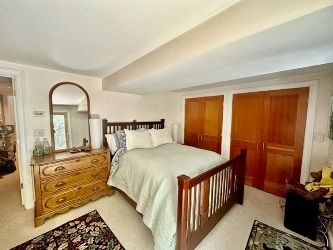
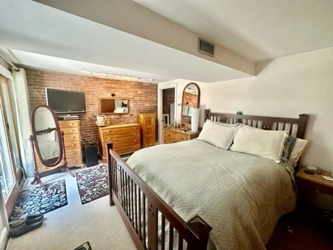
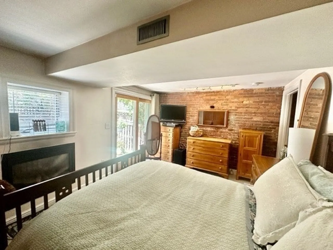
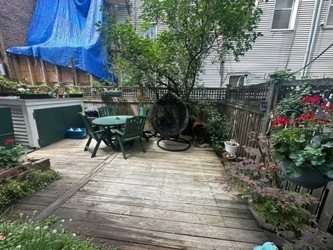
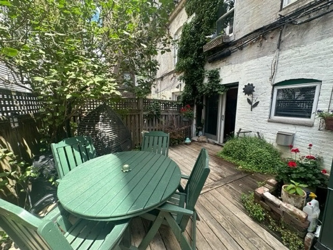
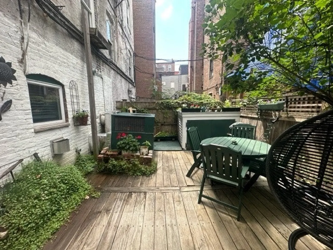
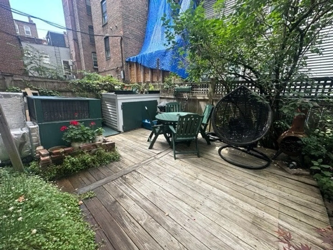
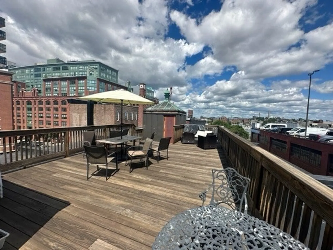
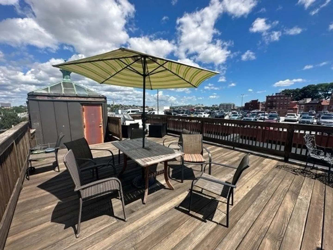
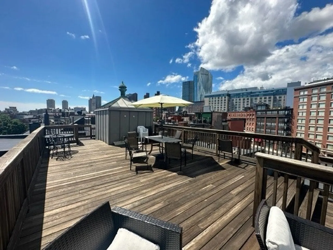
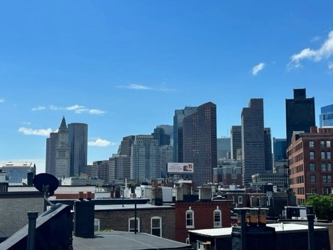
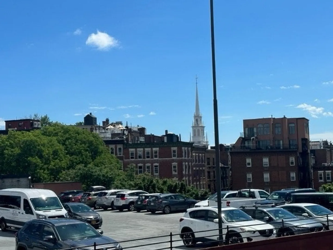
Available NOW! Welcome Home! Discover the perfect blend of comfort and convenience in this cozy North End apartment. This charming 2-bedroom, 2-bathroom home with a bonus room for an office features an open floor plan brimming with character, including exposed brick walls and a renovated kitchen equipped with modern appliances and ample counter space, ideal for cooking and entertaining.This duplex apartment boasts a first floor with a spacious kitchen, inviting living room, a bathroom with a shower, and a bedroom. Downstairs, you'll find a versatile office or bonus room, a full bathroom with a soaking tub, in-unit laundry, and a carpeted master bedroom with a fireplace, plenty of closet space that opens to a beautiful and rare feature: a private backyard. In addition to the backyard, there is a common roof deck offering grand views of the city. Garage parking is available for an additional monthly fee. Located close to Star Market, CVS, and all the restaurants, shops, and cafes the North End has to offer, you'll enjoy easy access to everyday conveniences and local attractions. Plus, you're just a short distance from Charlestown, MGH, Whole Foods, the Harbor Walk, tennis courts, and public transportation. Don't miss out on this fantastic opportunity to live in one of the most sought-after neighborhoods.
-
Highlights
- Area: North End
- Property Type: Apartment
- Unit Number: 2
- Property Class: Residential Lease
- Total Rooms: 5
- Status: Active
-
Additional Details
- Appliances: Range, Dishwasher, Disposal, Microwave, Refrigerator, Freezer, Washer, Dryer
- SqFt Source: Other
- Exterior Features: Deck - Roof, Deck - Wood
-
Amenities
- Community Features: Public Transportation, Shopping, Pool, Tennis Court(s), Park, Walk/Jog Trails, Medical Facility, Laundromat, Bike Path, Highway Access, House of Worship, Marina, Private School, Public School, T-Station
-
Fees / Taxes
- Rental Fee Includes: Water, Sewer
Similar Listings

Sold
6 Photos
Sold
26 Photos
Sold
38 Photos
Sold
18 Photos
Content © 2026 MLS Property Information Network, Inc. The information in this listing was gathered from third party resources including the seller and public records.
Listing information provided courtesy of Anzalone Realty.
MLS Property Information Network, Inc. and its subscribers disclaim any and all representations or warranties as to the accuracy of this information.