
152 Mount Vernon St
$959,000
3
Beds
1
Bath
1,331
Sqft
- Request Info
- Call
- Save
-
More
- Mortgage Calculator

Property Tools
$959,000
3
Beds
1
Bath
1,331
Living Area
-
Property Description
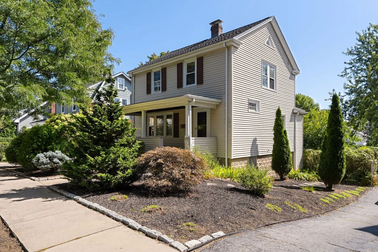
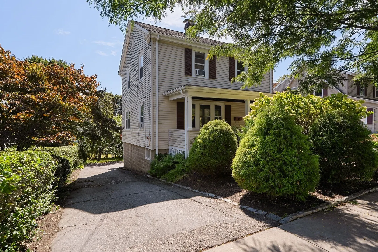
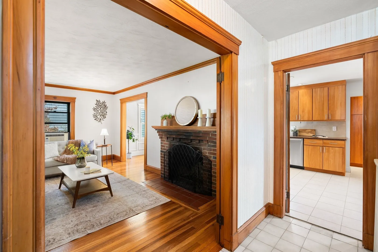
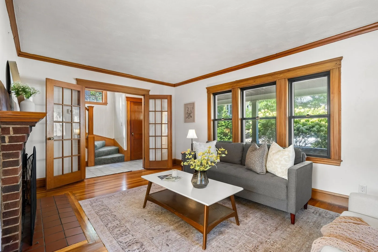
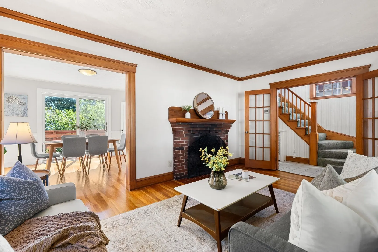
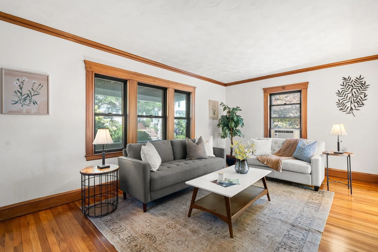
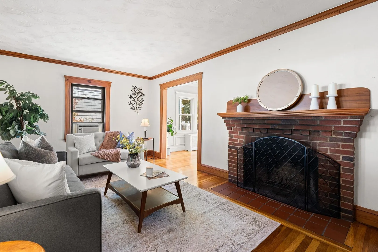
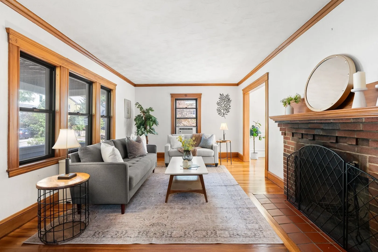
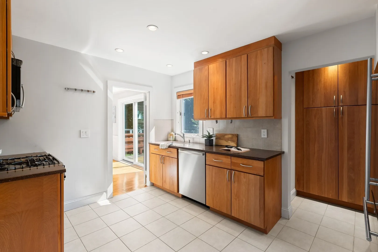
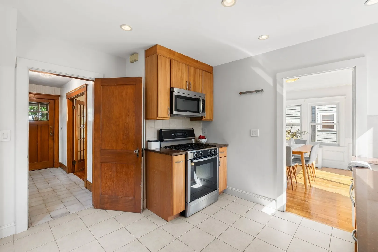
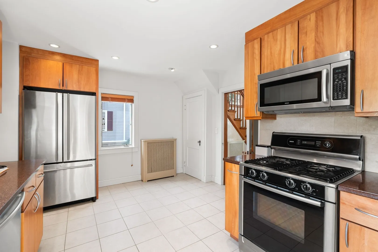
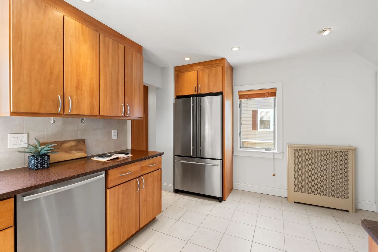
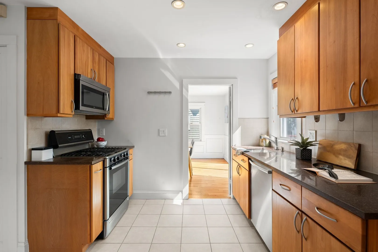
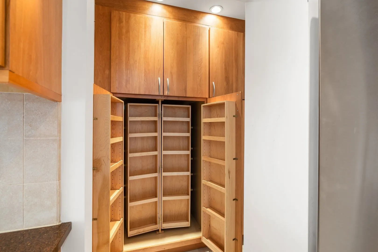
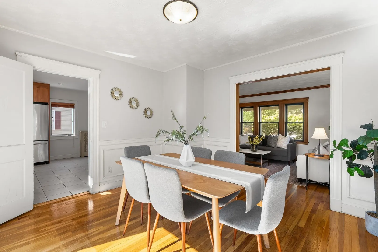
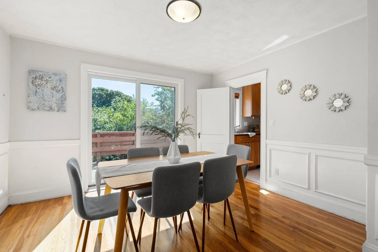
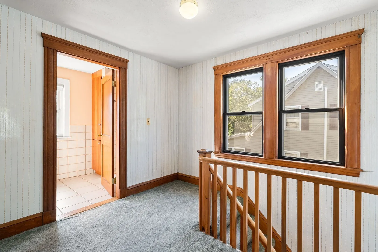
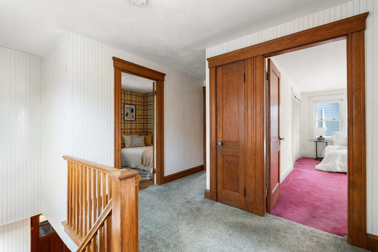
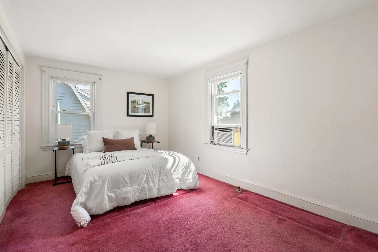
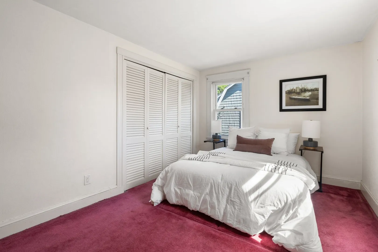
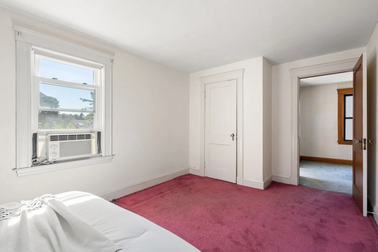
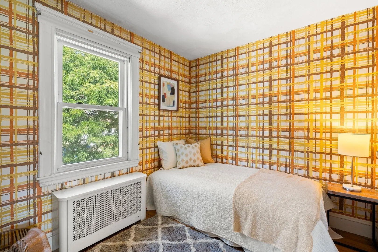
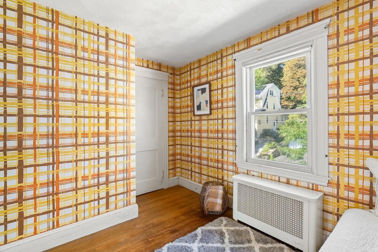
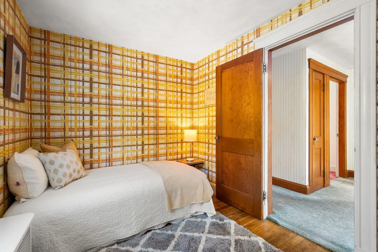
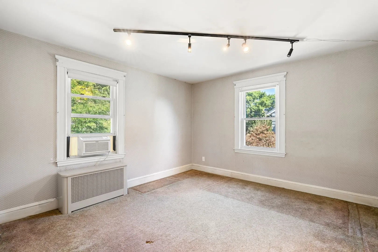
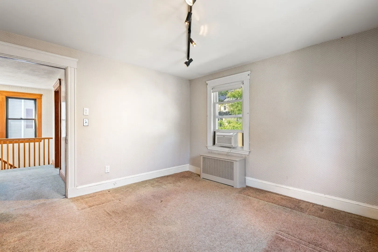
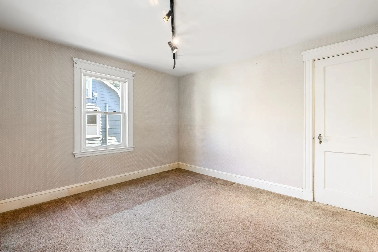
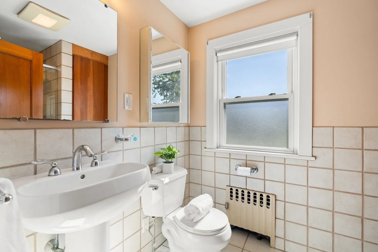
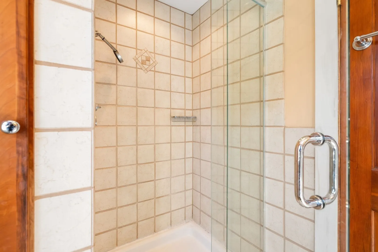
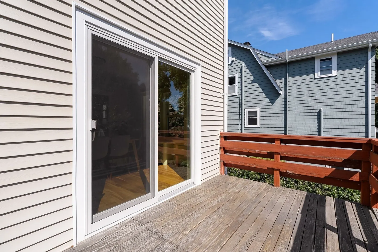
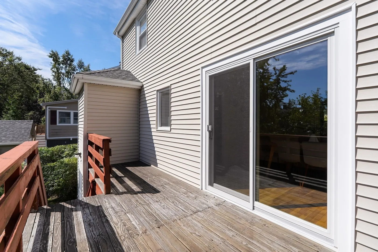
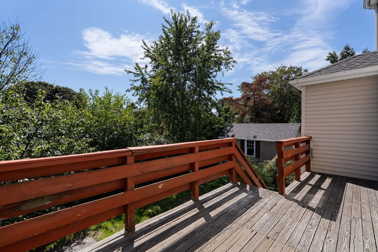
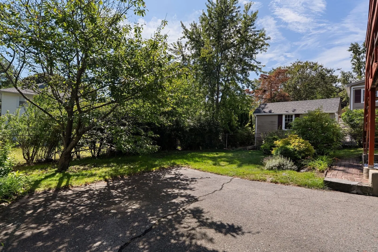
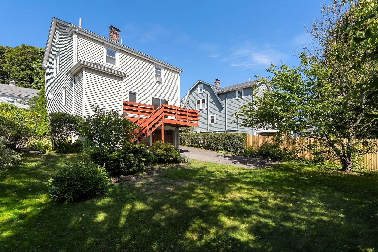
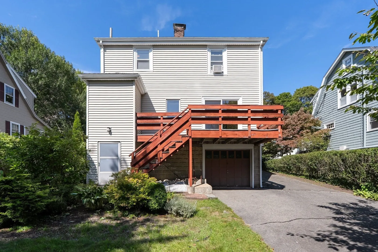
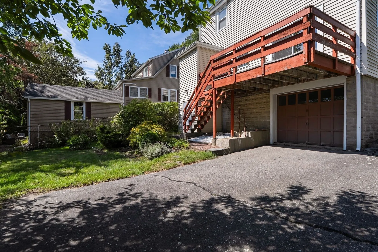
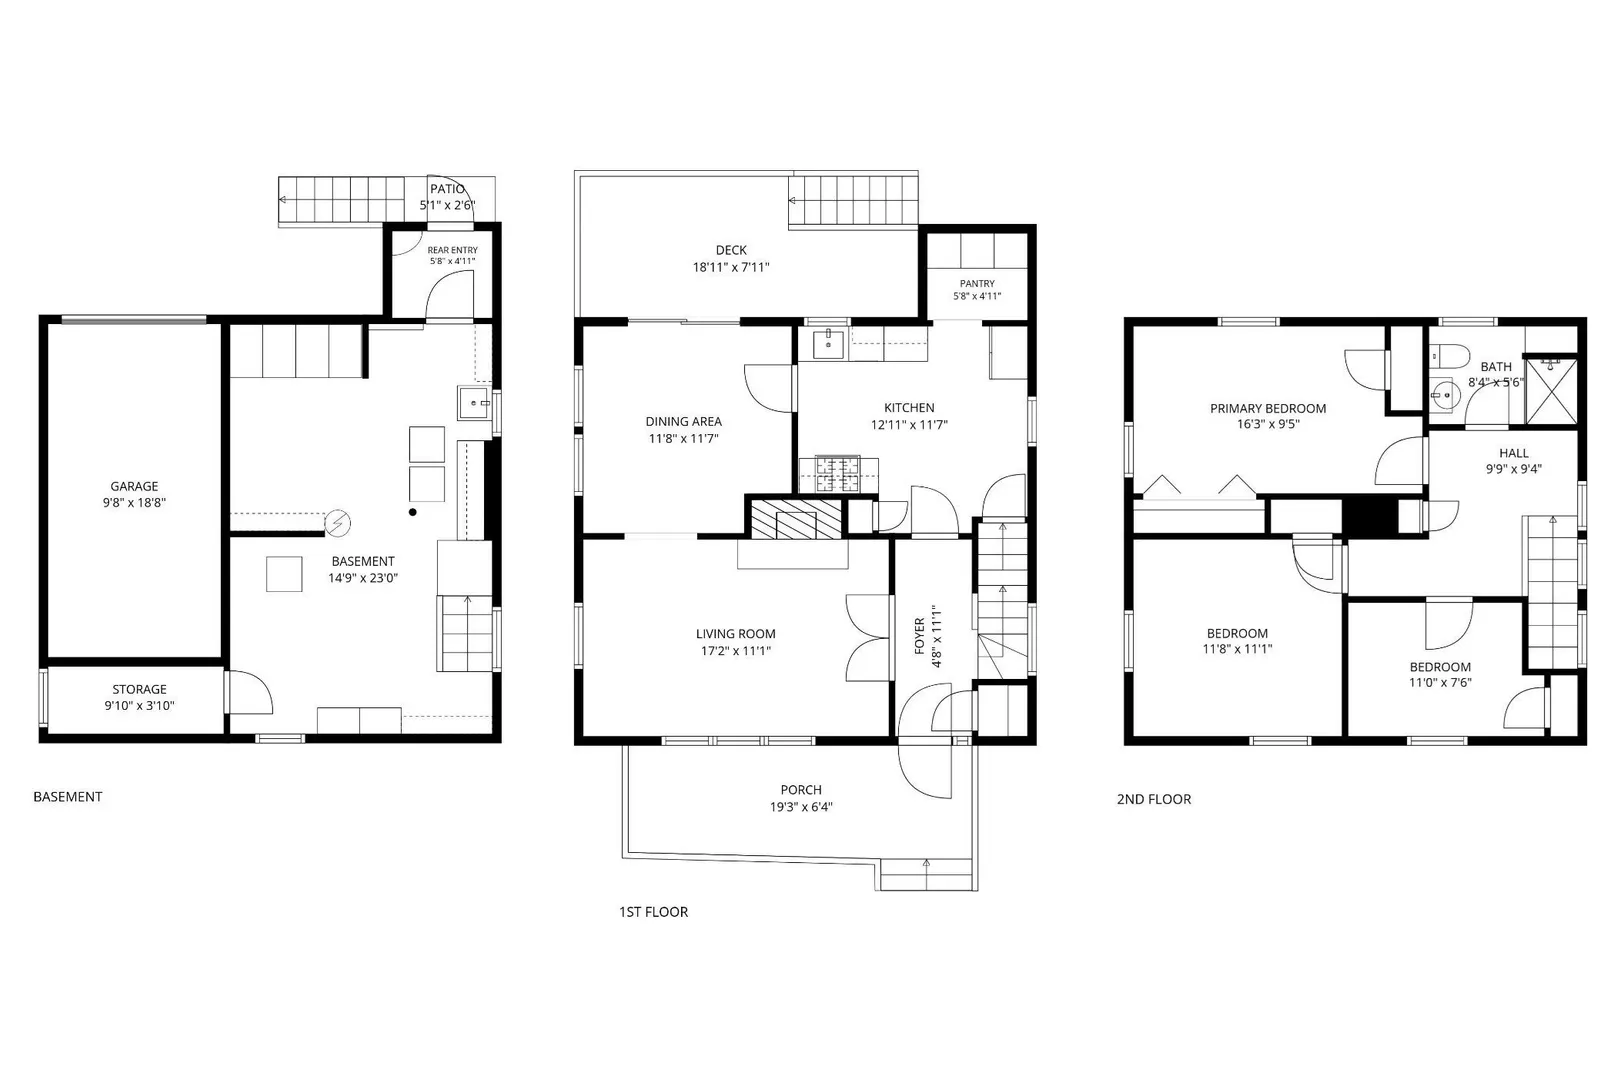
Robbins Farm, Menotomy Rocks Park, and Mass Ave all sit within easy reach, giving you a part of Arlington where the outdoors and the activity of town can both be part of the same day. Cared for by the same owners for more than 50 years, this is a home with a long history of thoughtful upkeep and everyday use. Inside, the first floor is comfortable and straightforward. The living room centers around a fireplace, and the dining room opens through sliding doors to a deck overlooking the private backyard. Mature landscaping gives the yard an established feel, making the deck an appealing spot for dinner outside, morning coffee, or a quiet end to the day. The updated kitchen adds useful storage with a large pantry that keeps everyday items from crowding the counters. Upstairs are three bedrooms and a full bath, keeping the sleeping areas together and separate from the main living floor. Downstairs, the basement provides laundry along with plenty of storage for bikes, seasonal gear, tools, and everything else that tends to follow you home. Set in the Brackett School neighborhood, this is a house that has been well cared for over time and makes it easy to enjoy both the tranquil and more active sides of Arlington without having to choose between them.
-
Highlights
- Cooling: Window Unit(s), None
- Parking Spots: 3
- Property Type: Single Family Residence
- Total Rooms: 6
- Status: Active
- Heating: Steam, Natural Gas
- Property Class: Residential
- Style: Colonial
- Year Built: 1928
-
Additional Details
- Appliances: Gas Water Heater, Tankless Water Heater, Range, Dishwasher, Disposal, Microwave, Refrigerator, Washer, Dryer
- Construction: Frame
- Fireplaces: 1
- Foundation: Block
- Road Frontage Type: Public
- SqFt Source: Public Record
- Year Built Source: Public Records
- Basement: Full, Walk-Out Access, Concrete, Unfinished
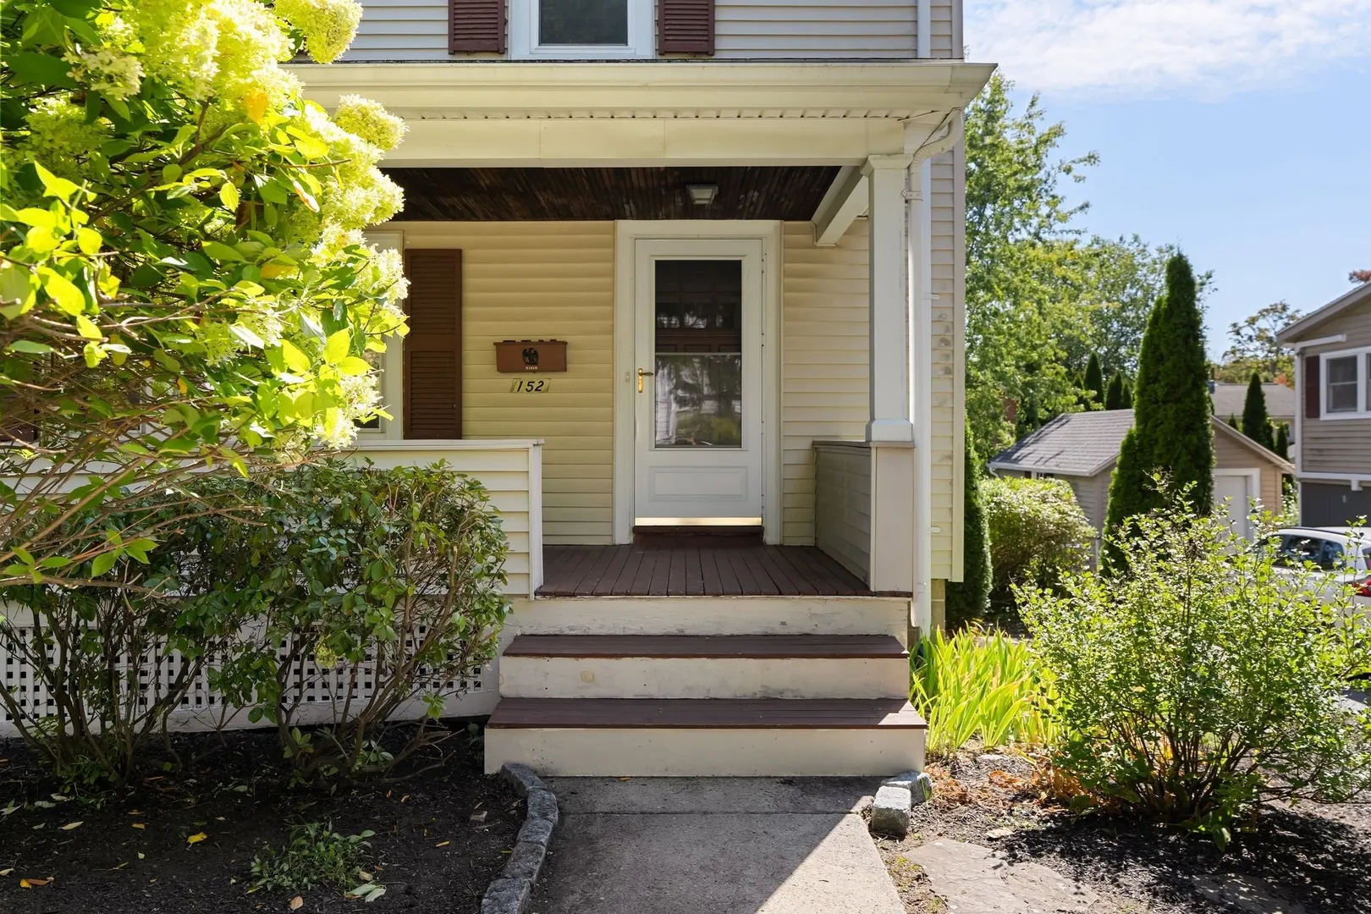
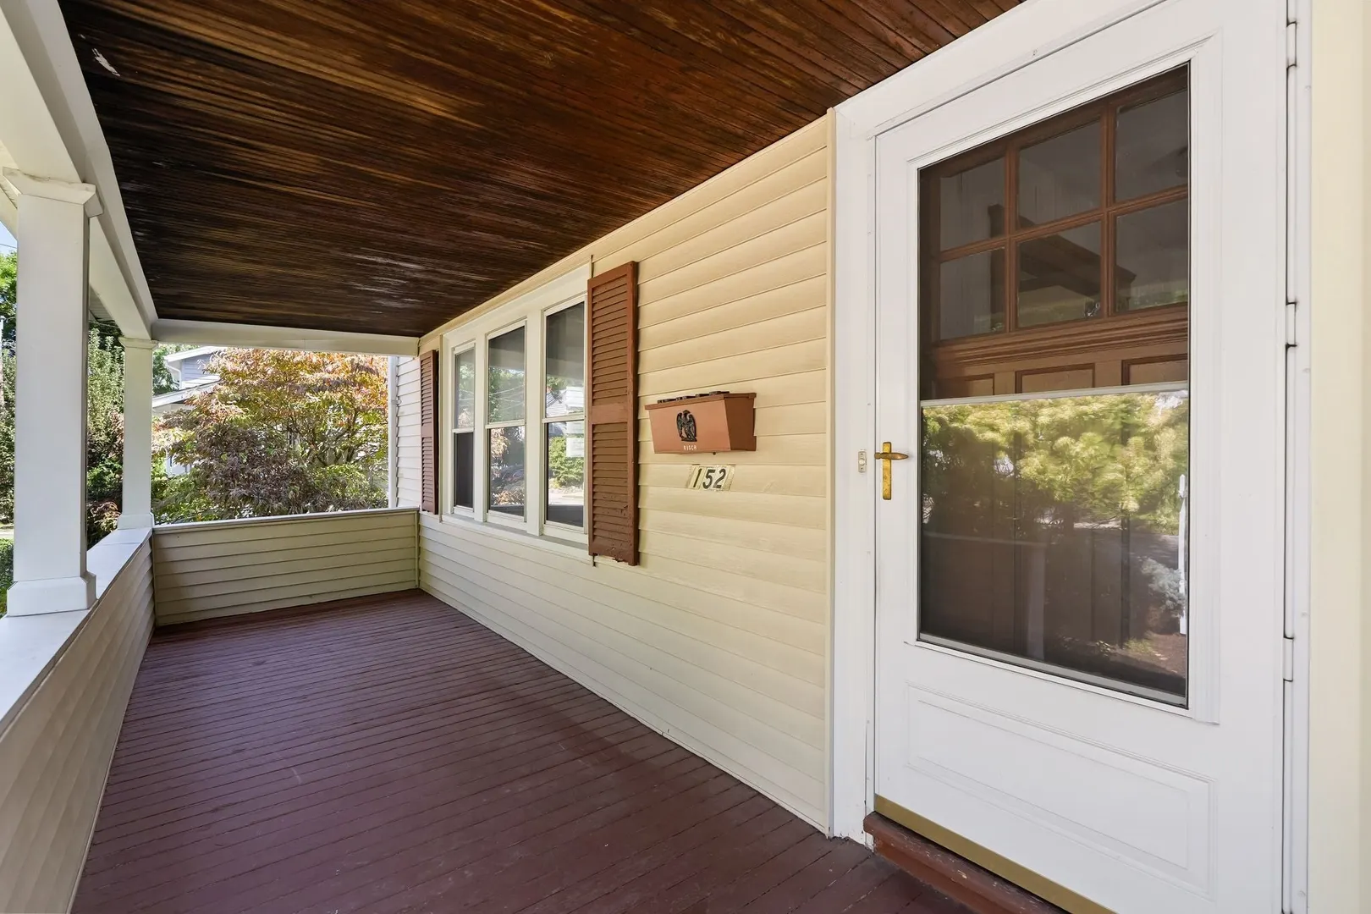
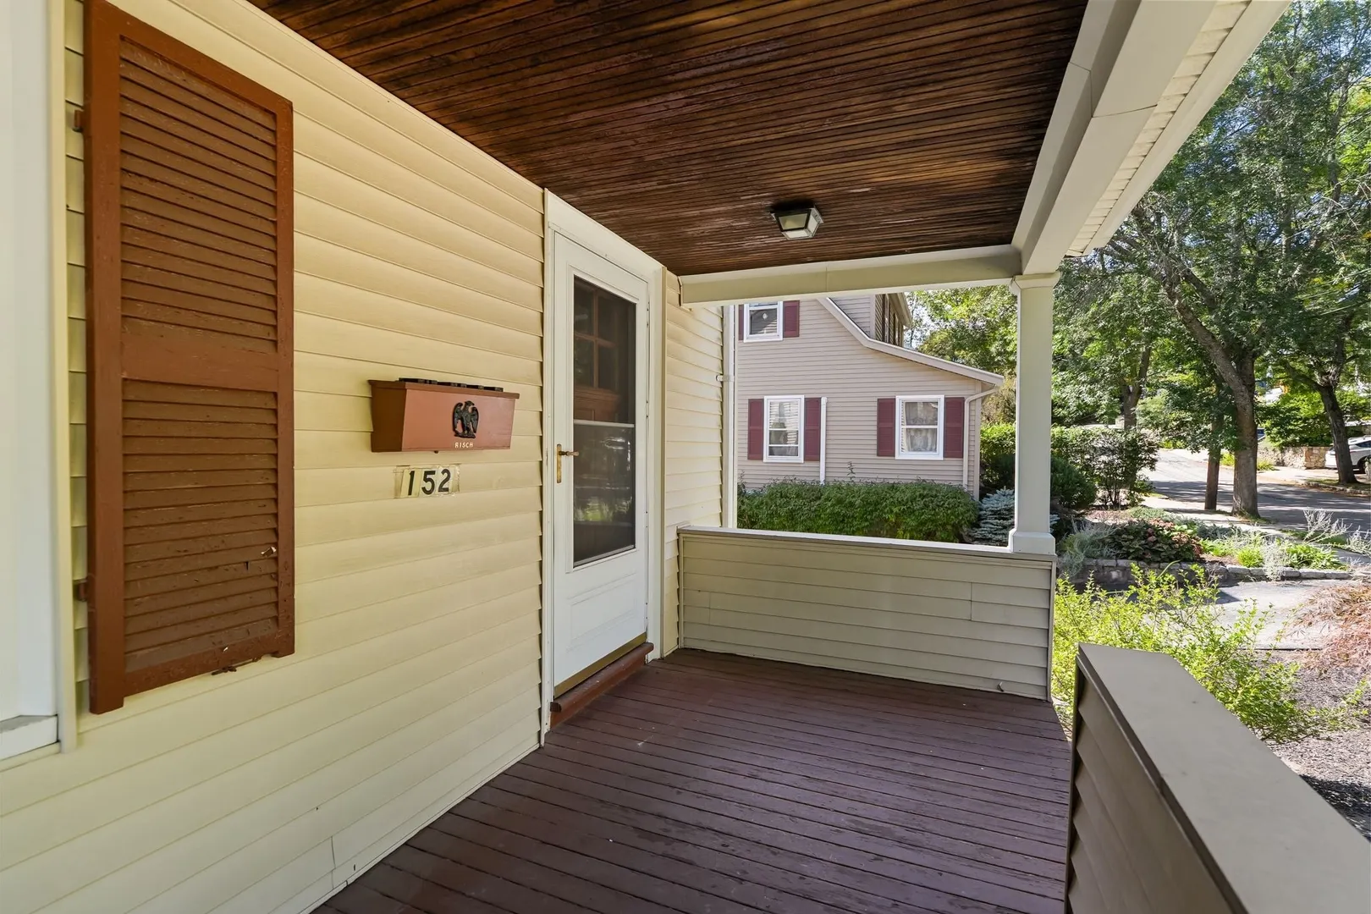
- Exterior Features: Porch, Deck - Wood, Rain Gutters, Screens
- Flooring: Tile, Carpet, Hardwood, Flooring - Stone/Ceramic Tile
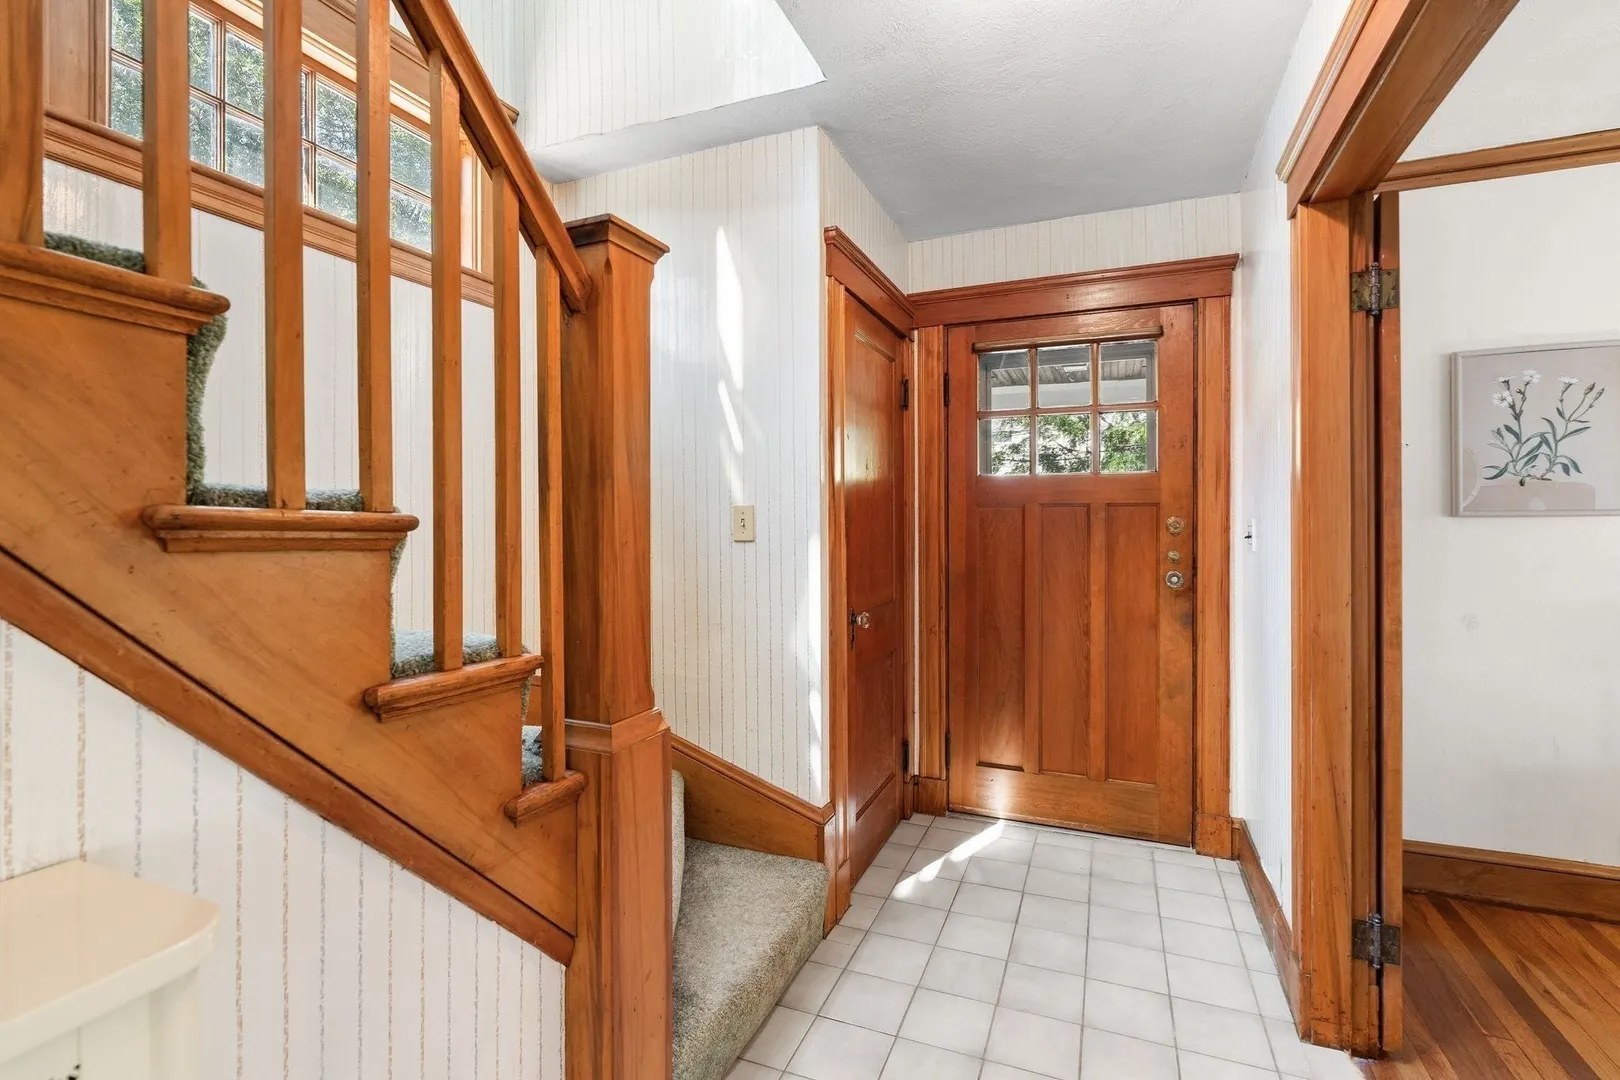
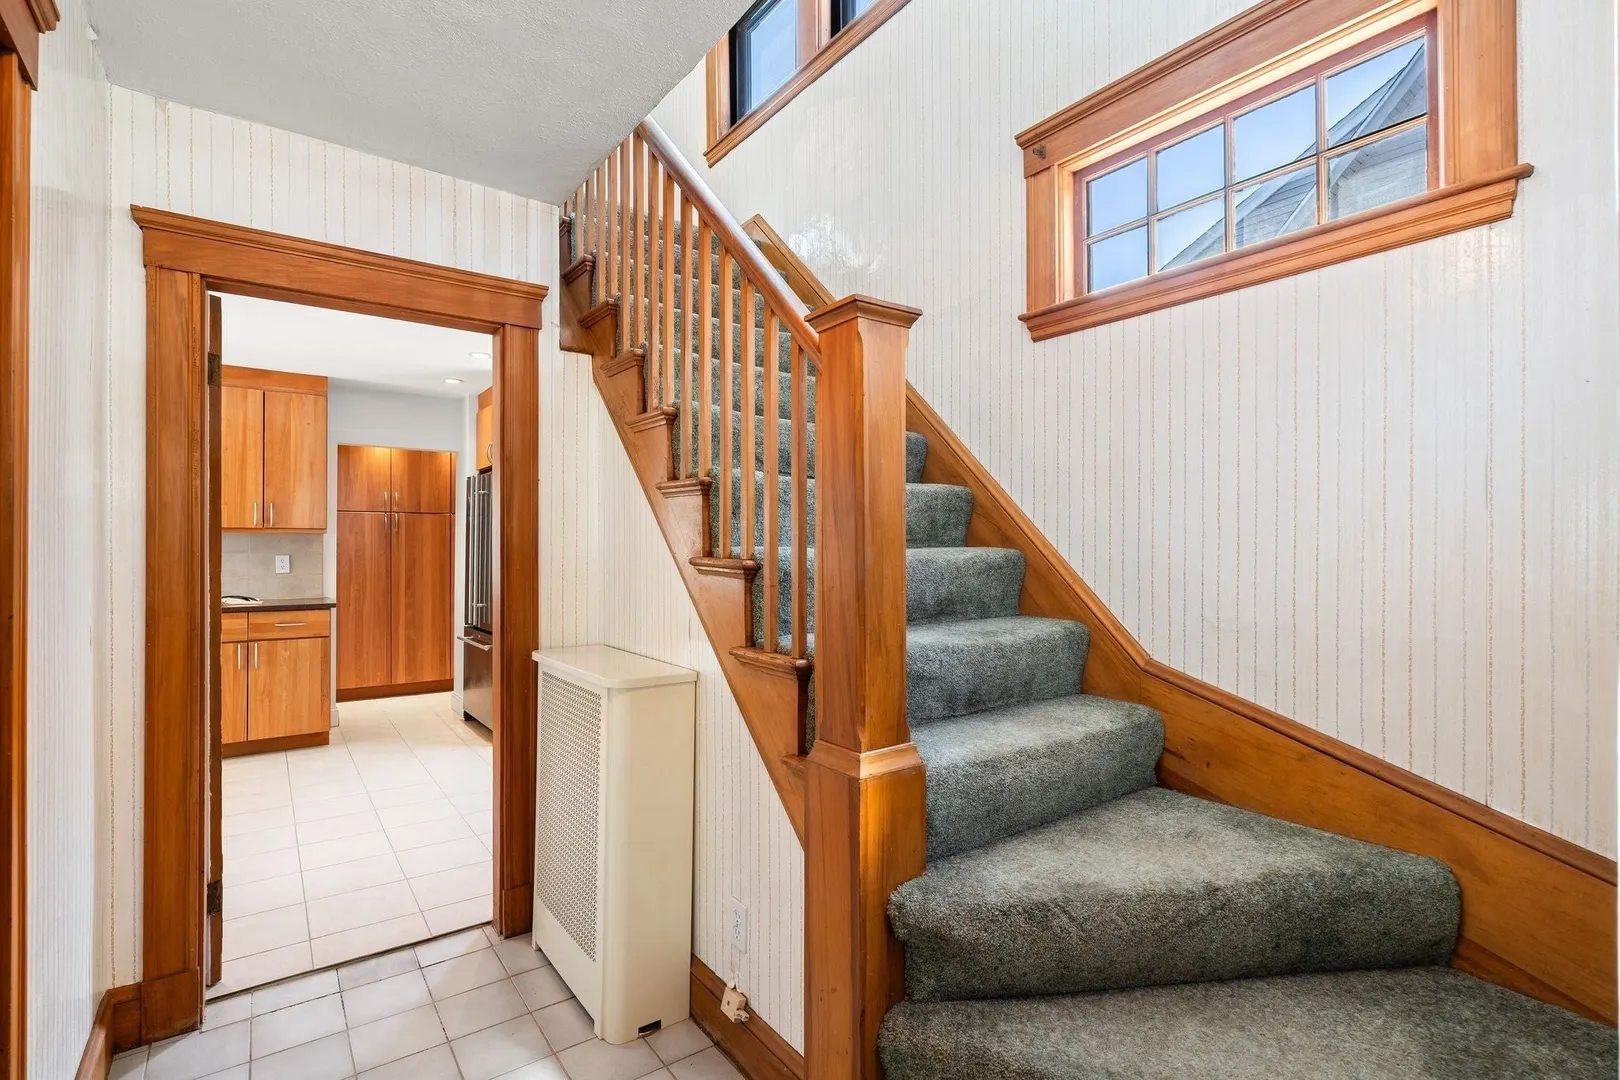
- Interior Features: Closet, Lighting - Overhead, Entrance Foyer
- Roof: Shingle
- Year Built Details: Actual
- Zoning: R1
-
Amenities
- Community Features: Public Transportation, Park, Walk/Jog Trails, Bike Path, Public School
- Parking Features: Attached, Under, Storage, Paved Drive, Off Street, Paved
- Covered Parking Spaces: 1
-
Utilities
- Electric: Circuit Breakers
- Water Source: Public
- Sewer: Public Sewer
-
Fees / Taxes
- Assessed Value: $921,300
- Taxes: $9,830
- Tax Year: 2026
Similar Listings
Content © 2026 MLS Property Information Network, Inc. The information in this listing was gathered from third party resources including the seller and public records.
Listing information provided courtesy of Gibson Sotheby's International Realty.
MLS Property Information Network, Inc. and its subscribers disclaim any and all representations or warranties as to the accuracy of this information.