Artboard 1? alert-icon? Artboard 1? ? ? delete-icon? edit-icon? email-icon hide-hover-icon? Artboard 1? login-icon-white Artboard 1? next-icon-left next-icon-right-left next-icon-left-ochre next-icon next-icon-right-grey next-icon-right-ochre plus-with-circle-iconP search-fw-icon? search-icon-ochre search-icon-white

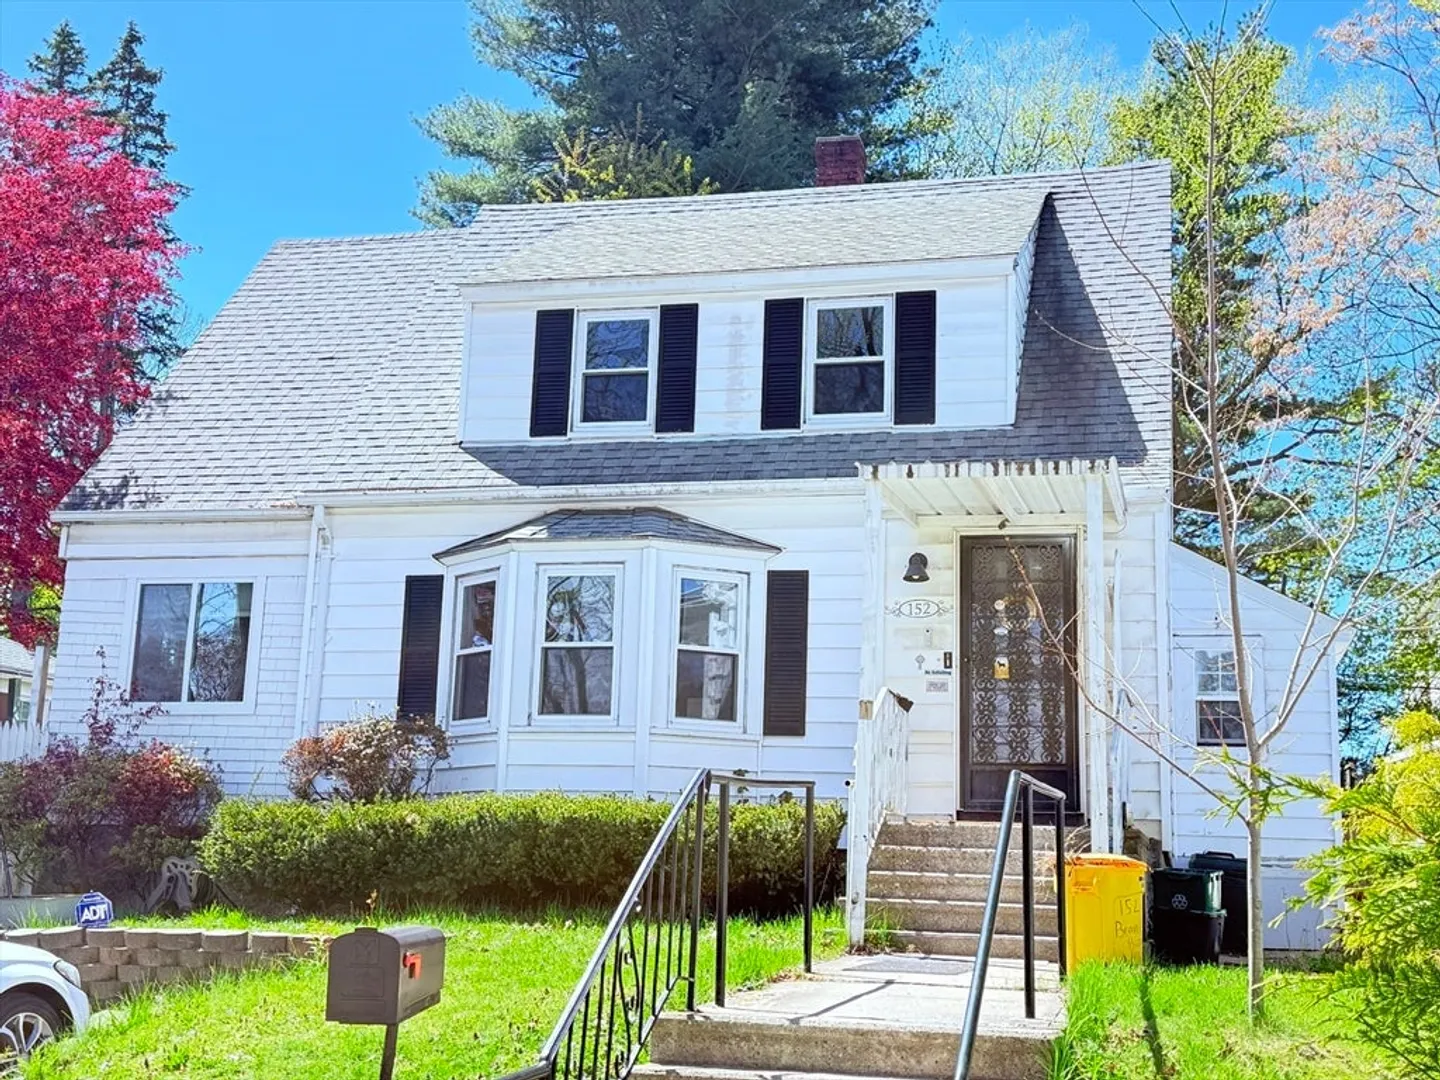
152 Beaverbrook Pkwy

Worcester, MA 01603
$345,000
3 Beds
2 Baths
1,356 Living Area
  • Property Description
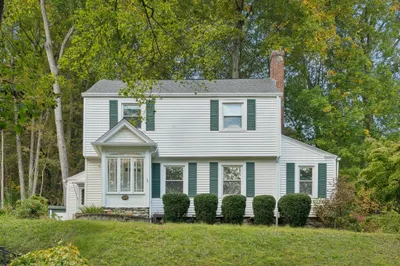
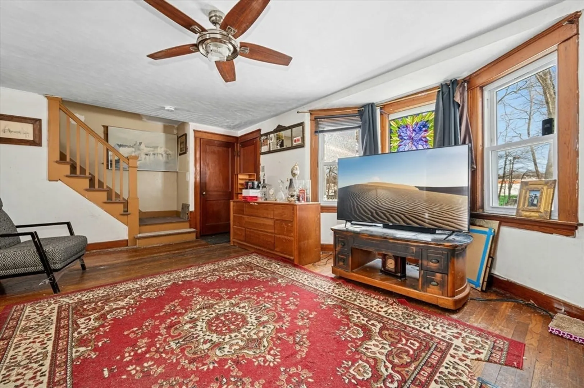
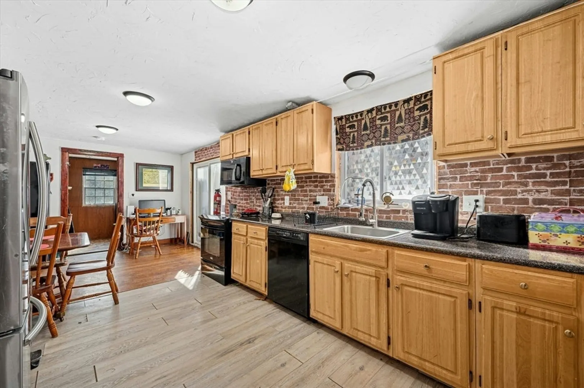
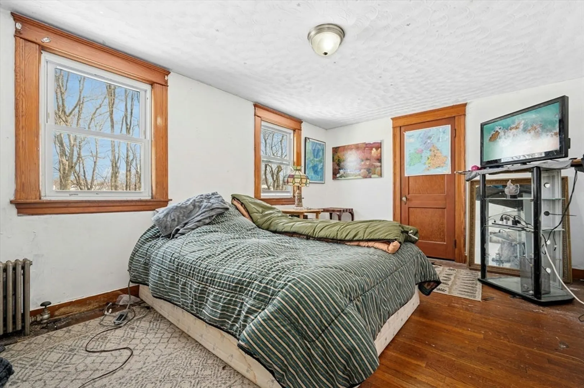
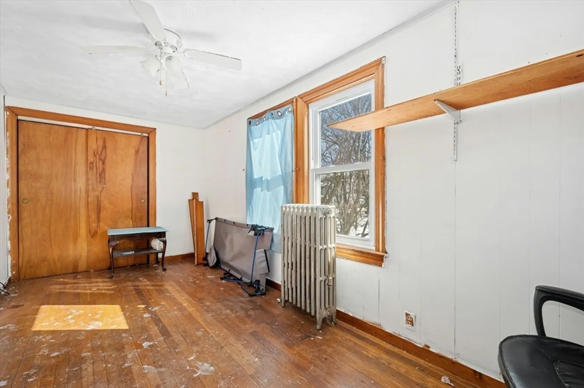
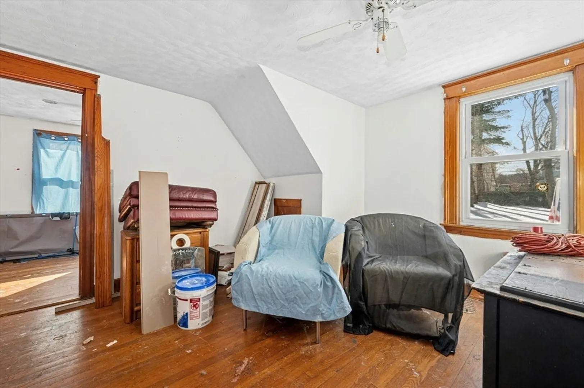
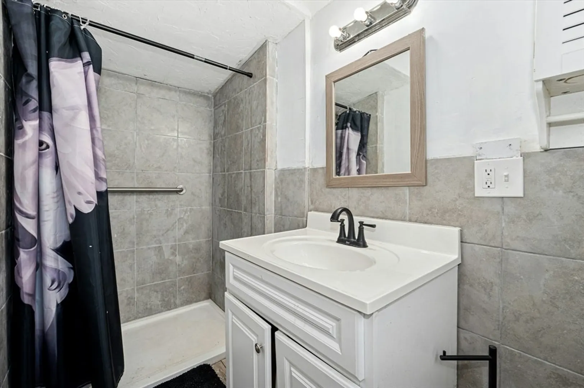
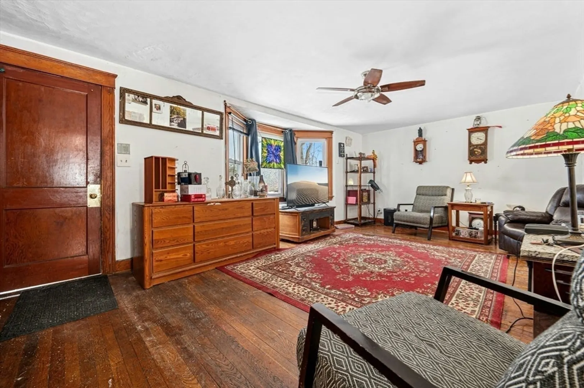
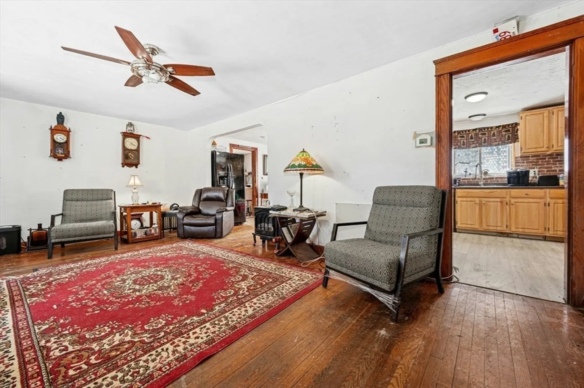
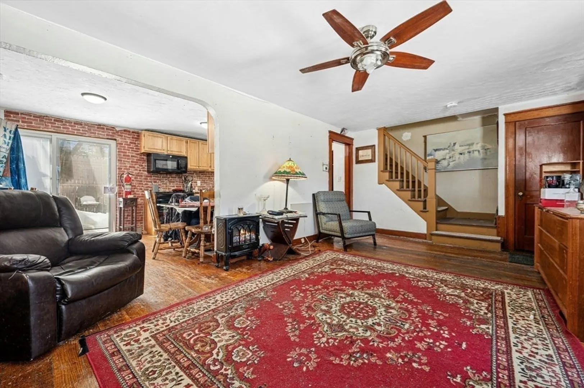
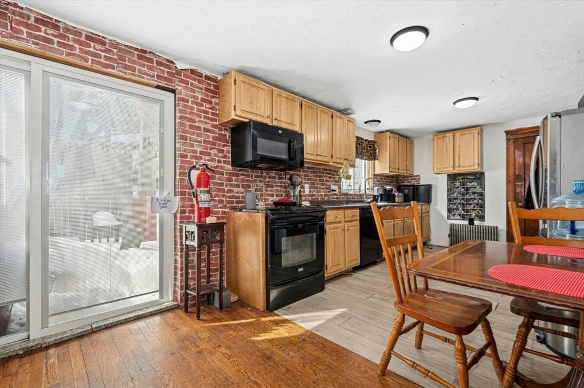
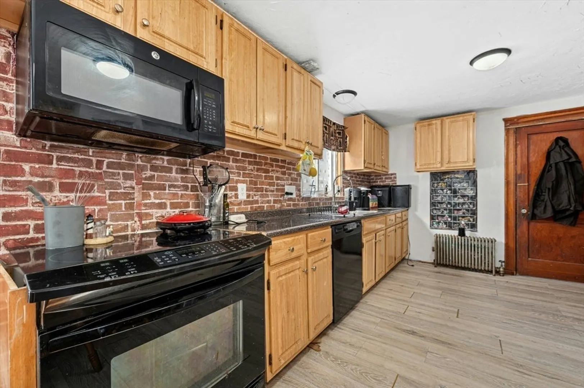
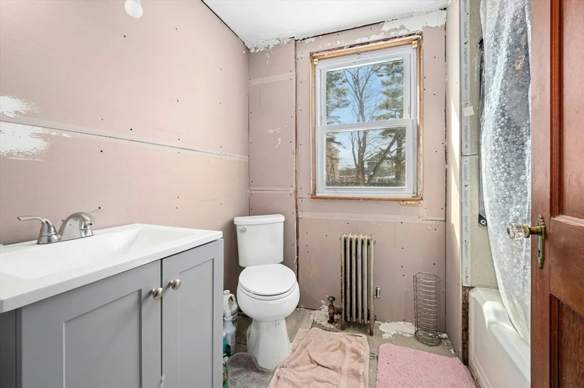
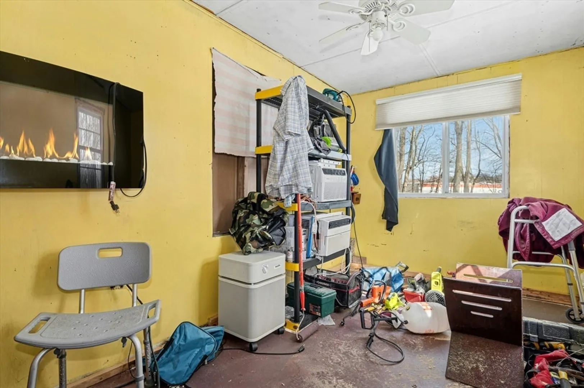
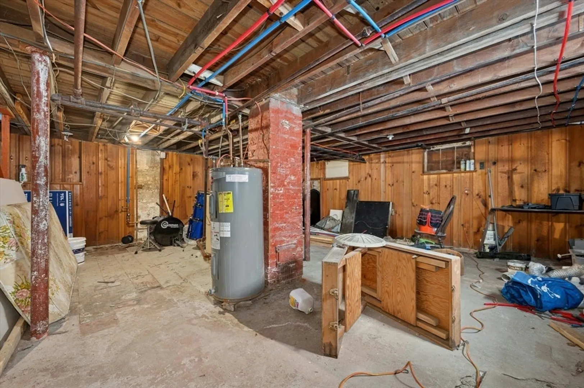
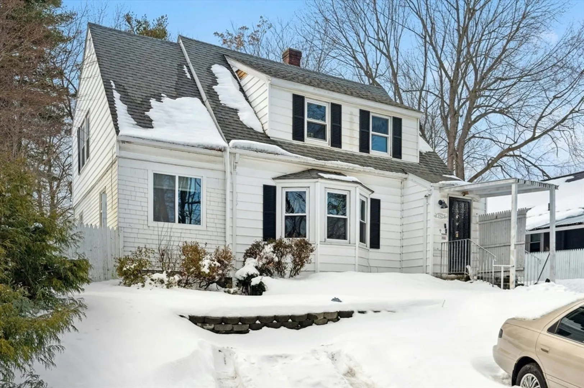
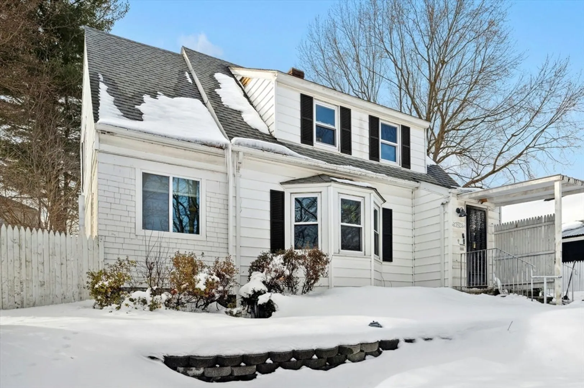
    Why rent when you can renovate and own? Incredible value opportunity in a great neighborhood—build instant equity with cosmetic updates while the major systems are already done.Living room with bay window flows into kitchen with rustic brick accent. Bedrooms offer good natural light. Sliding doors lead to a fenced-in backyard—perfect for everyday living and entertaining.Big-ticket updates complete: 5–6 year old boiler, updated plumbing & electrical (last 2 years), most windows replaced.Solid bones, strong upside, and real value here—just bring your vision. Cute curb appeal + motivated seller—don’t miss it!
  • Highlights
    • Heating: Steam
    • Property Class: Residential
    • Style: Cape
    • Year Built: 1930
    • Parking Spots: 2
    • Property Type: Single Family Residence
    • Total Rooms: 6
    • Status: Closed
  • Additional Details
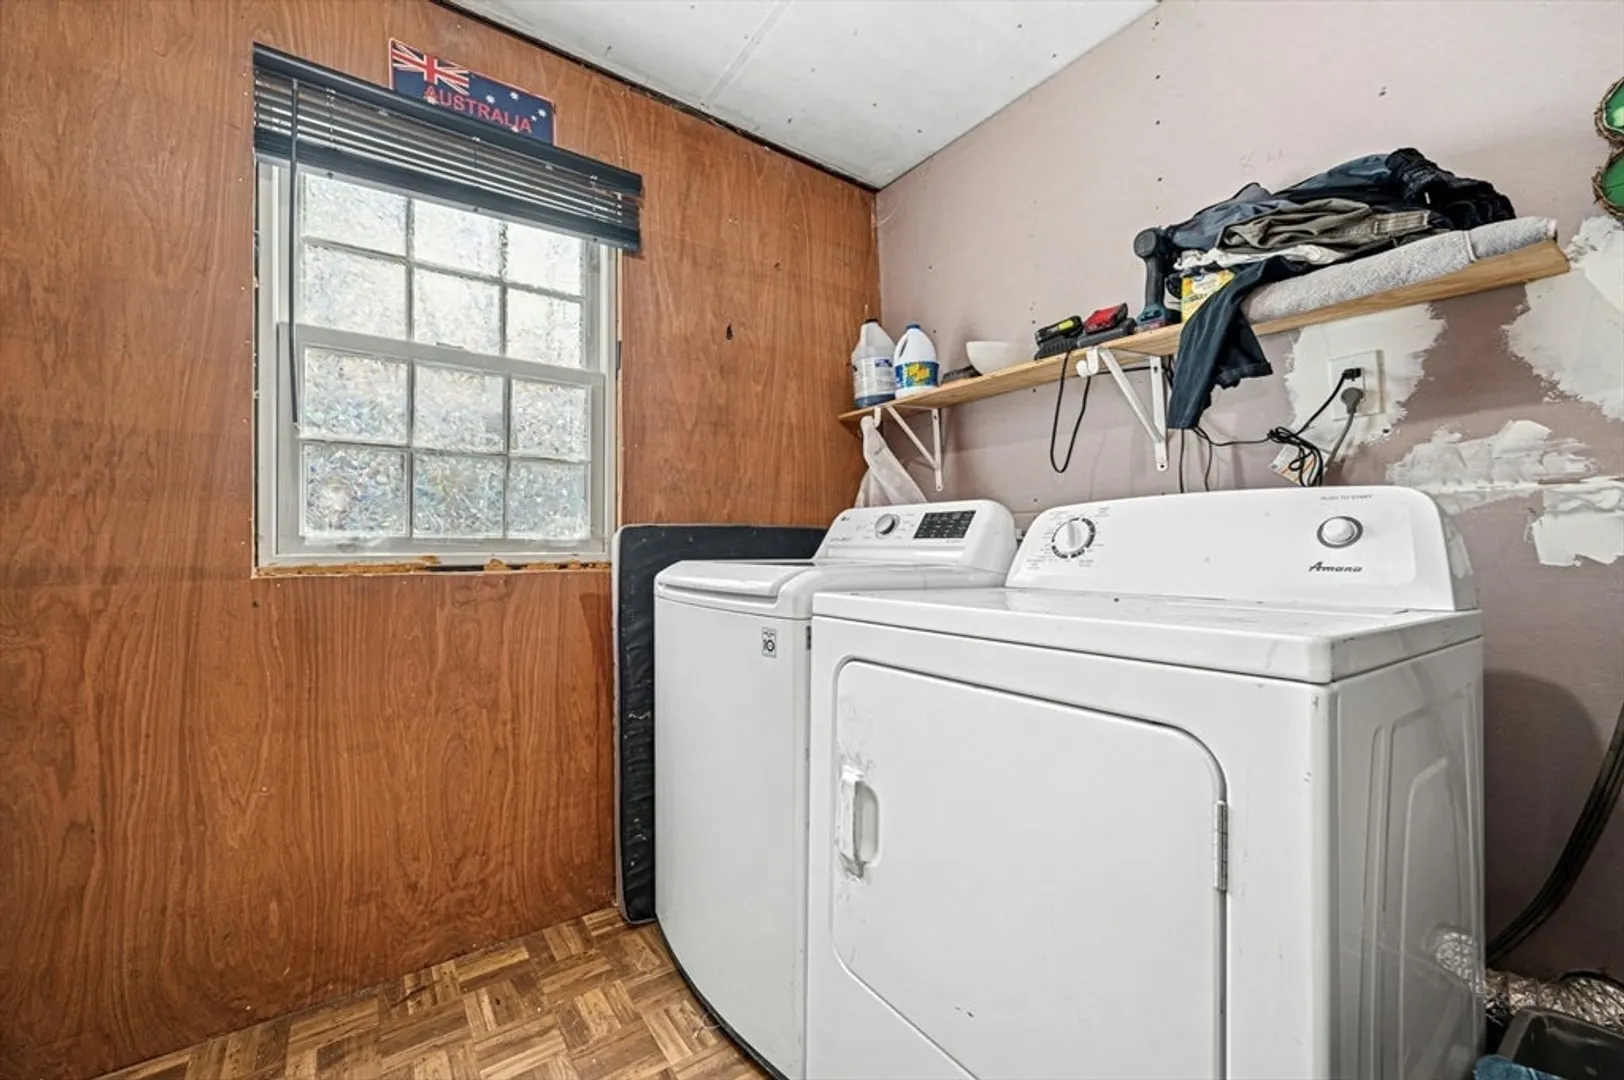
    • Appliances: Electric Water Heater, Dishwasher, Microwave, Refrigerator, Washer, Dryer
    • Construction: Conventional (2x4-2x6)
    • Flooring: Vinyl
    • Lot Features: Wooded
    • Roof: Shingle
    • Year Built Details: Approximate
    • Zoning: Rl-7
    • Basement: Full
    • Exterior Features: Porch
    • Foundation: Concrete Perimeter
    • Road Frontage Type: Public
    • SqFt Source: Public Record
    • Year Built Source: Public Records
  • Amenities
    • Community Features: Public Transportation, Shopping, Walk/Jog Trails, Public School
    • Parking Features: Off Street
  • Utilities
    • Sewer: Public Sewer
    • Water Source: Public
  • Fees / Taxes
    • Assessed Value: $329,100
    • Taxes: $4,341
    • Tax Year: 2025

Location

152 Beaverbrook Pkwy, Worcester, MA 01603

Loading Map...

Similar Listings

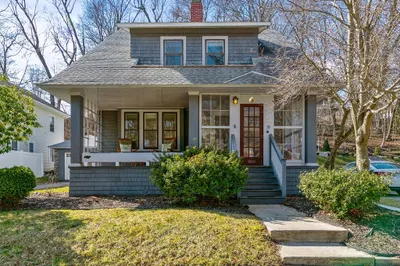
4 Pearlbush Path 1
39 Photos
4 Pearlbush Path Worcester, MA 01607
$434,999
3 Beds 1/1 Bath 1,428 Sqft
View Details
Open House, Sun 12:00-2:00
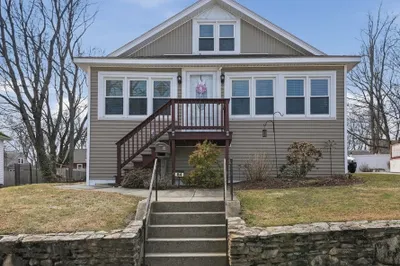
19 Genessee St 1
34 Photos
19 Genessee St Worcester, MA 01603
$430,000
3 Beds 1/1 Bath 1,514 Sqft
View Details
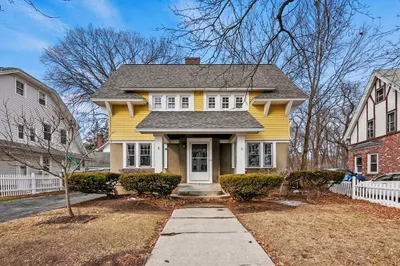
34 Saint Elmo Road 1
42 Photos
34 Saint Elmo Road Worcester, MA 01602
$425,000
3 Beds 1/1 Bath 1,449 Sqft
View Details
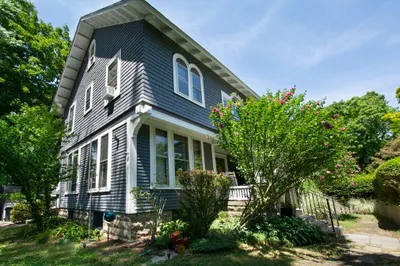
99 Clover St 1
17 Photos
99 Clover St Worcester, MA 01603
$424,000
4 Beds 2/1 Baths 1,208 Sqft
View Details
Sold
35 Richmond Ave 1
42 Photos
35 Richmond Ave Worcester, MA 01602
$437,500
3 Beds 1/1 Bath 1,305 Sqft
View Details
Sold
84 Eureka St 1
36 Photos
84 Eureka St Worcester, MA 01603
$437,400
2 Beds 2 Baths 1,268 Sqft
View Details
Sold
4 Chalmers Road 1
33 Photos
4 Chalmers Road Worcester, MA 01602
$435,900
3 Beds 2/1 Baths 2,038 Sqft
View Details
Sold
2 Richardson Ter 1
41 Photos
2 Richardson Ter Worcester, MA 01602
$435,000
3 Beds 1/1 Bath 1,764 Sqft
View Details
Content © 2026 MLS Property Information Network, Inc. The information in this listing was gathered from third party resources including the seller and public records. Listing information provided courtesy of ERA Key Realty Services - Worcester. MLS Property Information Network, Inc. and its subscribers disclaim any and all representations or warranties as to the accuracy of this information.
  • Request More Information:

    617.262.2500
    When you are ready, please contact us and we will put our unrivaled knowledge of the Boston real estate market to work for you. Whether you are buying a luxury condo or renting a luxury apartment, we pledge to make your experience as stress free and enjoyable as possible.

    Please call, email, or send us a message through the web form below. An LRG Real Estate agent will contact you promptly.

    For More Info Please Call:

    617.262.2500

    or

    Email Us
  • Hidden
  • This field is for validation purposes and should be left unchanged.

By joining you agree to our Terms of Use and Privacy Policy