
152 Armsby St
$499,900
3
Beds
1
Bath
1,128
Sqft
- Request Info
- Call
- Save
-
More
- Mortgage Calculator

Property Tools
$499,900
3
Beds
1
Bath
1,128
Living Area
-
Property Description
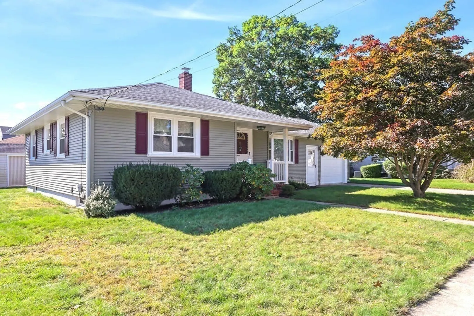
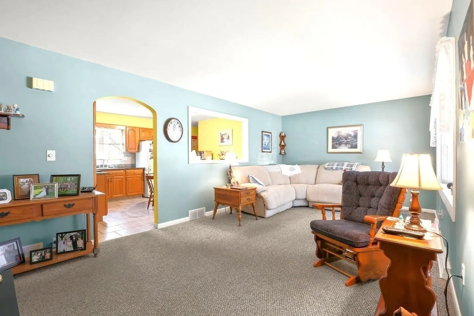
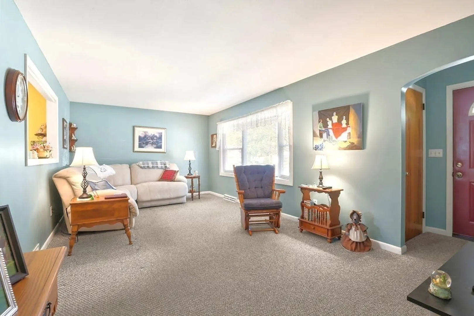
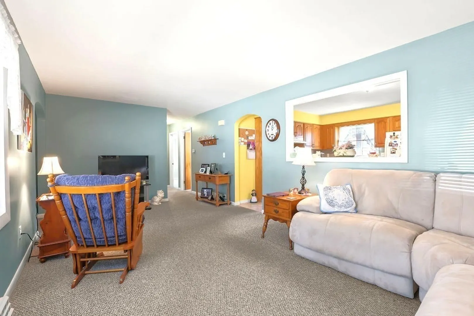
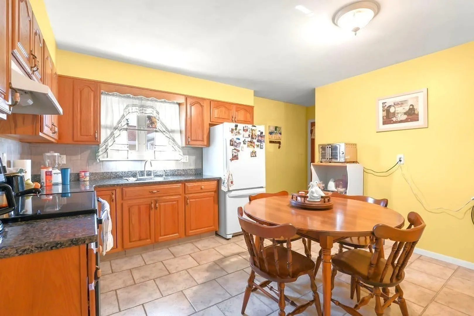
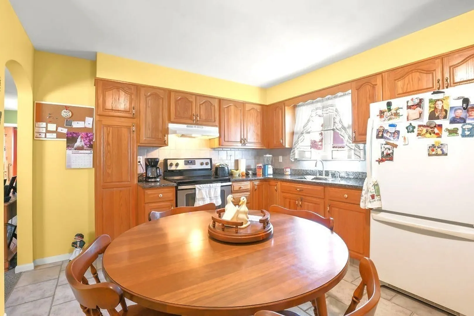
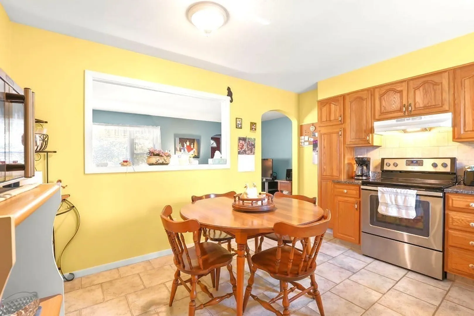
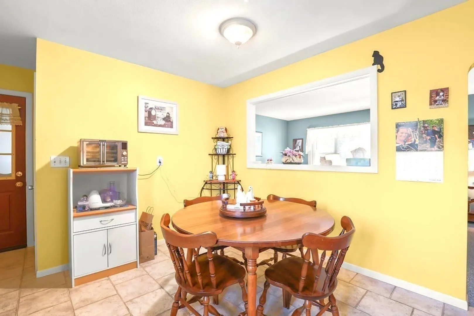
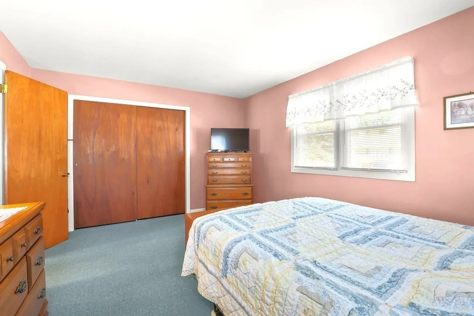
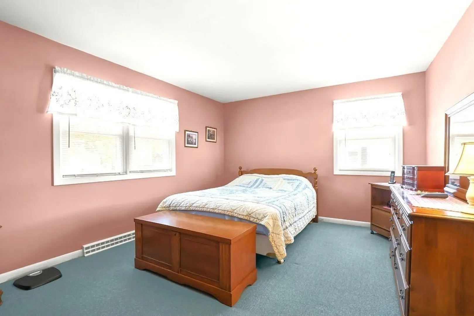
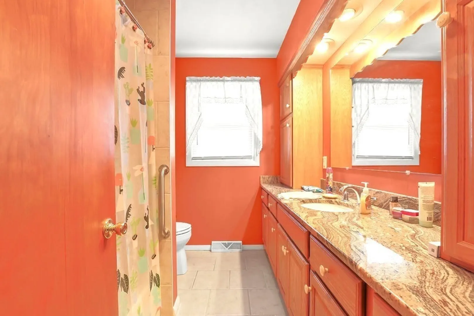
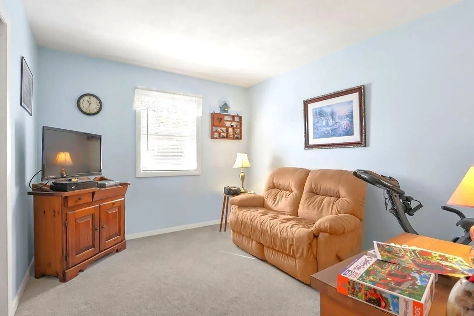
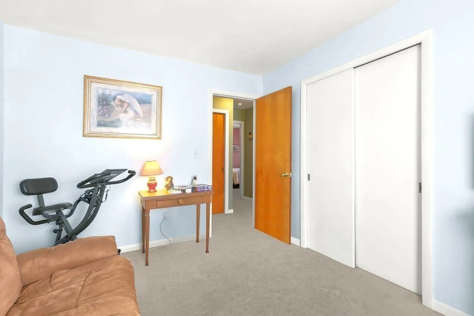
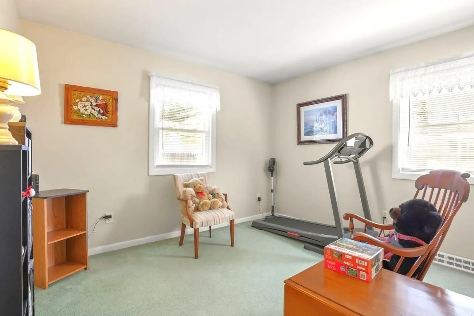
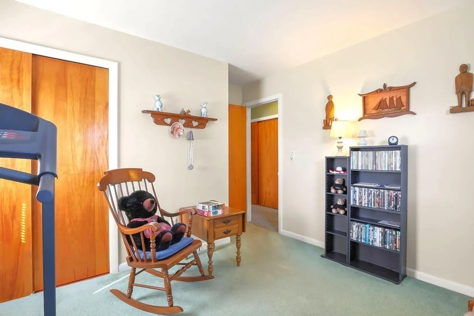
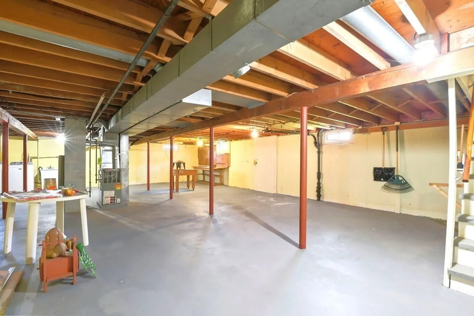
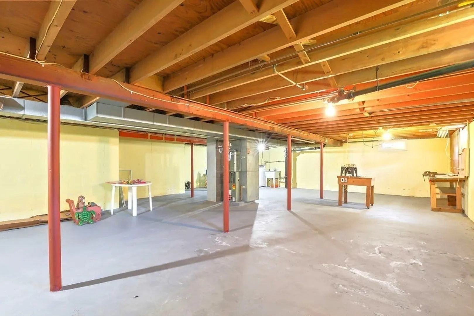
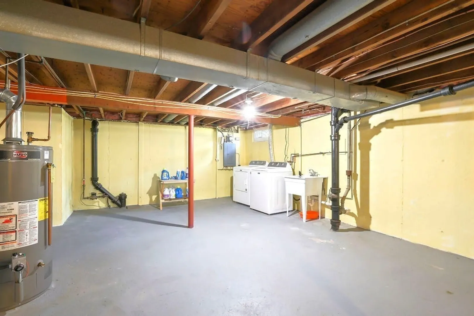
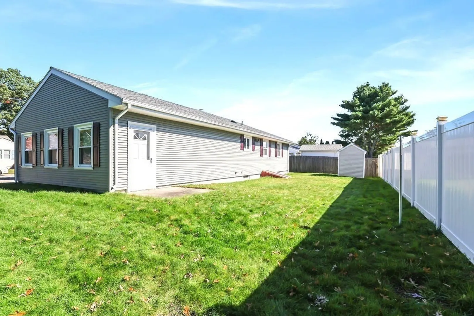
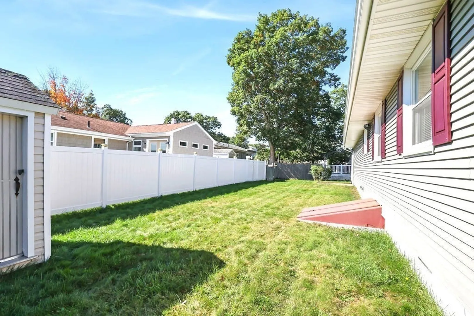
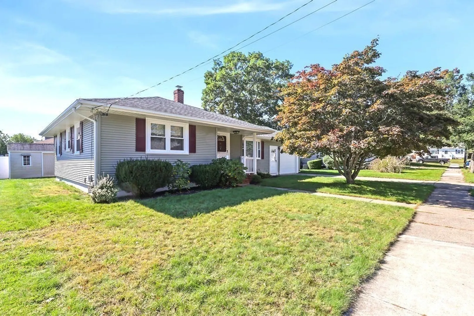
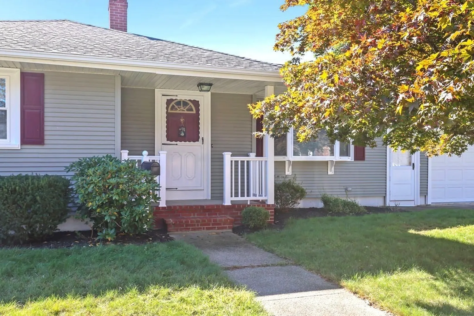
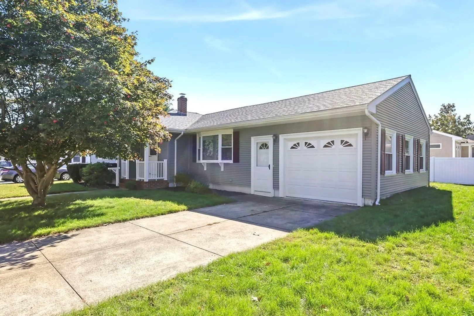
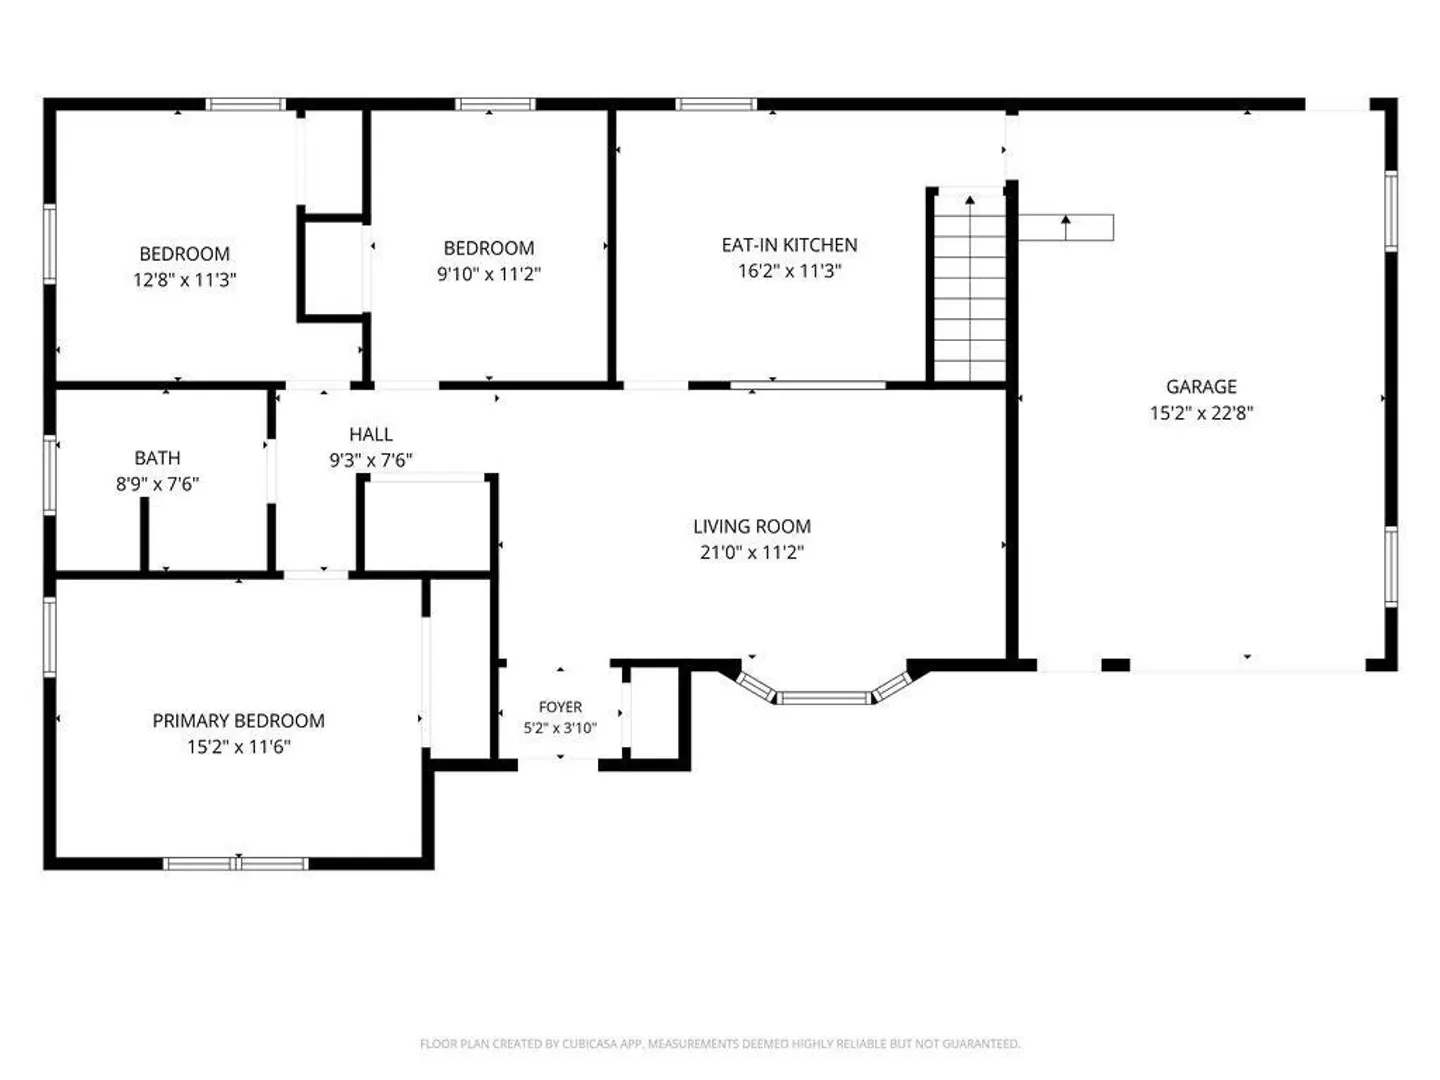
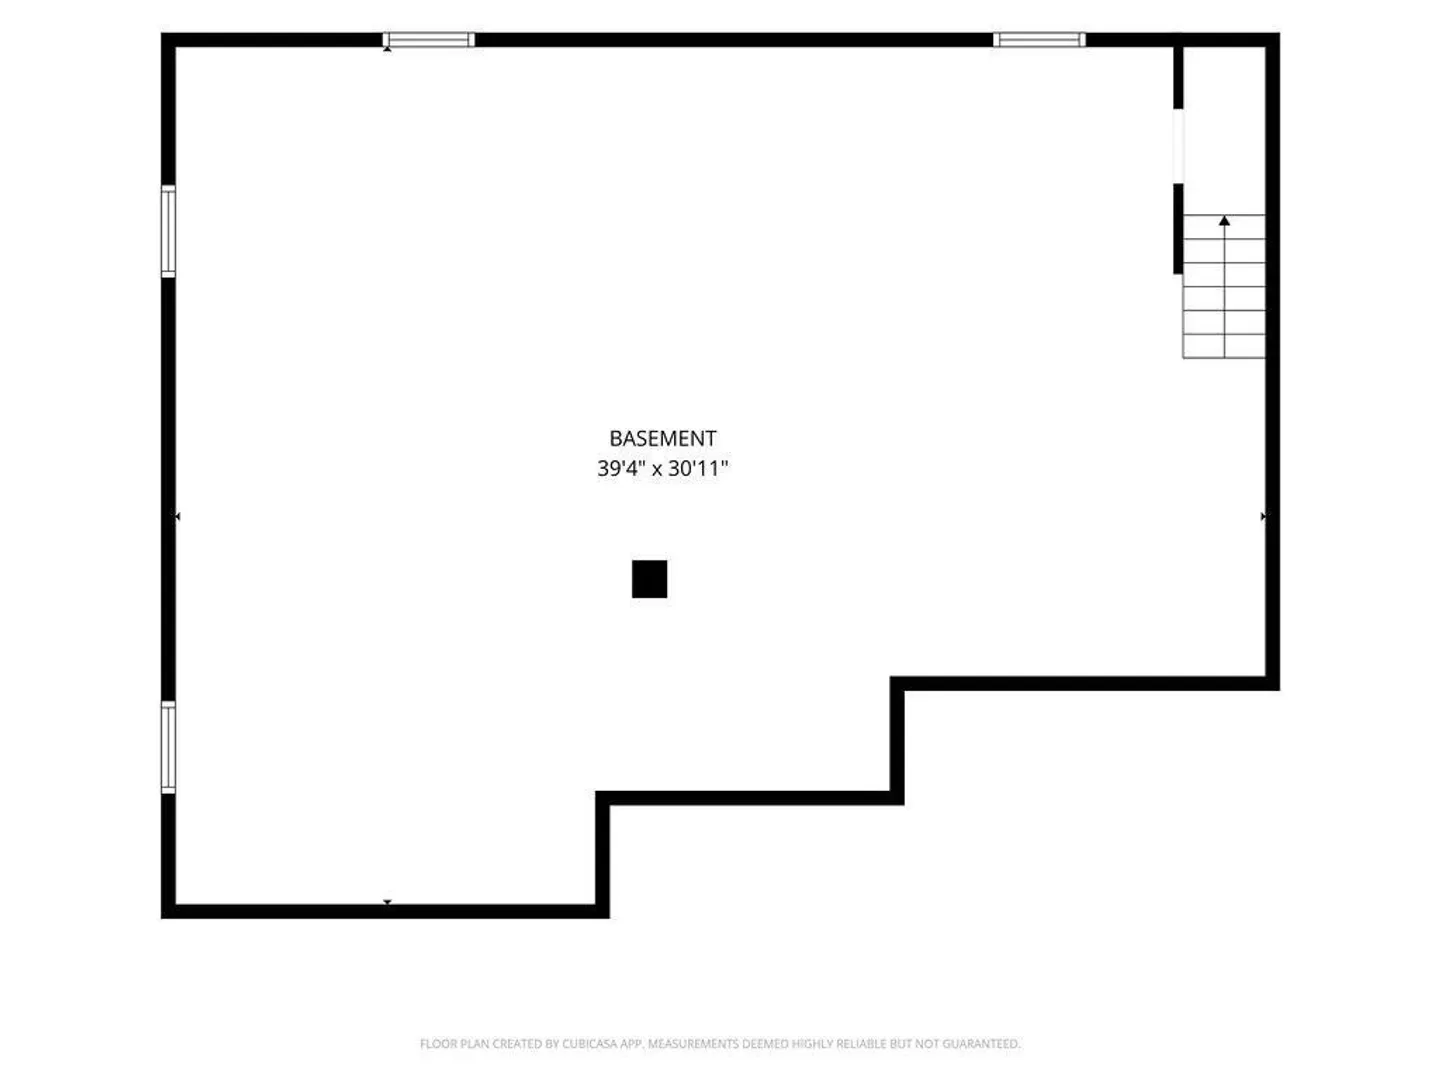
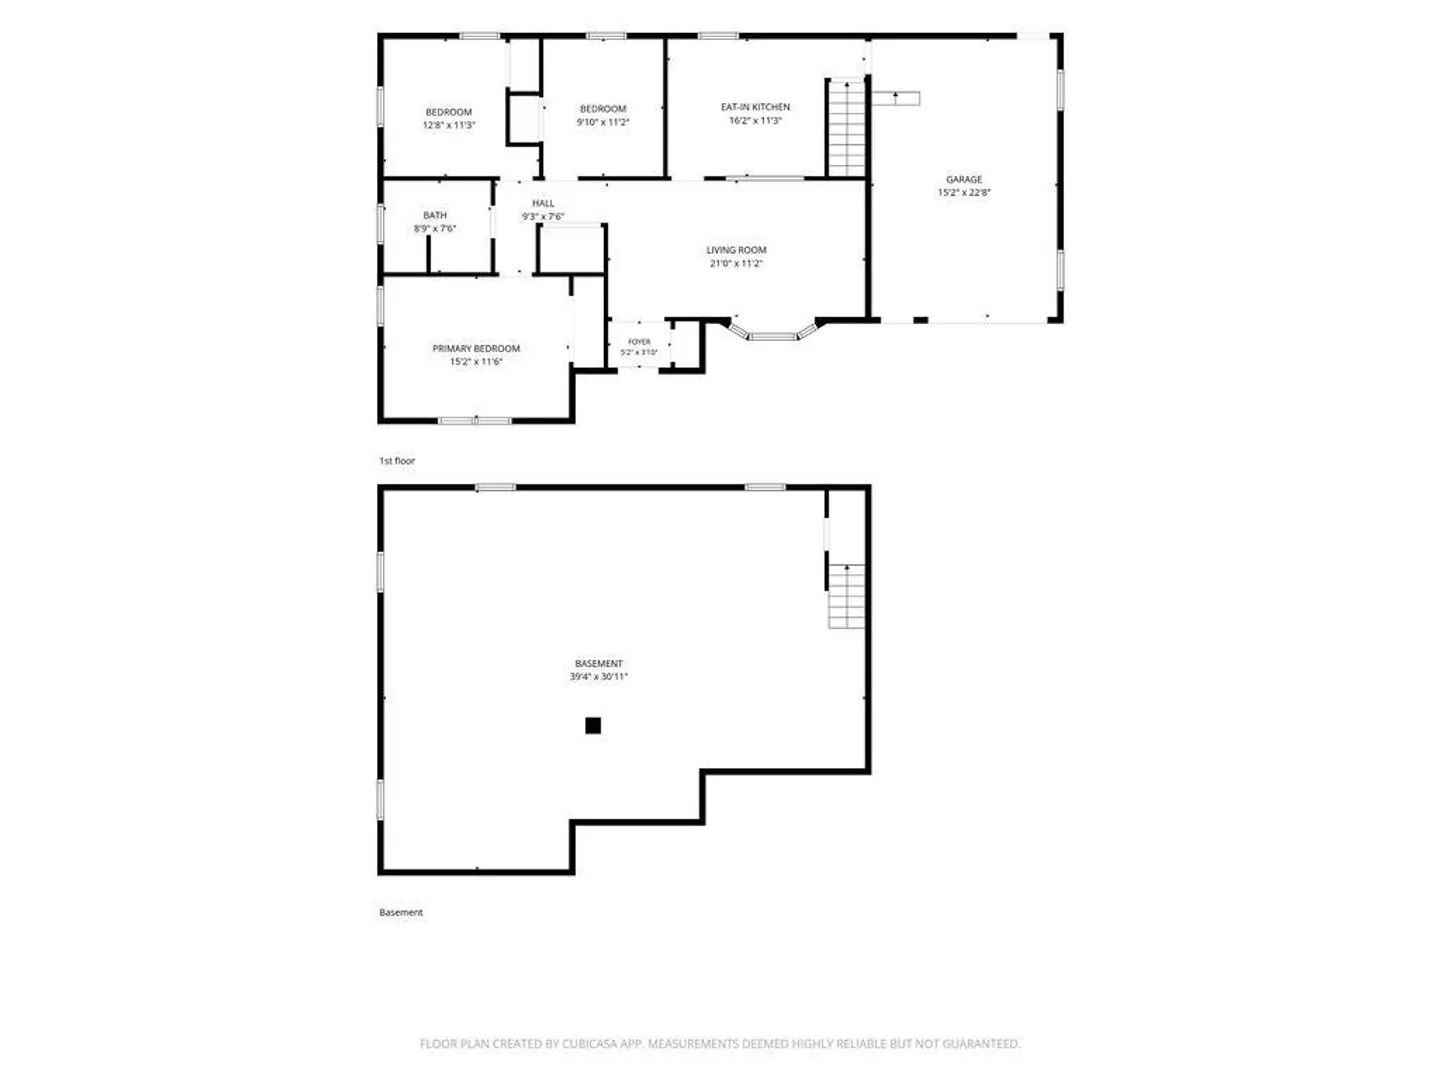
Move right into this exceptionally well-maintained ranch at 152 Armsby St in New Bedford. Offering 3 bedrooms, 1 full bath, and 1,128 square feet of comfortable living space, this inviting home combines everyday convenience with the peace of mind buyers are looking for. The eat-in kitchen features granite countertops, while recent updates to the windows, roof, and siding add to its appeal. An attached one-car garage, full basement with additional storage, and low-maintenance yard provide even more to appreciate. Whether you're purchasing your first home, looking to downsize, or searching for a great place to raise a family, this turnkey property is a wonderful opportunity to settle in and enjoy homeownership from day one!
-
Highlights
- Heating: Forced Air, Natural Gas
- Property Class: Residential
- Style: Ranch
- Year Built: 1963
- Parking Spots: 2
- Property Type: Single Family Residence
- Total Rooms: 6
- Status: Active
-
Additional Details
- Appliances: Gas Water Heater, Range, Refrigerator, Range Hood
- Construction: Frame
- Flooring: Tile, Carpet
- Interior Features: Internet Available - Broadband
- Road Frontage Type: Public
- SqFt Source: Public Record
- Year Built Source: Public Records
- Basement: Full, Interior Entry, Bulkhead, Unfinished
- Exterior Features: Porch, Rain Gutters, Storage
- Foundation: Concrete Perimeter
- Lot Features: Level
- Roof: Shingle
- Year Built Details: Actual
- Zoning: Ra
-
Amenities
- Community Features: Public Transportation, Shopping, Laundromat, Highway Access, House of Worship, Public School
- Parking Features: Attached, Paved Drive, Off Street, Paved
- Covered Parking Spaces: 1
-
Utilities
- Electric: Circuit Breakers
- Water Source: Public
- Sewer: Public Sewer
-
Fees / Taxes
- Assessed Value: $394,100
- Taxes: $4,457
- Tax Year: 2025
Similar Listings


Sold
22 Photos
Sold
37 Photos
Sold
42 Photos
Sold
28 Photos
Content © 2026 MLS Property Information Network, Inc. The information in this listing was gathered from third party resources including the seller and public records.
Listing information provided courtesy of William Raveis Inspire.
MLS Property Information Network, Inc. and its subscribers disclaim any and all representations or warranties as to the accuracy of this information.