
Sold!
$820,000
3
Beds
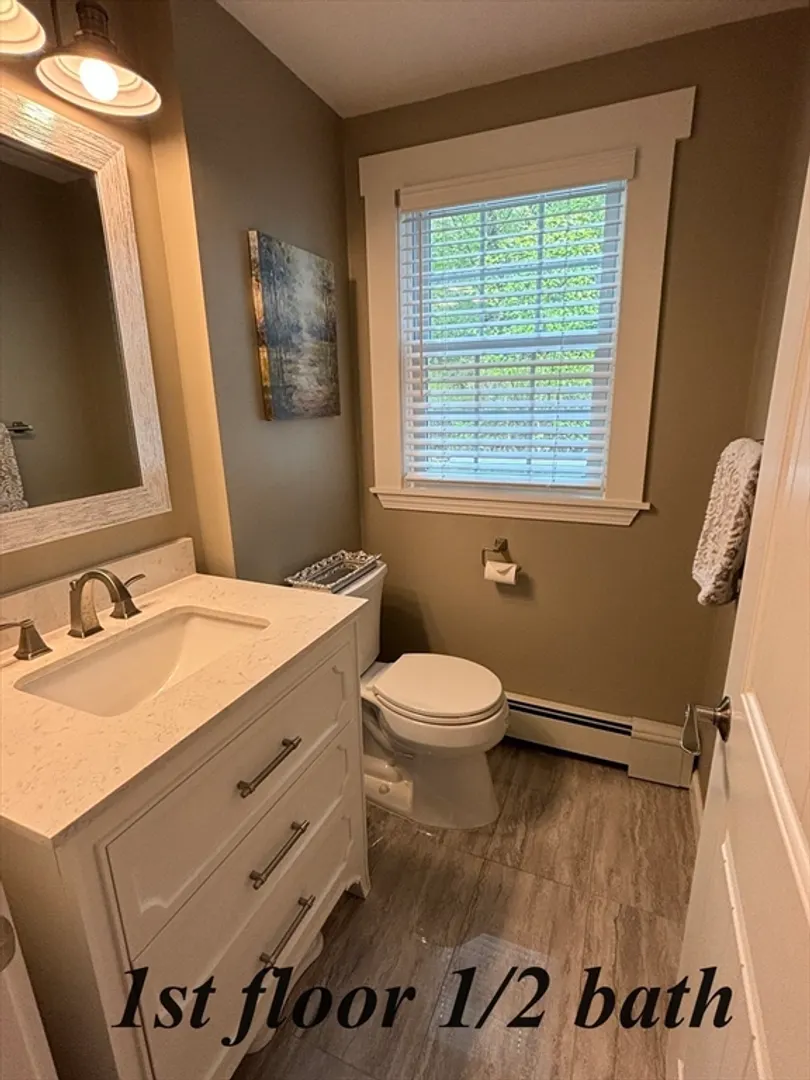
1/1
Bath
1,848
Living Area
-
Property Description
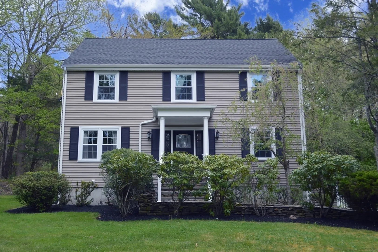
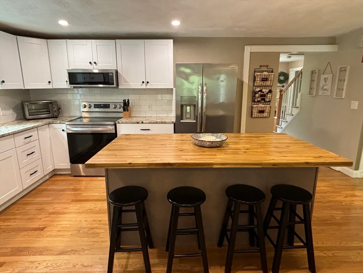
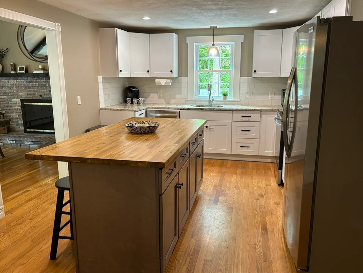
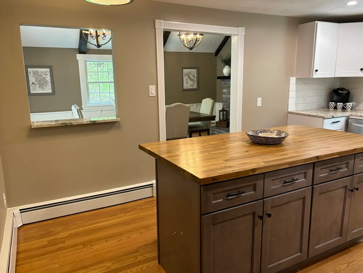
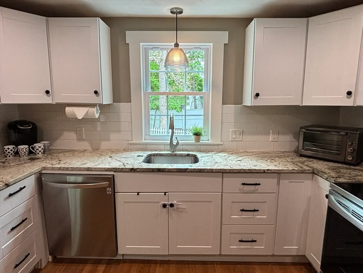
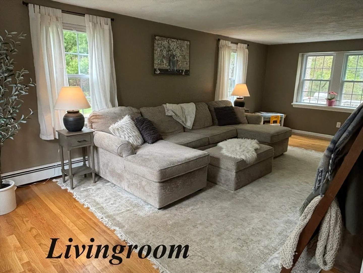
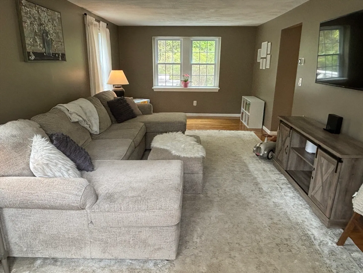
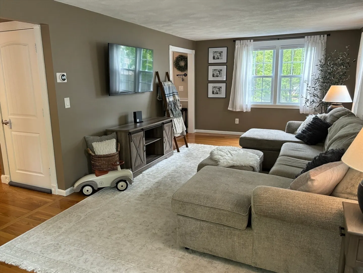
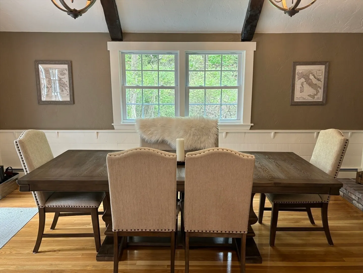
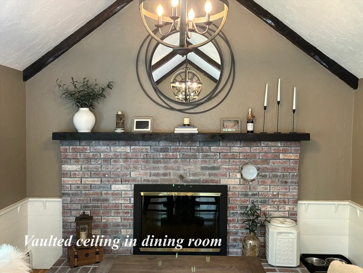
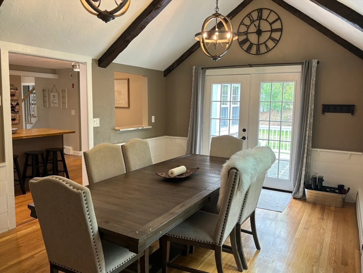
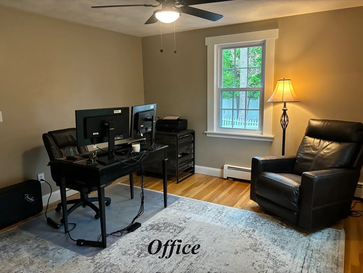
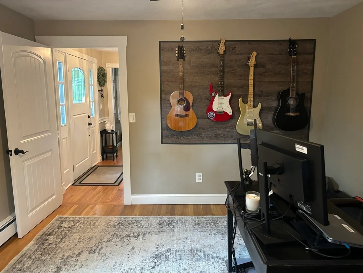
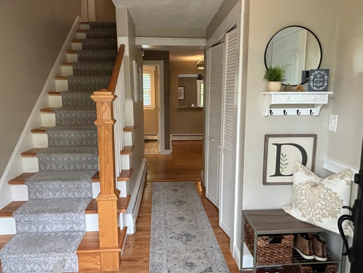
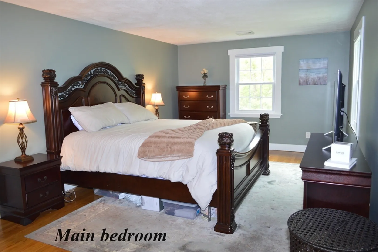
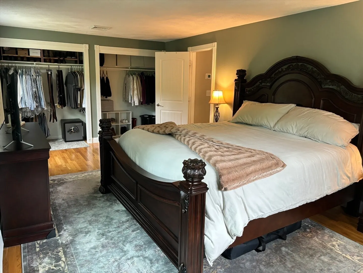
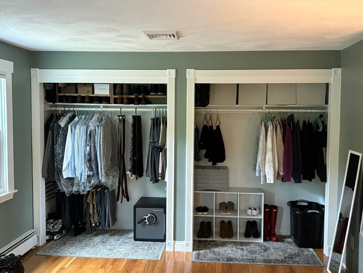
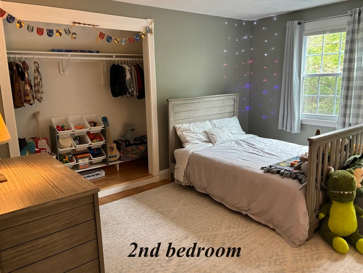
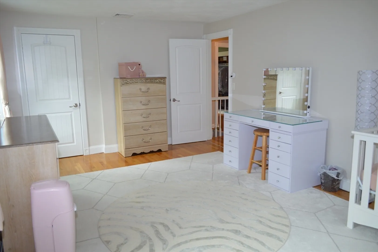
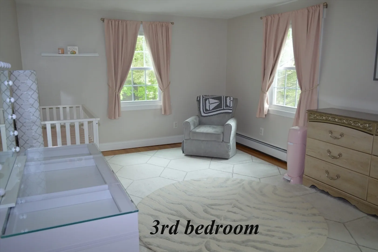
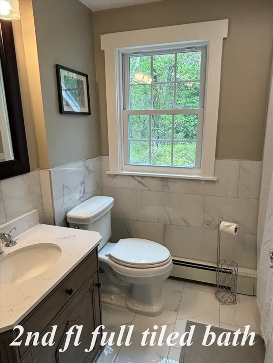
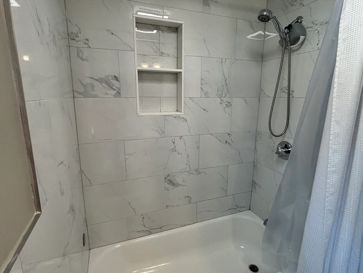
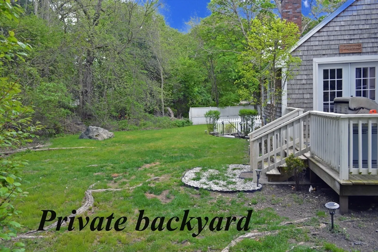
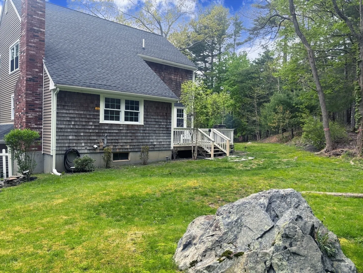
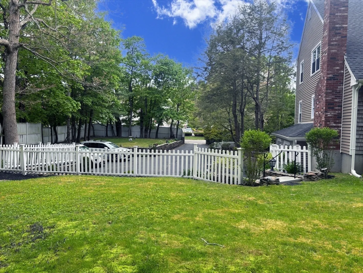
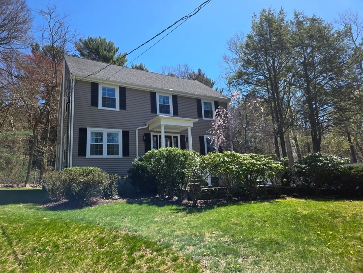
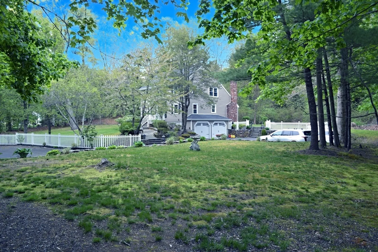
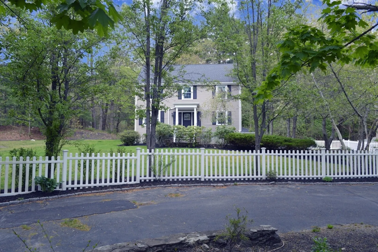
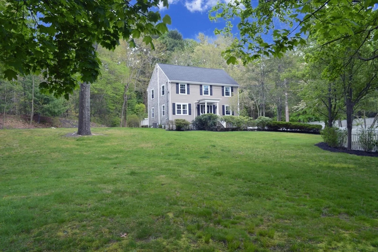
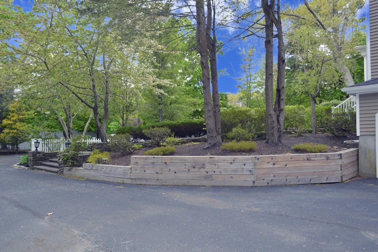
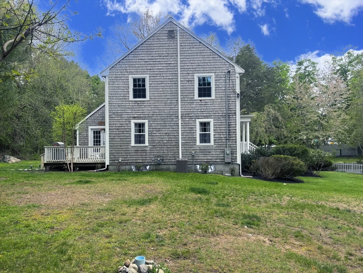
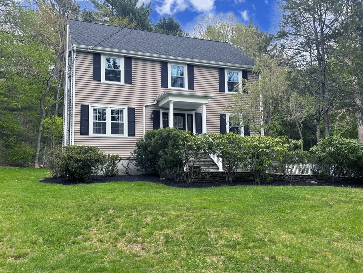
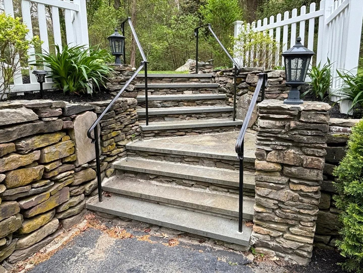
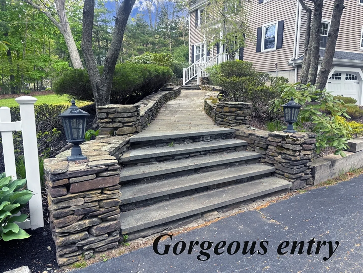
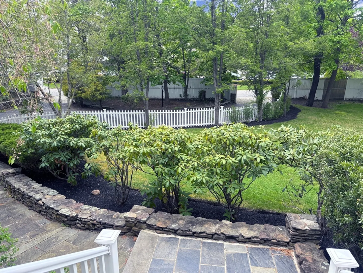
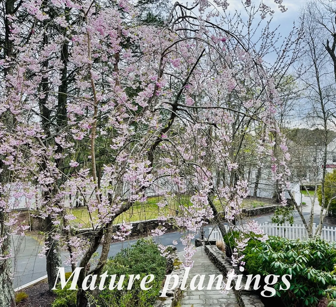
Check out this Pottery Barn home nestled in the charming community of Duxbury. This lovely home features an inviting dining room with fireplace ideal for hosting dinner parties or enjoying family meals. 3 spacious bedrooms, perfect for a growing family or accommodating guests. Updates: Converted from oil to gas and installed highly energy efficient Viessmann boiler & indirect water heater (2022), ridge vent, soffit vents, 1/2 house siding, wrap trim and windows (2022), windows (2018), roof-(2018), septic (2000), 2nd floor AC compressor & air handler (2022). The majority of the yard is fenced in, providing private outdoor space Adding to the serene atmosphere, the gentle hooting of owls at night creates a peaceful, natural soundtrack to your evenings Top Duxbury school system. This home offers a delightful blend of comfort and tranquility. Come & experience the unique charm of this wonderful property.
-
Highlights
- Cooling: Central Air
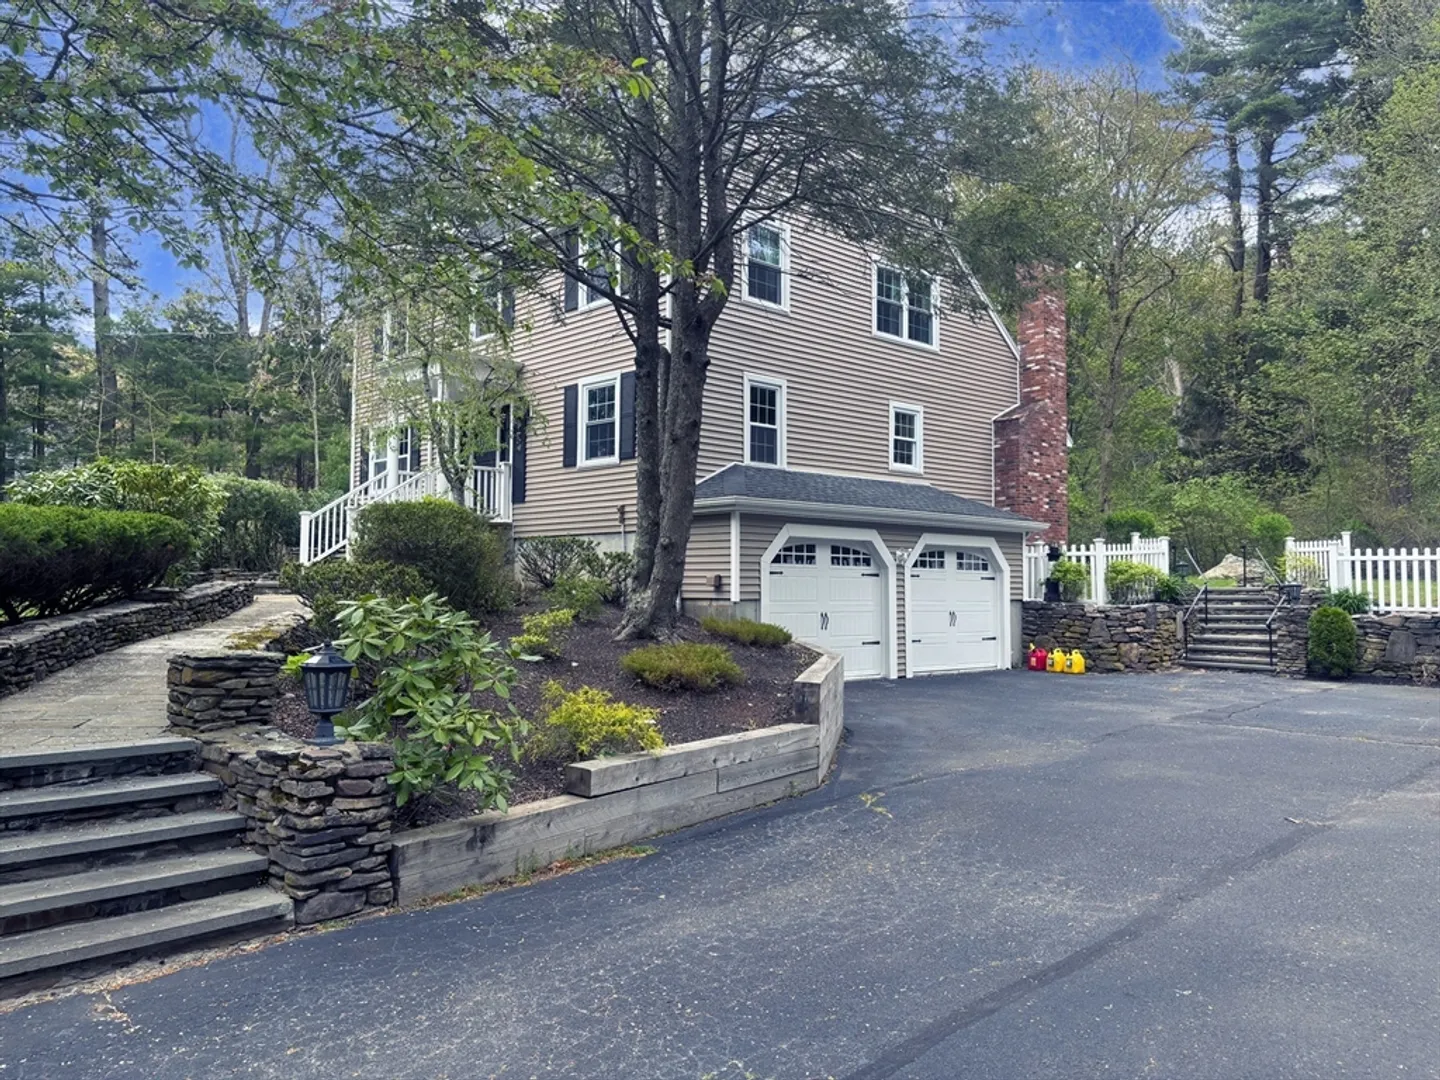
- Parking Spots: 6
- Property Type: Single Family Residence
- Total Rooms: 7
- Status: Closed
- Heating: Baseboard, Natural Gas
- Property Class: Residential
- Style: Colonial
- Year Built: 1981
-
Additional Details
- Appliances: Gas Water Heater, Range, Dishwasher, Microwave, Refrigerator, Washer, Dryer
- Construction: Frame
- Fireplaces: 1
- Foundation: Concrete Perimeter
- Road Frontage Type: Public
- Year Built Details: Actual
- Zoning: Rc
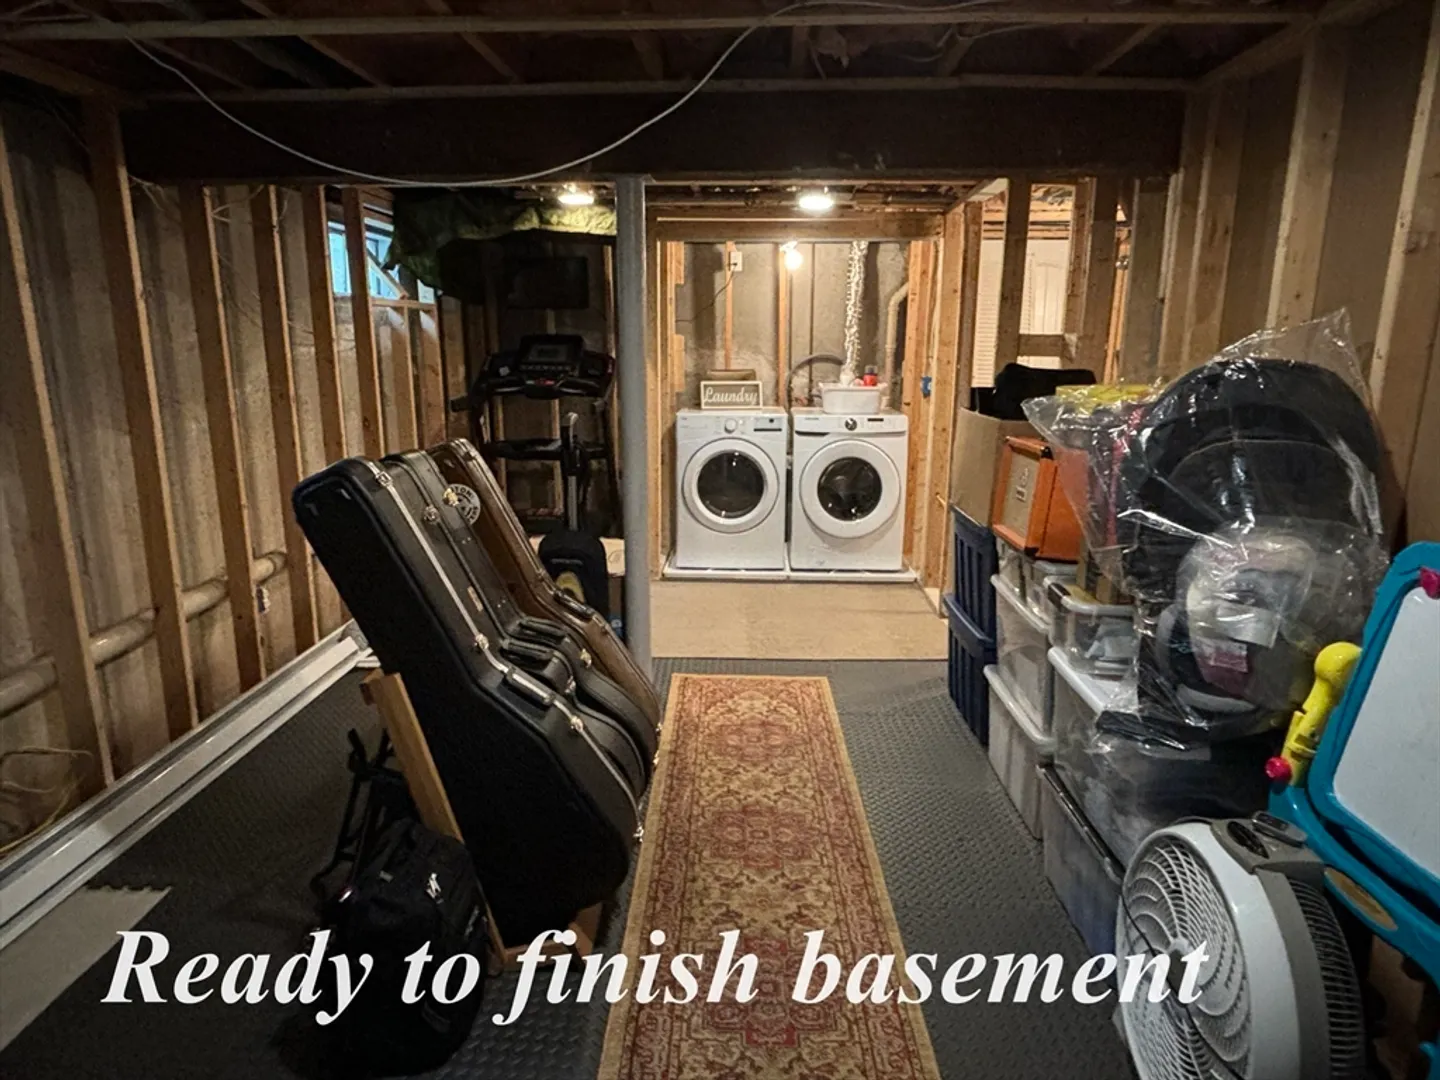
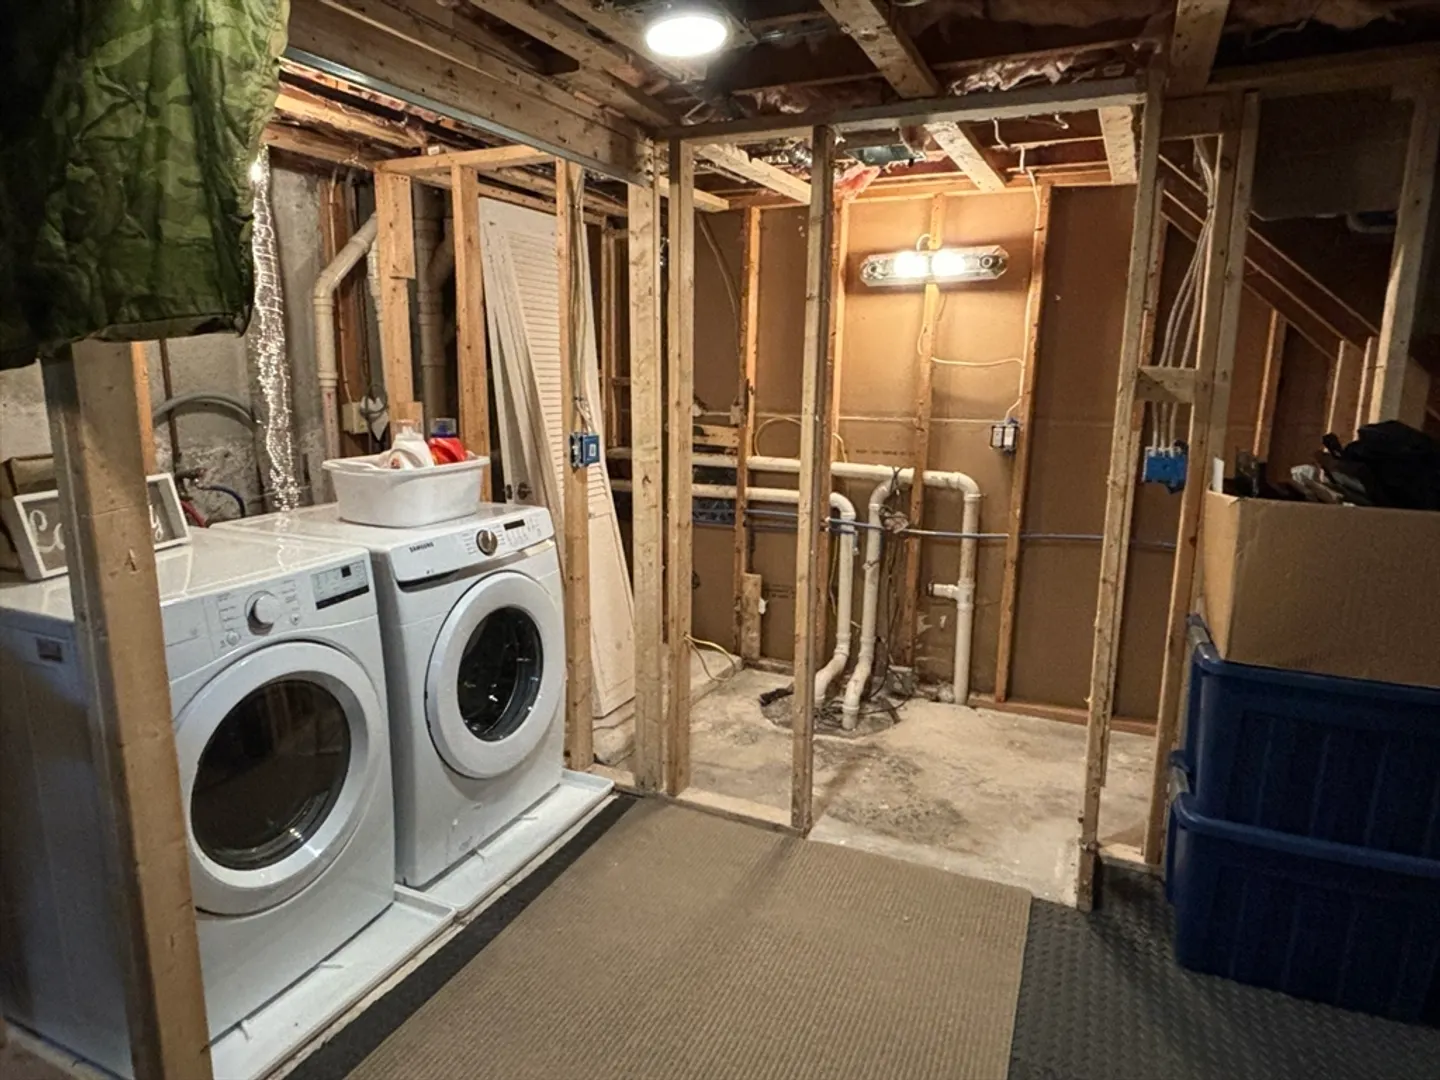
- Basement: Full, Garage Access, Unfinished
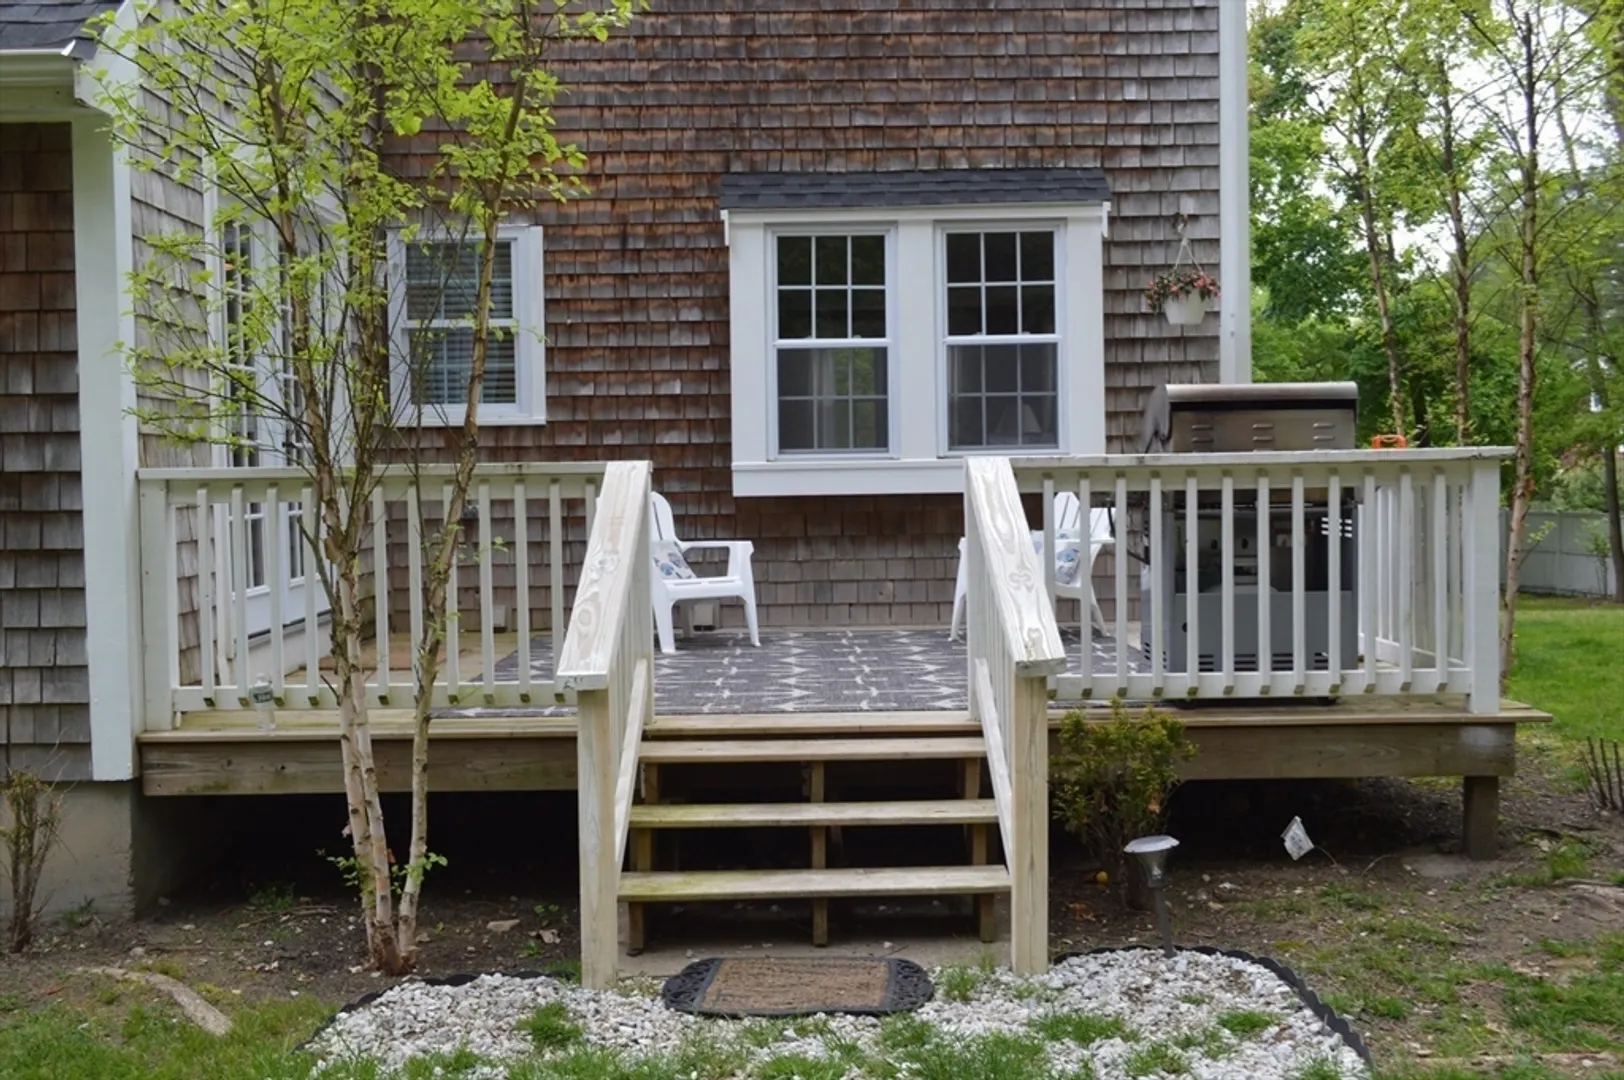
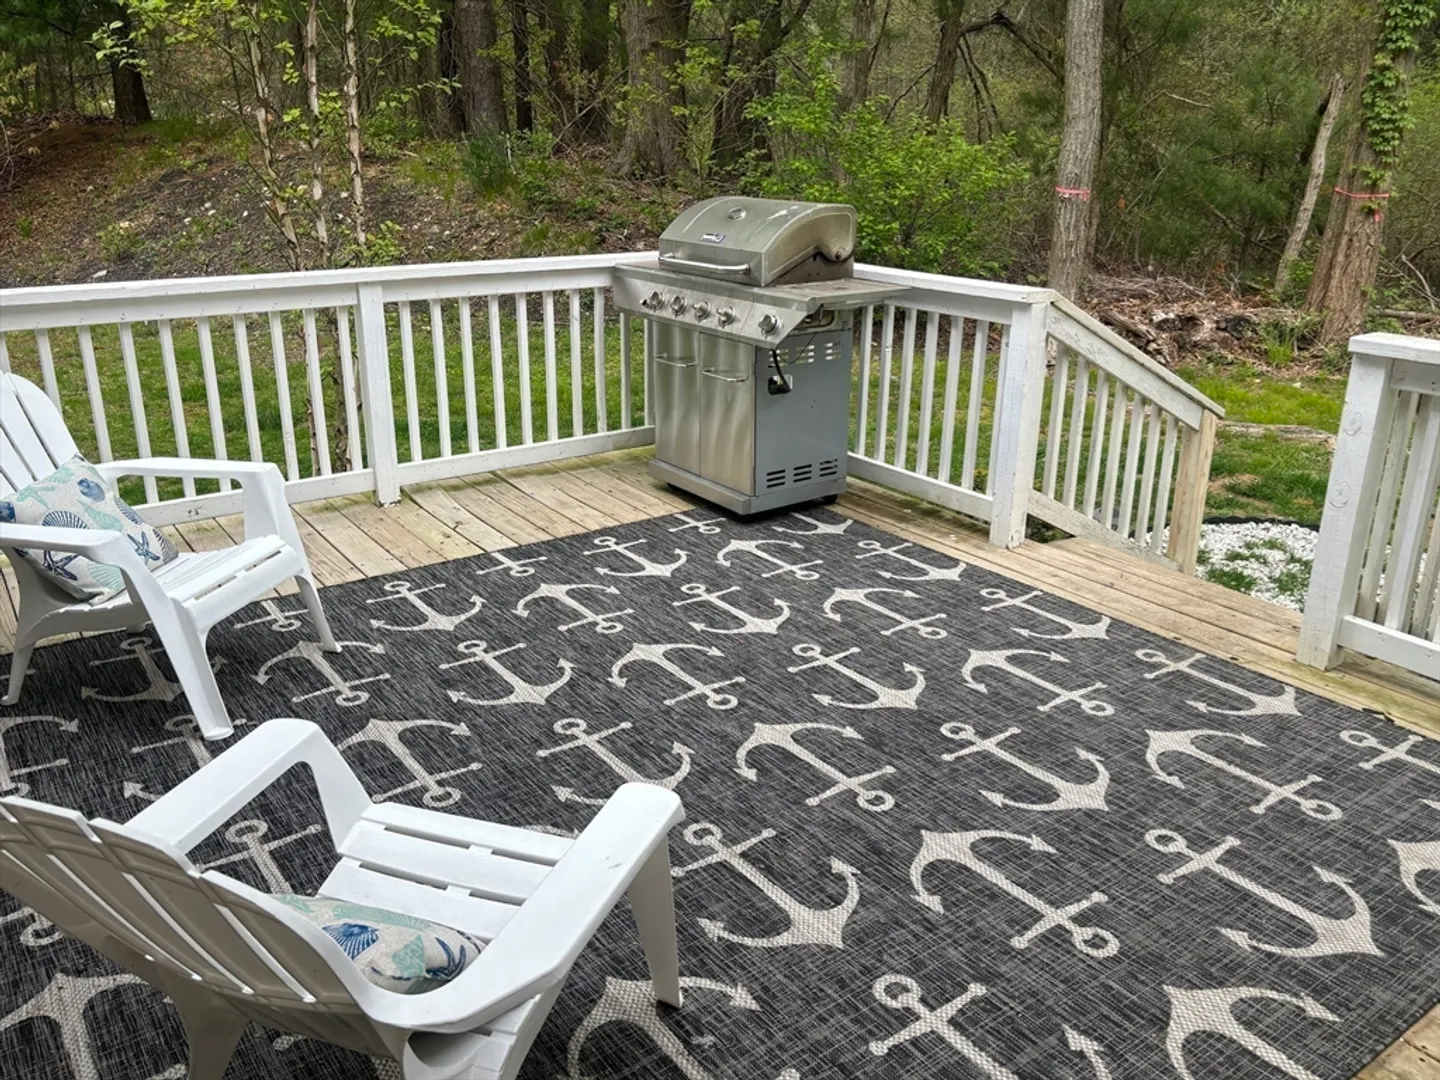
- Exterior Features: Deck - Wood
- Flooring: Tile, Hardwood, Flooring - Hardwood
- Interior Features: Office
- Roof: Shingle
- Year Built Source: Public Records
-
Amenities
- Community Features: Shopping
- Parking Features: Under, Paved Drive, Off Street, Paved
- Covered Parking Spaces: 2
-
Utilities
- Electric: 200+ Amp Service
- Water Source: Public
- Sewer: Private Sewer
-
Fees / Taxes
- Assessed Value: $682,000
- Compensation Based On: Net Sale Price
- Tax Year: 2024
- Buyer Agent Compensation: 2%
- Facilitator Compensation: 2%
- Taxes: $6,861
Similar Listings
Sold
35 Photos
Sold
25 Photos
Sold
37 Photos
Sold
25 Photos
Content © 2026 MLS Property Information Network, Inc. The information in this listing was gathered from third party resources including the seller and public records.
Listing information provided courtesy of William Raveis R.E. & Home Services.
MLS Property Information Network, Inc. and its subscribers disclaim any and all representations or warranties as to the accuracy of this information.
