
Sold!
$1,280,000
2
Beds
2
Baths
1,270
Living Area
-
Property Description
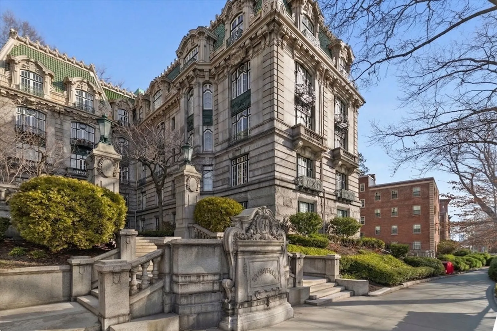
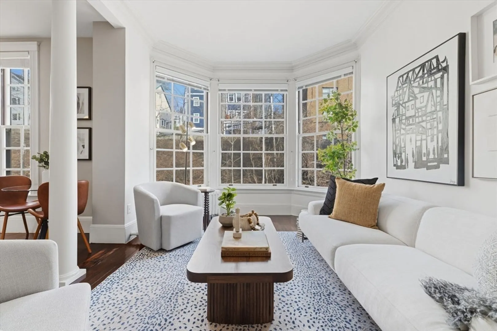
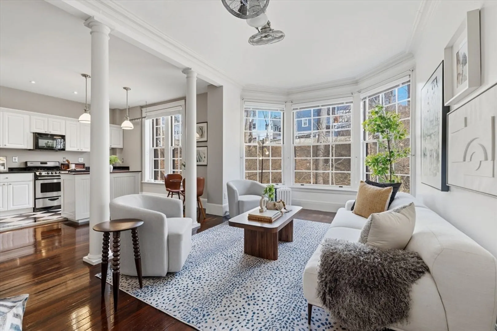
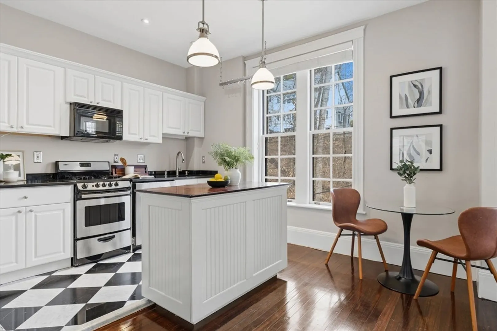
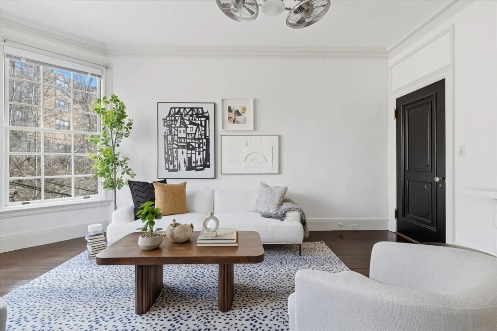
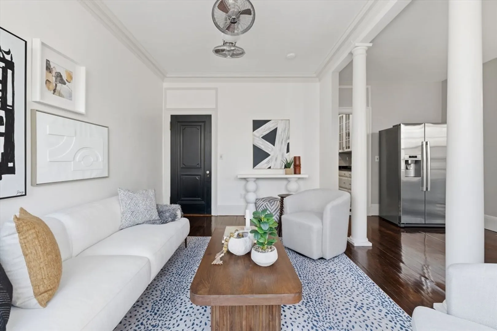
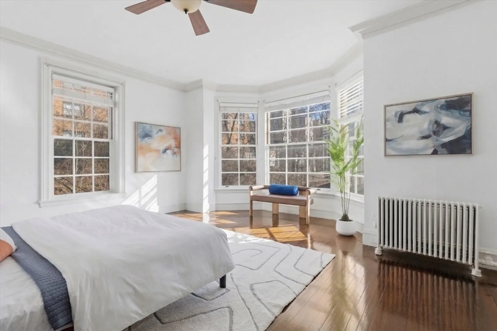
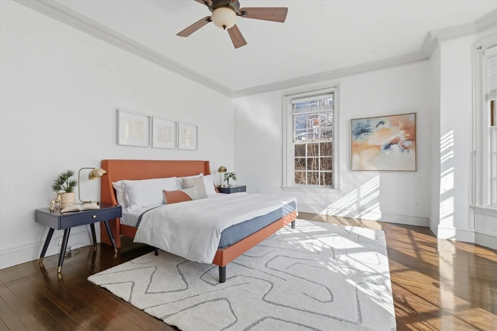
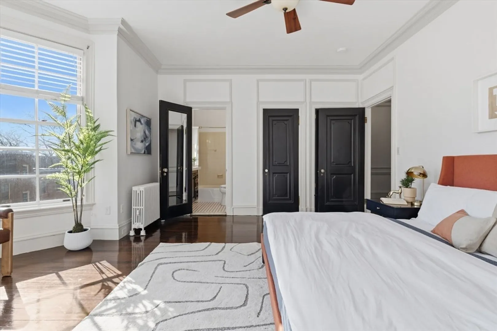
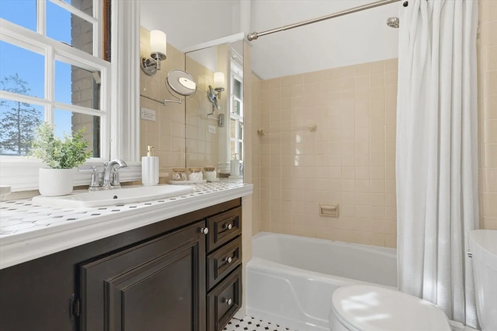
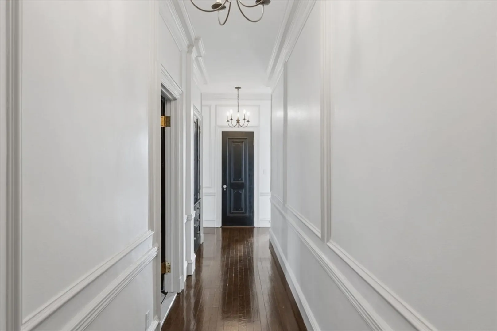
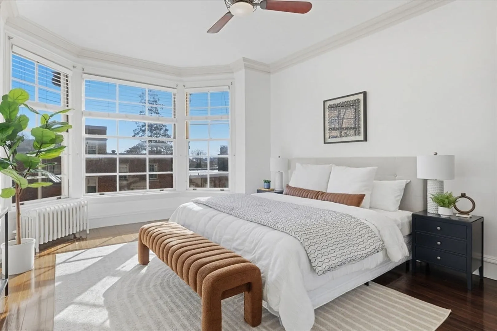
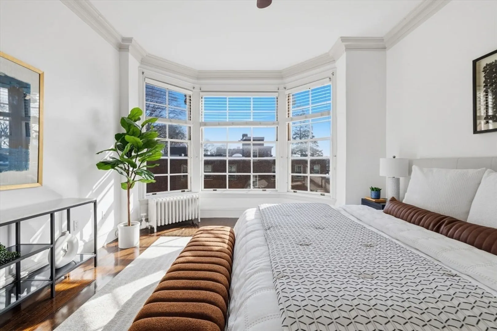
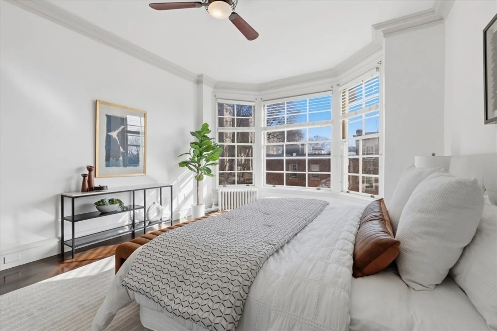
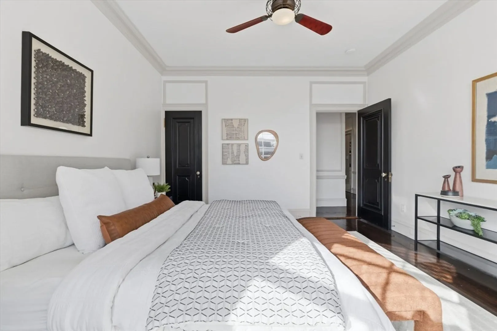
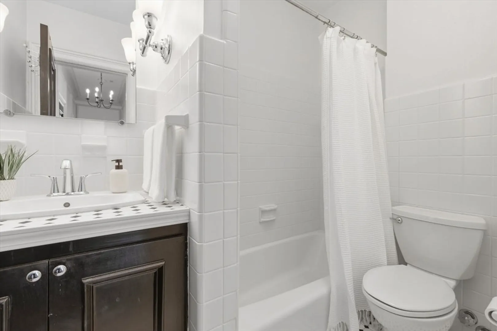
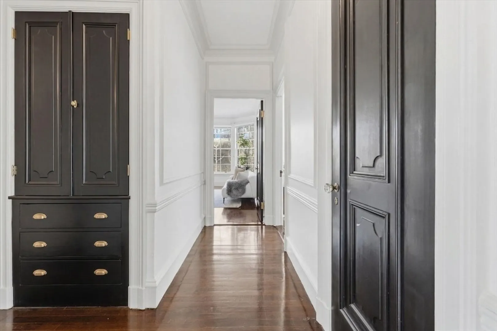
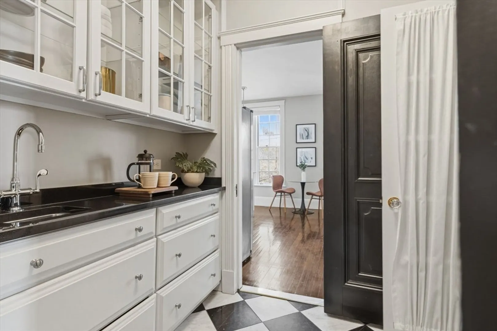
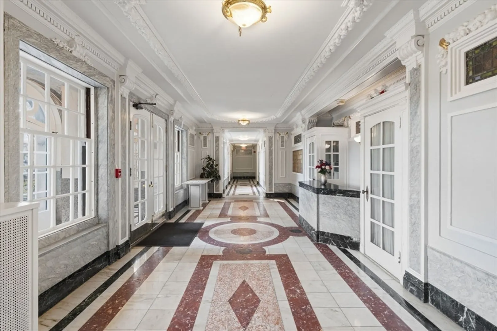
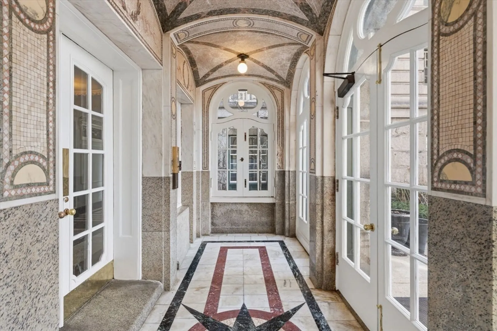
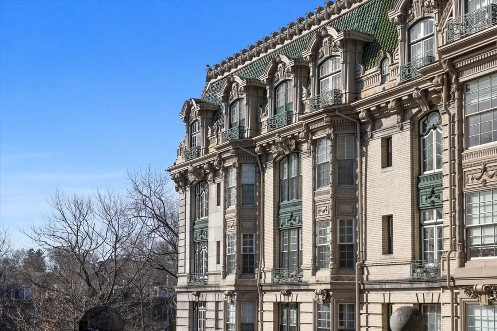
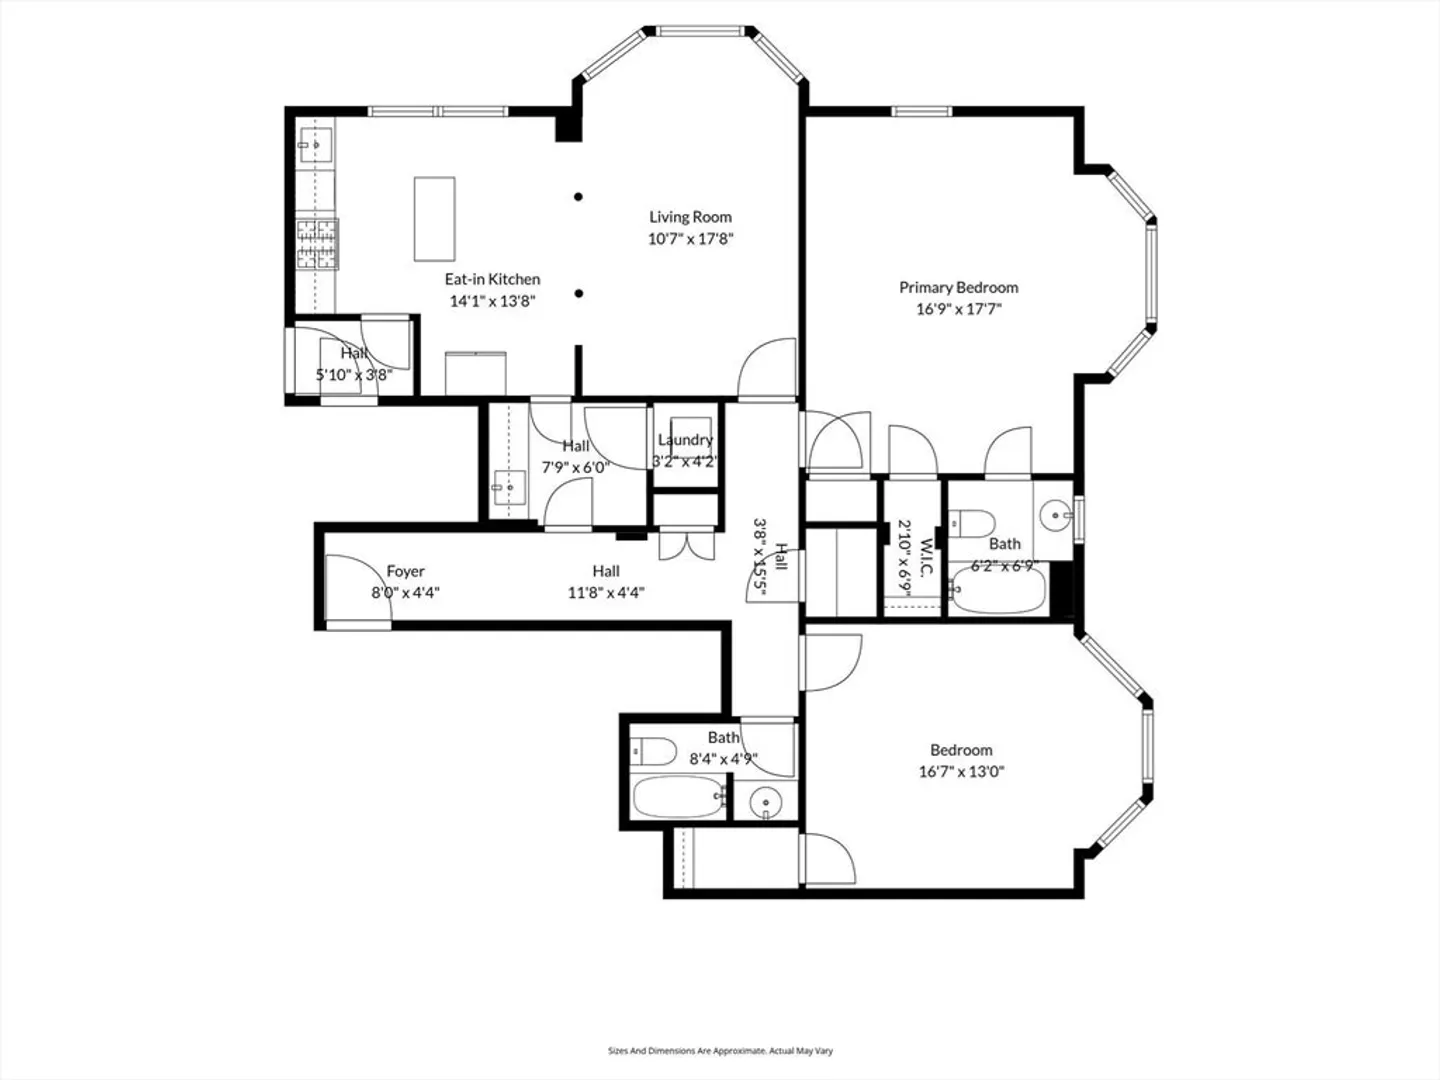
*Offer Deadline, Monday at 5PM* The Stoneholm, a turn-of-the-century Beaux-Arts landmark designed by Arthur Bowditch, stands prominently along Beacon Street between Coolidge Corner and Washington Square as one of Brookline’s most architecturally significant addresses. This fourth-floor corner residence, accessed by elevator, is defined by three oversized bay windows that draw in eastern morning light and create a bright, open living space throughout the day. Soaring 9'6" ceilings and period crown molding add depth and a tasteful sense of scale. The kitchen connects comfortably to the main living area and is complemented by an adjacent pantry for additional storage. The oversized primary bedroom includes an en-suite bath and multiple closets, while the second bedroom offers flexibility with adjacent private bath access. One deeded parking space and a private, oversized storage room are included with the sale.
-
Highlights
- Area: Coolidge Corner
- Cooling: Window Unit(s)
- HOA Fee: $984
- Property Class: Residential
- Stories: 1
- Unit Number: 46
- Status: Closed
- Building Name: Stoneholm Condominium
- Heating: Hot Water
- Parking Spots: 1
- Property Type: Condominium
- Total Rooms: 5
- Year Built: 1905
-
Additional Details
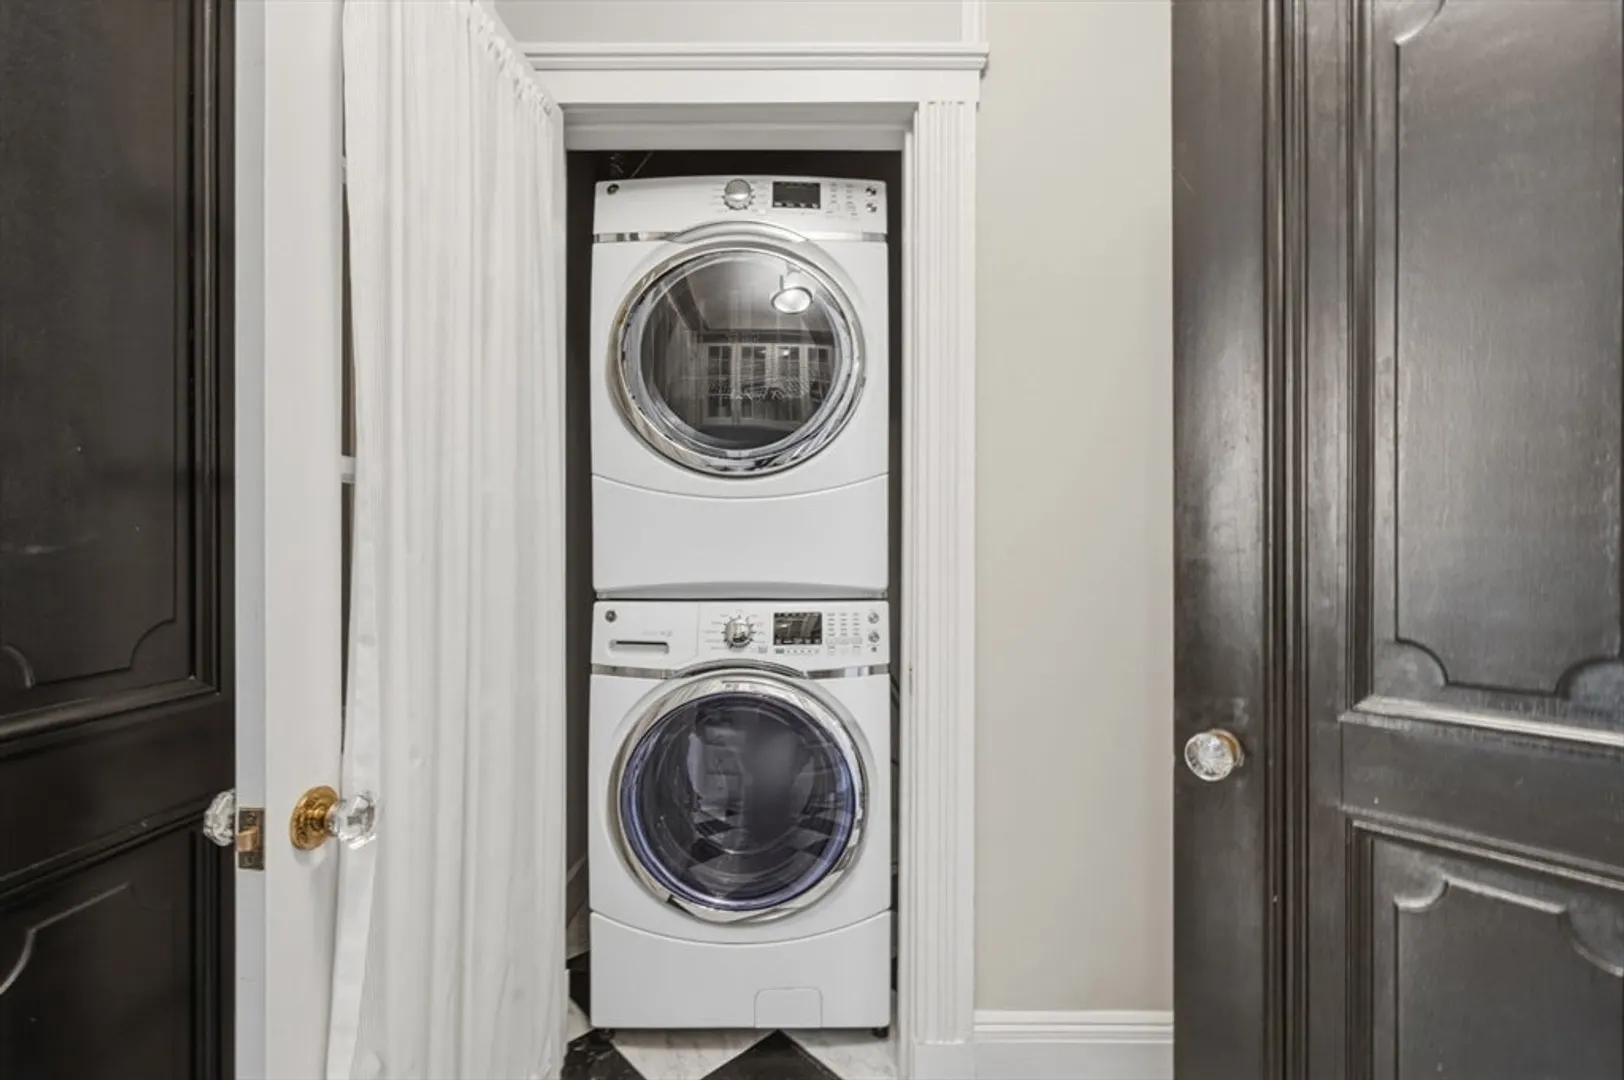
- Appliances: Range, Dishwasher, Disposal, Microwave, Refrigerator, Washer, Dryer
- Flooring: Wood
- Roof: Tile, Reflective Roofing-ENERGY STAR
- Total Number of Units: 31
- Year Built Source: Public Records
- Basement: N
- Pets Allowed: Yes w/ Restrictions
- SqFt Source: Master Deed
- Year Built Details: Approximate
- Zoning: Res
-
Amenities
- Community Features: Public Transportation, Shopping, Park, Walk/Jog Trails, Medical Facility, Highway Access, House of Worship, Public School, University
- Parking Features: Off Street, Deeded
-
Utilities
- Sewer: Public Sewer
- Water Source: Public
-
Fees / Taxes
- Assessed Value: $1,071,500
- HOA Fee Includes: Heat, Water, Sewer, Insurance, Maintenance Structure, Maintenance Grounds, Snow Removal, Trash, Reserve Funds
- Taxes: $10,972
- HOA Fee Frequency: Monthly
- Tax Year: 2026
Similar Listings
Sold
12 Photos
Sold

84 Photos
Sold

26 Photos
Sold
72 Photos
Content © 2026 MLS Property Information Network, Inc. The information in this listing was gathered from third party resources including the seller and public records.
Listing information provided courtesy of Coldwell Banker Realty - Newton.
MLS Property Information Network, Inc. and its subscribers disclaim any and all representations or warranties as to the accuracy of this information.
