
Sold!
$1,450,000
2
Beds
2
Baths
1,404
Living Area
-
Property Description
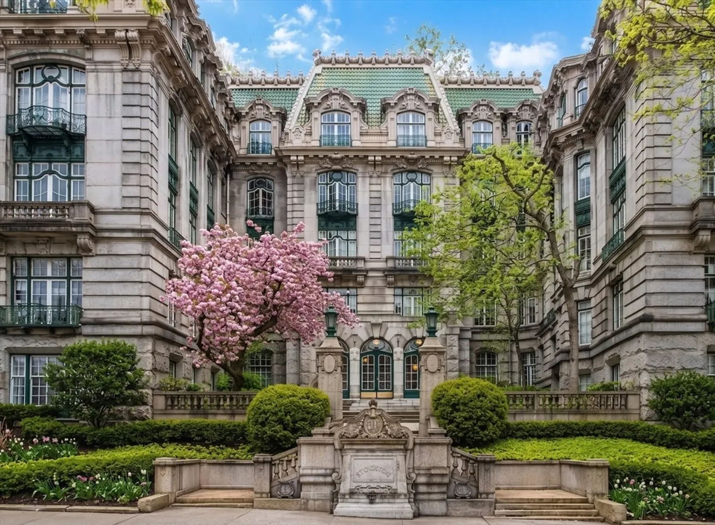
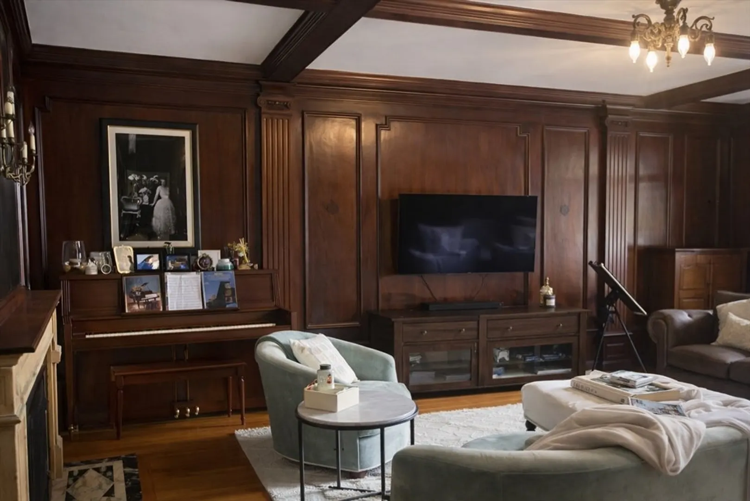
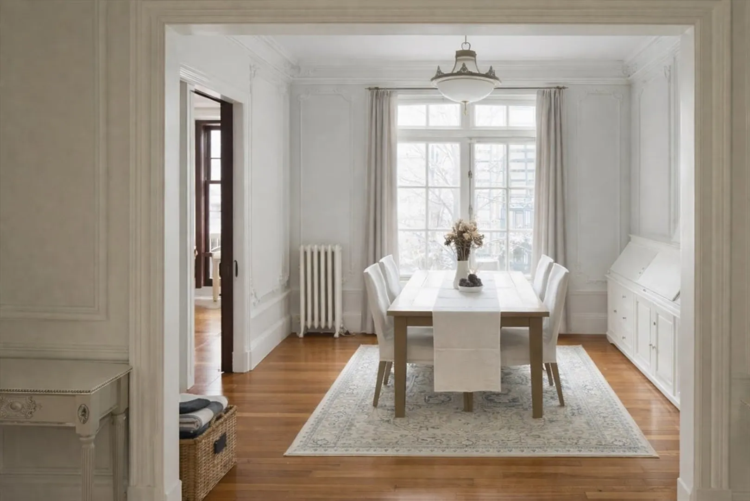
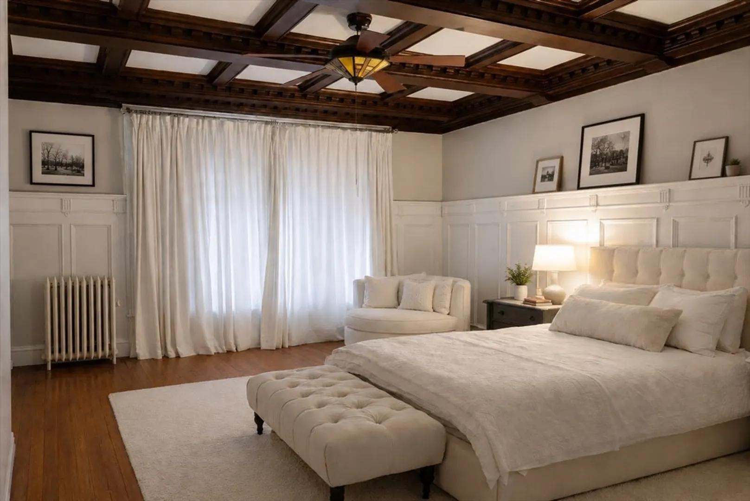
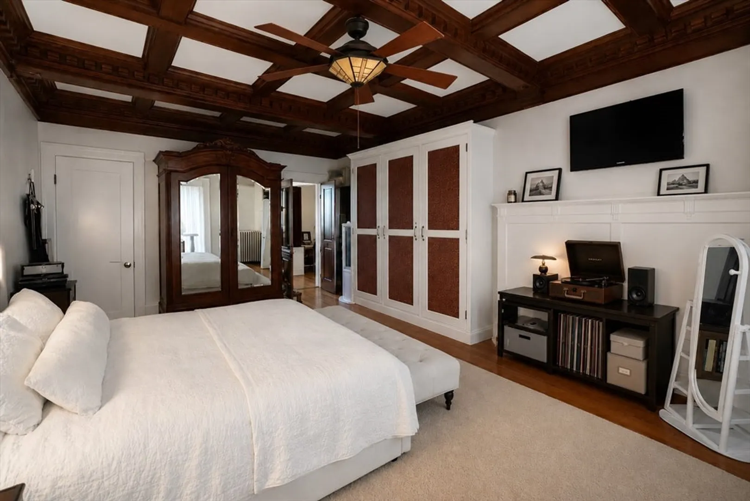
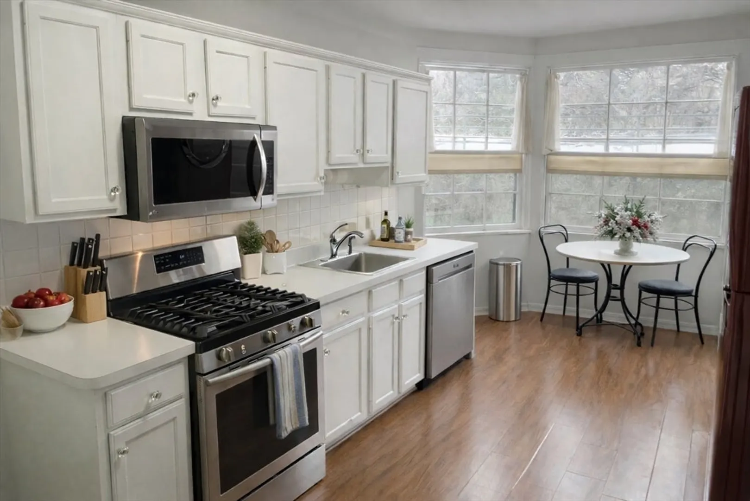
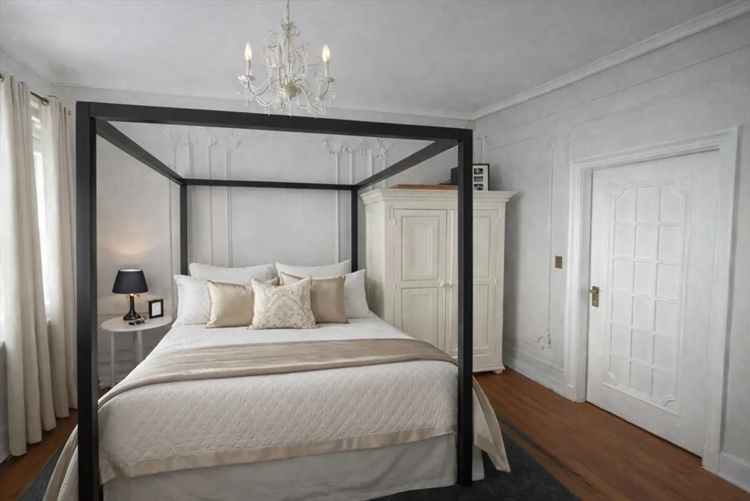
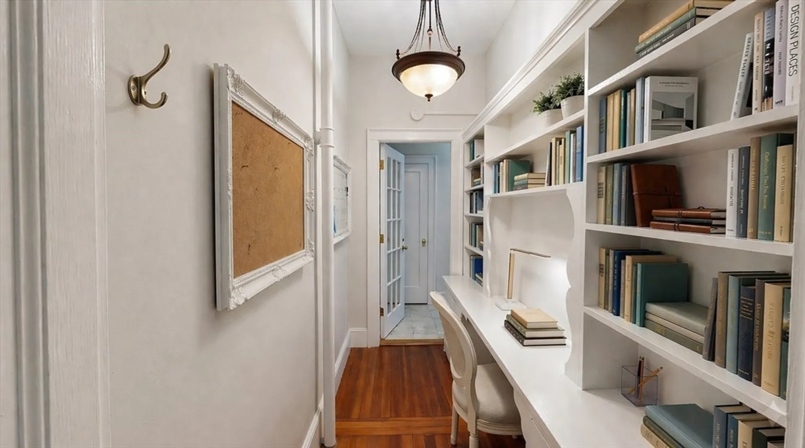
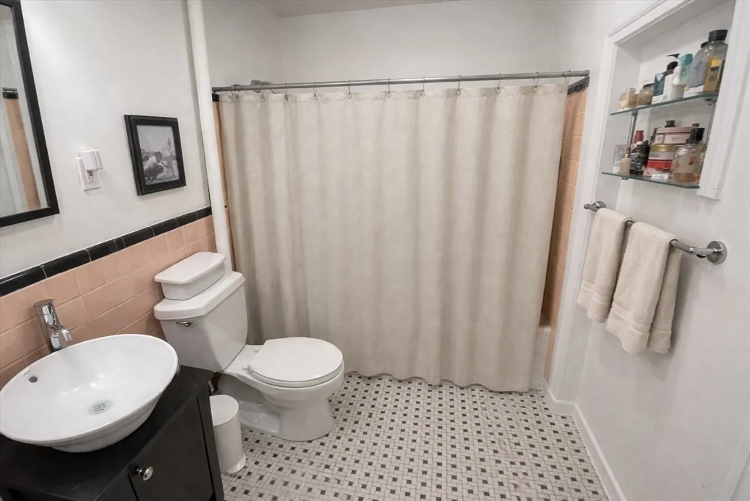
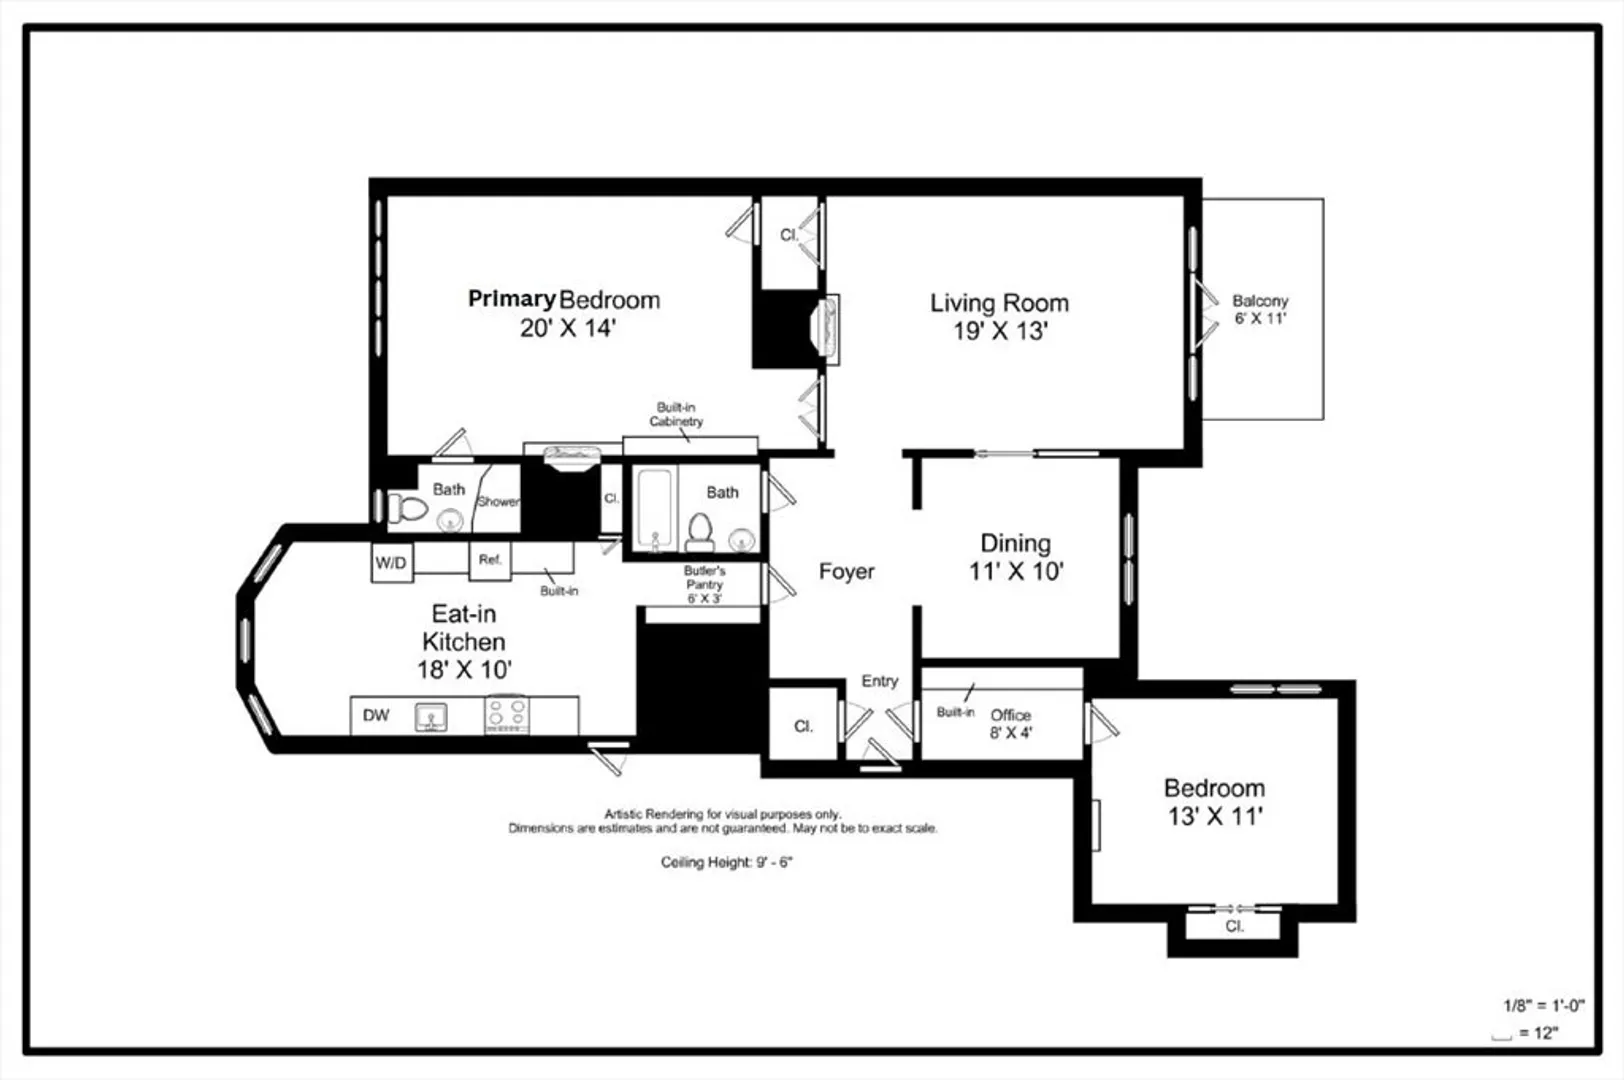
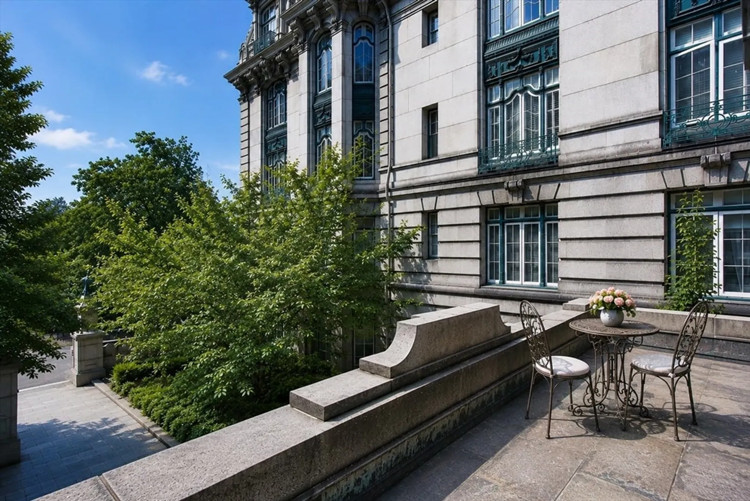
Rarely available and truly distinctive, this exceptional two-bedroom, two-bath residence is located in one of Brookline’s most stylish and iconic buildings, The Stoneholm, set atop Corey Hill, the highest elevation on Beacon Street. Designed in a French Baroque style evocative of classic Parisian apartment houses, the building is renowned for its architecturally rich granite façade, mansard roof, and elegant central courtyard with a grand staircase. The unit itself retains an abundance of its original charm, blending timeless character with comfortable living. This prime unit offers a well-designed two-bedroom layout with excellent separation of space, including a primary suite with an ensuite bath, in-unit laundry, and a thoughtfully laid-out kitchen for everyday living. Additional highlights include a glorious balcony overlooking the building’s courtyard style entrance, deeded parking, a private storage unit, and timeless architectural detail throughout.
-
Highlights
- Building Name: Stoneholm Condominium
- Heating: Hot Water
- Parking Spots: 1
- Property Type: Condominium
- Total Rooms: 5
- Year Built: 1905
- Cooling: Window Unit(s)
- HOA Fee: $1,070
- Property Class: Residential
- Stories: 1
- Unit Number: 24
- Status: Closed
-
Additional Details
- Appliances: Range, Dishwasher, Microwave, Refrigerator, Freezer, Washer, Dryer
- Exterior Features: Balcony
- Flooring: Wood
- SqFt Source: Master Deed
- Year Built Details: Approximate
- Zoning: Res
- Basement: N
- Fireplaces: 3
- Pets Allowed: Yes w/ Restrictions
- Total Number of Units: 31
- Year Built Source: Public Records
-
Amenities
- Community Features: Public Transportation, Shopping, Pool, Tennis Court(s), Park, Walk/Jog Trails, Golf, Bike Path
- Security Features: Intercom
- Parking Features: Deeded
-
Utilities
- Sewer: Public Sewer
- Water Source: Public
-
Fees / Taxes
- Assessed Value: $1,000,300
- HOA Fee Includes: Heat, Water, Sewer, Insurance, Maintenance Structure, Maintenance Grounds, Snow Removal, Trash, Reserve Funds
- Taxes: $10,227
- HOA Fee Frequency: Monthly
- Tax Year: 2026
Similar Listings




Sold
8 Photos
Sold

12 Photos
Sold

84 Photos
Sold

26 Photos
Content © 2026 MLS Property Information Network, Inc. The information in this listing was gathered from third party resources including the seller and public records.
Listing information provided courtesy of Engel & Volkers Boston.
MLS Property Information Network, Inc. and its subscribers disclaim any and all representations or warranties as to the accuracy of this information.
