
151 Tremont St #20A
$3,400/mo
1
Bed
1
Bath
800
Sqft
- Request Info
- Call
- Save
-
More
- Mortgage Calculator

Property Tools

$3,400/mo
1
Bed
1
Bath
800
Living Area
-
Property Description
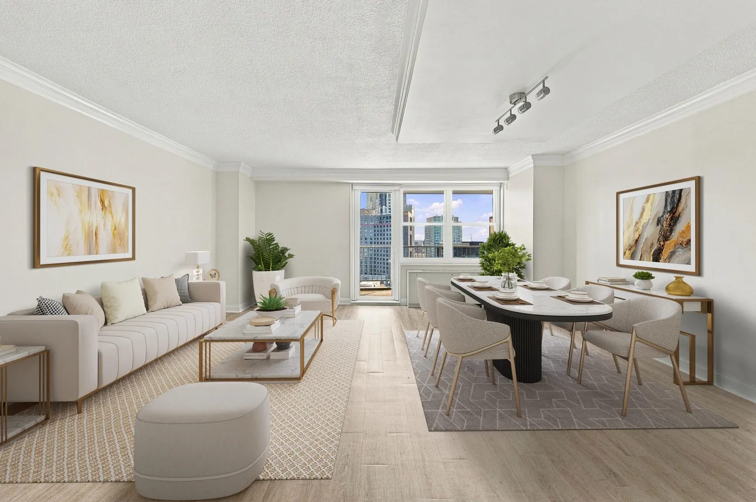
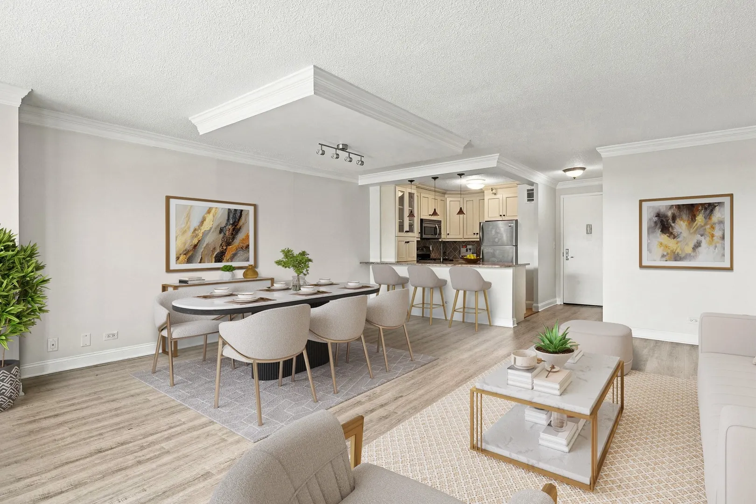
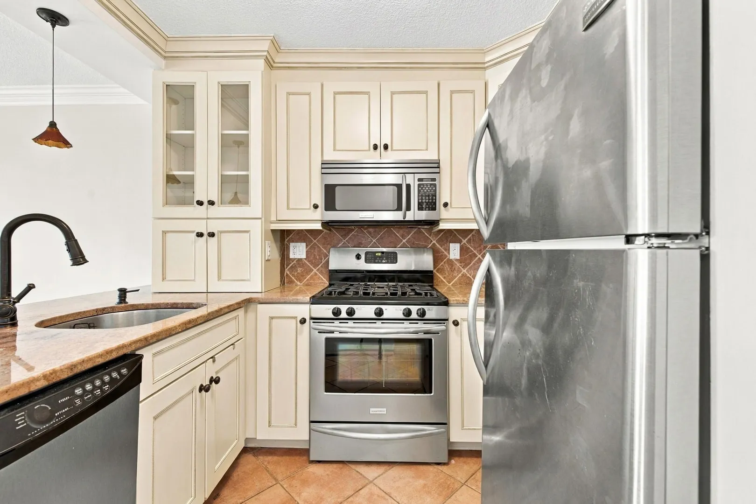
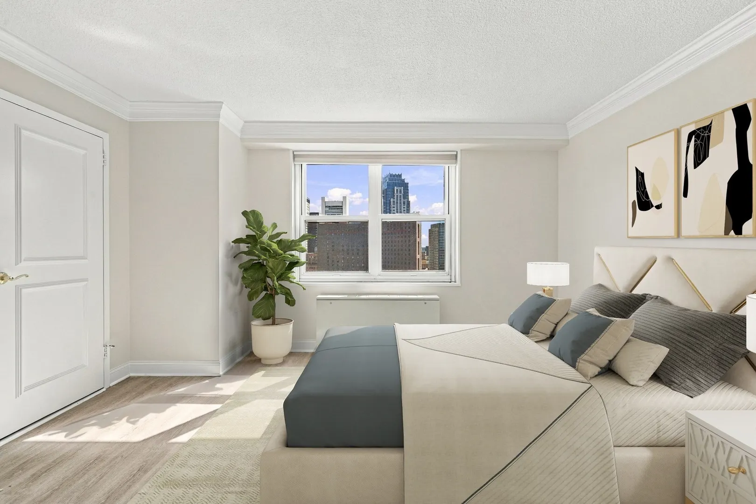
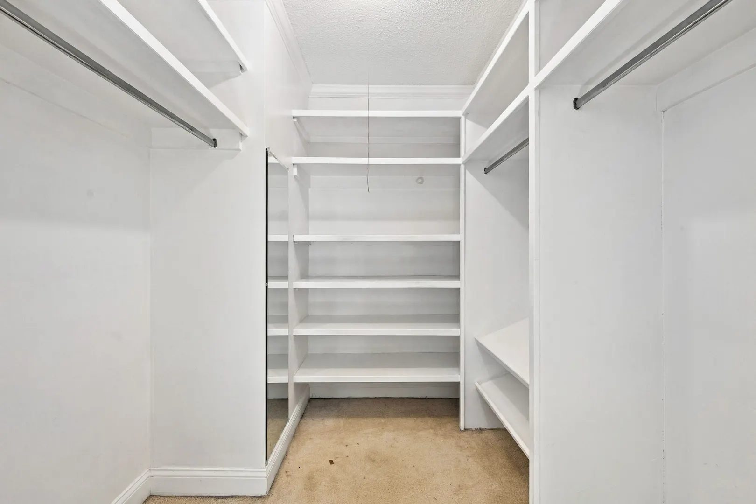
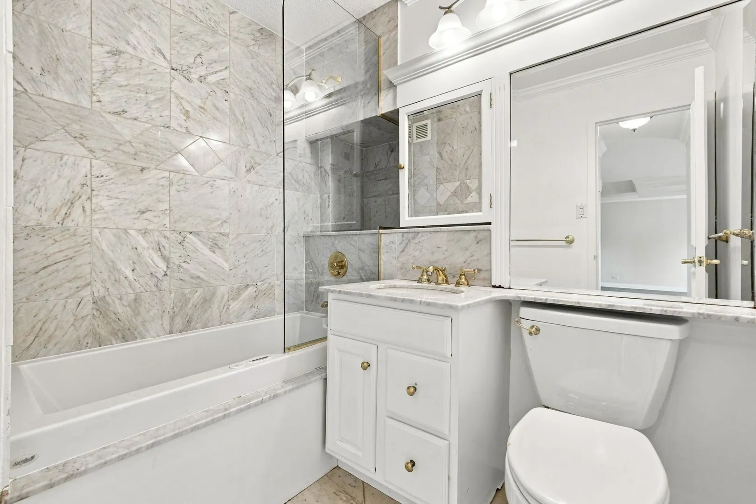
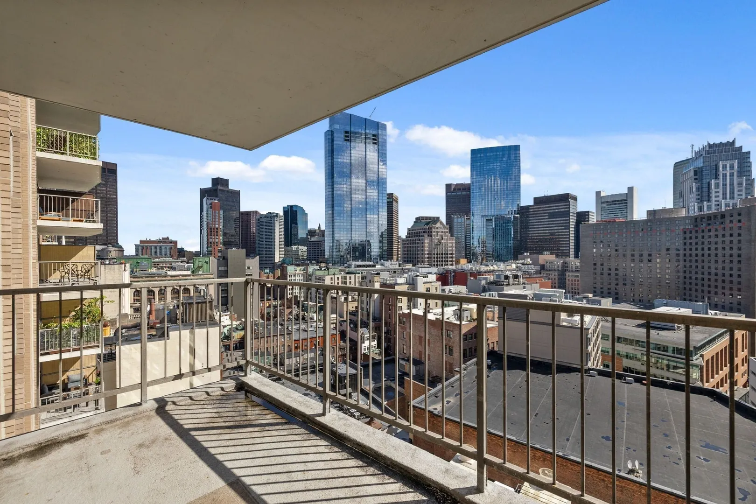
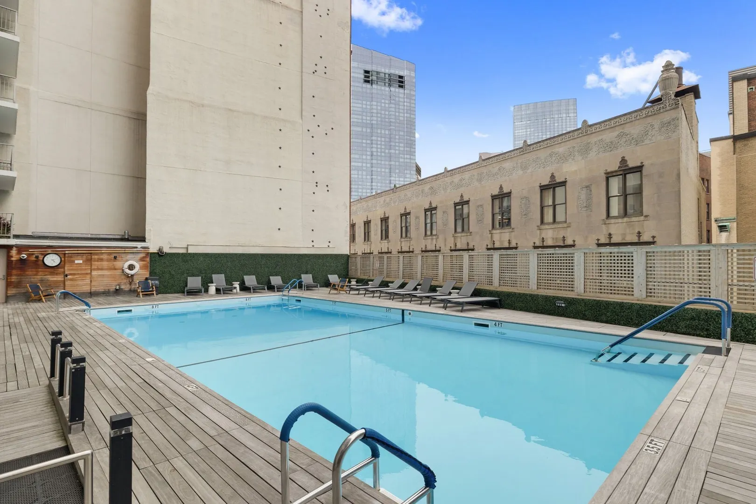
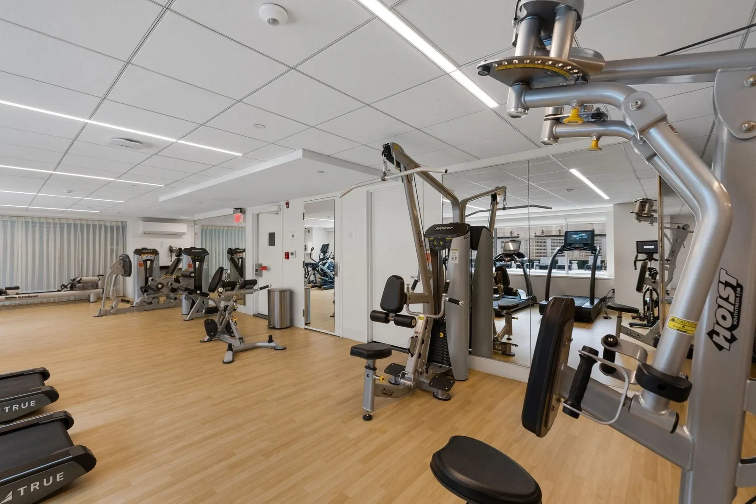
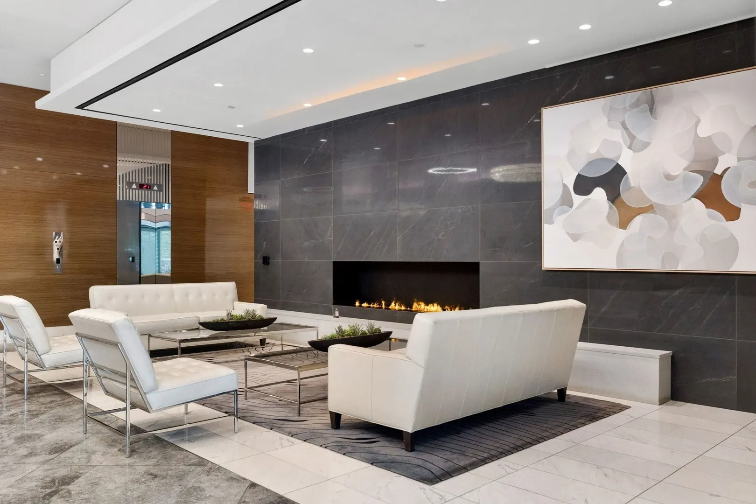
Discover Boston's best kept secret in this rarely available southeast-facing glorious extra-large one bedroom with a private balcony at Tremont on the Common! Perched above Boston Common with iconic city views, this fully updated and freshly painted home features a sleek open kitchen, a spa-like marble bathroom with a glass-enclosed shower, crown molding throughout, a walk-in closet, hardwood floors, and beautiful natural sunlight. As one of the larger and more desirable floor plans, this unit offers a separate living room and bedroom. The building includes 24-hour concierge, a luxurious lobby, newly updated fitness center, outdoor pool, and residents' lounge. Easy access to Back Bay, Beacon Hill, Chinatown, Mass Pike, I-93, Tufts Medical Center, MGH, MBTA, shopping, eateries, and more! Parking available for additional purchase or rent.*****Unit can be rented for a shorter term as well.****
-
Highlights
- Area: Midtown
- Property Class: Residential Lease
- Total Rooms: 3
- Year Built: 1968
- Heating: Natural Gas, Forced Air
- Property Type: Condominium
- Unit Number: 20a
- Status: Active
-
Additional Details
- Appliances: Range, Dishwasher, Disposal, Microwave, Refrigerator, Freezer
- Interior Features: Elevator, Single Living Level
- Year Built Details: Actual
- Exterior Features: Patio, Balcony, Pool - Inground Heated, Outdoor Shower
- SqFt Source: Master Deed
-
Amenities
- Community Features: Public Transportation, Shopping, Pool, Tennis Court(s), Park, Walk/Jog Trails, Medical Facility, Bike Path, Conservation Area, Highway Access, House of Worship, Marina, Private School, Public School, T-Station, University, Other
- Pool Features: Pool - Inground Heated
-
Fees / Taxes
- Rental Fee Includes: Heat, Hot Water, Gas, Water, Trash Collection, Snow Removal, Recreational Facilities, Gardener, Swimming Pool, Air Conditioning, Security
Similar Listings
Sold
30 Photos
Sold
16 Photos
Sold
20 Photos
Sold
28 Photos
Content © 2026 MLS Property Information Network, Inc. The information in this listing was gathered from third party resources including the seller and public records.
Listing information provided courtesy of Luxury Residential Group, LLC.
MLS Property Information Network, Inc. and its subscribers disclaim any and all representations or warranties as to the accuracy of this information.