
Sold!
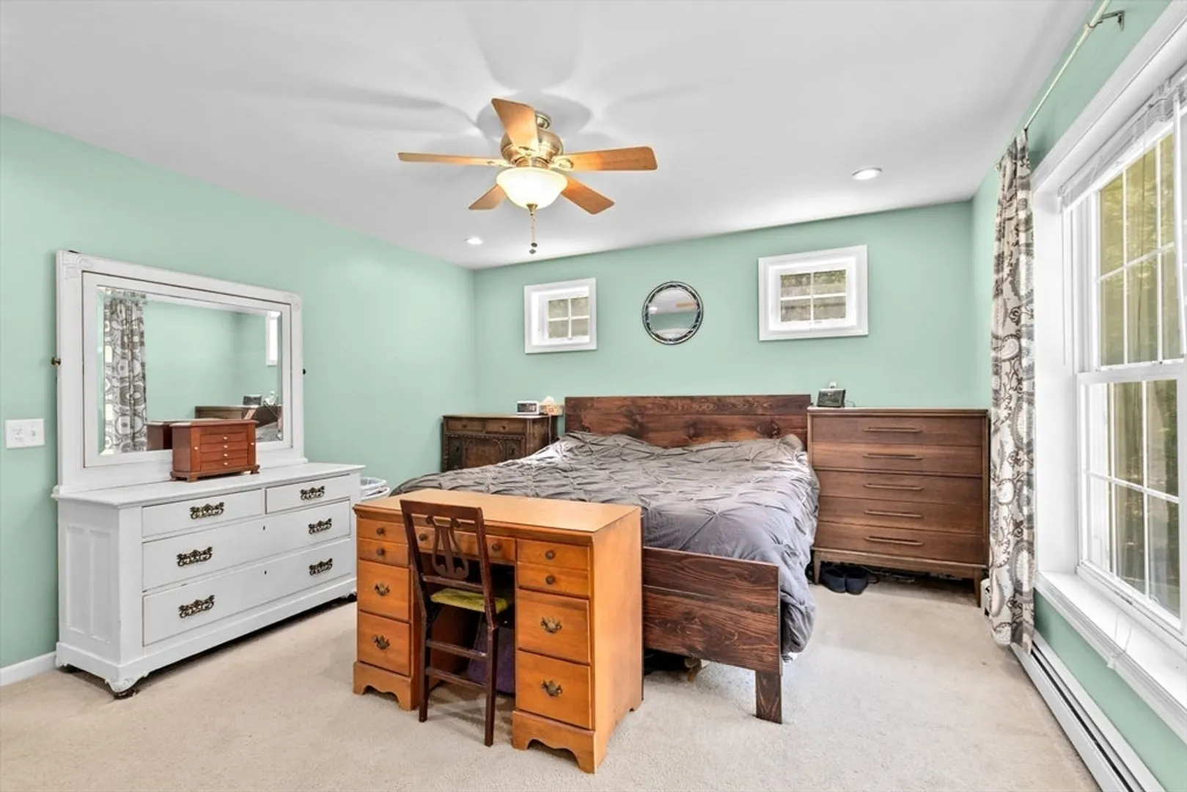
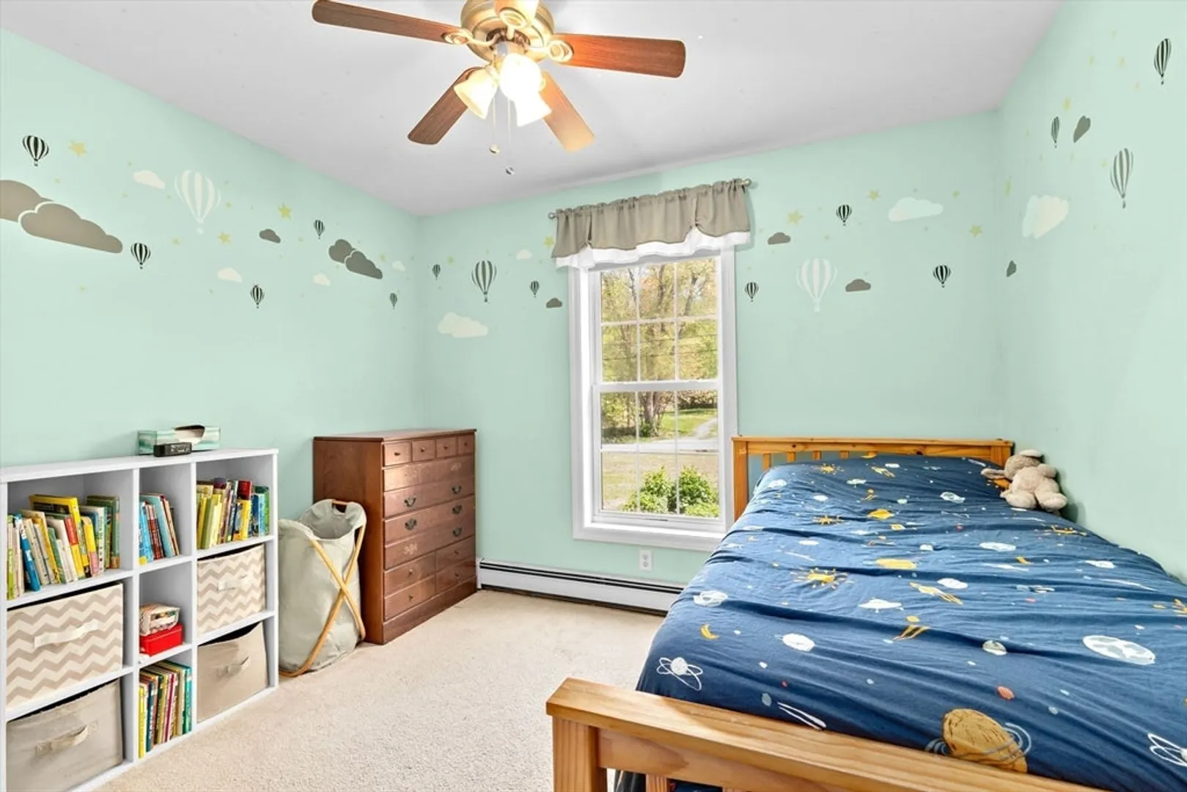
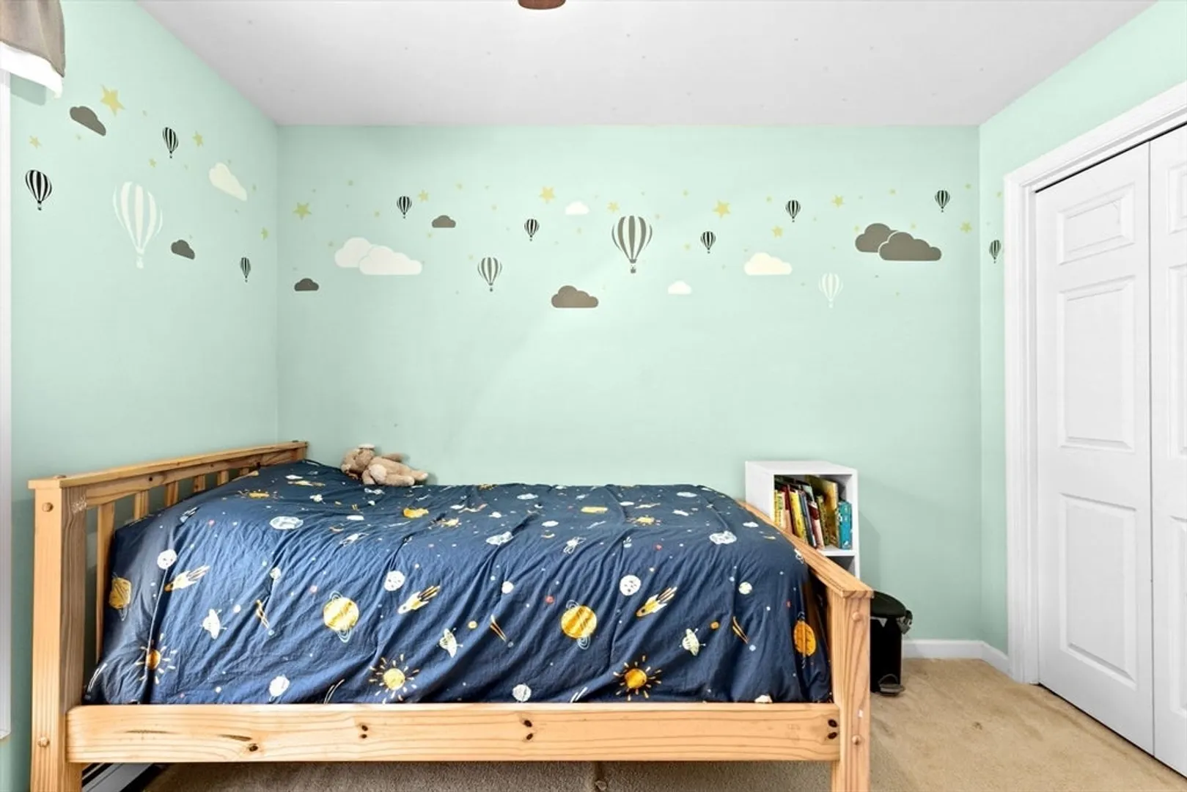
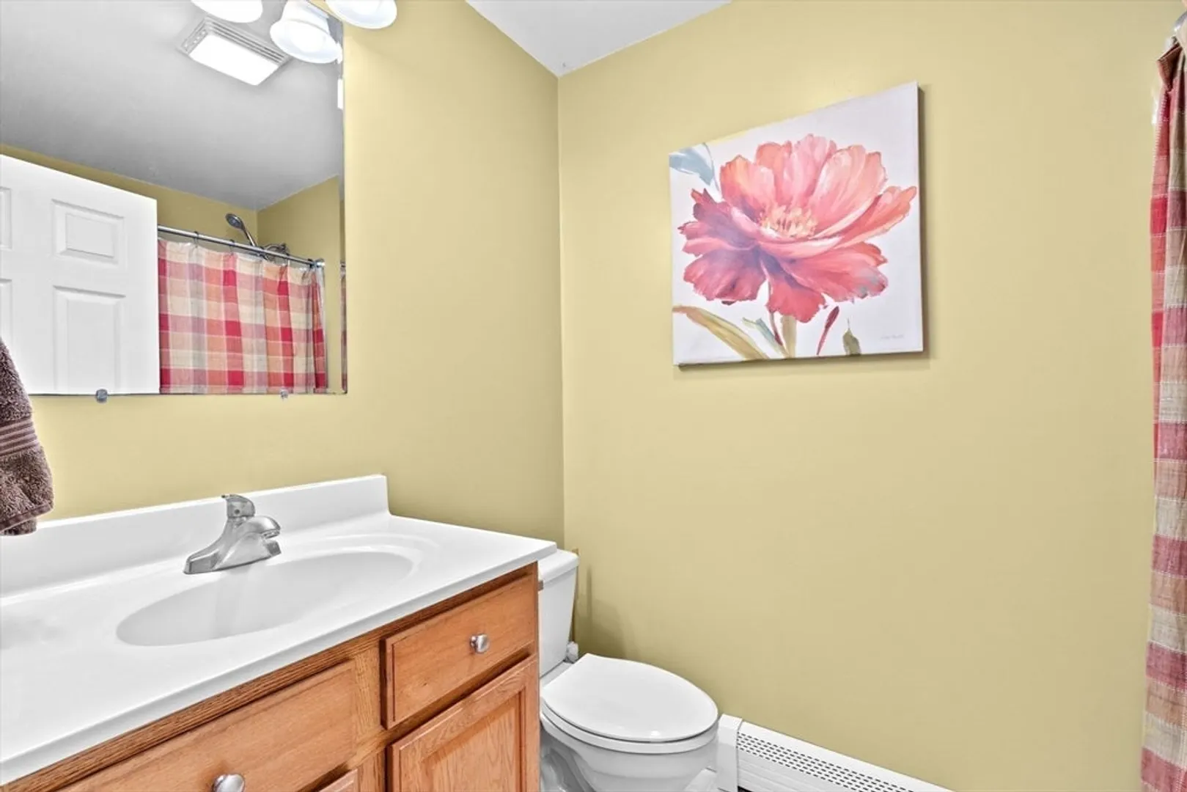
$560,000
3
Beds
2
Baths
1,400
Living Area
-
Property Description
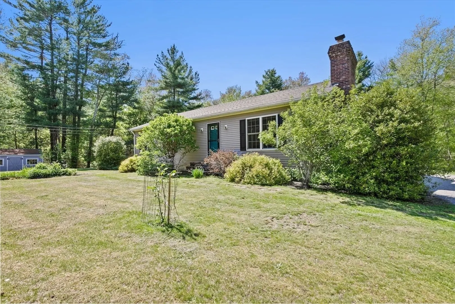
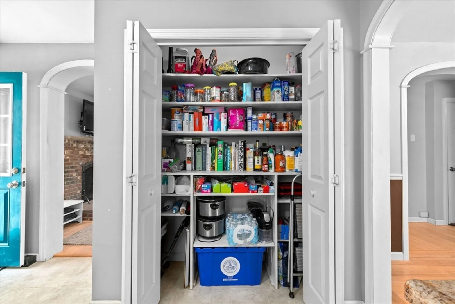
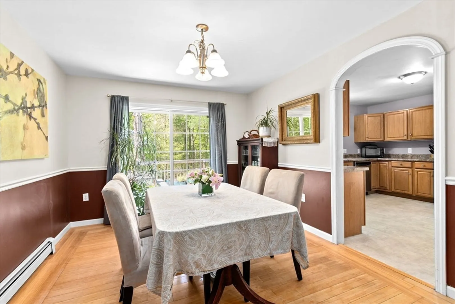
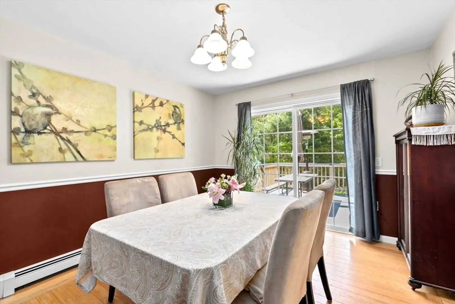
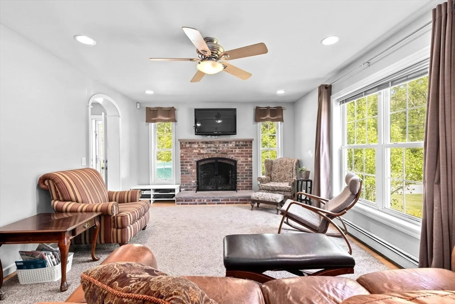
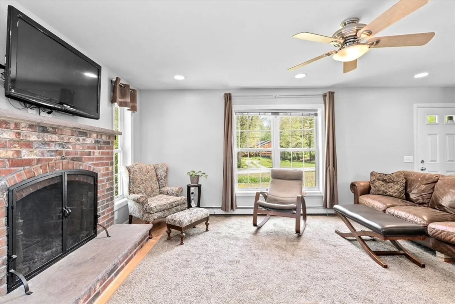
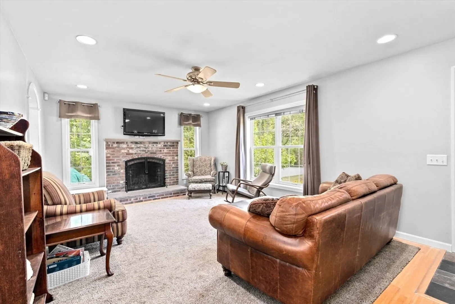
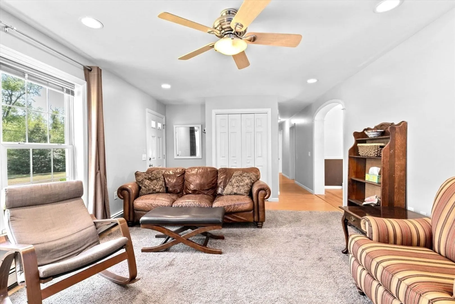
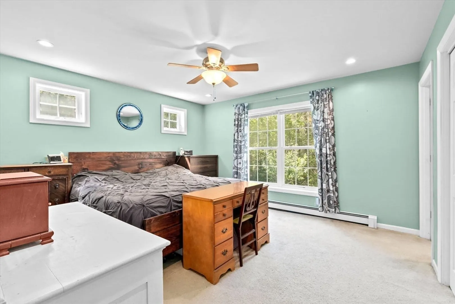
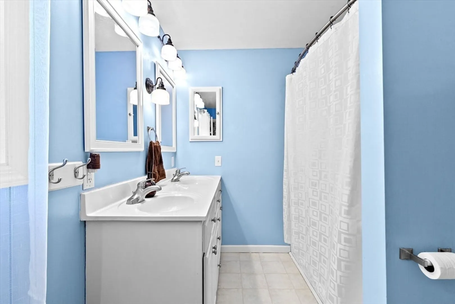
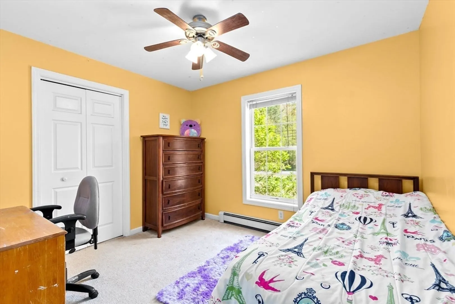
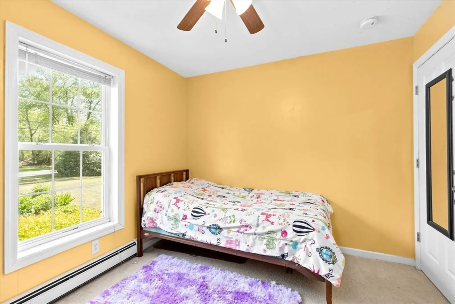
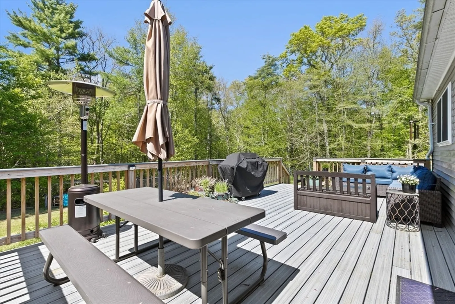
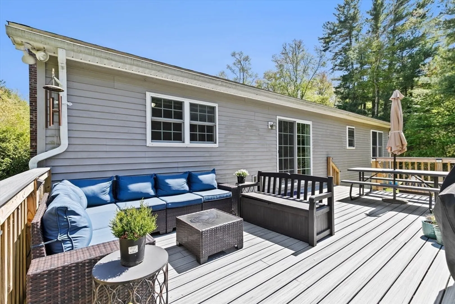
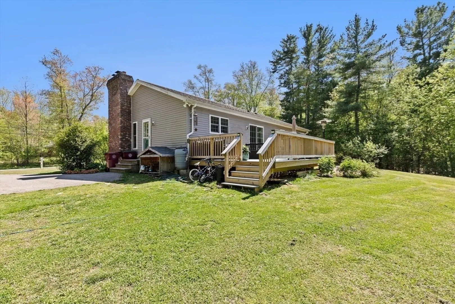
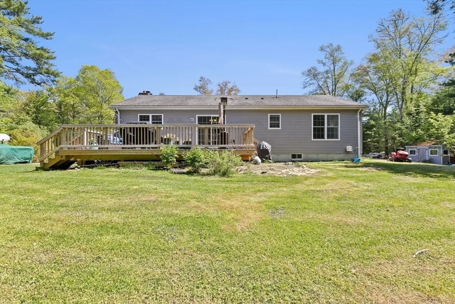
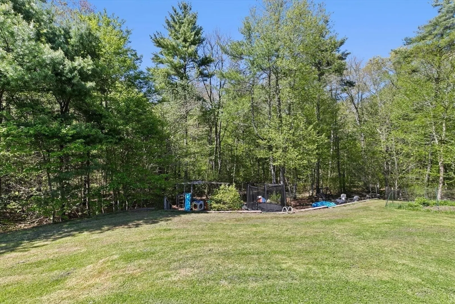
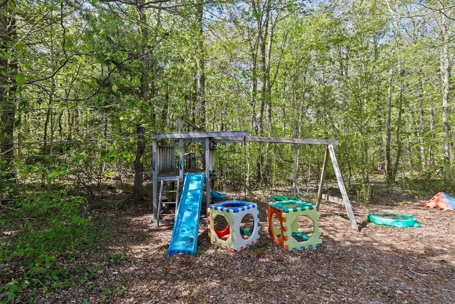
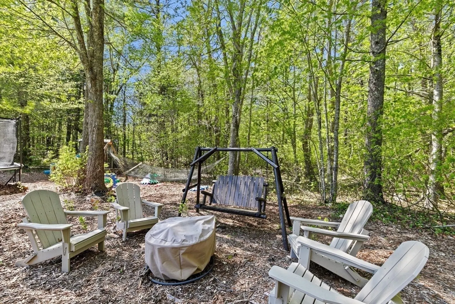
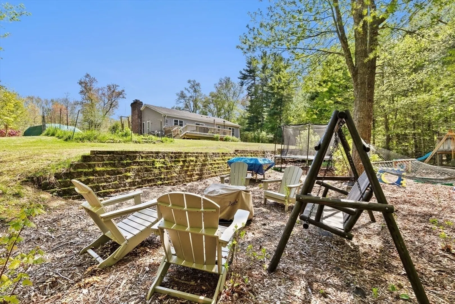
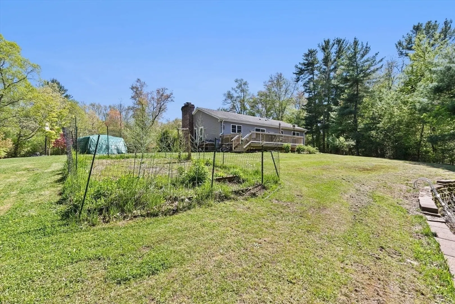
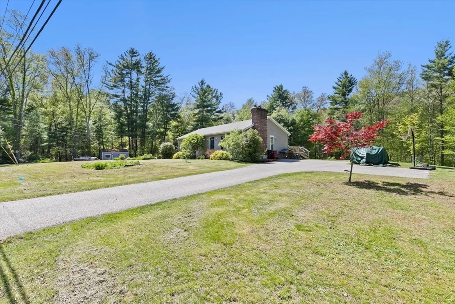
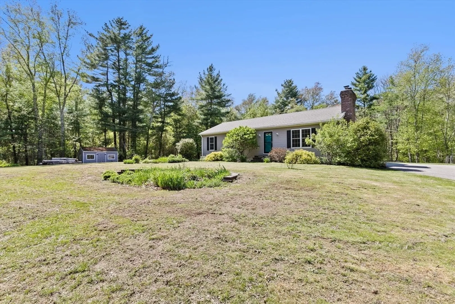
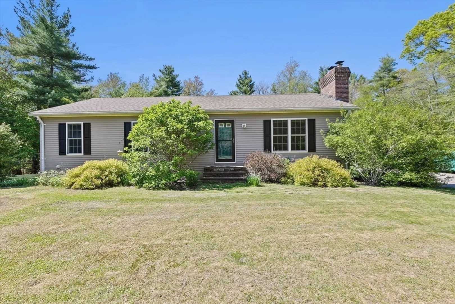
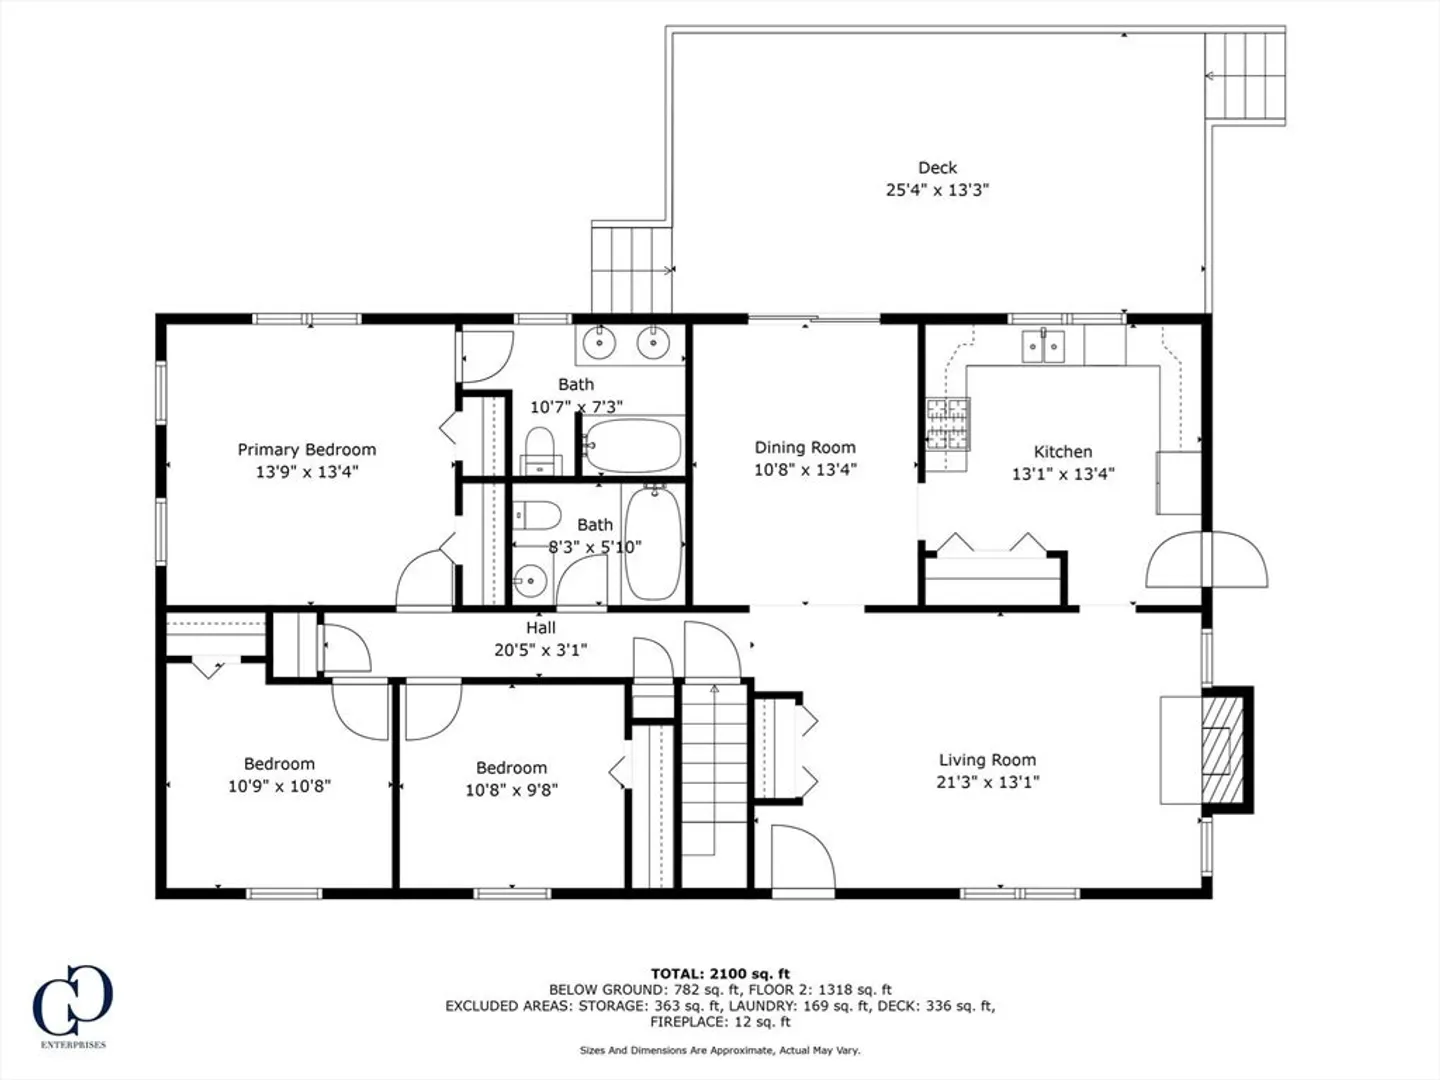
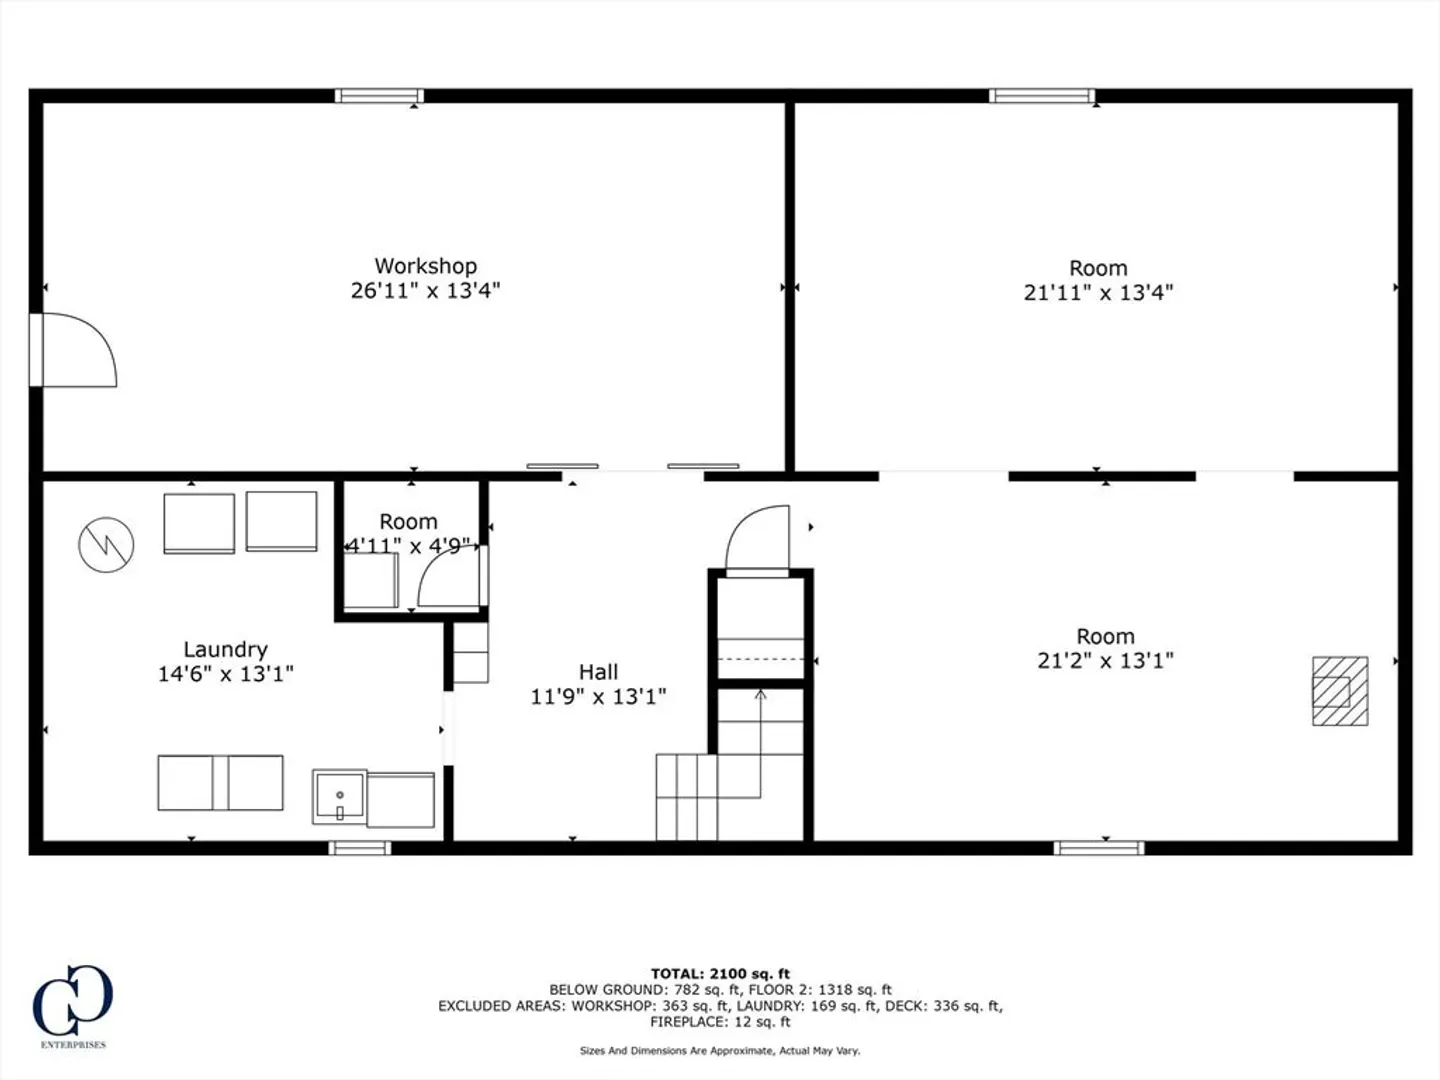
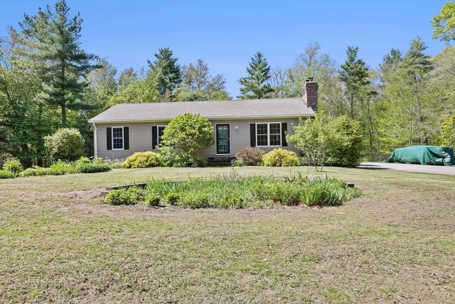
Whether you're buying your first home or simplifying your next move, this property offers comfort, flexibility, and room to grow. This 3-bedroom, 2-bath custom designed ranch features single-level living, high ceilings, a private primary suite, bamboo flooring, and a cozy fireplace. The full basement provides tons of storage, a large workshop, and a head start on finishing—Whether you're dreaming of a future home office, gym, or playroom—you’ll have room to make it happen. An oversized back deck extends your living area outdoors with a swing set and fire pit area that is perfect for everyone to relax and play. Tucked on a country road surrounded by trees, this home offers low maintenance living and space to make it your own.
-
Highlights
- Acres: 1
- Heating: Baseboard, Propane
- Property Class: Residential
- Style: Ranch
- Year Built: 2009
- Cooling: Window Unit(s)
- Parking Spots: 6
- Property Type: Single Family Residence
- Total Rooms: 5
- Status: Closed
-
Additional Details
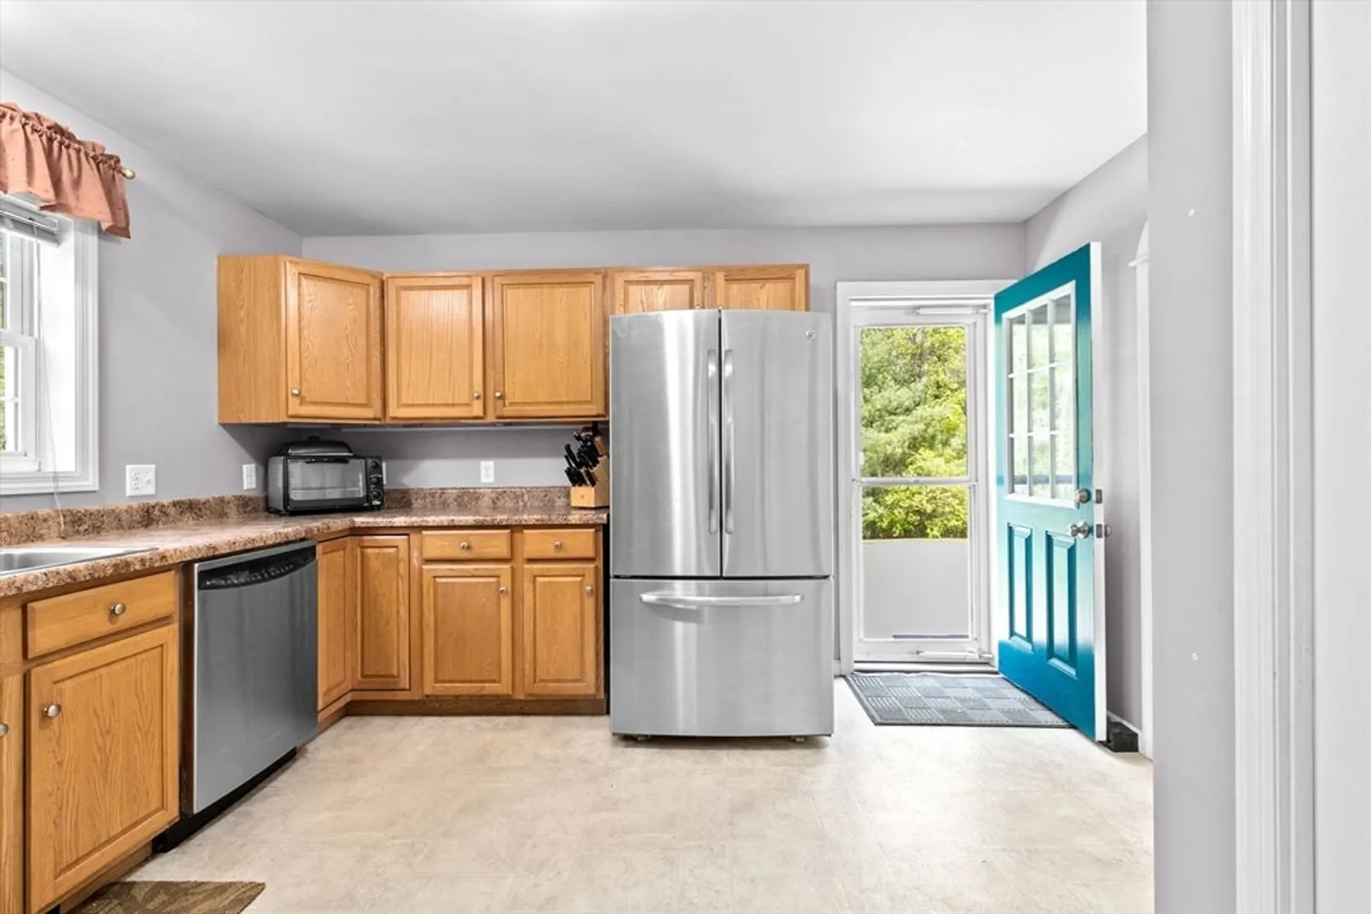
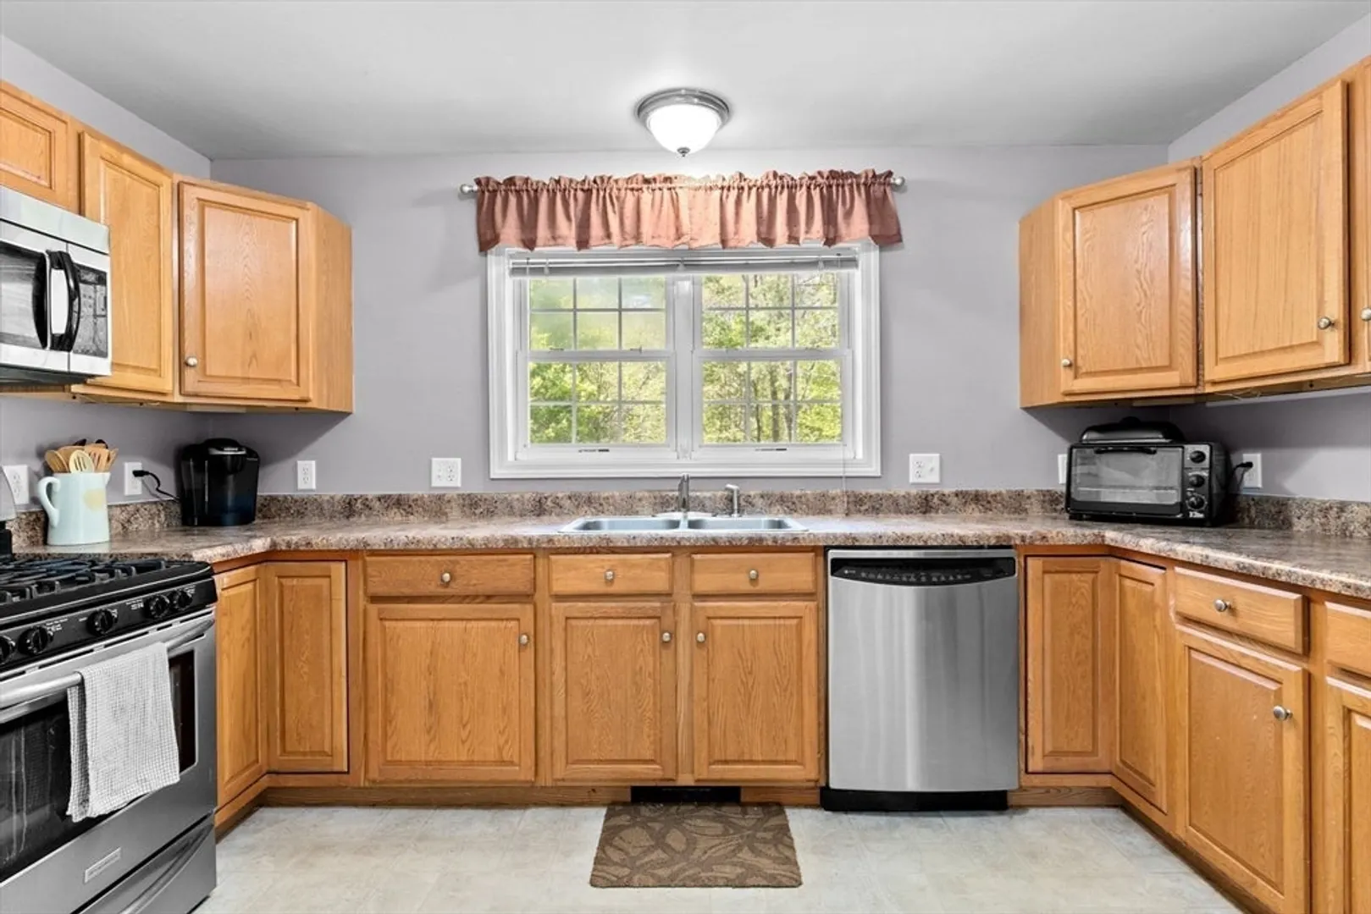
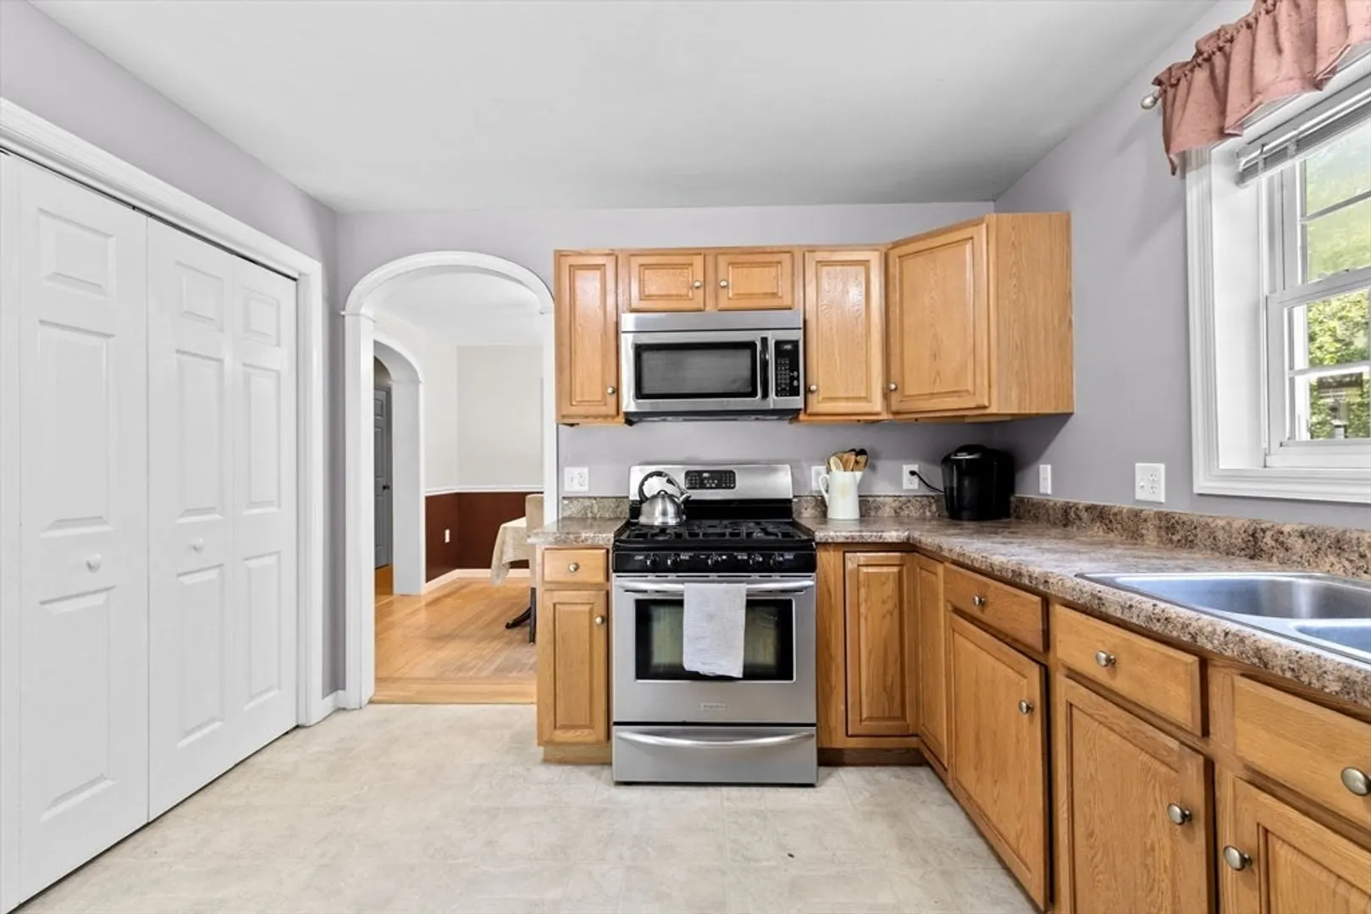
- Appliances: Water Heater, Range, Dishwasher, Microwave, Refrigerator, Washer, Dryer
- Construction: Modular
- Fireplaces: 1
- Foundation: Concrete Perimeter
- Road Frontage Type: Public
- SqFt Source: Public Record
- Year Built Source: Public Records
- Basement: Full, Interior Entry, Bulkhead
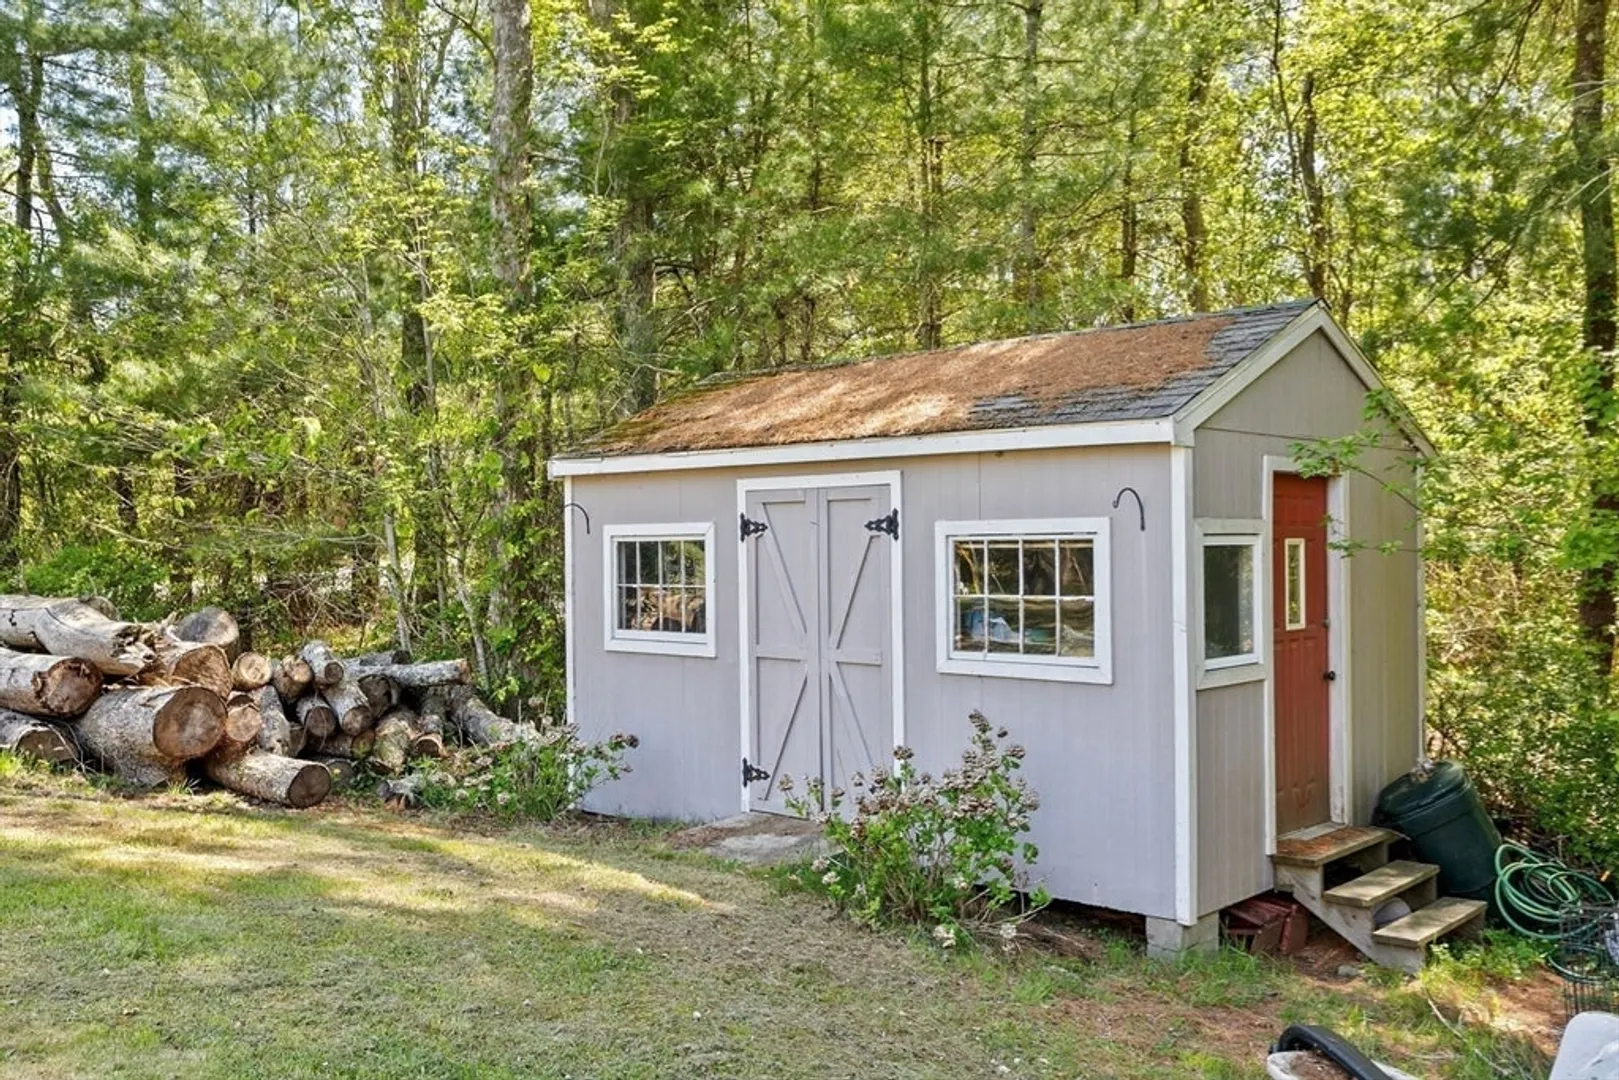
- Exterior Features: Deck - Composite, Rain Gutters, Storage, Fruit Trees, Garden
- Flooring: Tile, Carpet, Bamboo
- Lot Features: Wooded
- Roof: Shingle
- Year Built Details: Actual
- Zoning: Res
-
Amenities
- Community Features: Pool, Park, Walk/Jog Trails, Stable(s), Medical Facility, Laundromat, Conservation Area, House of Worship, Public School, T-Station
- Parking Features: Paved Drive, Off Street, Paved
-
Utilities
- Electric: 200+ Amp Service
- Water Source: Public
- Sewer: Private Sewer
-
Fees / Taxes
- Assessed Value: $523,600
- Taxes: $7,021
- Tax Year: 2025
Similar Listings
Sold
41 Photos
Sold
32 Photos
Sold
39 Photos
Sold
32 Photos
Content © 2026 MLS Property Information Network, Inc. The information in this listing was gathered from third party resources including the seller and public records.
Listing information provided courtesy of Conway - Lakeville.
MLS Property Information Network, Inc. and its subscribers disclaim any and all representations or warranties as to the accuracy of this information.
