
151 Rockland Dr
$789,900
4
Beds
2/1
Baths
2,088
Sqft
- Request Info
- Call
- Save
-
More
- Mortgage Calculator

Property Tools
$789,900
4
Beds
2/1
Baths
2,088
Living Area
-
Property Description
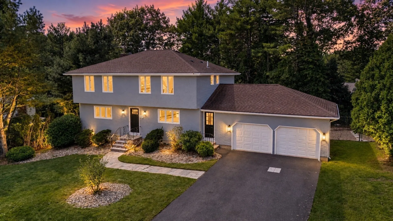
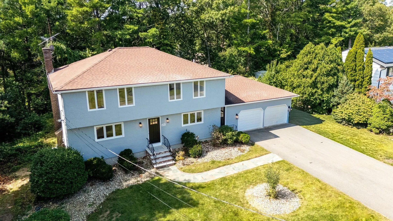
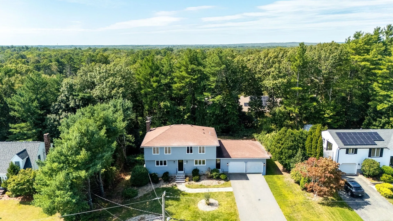
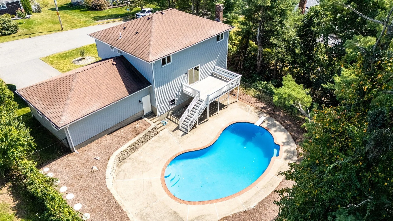
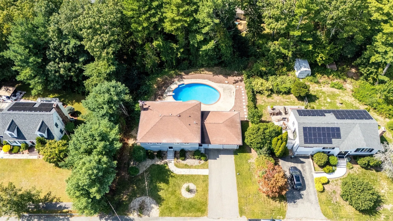
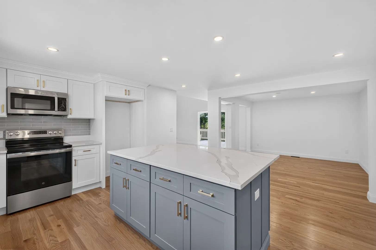
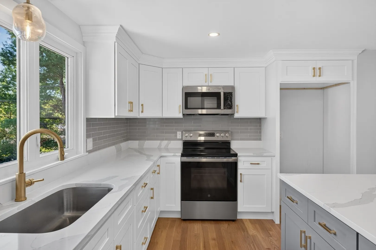
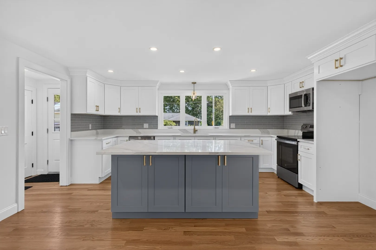
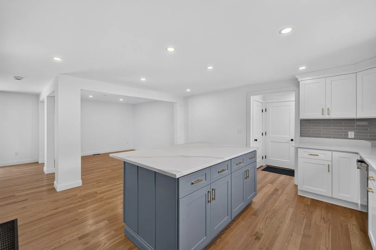
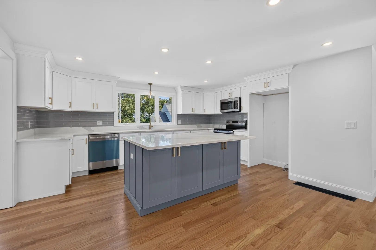
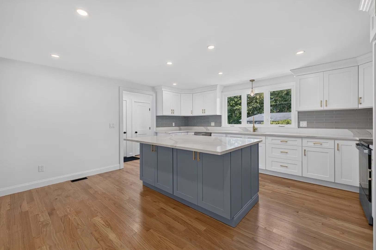
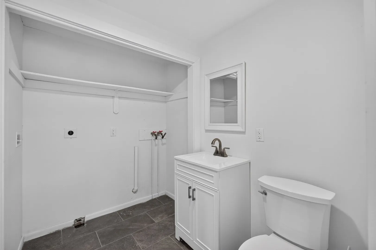
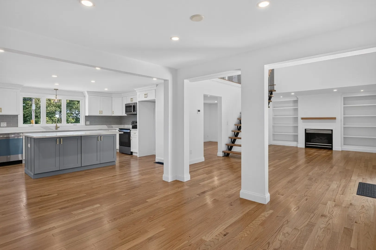
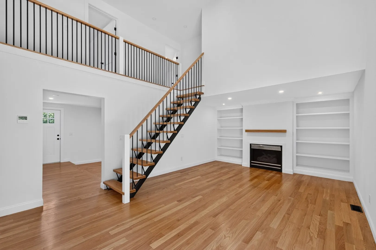
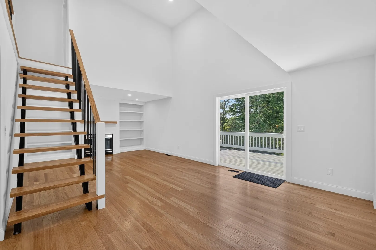
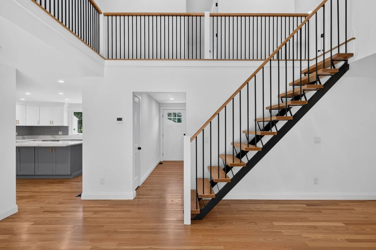
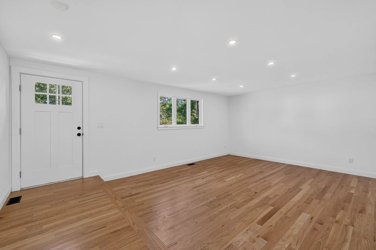
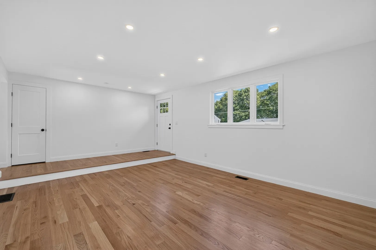
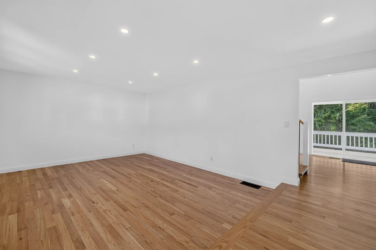
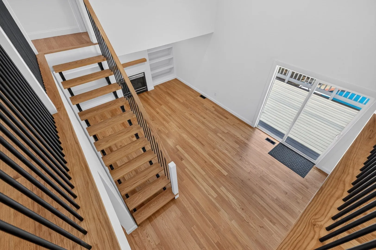
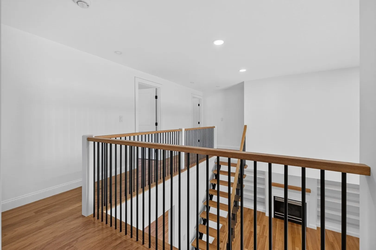
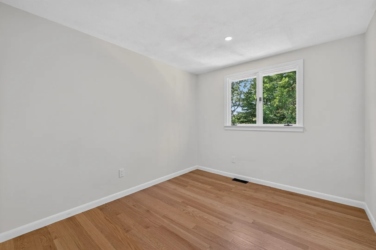
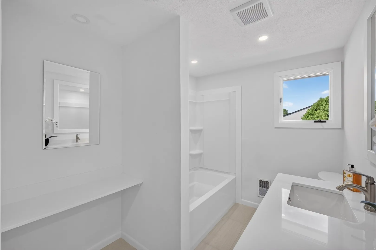
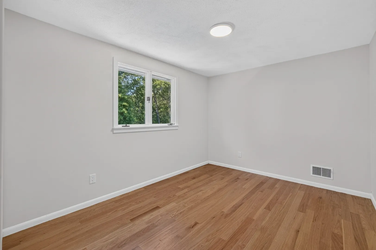
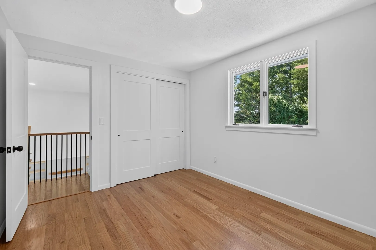
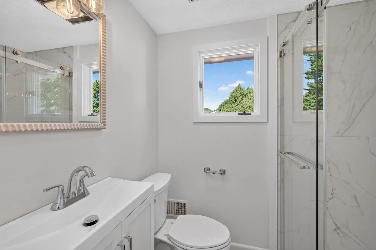
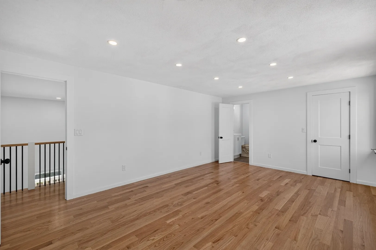
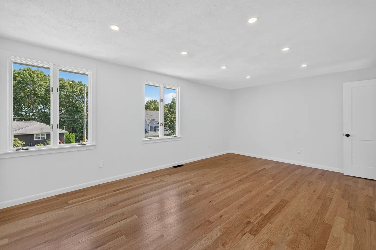
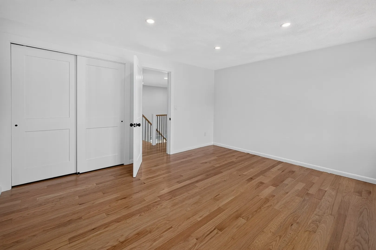
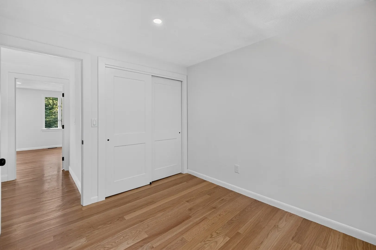
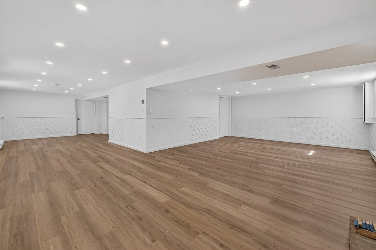
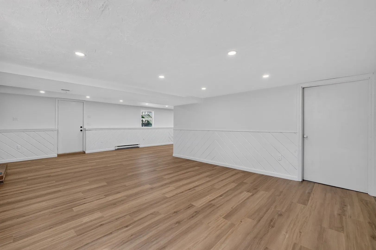
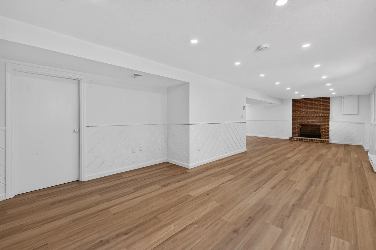
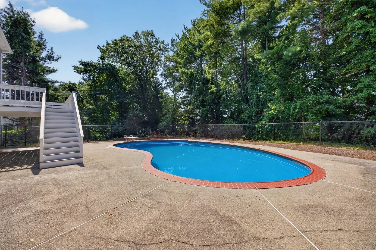
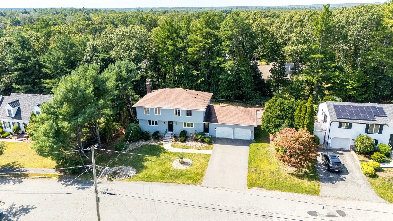
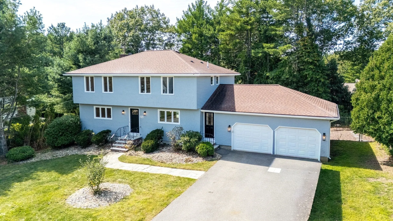
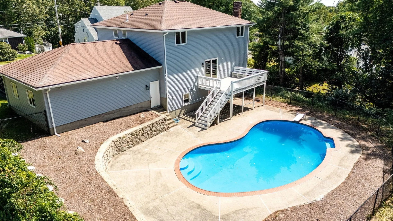
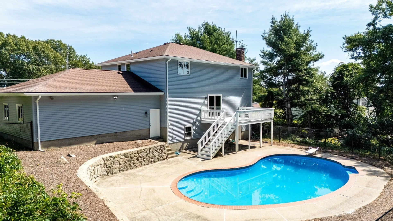
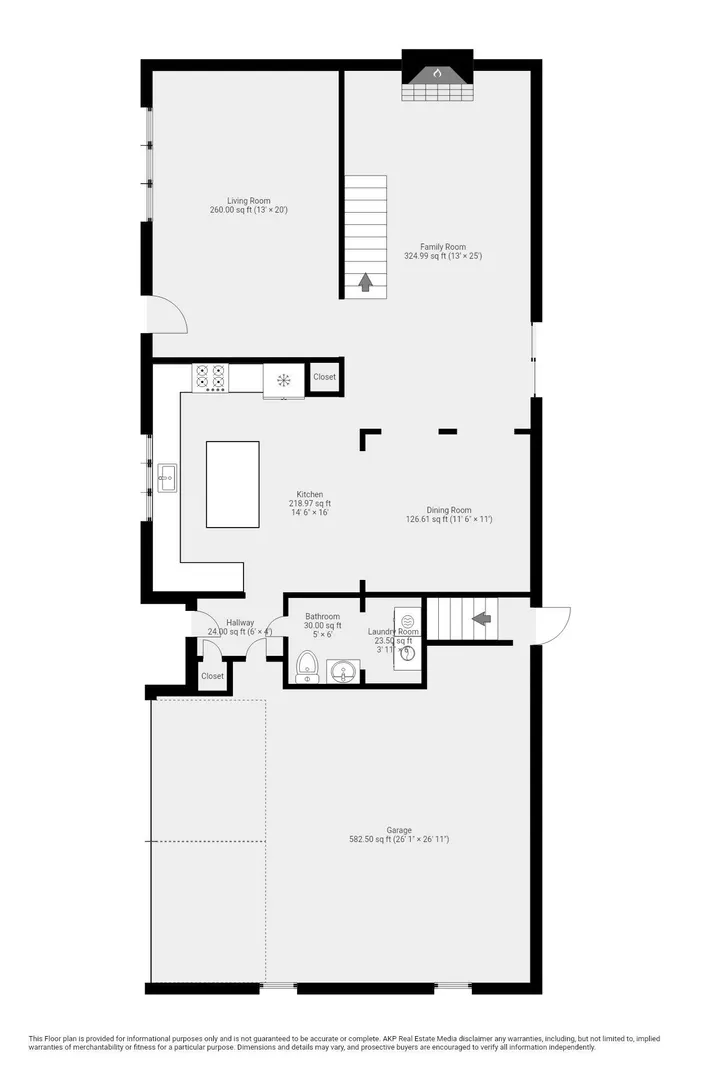
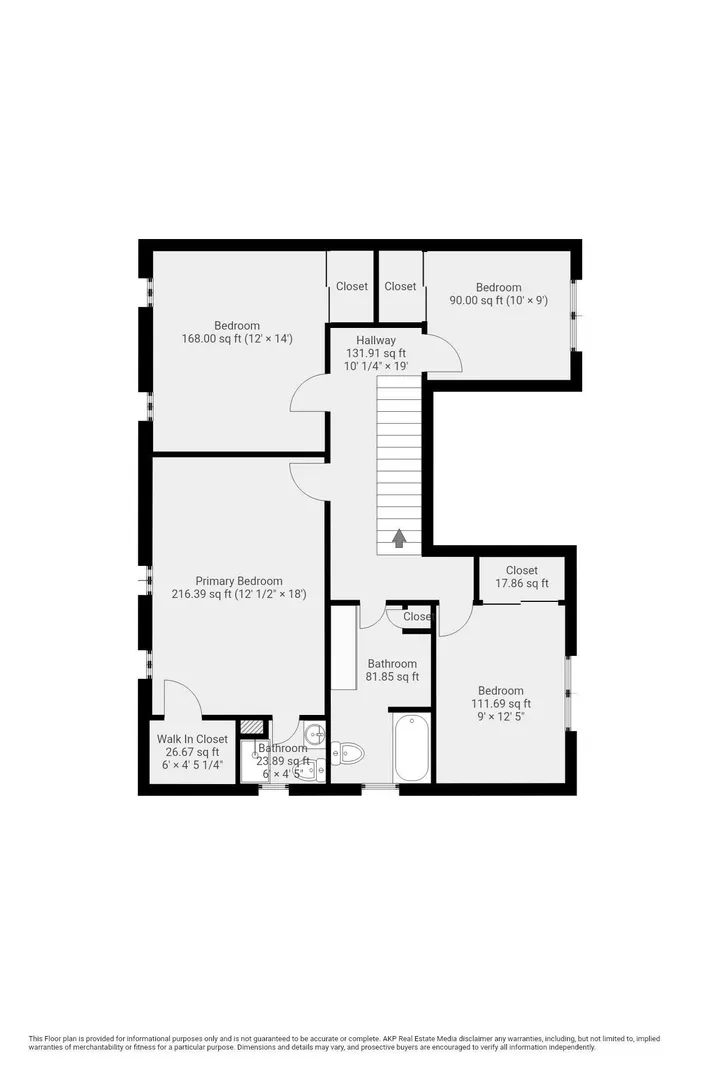
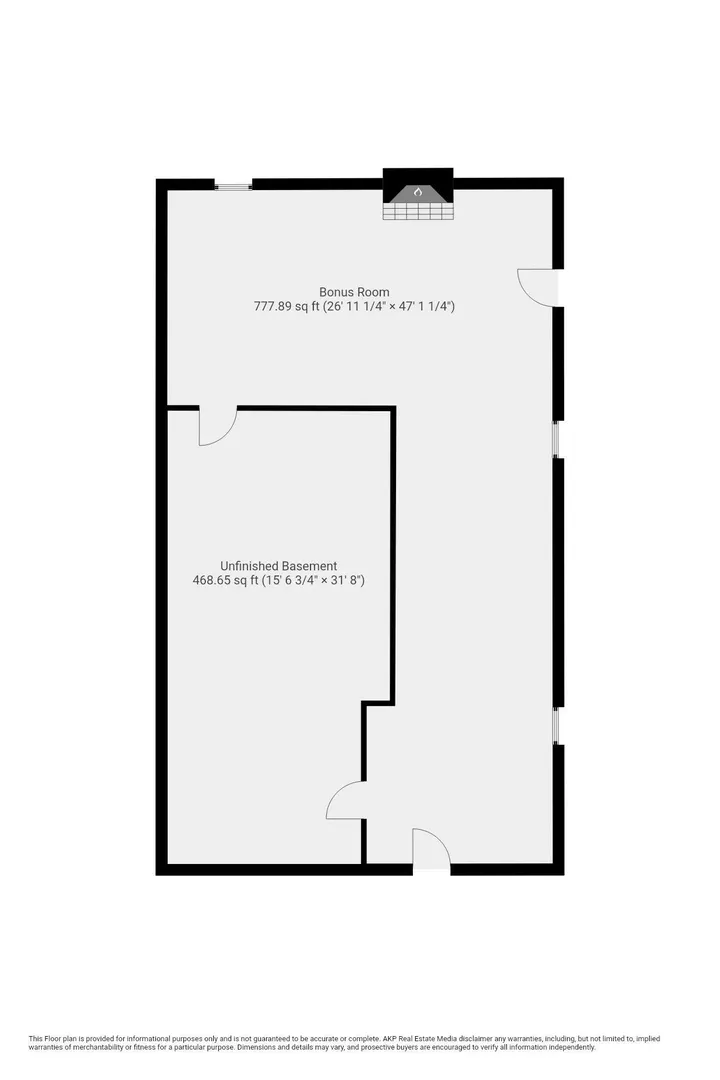
Newly renovated hip roof colonial with 2 car garage. This home features new kitchen with stainless steel appliances, new cabinets, quartz countertops, and island. The dining room extends from kitchen into the grand floor to ceiling living room with fireplace. There is also a family room and a new tile floored half bath with laundry on this level The first floor has hardwood flooring throughout.The second floor features 4 bedrooms with hardwood floors and 2 full newly updated baths. The finished basement has a fireplace and offers access outside to the inground pool. There is all new heat, C/A, electric, plumbing, and is freshly painted inside and out. This home has so much to offer. Ready to move in!! Easy access to major routes, schools, and shopping.
-
Highlights
- Cooling: Central Air
- Parking Spots: 6
- Property Type: Single Family Residence
- Total Rooms: 9
- Status: Active
- Heating: Forced Air, Heat Pump
- Property Class: Residential
- Style: Colonial
- Year Built: 1978
-
Additional Details
- Appliances: Electric Water Heater, Range, Dishwasher, Microwave
- Construction: Frame
- Fireplaces: 2
- Foundation: Concrete Perimeter
- Road Frontage Type: Public
- SqFt Source: Public Record
- Year Built Source: Public Records
- Basement: Full, Finished, Walk-Out Access, Garage Access
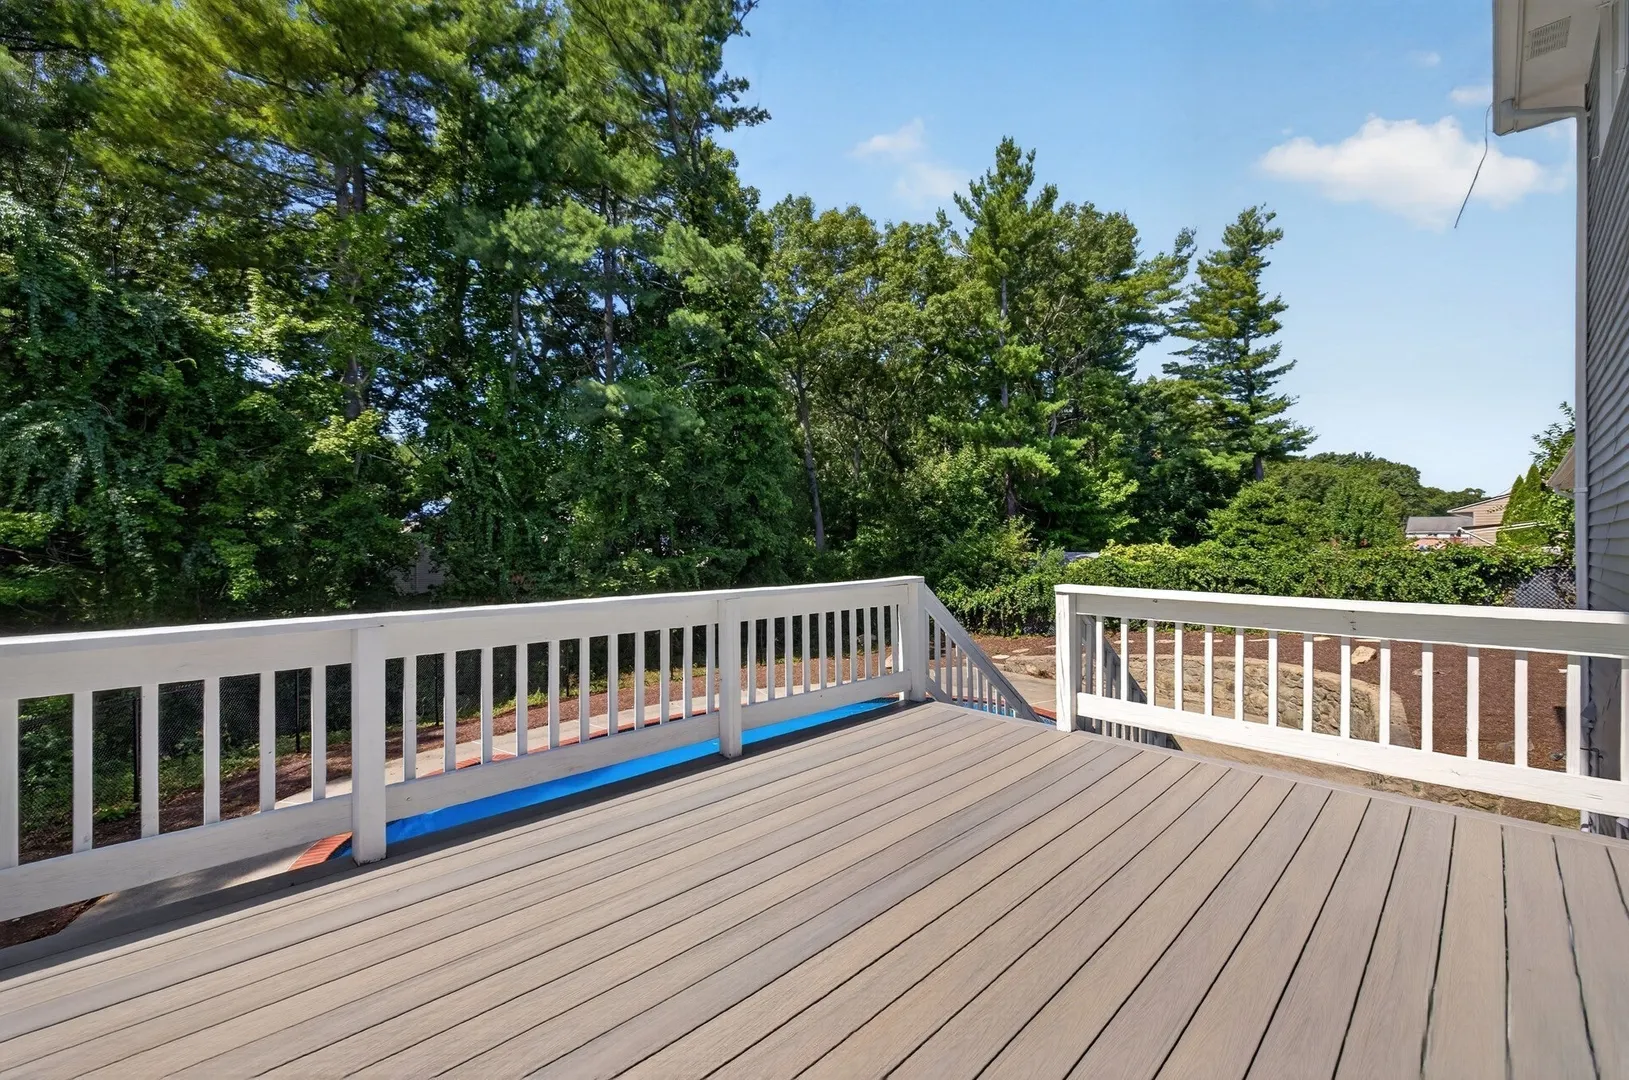
- Exterior Features: Deck, Pool - Inground
- Flooring: Tile, Hardwood, Laminate
- Interior Features: Recessed Lighting, Great Room
- Roof: Shingle
- Year Built Details: Actual
- Zoning: R1a
-
Amenities
- Community Features: Public Transportation, Shopping, Park, Medical Facility, Highway Access, House of Worship, Public School, T-Station
- Parking Features: Attached, Paved Drive, Off Street
- Covered Parking Spaces: 2
- Pool Features: In Ground
-
Utilities
- Electric: Circuit Breakers, 200+ Amp Service
- Water Source: Public
- Sewer: Public Sewer
-
Fees / Taxes
- Assessed Value: $598,300
- Taxes: $7,245
- Tax Year: 2025
Similar Listings
Content © 2026 MLS Property Information Network, Inc. The information in this listing was gathered from third party resources including the seller and public records.
Listing information provided courtesy of Michael Haikal Real Estate.
MLS Property Information Network, Inc. and its subscribers disclaim any and all representations or warranties as to the accuracy of this information.