
Sold!

$705,000
4
Beds
2
Baths
2,972
Living Area
-
Property Description
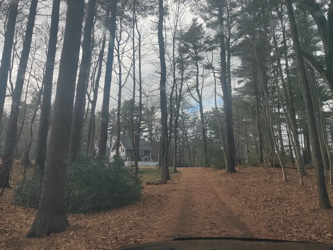
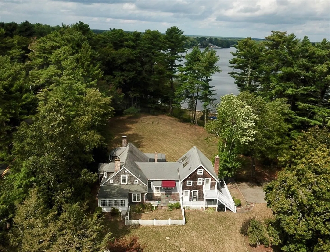
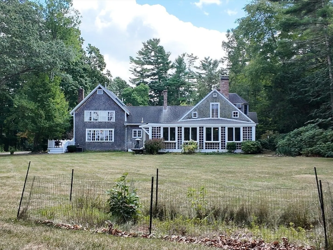
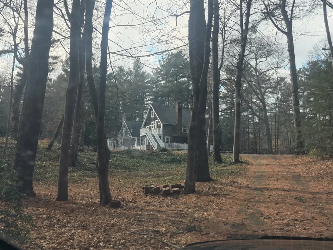
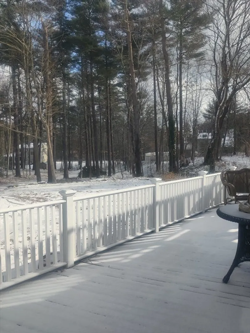
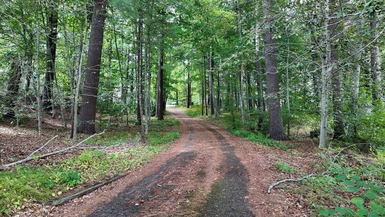
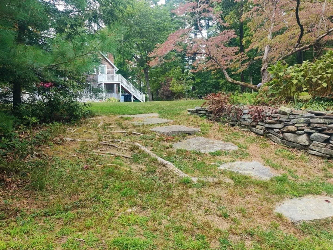
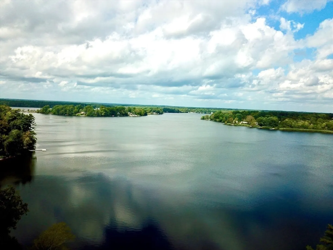
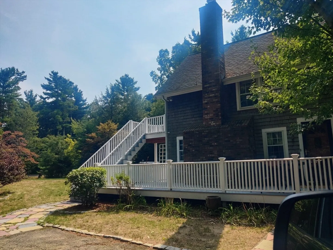
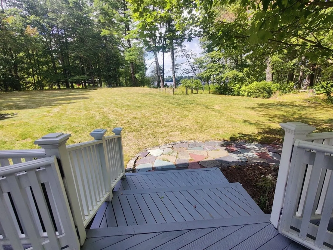
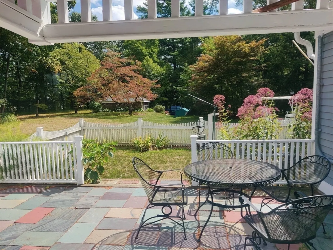
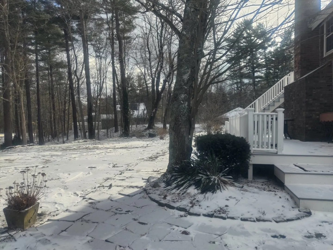
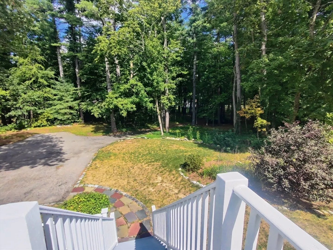
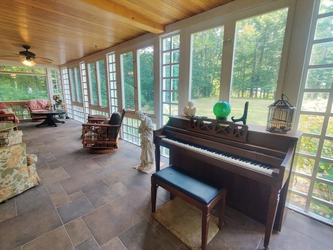
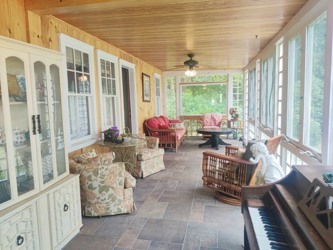
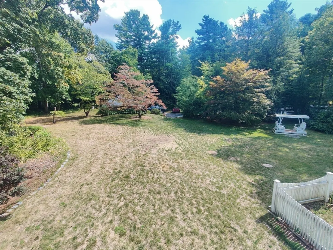
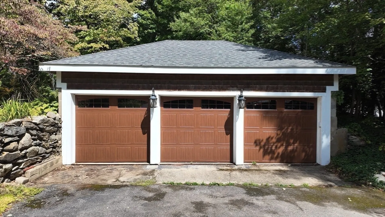
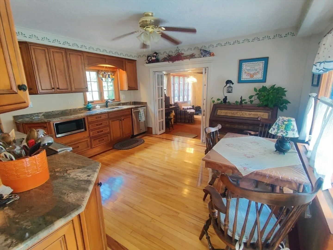
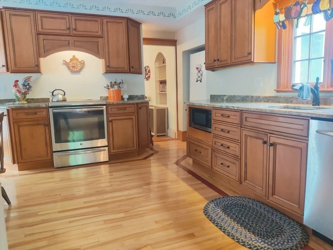
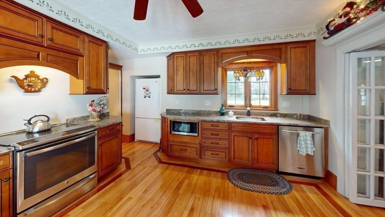
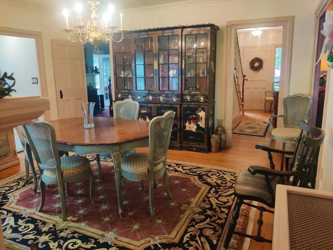
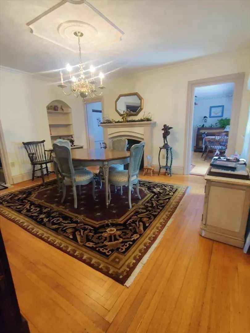
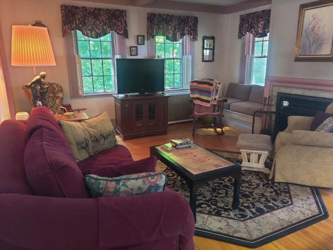
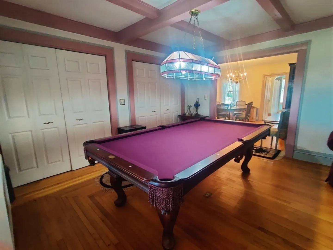
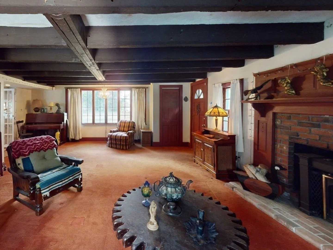
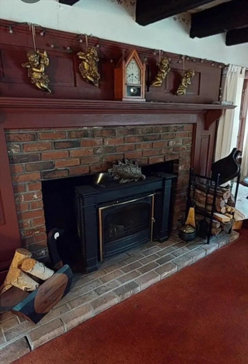
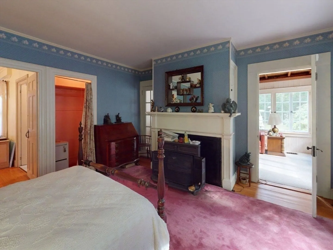
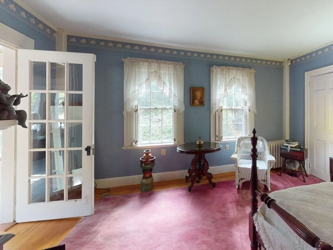
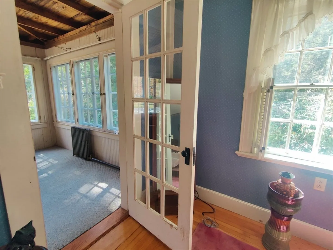
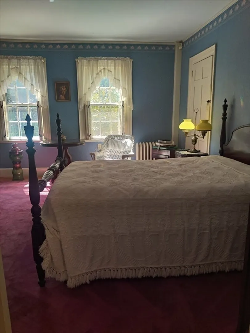
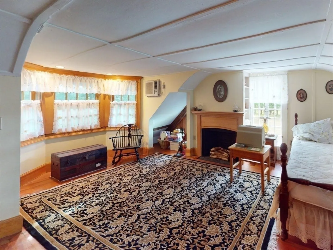
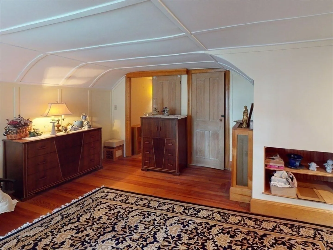
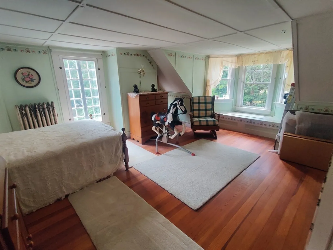
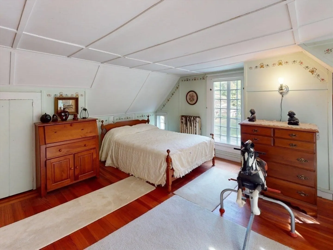
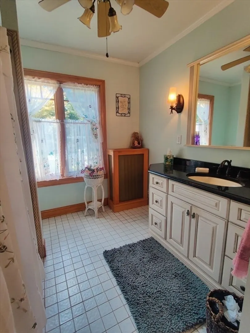
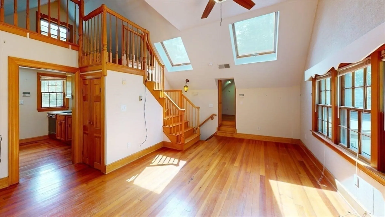
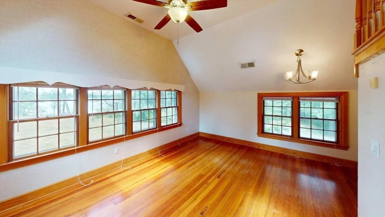
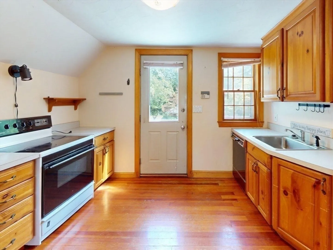
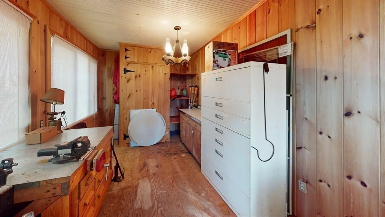
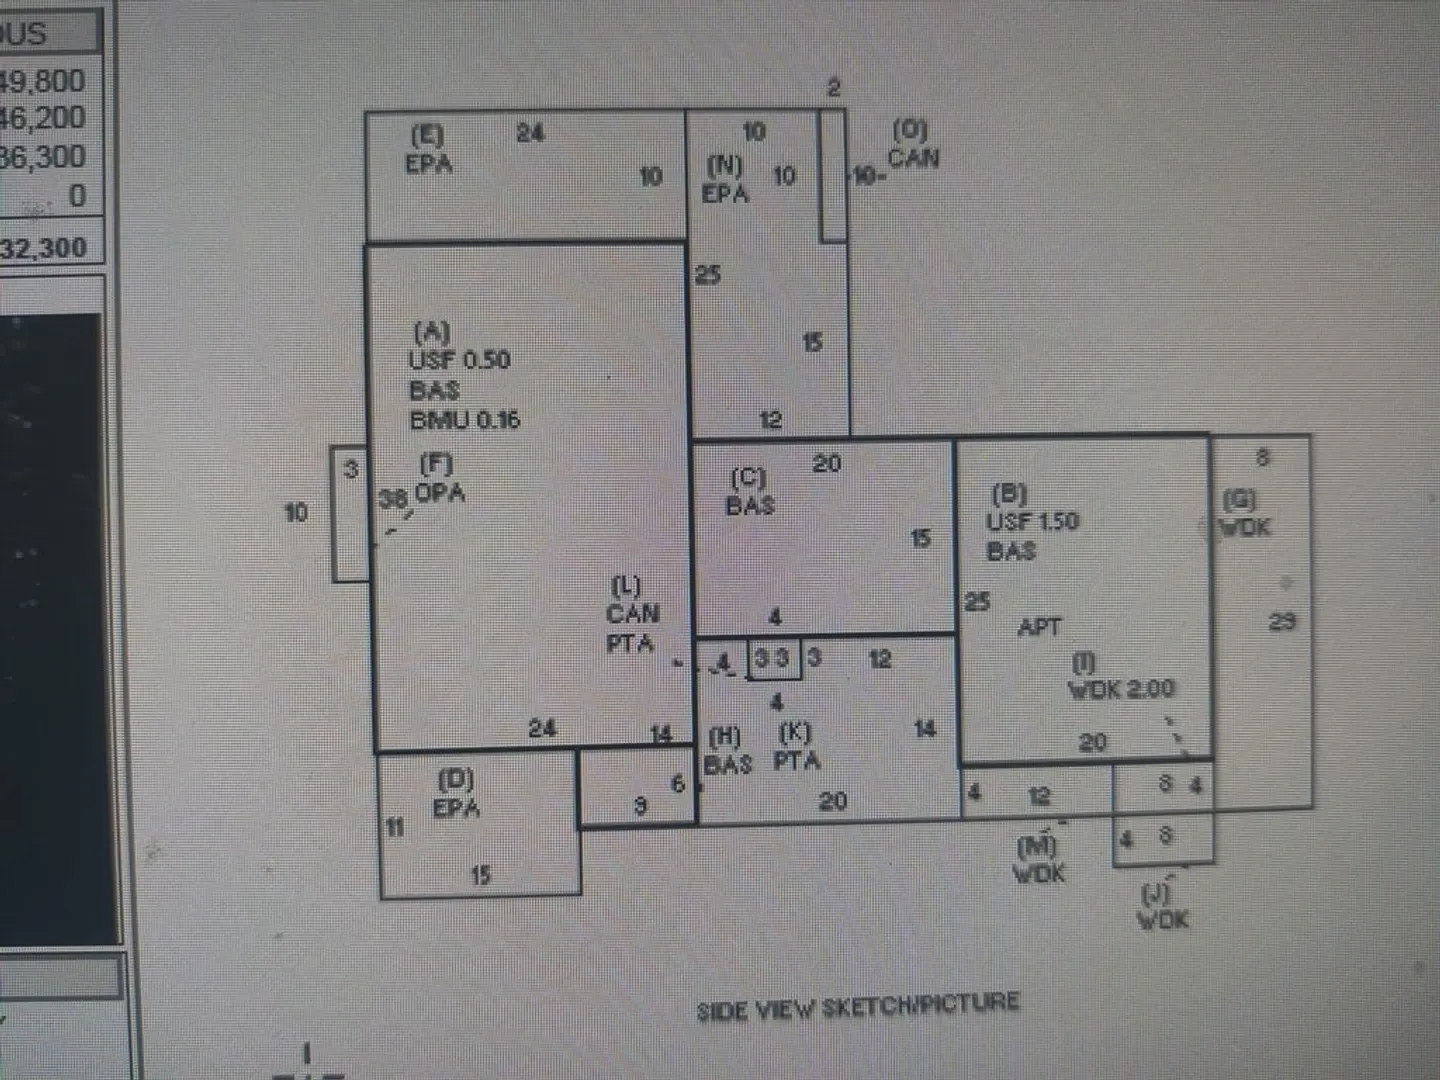
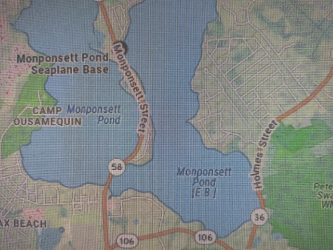
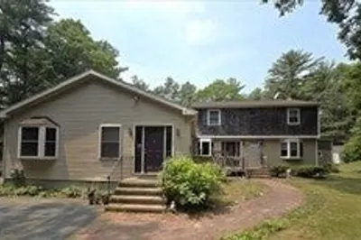
HIGHEST/BEST OFFERS WITHOUT ESCALATIONS DUE BY WEDNESDAY, FEBRUARY 4TH 5 P.M. 2 family or single family with separate living arrangements and stunning natural surroundings, including direct water views of Monponsett Lake from both inside and outside. Outdoor highlights include a spacious deck, oversized patio, enclosed sun room, heated sitting room, three-car garage, and expansive grounds for gardening or recreation. The main home features 5 fireplaces, 3 bedrooms (including one on the main level), 1 full bath, a remodeled kitchen, dining room, living room, office/sitting room, hardwood floors, basement, and generator. The attached apartment includes central air, skylights, cathedral ceilings, a lofted bedroom, open living/dining area, kitchen, full bath, and walk-in closet. Both units include appliances and washer/dryers. Gas and electric are separately metered.
-
Highlights
- Acres: 2
- Levels: 4
- Property Class: Residential Income
- Stories: 4
- Year Built: 1870
- Cooling: Window Unit(s), Central Air
- Parking Spots: 11
- Property Type: Multi Family
- Total Rooms: 11
- Status: Closed
-
Additional Details
- Appliances: Range, Dishwasher, Microwave, Refrigerator, Washer, Dryer, Washer/Dryer
- Construction: Frame
- Fireplaces: 5
- Foundation: Stone
- Lot Features: Wooded, Cleared, Gentle Sloping
- Roof: Shingle
- Total Number of Units: 2
- Year Built Source: Public Records
- Basement: Partial, Interior Entry, Concrete, Unfinished
- Exterior Features: Balcony/Deck, Rain Gutters
- Flooring: Tile, Carpet, Hardwood, Stone / Slate, Stone/Ceramic Tile
- Interior Features: Ceiling Fan(s), Floored Attic, Cathedral/Vaulted Ceilings, Storage, Cedar Closet(s), Stone/Granite/Solid Counters, Upgraded Cabinets, Upgraded Countertops, Bathroom With Tub & Shower, Slider, Walk-In Closet(s), Open Floorplan, Living Room, Dining Room, Kitchen, Family Room, Living RM/Dining RM Combo, Loft
- Road Frontage Type: Public
- SqFt Source: Public Record
- Year Built Details: Approximate
- Zoning: res/1040
-
Amenities
- Community Features: Shopping
- Parking Features: Off Street, Paved
- Covered Parking Spaces: 3
- Waterfront Features: Lake/Pond, 1/10 to 3/10 To Beach, Beach Ownership(Public)
-
Utilities
- Electric: Circuit Breakers, 100 Amp Service
- Water Source: Public
- Sewer: Private Sewer
-
Fees / Taxes
- Assessed Value: $656,500
- Tax Year: 2025
- Rental Fee Includes: Unit 2(Water)
- Taxes: $9,368
Similar Listings
Sold
39 Photos
Content © 2026 MLS Property Information Network, Inc. The information in this listing was gathered from third party resources including the seller and public records.
Listing information provided courtesy of William Raveis R.E. & Home Services.
MLS Property Information Network, Inc. and its subscribers disclaim any and all representations or warranties as to the accuracy of this information.
