
151 Packard Avenue
$349,900
4
Beds
2
Baths
1,372
Sqft
- Request Info
- Call
- Save
-
More
- Mortgage Calculator

Property Tools
$349,900
4
Beds
2
Baths
1,372
Living Area
-
Property Description
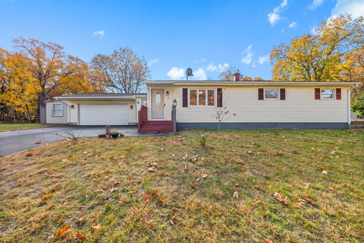
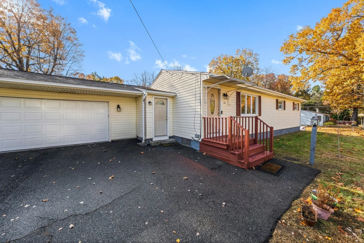
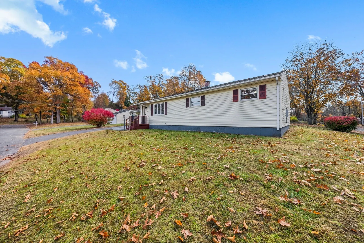
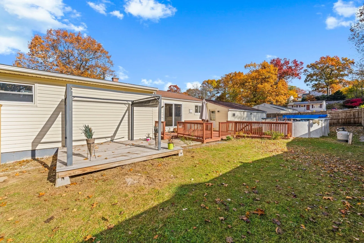
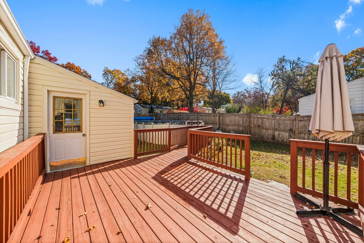
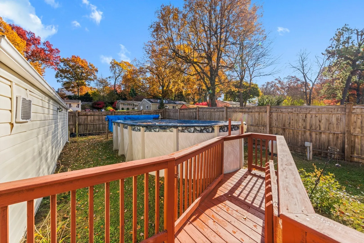
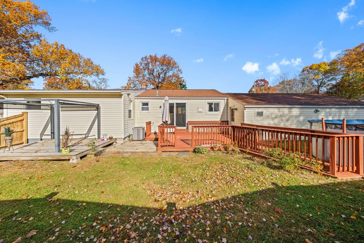
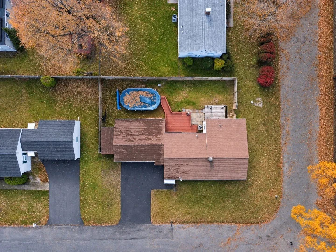
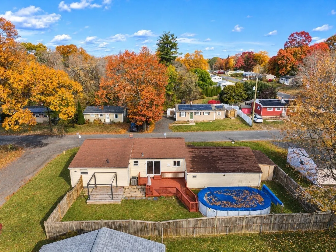
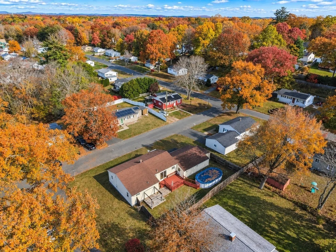
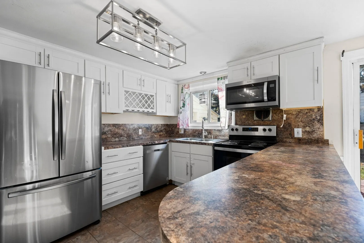
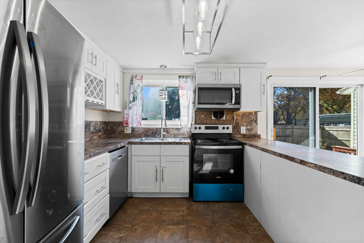
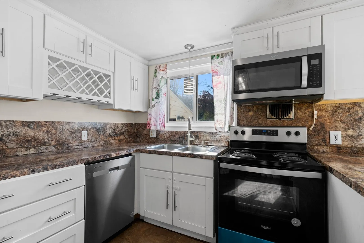
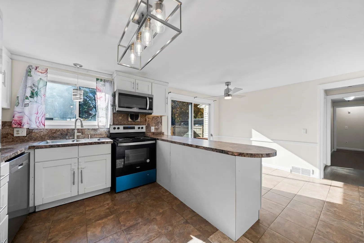
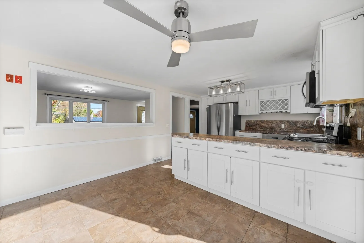
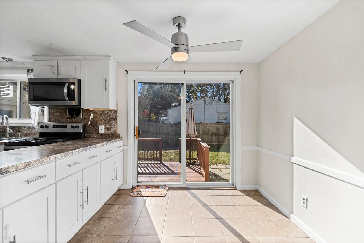
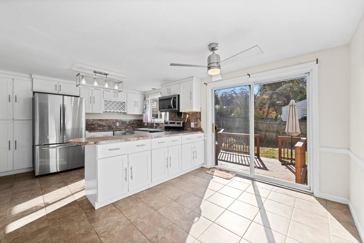
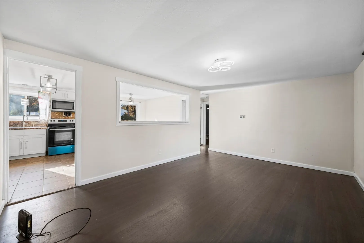
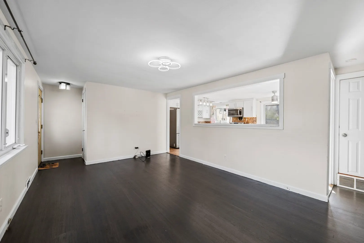
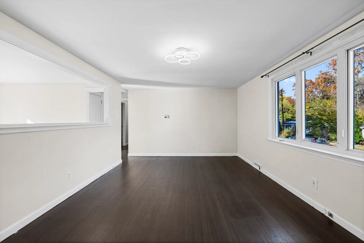
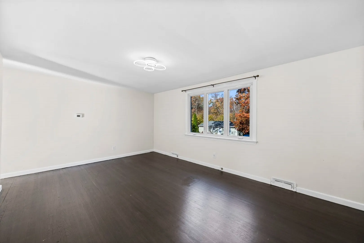
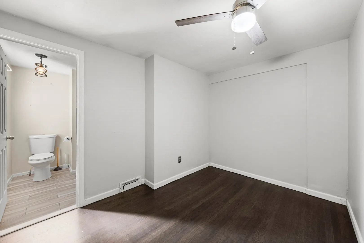
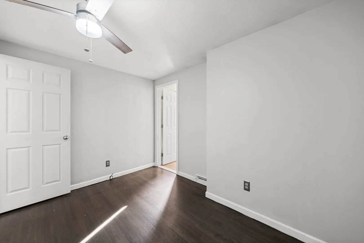
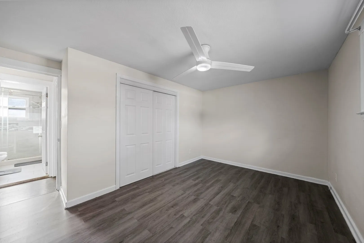
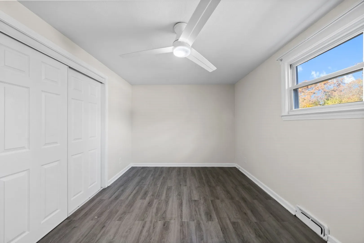
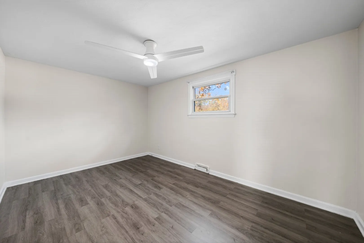
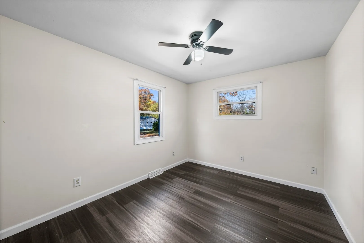
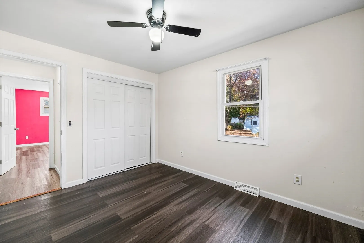
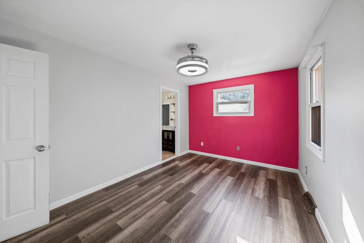
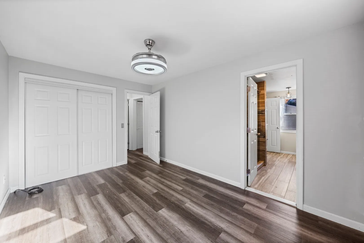
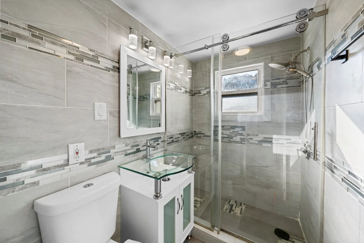
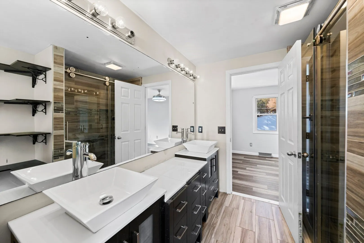
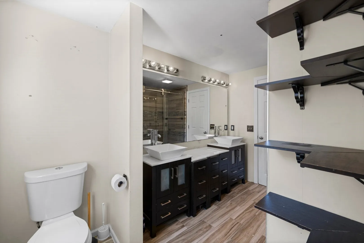
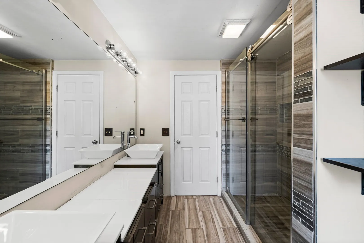
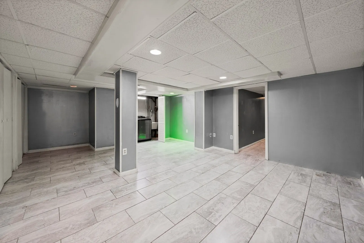
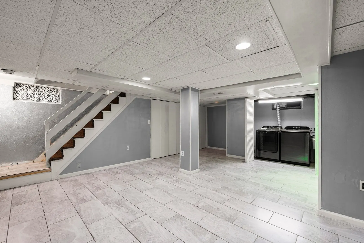
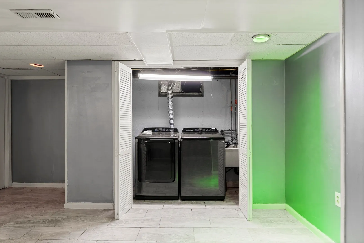
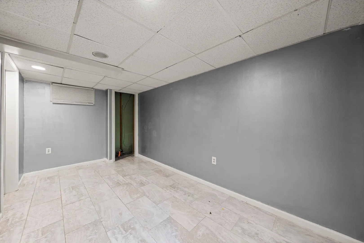
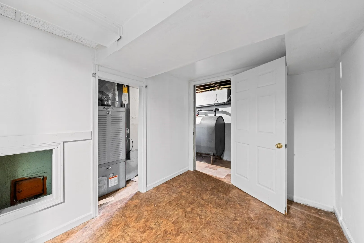
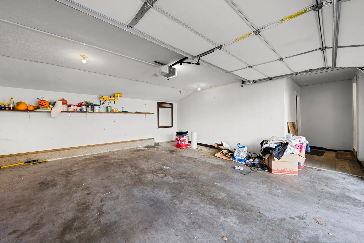
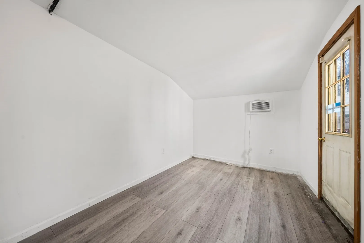
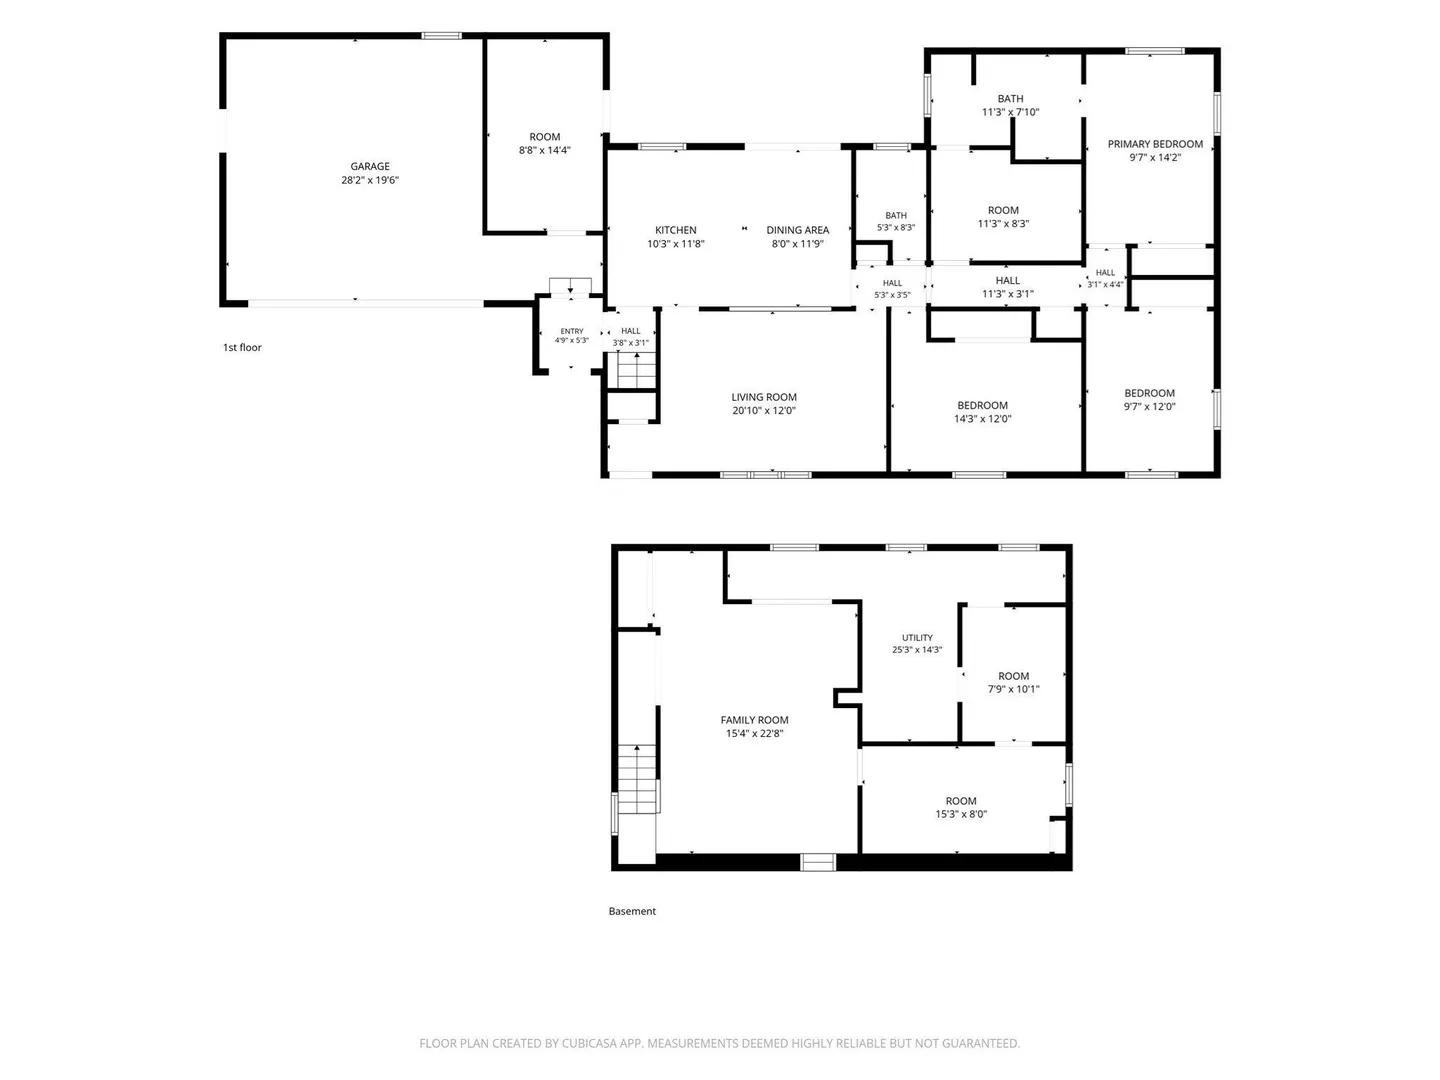
Welcome home to this well-kept ranch in desirable East Forest Park. It lives larger than its square footage suggests, with four bedrooms on one level, a fully finished lower level, and a bonus pool room. Its flexible layout gives everyone room to spread out. Two convenient entrances add everyday ease. The front door opens to the living room, kitchen, and dining area, with hardwood floors in the living room and hallway. The kitchen and dining area has stainless appliances, tile floors, a ceiling fan, and sliders out to the deck. The side entrance leads to a mudroom connecting the attached two-car garage and the pool room. All four bedrooms sit along one hallway, with two full bathrooms in the same wing. Two of the bedrooms share a Jack-and-Jill bathroom with a double-wide vanity, and closet space is generous throughout, including double-wide closets. The finished lower level is a standout bonus. It offers a large tiled living and recreation area with two double closets, two additional finished rooms toward the rear, and a separate utility room with laundry. Recent updates include brand-new central A/C (2026) with a manufacturer’s warranty, new appliances, washer and dryer (2023), a new garage door and opener (2023), and a freshly painted deck. All appliances stay! Outside, the generously sized pool room has its own entrance to the backyard. Enjoy a large deck, an above-ground pool rebuilt in 2024, a separate patio/gazebo area, and a fenced yard with motion lighting and solar fence lights. The attached garage includes a built-in shed for extra storage. Open houses Saturday and Sunday, November 7–8 and November 14-15. Offer deadline is Monday November 16, 2026, at 5pm. Don’t miss your chance on this East Forest Park gem!
-
Highlights
- Area: East Forest Park
- Heating: Forced Air, Oil
- Property Class: Residential
- Style: Ranch
- Year Built: 1958
- Cooling: Central Air
- Parking Spots: 6
- Property Type: Single Family Residence
- Total Rooms: 6
- Status: Active
-
Additional Details
- Appliances: Water Heater, Range, Dishwasher, Microwave, Refrigerator, Washer, Dryer, Plumbed For Ice Maker
- Construction: Conventional (2x4-2x6)
- Exterior Features: Deck, Deck - Wood, Patio, Covered Patio/Deck, Pool - Above Ground, Rain Gutters, Storage, Decorative Lighting, Fenced Yard, Garden, Other
- Foundation: Concrete Perimeter
- Lot Features: Corner Lot, Cleared, Sloped
- Roof: Shingle
- Year Built Details: Approximate
- Zoning: R1
- Basement: Full, Finished, Interior Entry, Garage Access
- Exclusions: None. All Appliances Included. Seller’s Personal Property And Furnishings Excluded.
- Flooring: Tile, Vinyl, Hardwood, Flooring - Wood
- Interior Features: Cable Hookup, Finish - Sheetrock, Internet Available - Broadband, Internet Available - DSL, High Speed Internet, Internet Available - Satellite, Internet Available - Unknown
- Road Frontage Type: Public, Dead End
- SqFt Source: Public Record
- Year Built Source: Public Records
-
Amenities
- Community Features: Public Transportation, Shopping, Tennis Court(s), Park, Walk/Jog Trails, Medical Facility, Laundromat, Highway Access, House of Worship, Private School, Public School, T-Station, University
- Parking Features: Attached, Garage Door Opener, Storage, Workshop in Garage, Oversized, Paved Drive, Off Street, Driveway, Paved
- Covered Parking Spaces: 2
- Pool Features: Above Ground
-
Utilities
- Sewer: Public Sewer
- Water Source: Public
-
Fees / Taxes
- Assessed Value: $351,900
- Taxes: $5,440
- Tax Year: 2026
Similar Listings
Sold
38 Photos
Sold
28 Photos
Sold
24 Photos
Sold
30 Photos
Content © 2026 MLS Property Information Network, Inc. The information in this listing was gathered from third party resources including the seller and public records.
Listing information provided courtesy of Signature Realty.
MLS Property Information Network, Inc. and its subscribers disclaim any and all representations or warranties as to the accuracy of this information.