
151 Oakland Street
$3,595,000
6
Beds
5
Baths
6,525
Sqft
- Request Info
- Call
- Save
-
More
- Mortgage Calculator

Property Tools
$3,595,000
6
Beds
5
Baths
6,525
Living Area
-
Property Description
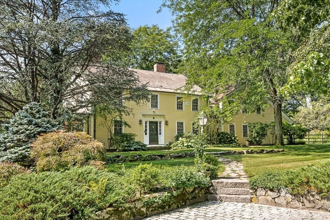
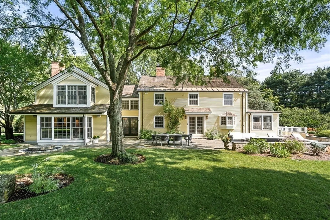
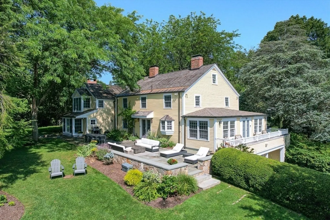
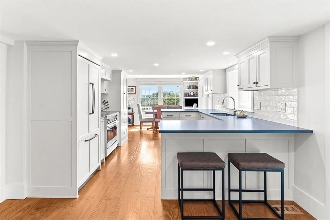
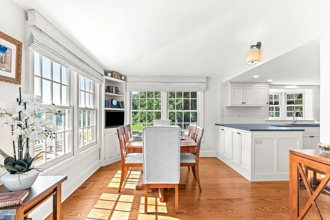
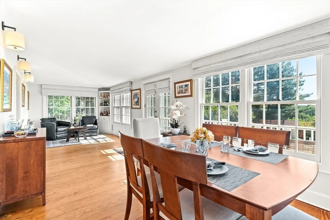
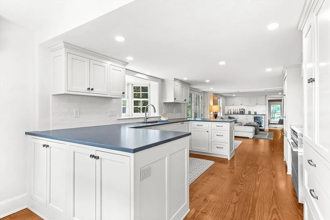
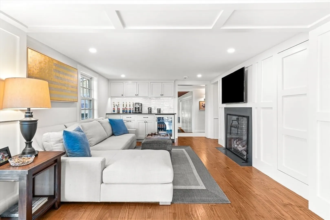
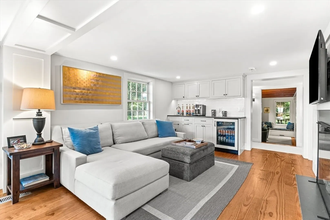
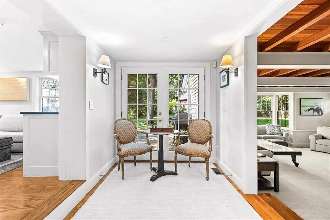
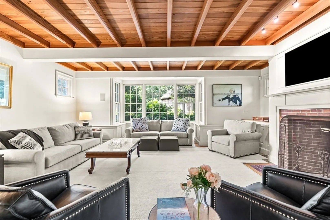
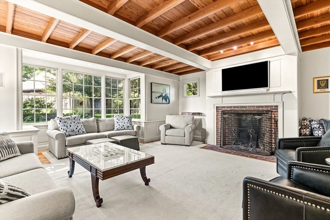
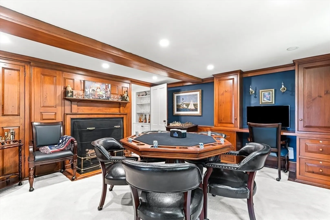
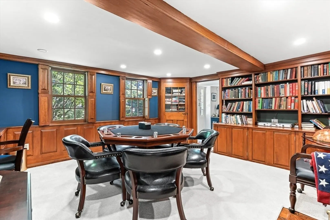
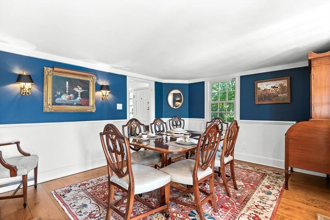
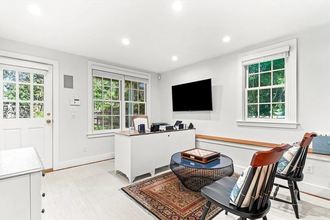
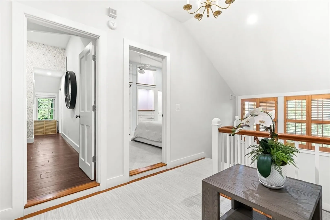
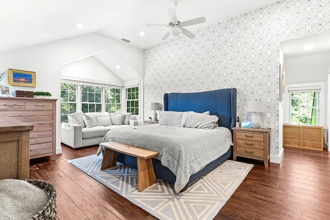
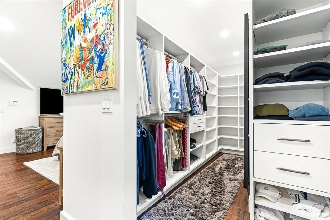
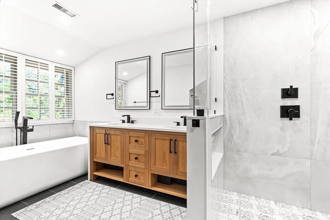
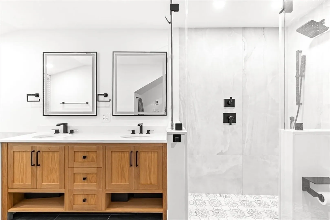
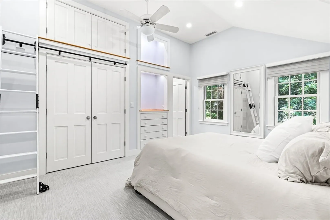
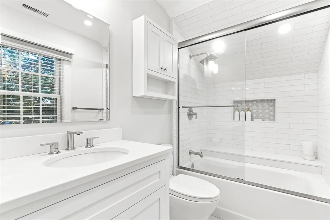
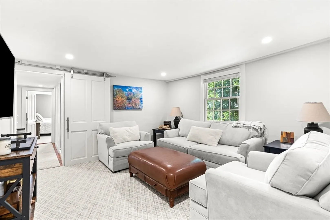
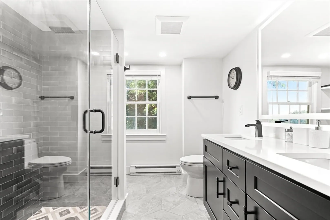
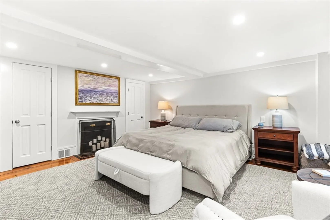
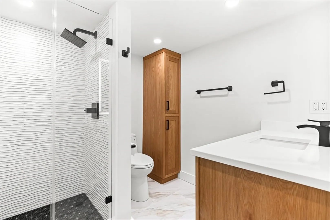
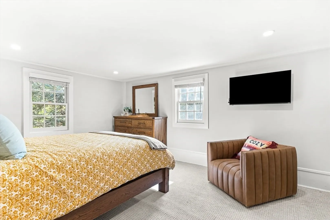
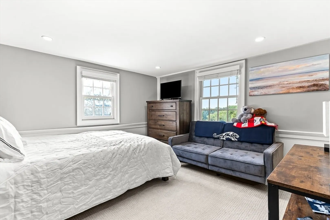
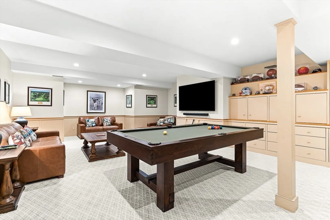
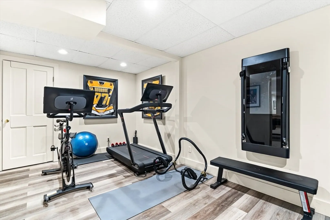
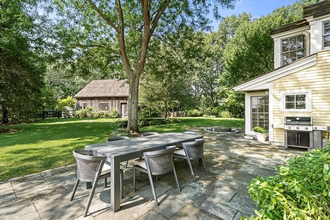
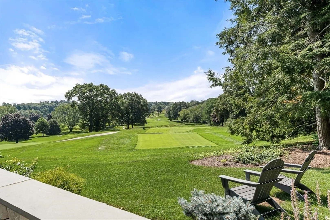
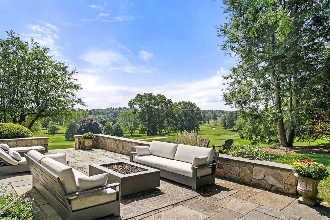
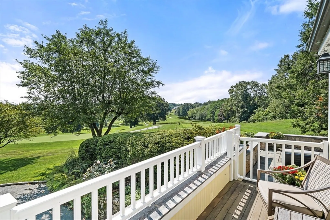
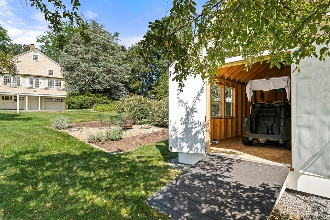
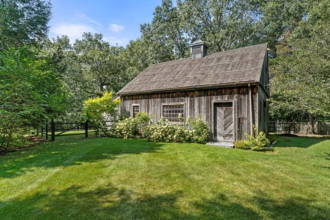
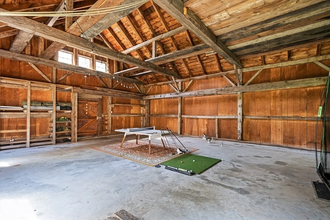
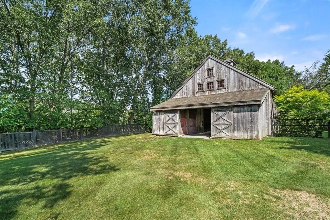
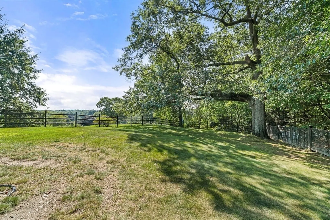
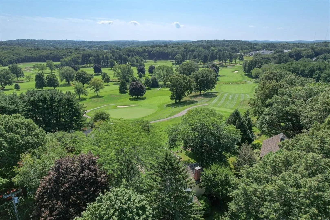
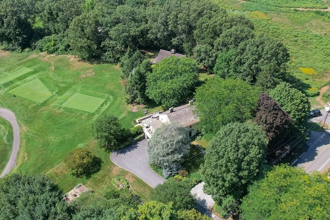
Exquisite renovation of this distinctive property blends historic architectural character with sophisticated luxury living. Set on picturesque grounds with beautiful views of gardens, patios, the historic barn, golf course, and skyline vistas. Gracious, light-filled interiors feature hardwood floors, fireplaces, architectural detail, and beautiful views throughout. The sunny kitchen opens to a family room with gas fireplace, wet bar, and french doors to patio while the adjoining breakfast room/sunroom opens to a deck with sunrise views. A spacious great room with beamed ceilings and fireplace provides exceptional entertaining space. A first-floor office with separate entrance and full bath offers potential for an in-law/nanny suite. A wood paneled library with built-ins and a well-appointed dining room round out the first floor. Upstairs are five bedrooms, a sitting room/nursery, and four renovated baths. The third floor features a game room. The expansive lower level includes a recreation room, exercise room, workshop, mudroom, storage, and access to the two-car garage. A historic barn with electricity and water adds character and offers potential for an ADU. Convenient to Wellesley Hills shops, restaurants, commuter rail, and major routes, this exceptional property combines privacy, character, style, and remarkable views.
-
Highlights
- Acres: 1
- Has View: Yes
- Parking Spots: 8
- Property Type: Single Family Residence
- Total Rooms: 15
- Status: Active
- Cooling: Central Air
- Heating: Forced Air, Natural Gas, Fireplace(s)
- Property Class: Residential
- Style: Colonial
- Year Built: 1748
-
Additional Details
- Basement: Finished, Interior Entry, Garage Access
- Fireplaces: 6
- Foundation: Concrete Perimeter, Brick/Mortar
- Road Frontage Type: Public
- View: Scenic View(s)
- Year Built Source: Public Records
- Exterior Features: Deck, Patio, Storage, Barn/Stable, Professional Landscaping, Sprinkler System, Fenced Yard, Fruit Trees, Garden, Invisible Fence, Stone Wall
- Flooring: Flooring - Wood, Flooring - Wall to Wall Carpet
- Interior Features: Recessed Lighting, Closet, Bathroom - Full, Bathroom - With Shower Stall, Library, Sitting Room, Home Office-Separate Entry, Bonus Room, Exercise Room, Bathroom
- SqFt Source: Measured
- Year Built Details: Actual, Renovated Since
- Zoning: Sr-30
-
Amenities
- Community Features: Public Transportation, Shopping, Park, Walk/Jog Trails, Golf, Medical Facility, Conservation Area, Highway Access, House of Worship, Private School, Public School, University
- Parking Features: Attached, Garage Door Opener, Storage, Off Street, Driveway, Paved
- Covered Parking Spaces: 2
-
Utilities
- Sewer: Public Sewer
- Water Source: Public
-
Fees / Taxes
- Assessed Value: $3,777,000
- Taxes: $38,412
- Tax Year: 2026
Similar Listings
Content © 2026 MLS Property Information Network, Inc. The information in this listing was gathered from third party resources including the seller and public records.
Listing information provided courtesy of Compass.
MLS Property Information Network, Inc. and its subscribers disclaim any and all representations or warranties as to the accuracy of this information.