
Sold!
$315,000
2
Beds
1
Bath
988
Living Area
-
Property Description
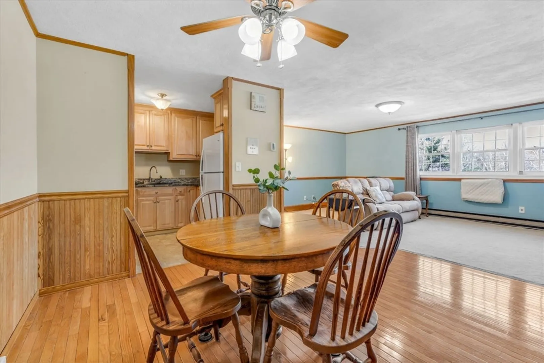
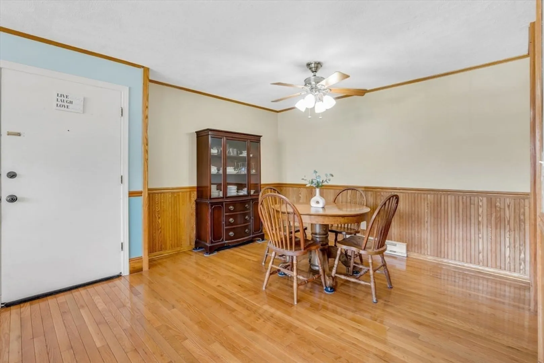
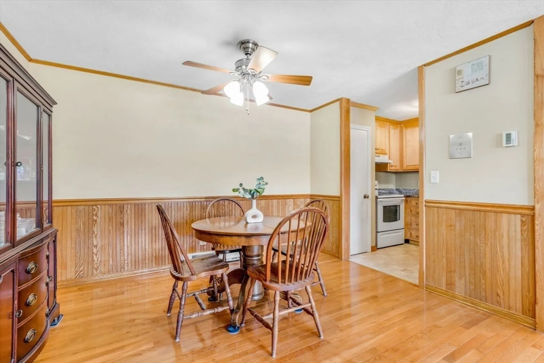
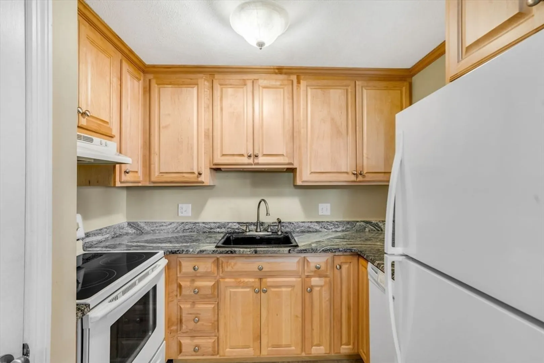
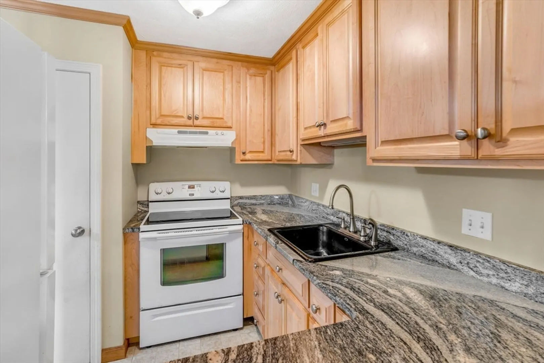
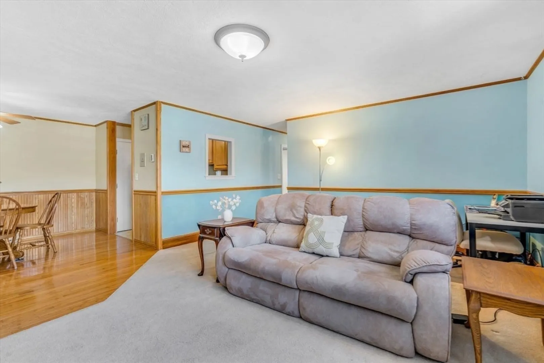
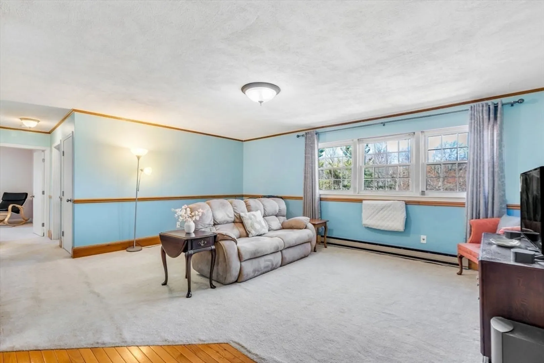
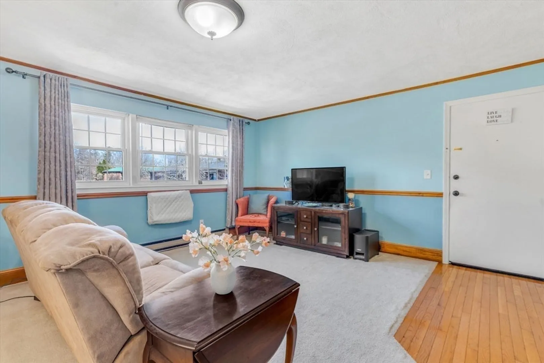
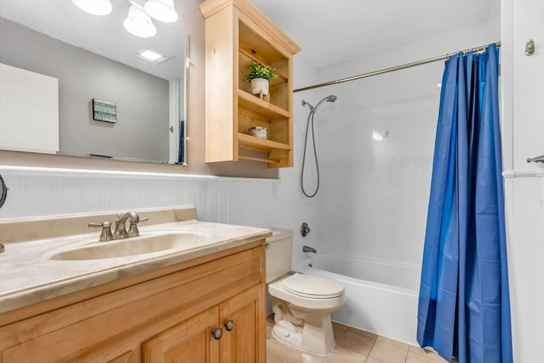
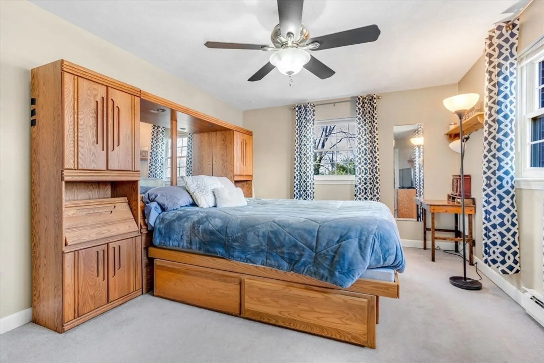
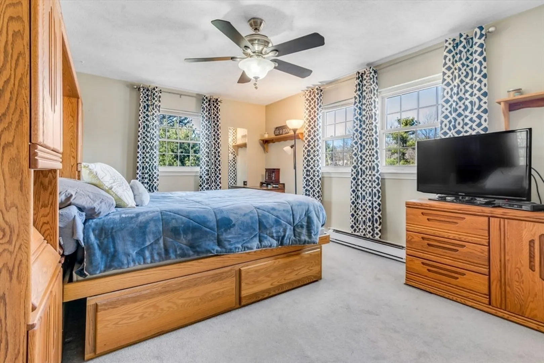
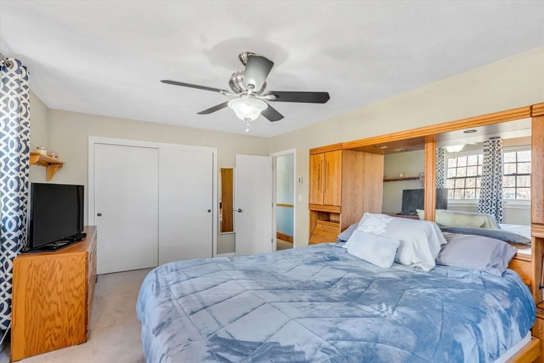
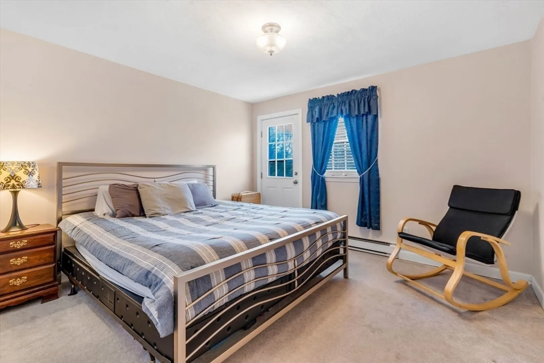
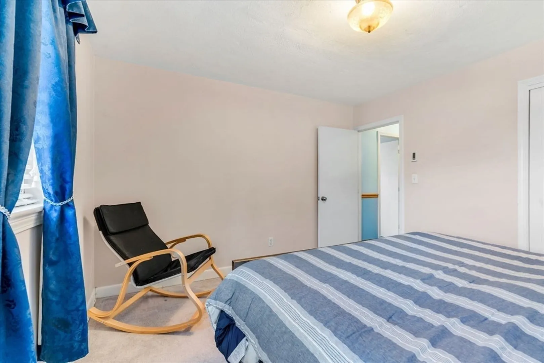
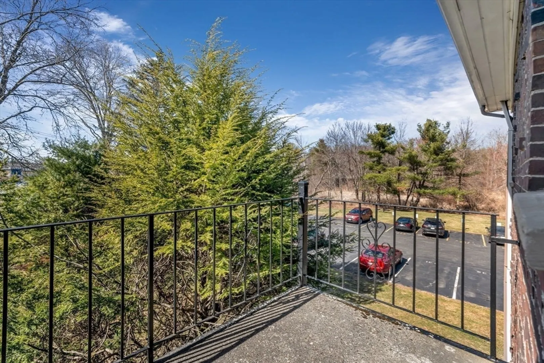
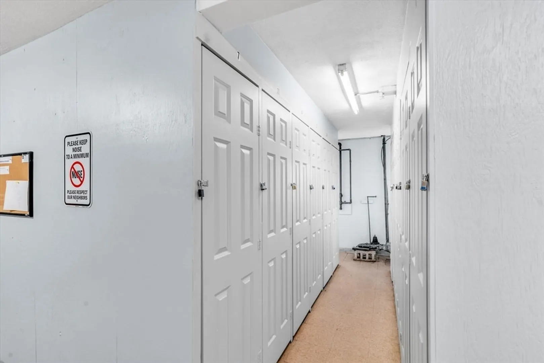
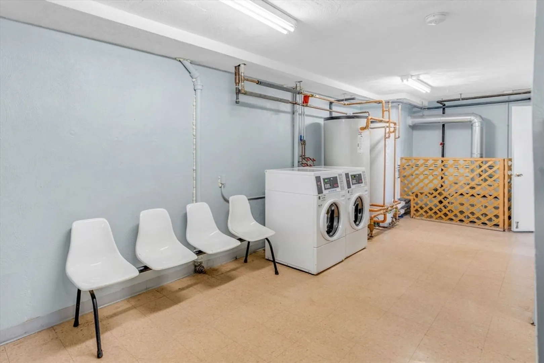
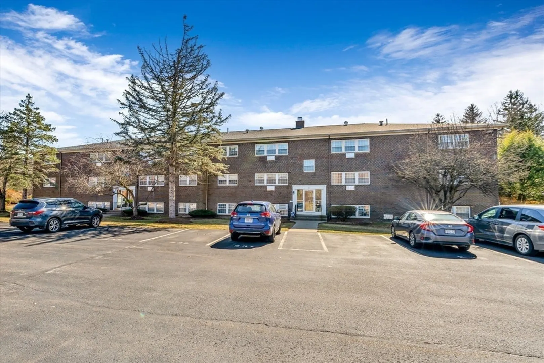
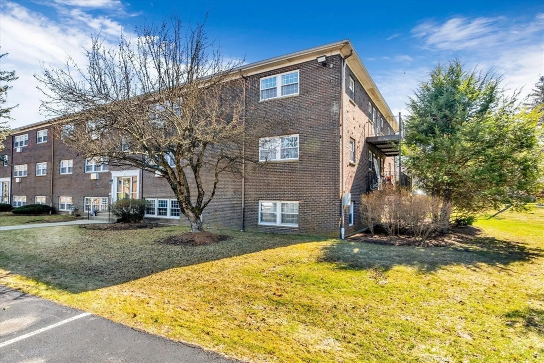
Discover this well maintained, spacious 2-bedroom, 1-bathroom upper-level corner condo in the highly desirable Carlton Gardens community! Flexible floor plan includes updated kitchen with granite countertops and a large dining area that opens to a family room with versatile office space. Down the hall you'll find a full bathroom with wainscoting and 2 generous sized bedrooms featuring large closets. Additional conveniences include an in-building private storage closet, card-operated laundry facilities, and one deeded parking space. On site management, pool, tennis court, basketball court and playground are included in association fee. Ideally located minutes from shopping, the T station, and Routes 9, 20, and 495. This is the perfect blend of comfort, convenience, and community!
-
Highlights
- Building Name: Carlton Gardens
- Heating: Electric Baseboard
- Parking Spots: 1
- Property Type: Condominium
- Total Rooms: 5
- Year Built: 1968
- Cooling: Wall Unit(s)
- HOA Fee: $364
- Property Class: Residential
- Stories: 1
- Unit Number: 11
- Status: Closed
-
Additional Details
- Appliances: Range, Dishwasher, Disposal, Refrigerator
- Exterior Features: Balcony
- Pets Allowed: Yes w/ Restrictions
- Total Number of Units: 158
- Year Built Source: Public Records
- Basement: N
- Flooring: Wood, Tile, Vinyl, Carpet
- SqFt Source: Field Card
- Year Built Details: Approximate
- Zoning: S Re
-
Amenities
- Community Features: Public Transportation, Shopping, Pool, Tennis Court(s)
- Pool Features: Association, In Ground
- Parking Features: Off Street, Rented, Assigned, Deeded, Available for Purchase
-
Utilities
- Sewer: Public Sewer
- Water Source: Public
-
Fees / Taxes
- Assessed Value: $207,800
- HOA Fee Includes: Water, Sewer, Insurance, Maintenance Structure, Maintenance Grounds, Snow Removal, Trash
- Taxes: $3,410
- HOA Fee Frequency: Monthly
- Tax Year: 2024
Similar Listings
Sold
25 Photos
Sold
34 Photos
Sold
NEW CONSTRUCTION
30 Photos
Sold
NEW CONSTRUCTION
30 Photos
Content © 2026 MLS Property Information Network, Inc. The information in this listing was gathered from third party resources including the seller and public records.
Listing information provided courtesy of Concierge Real Estate, LLC.
MLS Property Information Network, Inc. and its subscribers disclaim any and all representations or warranties as to the accuracy of this information.
