
151 Mechanic Street
$550,000
7
Beds
4
Baths
2,680
Sqft
- Request Info
- Call
- Save
-
More
- Mortgage Calculator

Property Tools
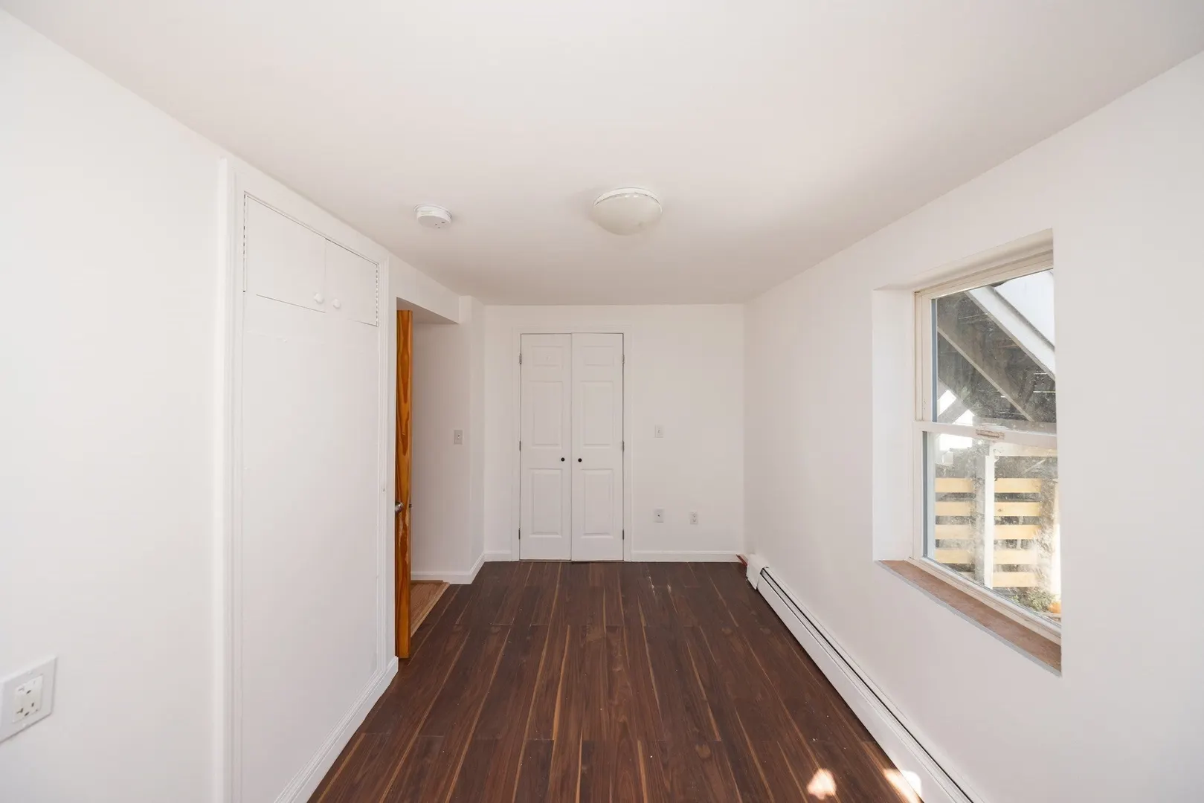
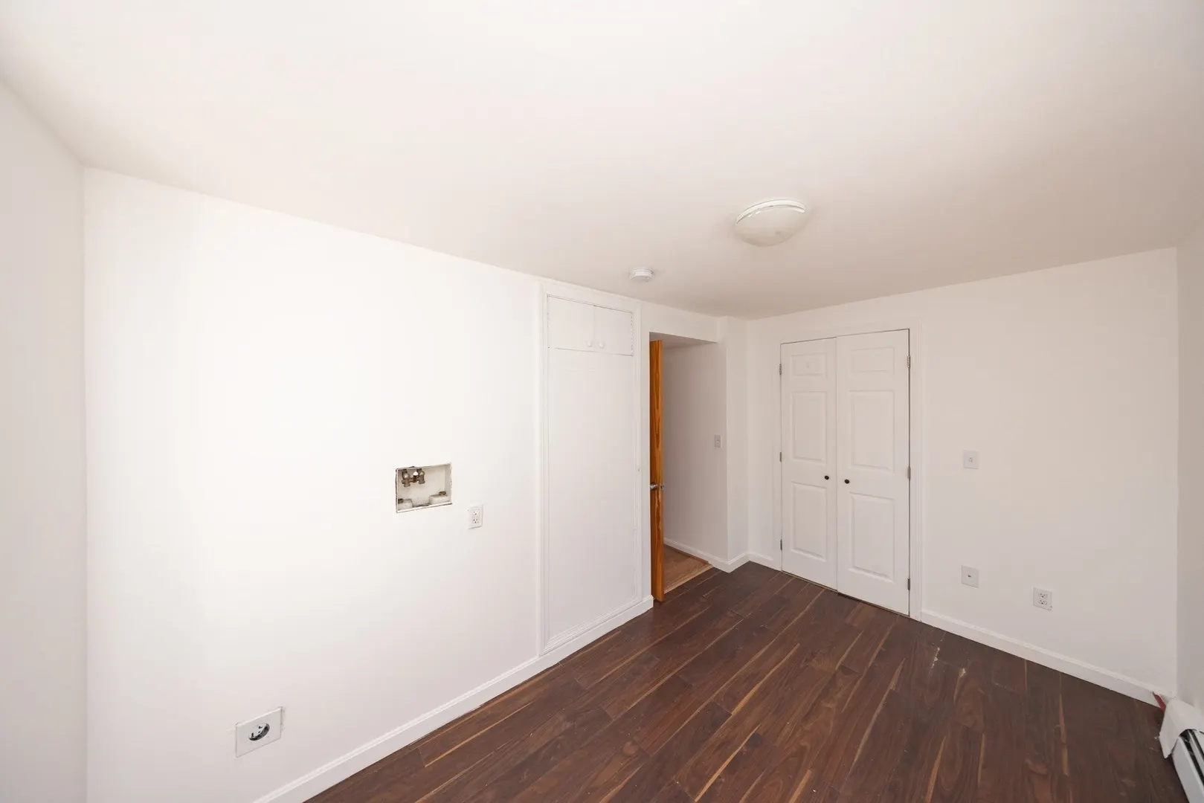
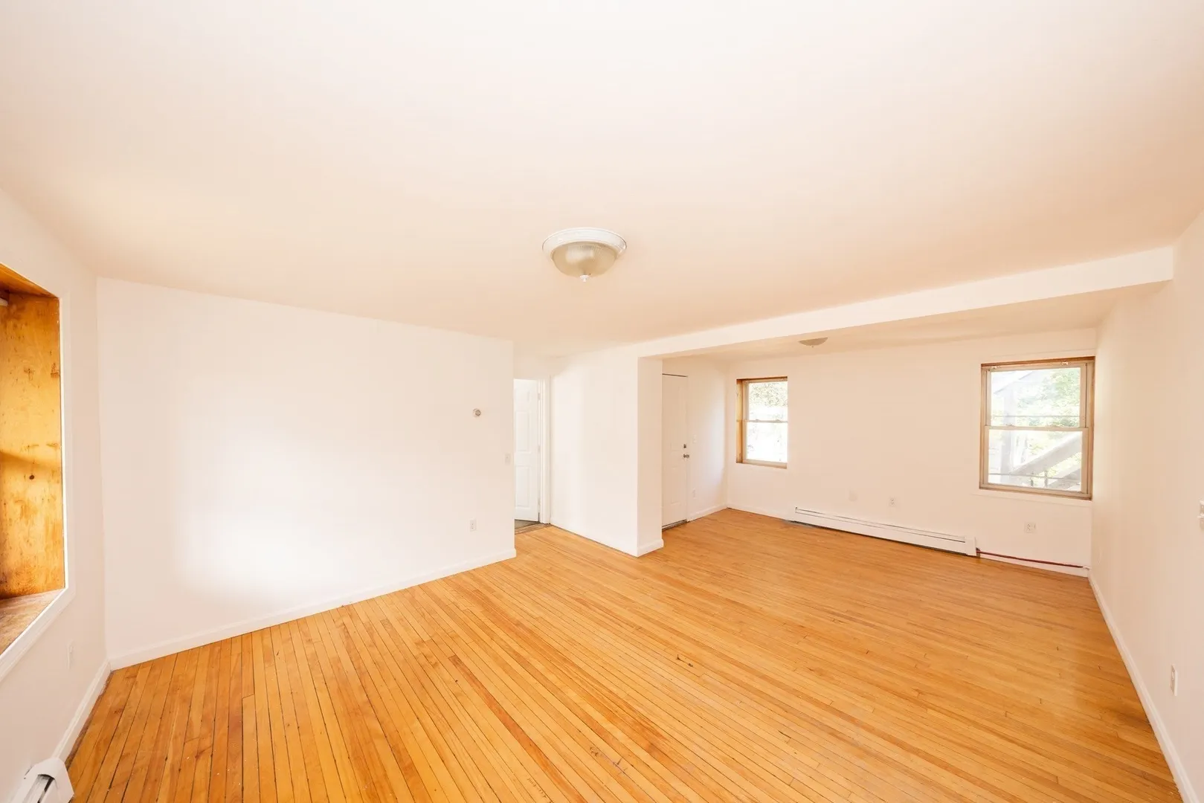
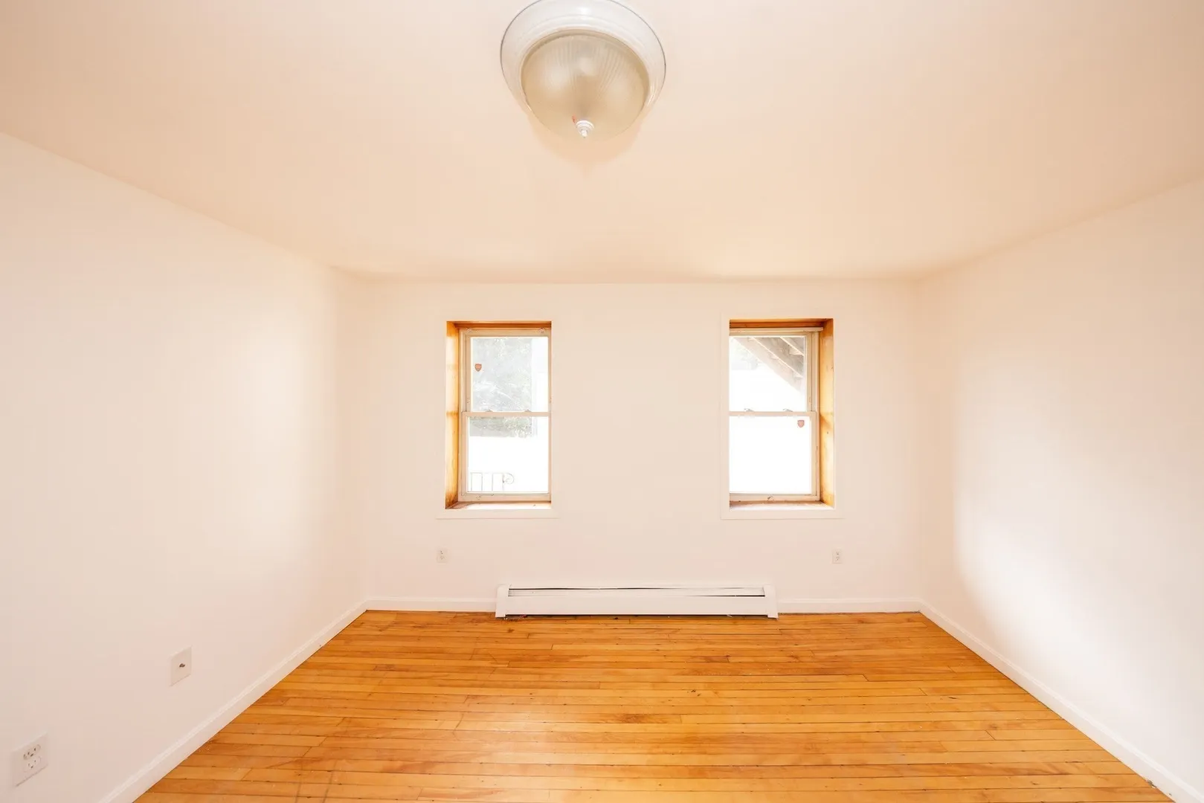
$550,000
7
Beds
4
Baths
2,680
Living Area
-
Property Description
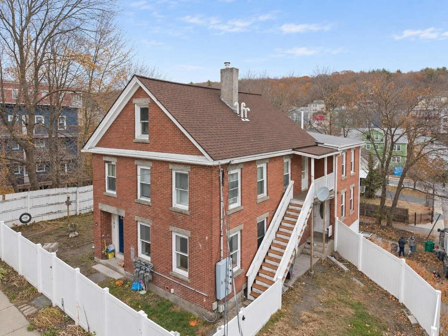
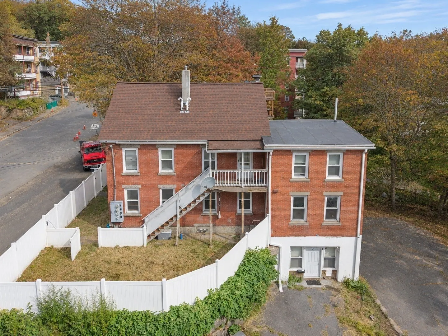
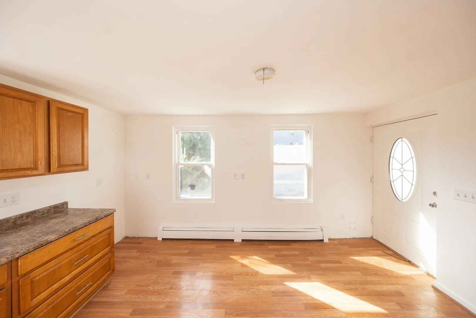
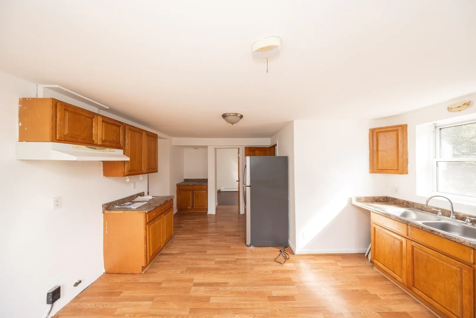
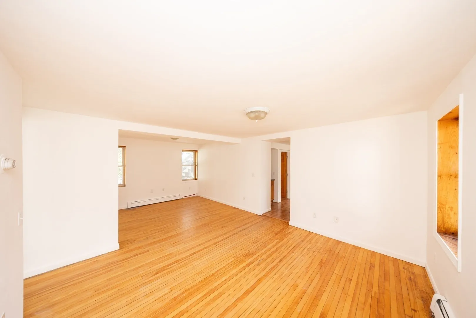
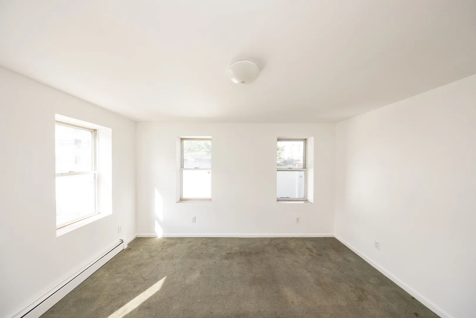
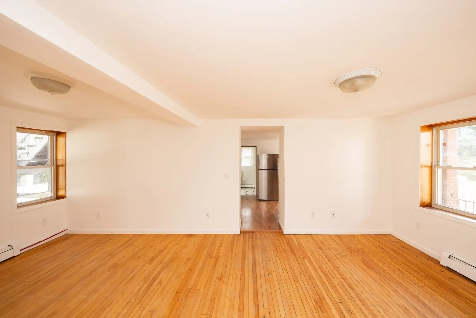
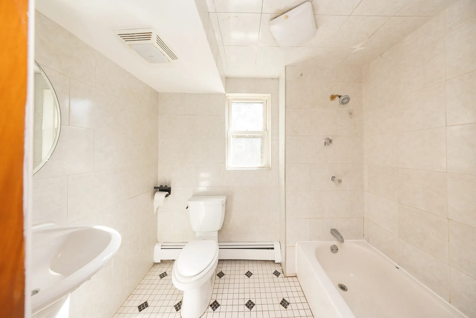
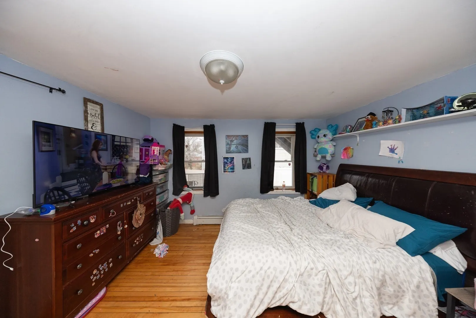
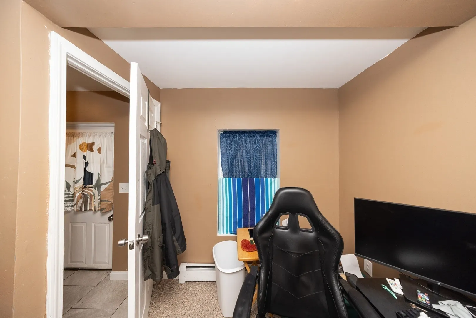
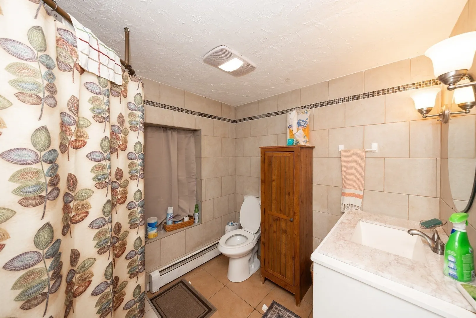
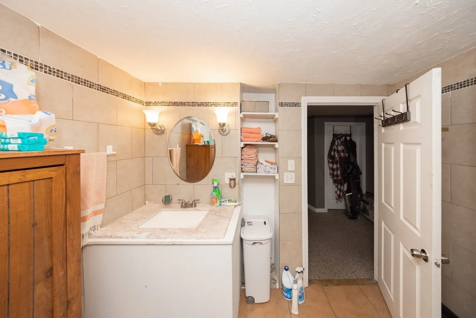
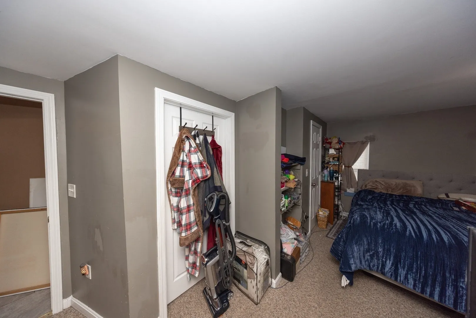
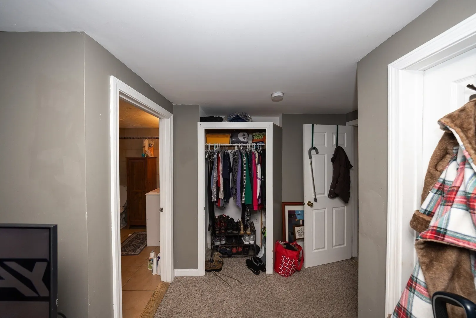
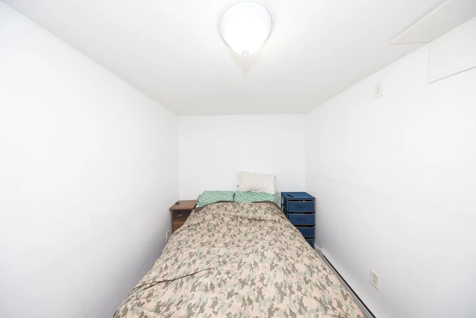
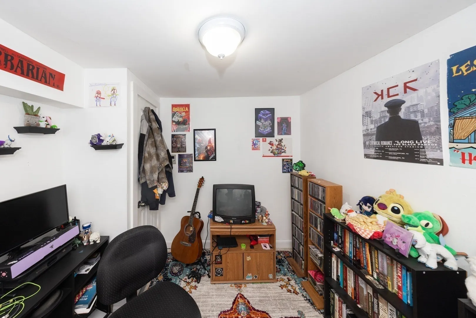
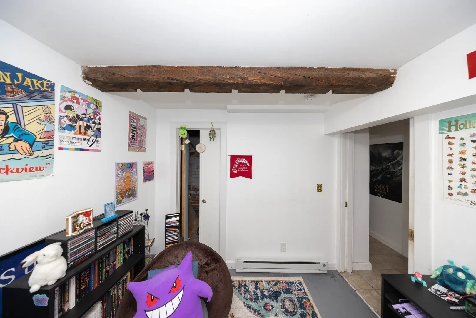
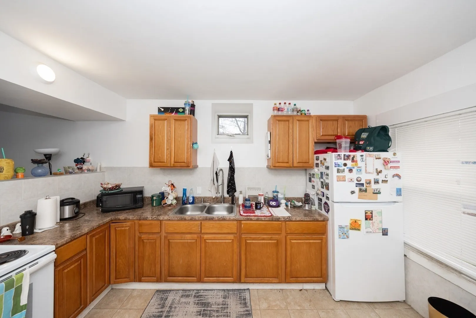
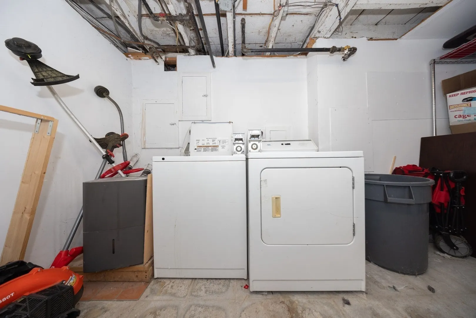
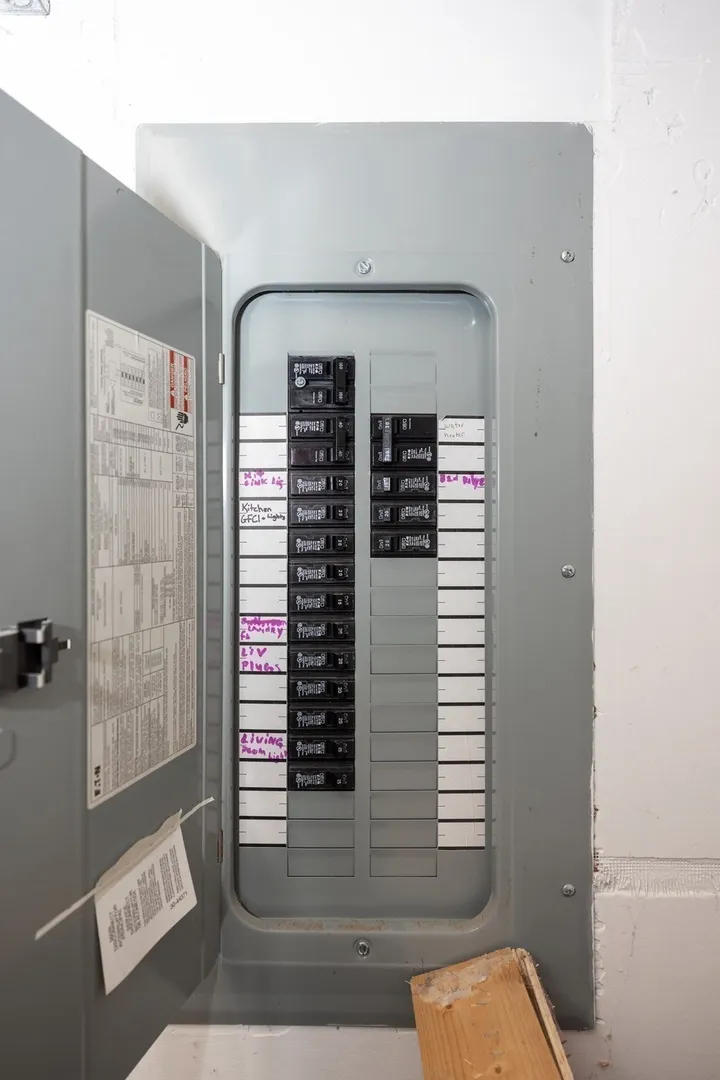
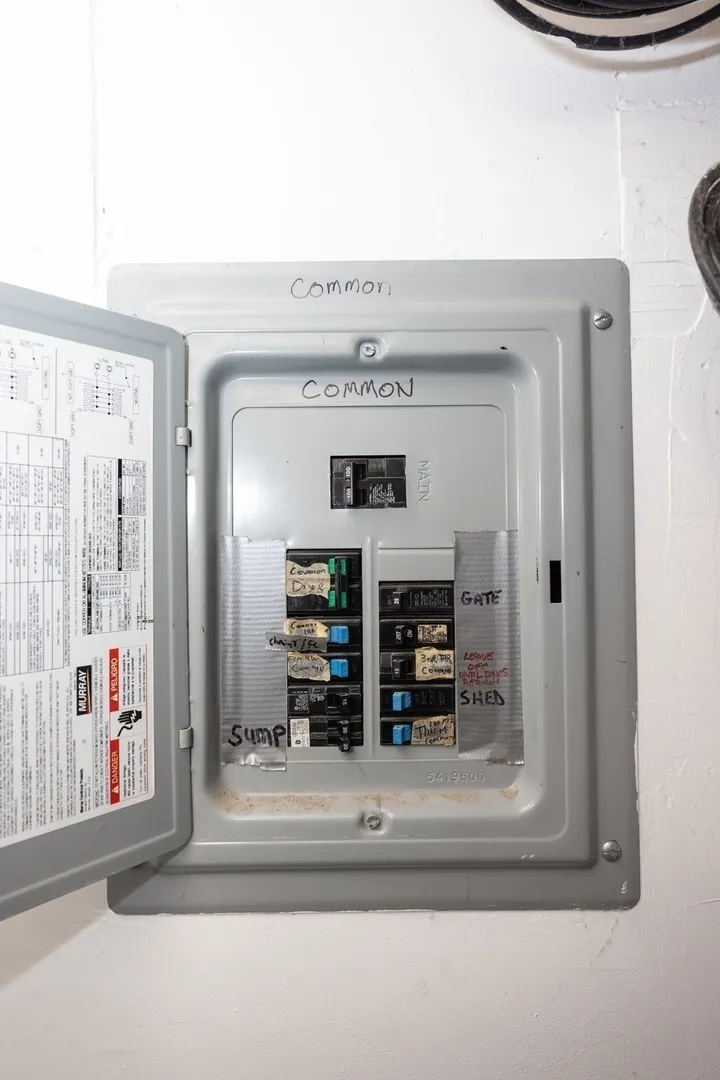
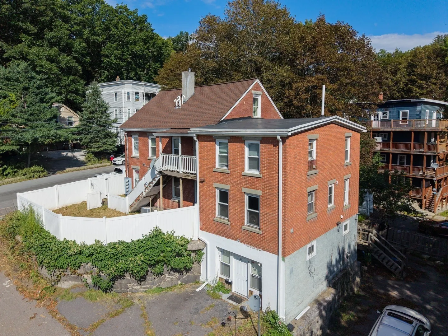
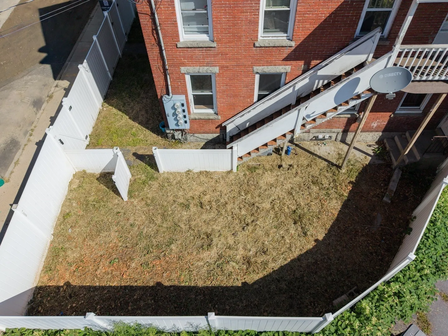
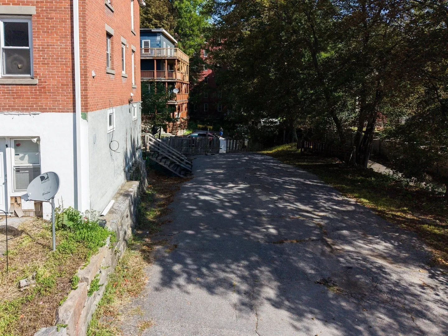
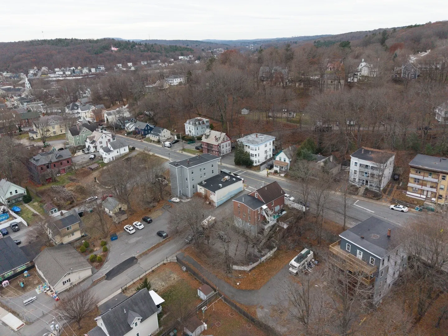
Welcome to 151 Mechanic Street. This brick three-family offers two income-producing rented units plus a vacant first-floor two-bedroom apartment with a private backyard, providing flexibility from day one. The property features a 3-bedroom, 2-bath unit, a 2-bedroom, 1-bath unit, and a 1-bedroom, 1-bath unit with additional room, each with separate gas heat, hot water, and electric service. Move into the vacant apartment while collecting rental income from the occupied units,or lease it to further increase cash flow. Additional features include off-street parking and coin-operated laundry. Conveniently located near the MBTA commuter rail, shopping, restaurants, and major routes, this is an excellent opportunity for both owner-occupants and investors seeking immediate income with future upside.
-
Highlights
- Heating: Electric, Natural Gas, Unit Control, Baseboard
- Parking Spots: 10
- Property Type: 3 Family
- Total Rooms: 14
- Status: Active
- Levels: 4
- Property Class: Residential Income
- Stories: 4
- Year Built: 1830
-
Additional Details
- Appliances: Range
- Construction: Frame
- Interior Features: Living Room, Kitchen
- Roof: Shingle
- Total Number of Units: 3
- Year Built Source: Public Records
- Basement: Full
- Foundation: Stone
- Road Frontage Type: Public
- SqFt Source: Public Record
- Year Built Details: Actual
- Zoning: Rc
-
Amenities
- Community Features: Public Transportation, Shopping, Highway Access
- Parking Features: Paved Drive, Off Street, Paved
-
Utilities
- Sewer: Public Sewer
- Water Source: Public
-
Fees / Taxes
- Assessed Value: $481,100
- Taxes: $6,500
- Tax Year: 2025
- Total Rent: $3,071
Similar Listings
Sold
42 Photos
Sold
33 Photos
Sold
35 Photos
Sold
21 Photos
Content © 2026 MLS Property Information Network, Inc. The information in this listing was gathered from third party resources including the seller and public records.
Listing information provided courtesy of Century 21 XSELL REALTY.
MLS Property Information Network, Inc. and its subscribers disclaim any and all representations or warranties as to the accuracy of this information.