
151 Easy St
$192,500
2
Beds
1
Bath
980
Sqft
- Request Info
- Call
- Save
-
More
- Mortgage Calculator

Property Tools
$192,500
2
Beds
1
Bath
980
Living Area
-
Property Description
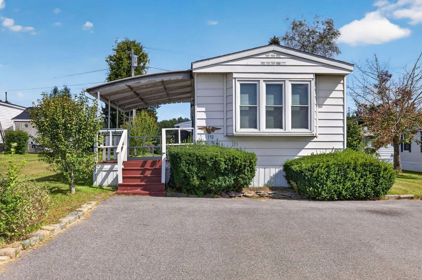
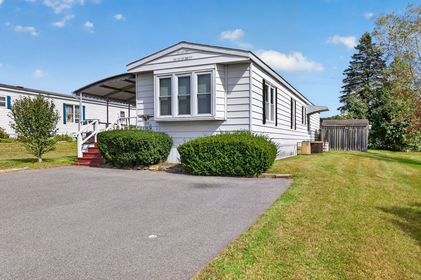
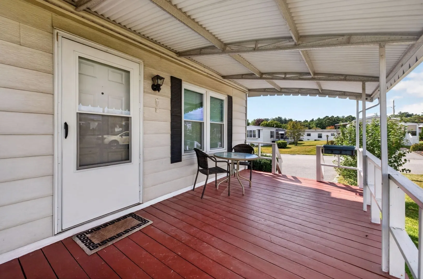
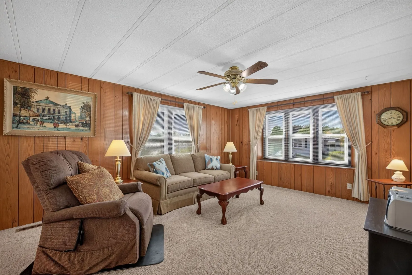
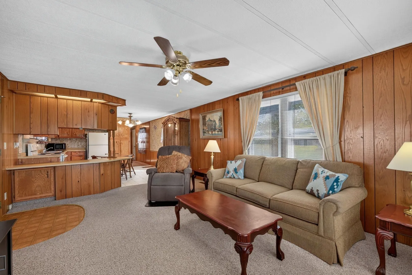
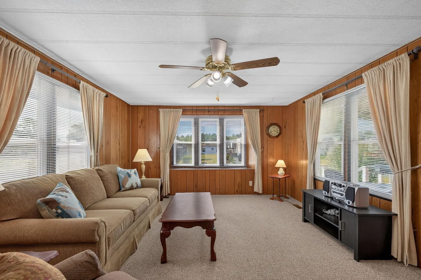
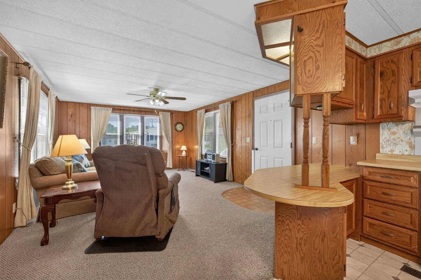
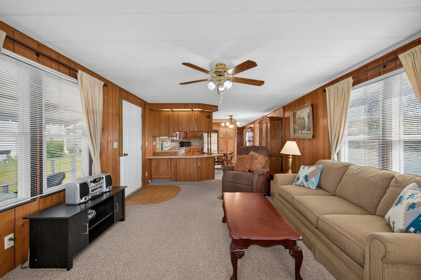
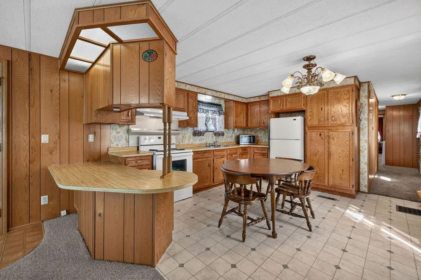
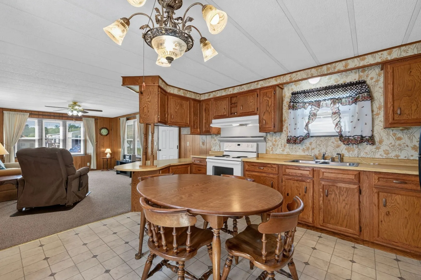
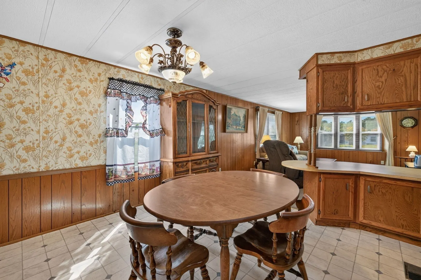
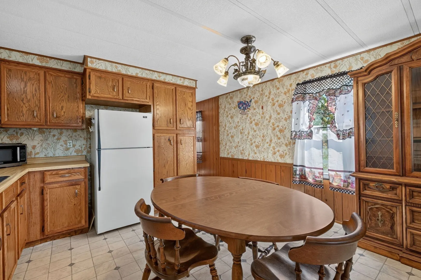
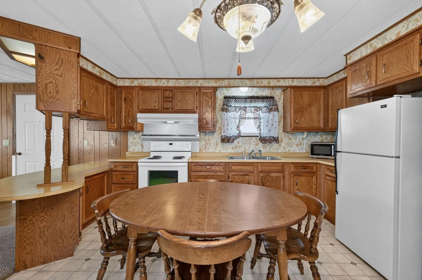
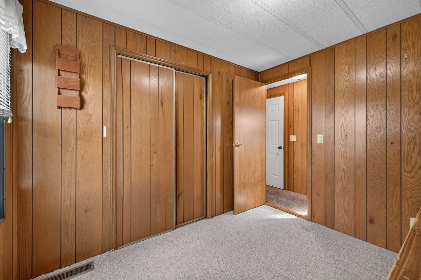
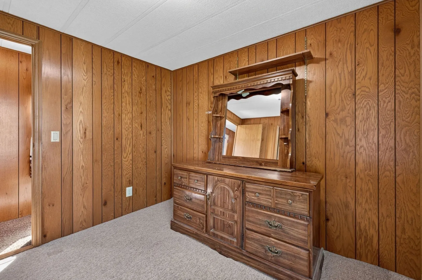
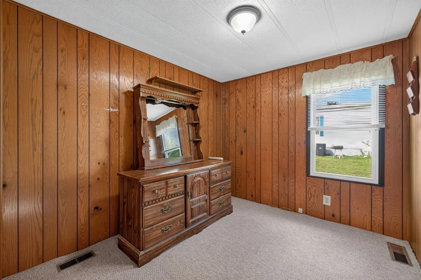
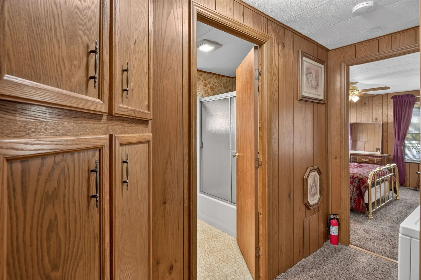
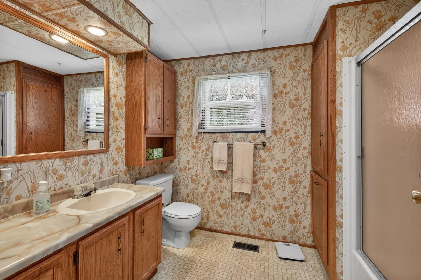
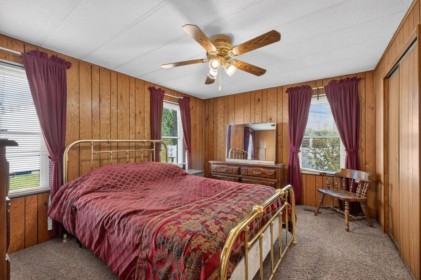
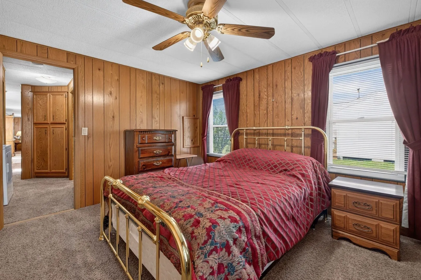
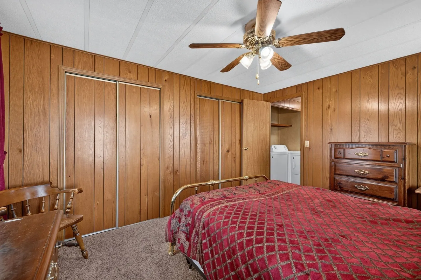
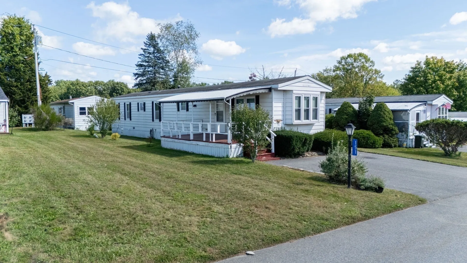
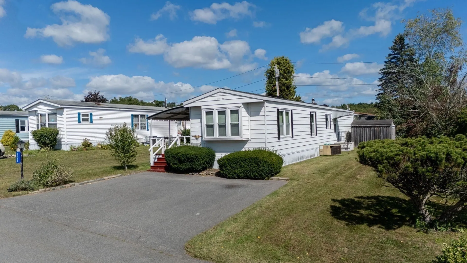
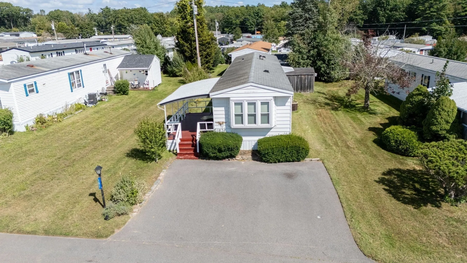
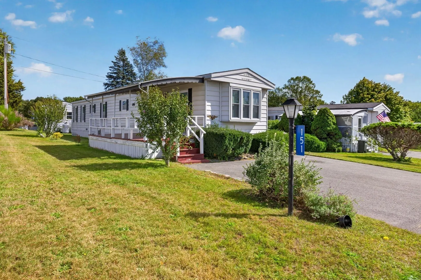
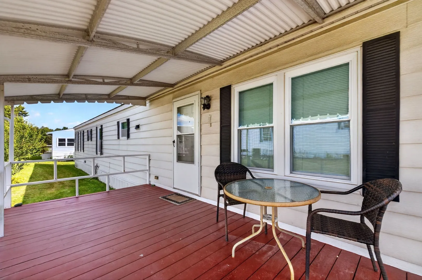
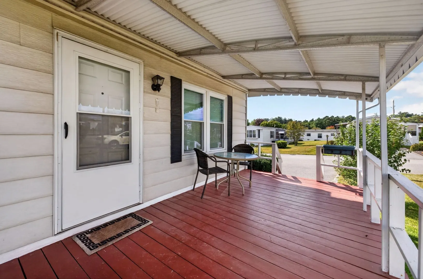
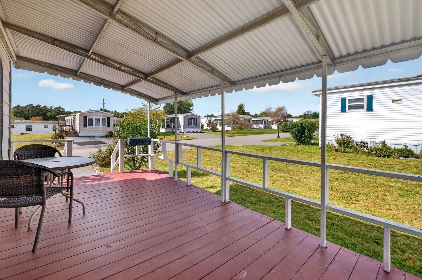
Discover a unique lifestyle opportunity at 151 Easy St located in sought after Pine Hill Estates, a 55+ community in Raynham. Constructed in 1983, this thoughtfully designed 980 square foot mobile home presents an exceptional living experience, emphasizing both comfort and functional elegance. The heart of this residence is an open-plan kitchen, seamlessly integrating with the living room to create a cohesive and inviting atmosphere. This culinary space is distinguished by a practical peninsula, offering both preparation surface and informal dining options, complemented by a distinctive wood wall that adds character and warmth. This property offers two well-proportioned bedrooms and a full bathroom, providing comfortable accommodations for residents. Enhancing the living experience, a covered deck extends the usable living space outdoors, providing a sheltered area for relaxation or entertainment. Additionally, a welcoming porch offers an inviting entry point to the home. To truly appreciate the distinctive appeal and functional design of this property, we encourage you to schedule a private viewing.
-
Highlights
- Cooling: Central Air
- HOA Fee: $631
- Property Class: Residential
- Total Rooms: 4
- Status: Active
- Heating: Oil
- Parking Spots: 2
- Property Type: Mobile Home
- Year Built: 1983
-
Additional Details
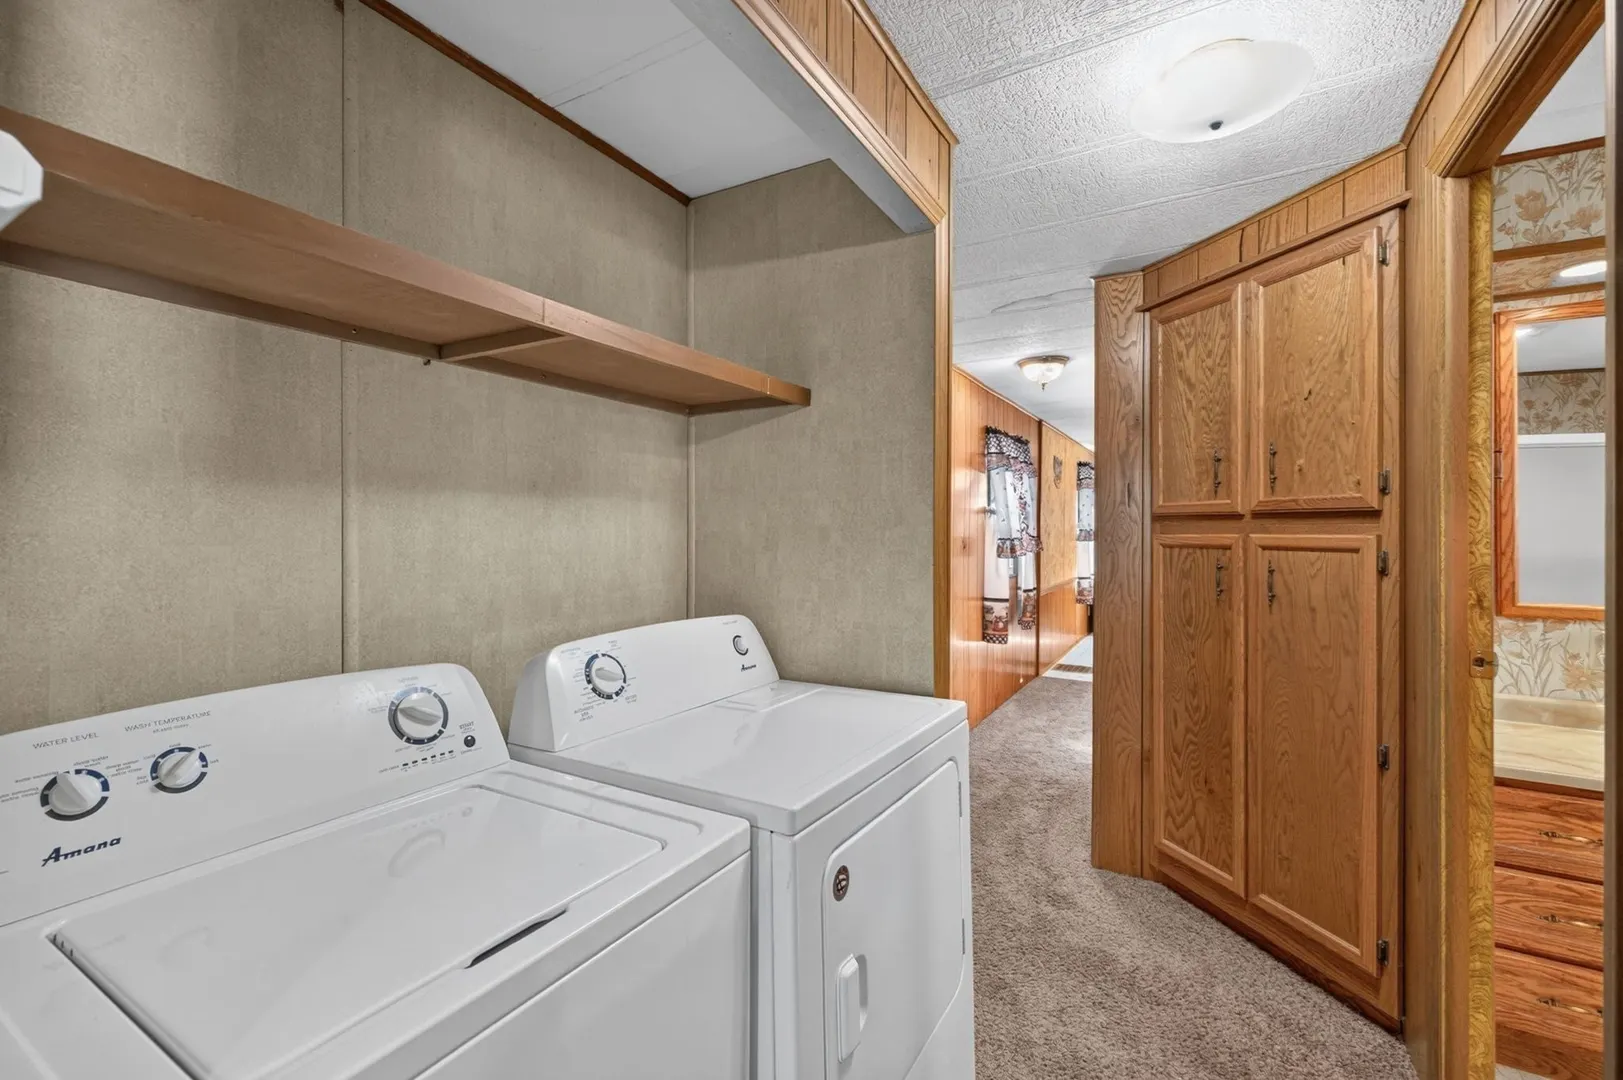
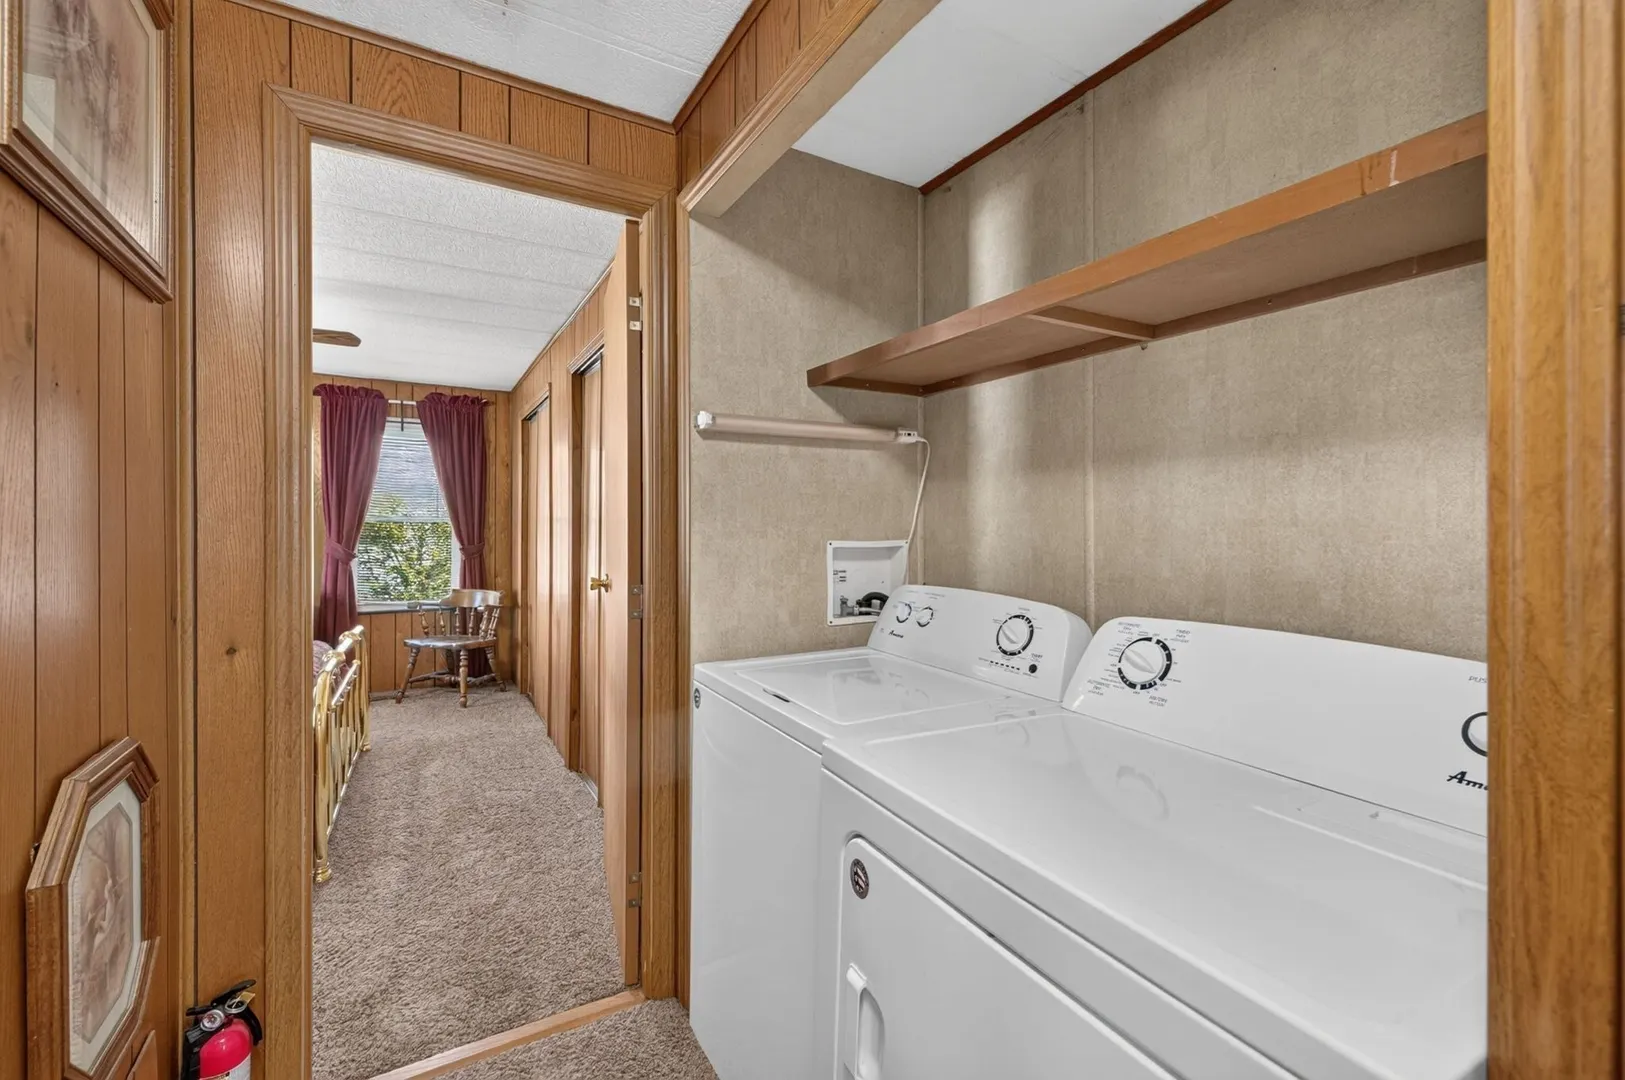
- Appliances: Range, Refrigerator, Washer, Dryer
- Flooring: Vinyl, Carpet
- Foundation Area: 980
- Road Frontage Type: Private Road
- SqFt Source: Owner
- Year Built Source: Owner
- Exterior Features: Porch, Storage
- Foundation: Slab
- Lot Features: Level
- Roof: Shingle
- Year Built Details: Actual
- Zoning: Rc
-
Amenities
- Community Features: Shopping, Park, Conservation Area, Highway Access
- Parking Features: Paved
-
Utilities
- Electric: 100 Amp Service
- Water Source: Public
- Sewer: Public Sewer
-
Fees / Taxes
- HOA: Yes
- Tax Year: 2026
Similar Listings
Sold
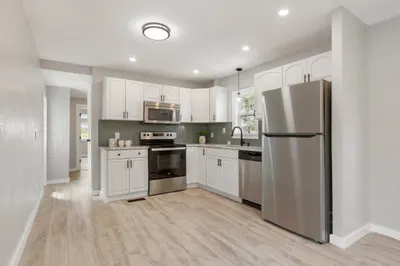
31 Photos
Sold
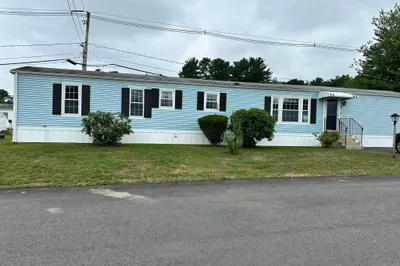
30 Photos
Sold
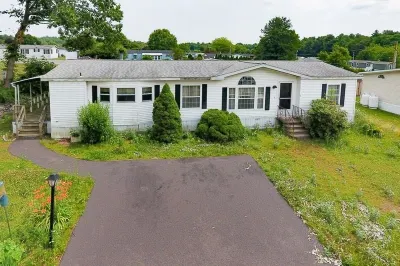
26 Photos
Sold
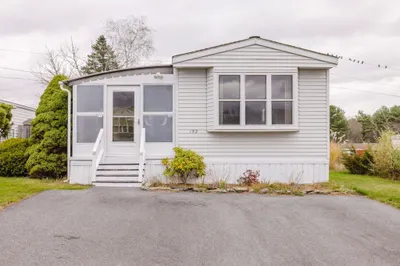
37 Photos
Content © 2026 MLS Property Information Network, Inc. The information in this listing was gathered from third party resources including the seller and public records.
Listing information provided courtesy of Debra Johnson Realty Group.
MLS Property Information Network, Inc. and its subscribers disclaim any and all representations or warranties as to the accuracy of this information.