
Sold!
$515,000
1
Bed
1
Bath
840
Living Area
-
Property Description
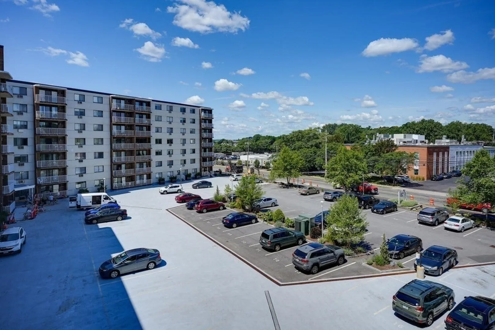
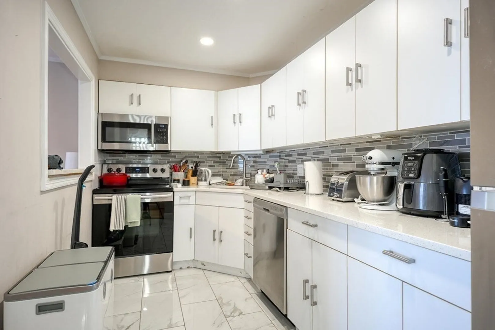
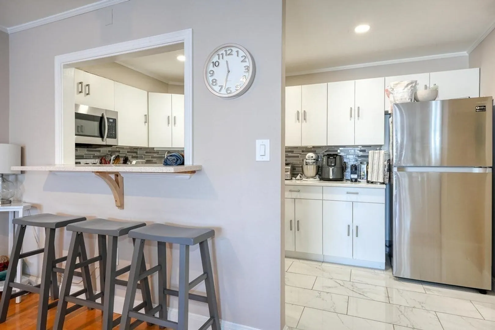
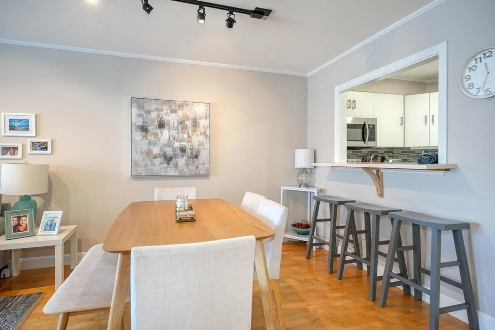
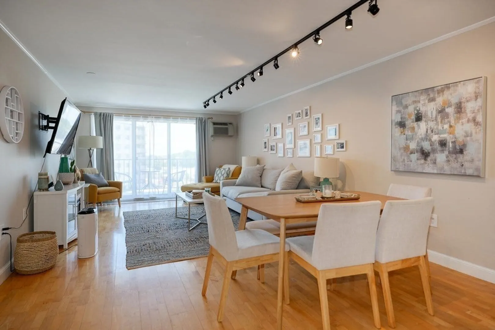
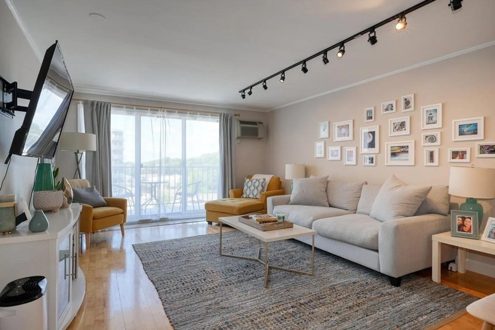
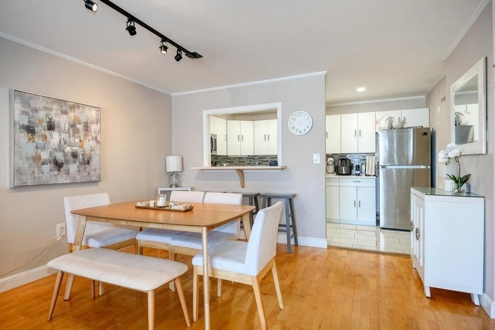
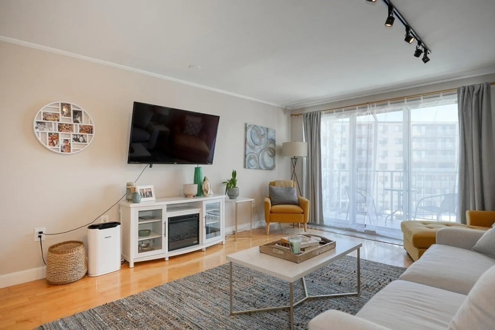
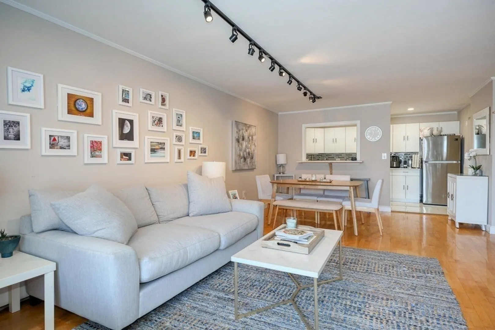
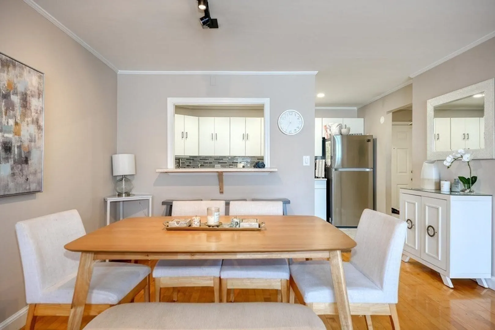
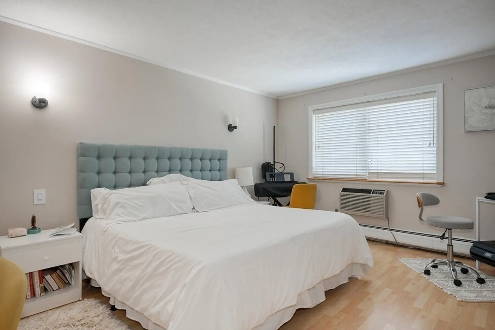
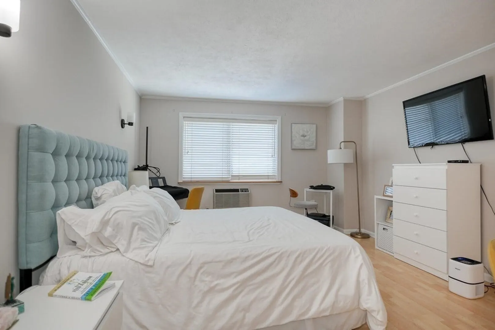
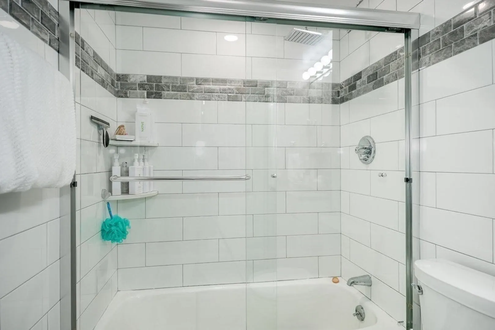
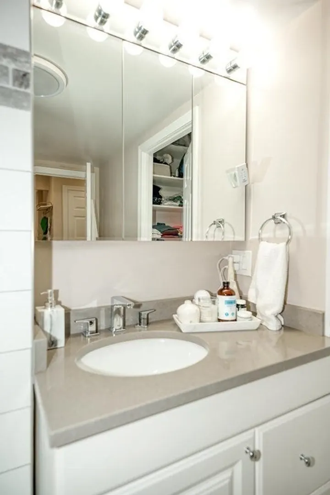
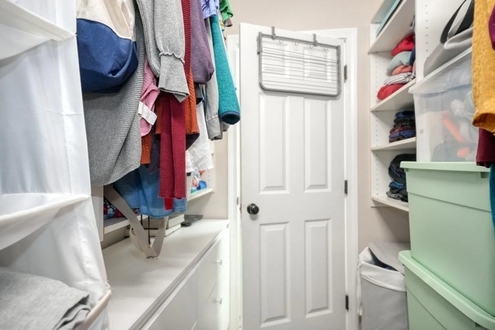
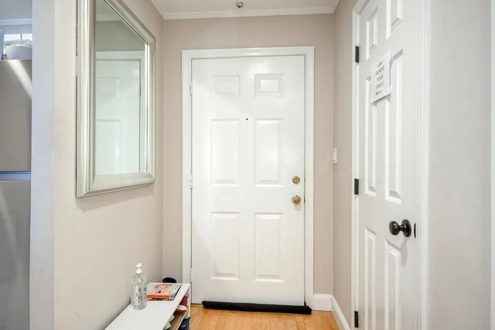
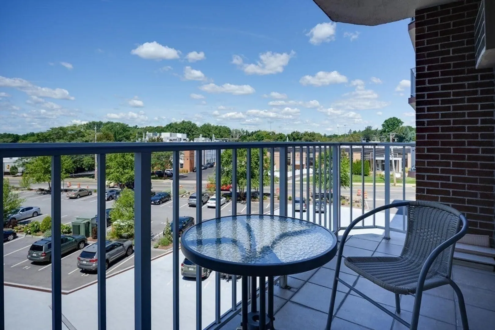
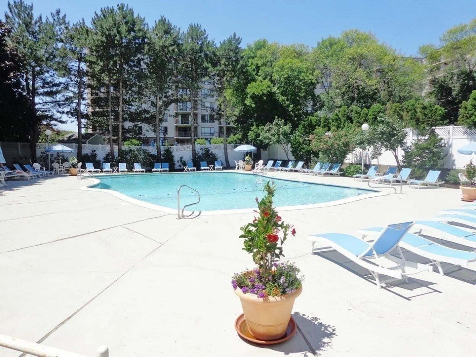
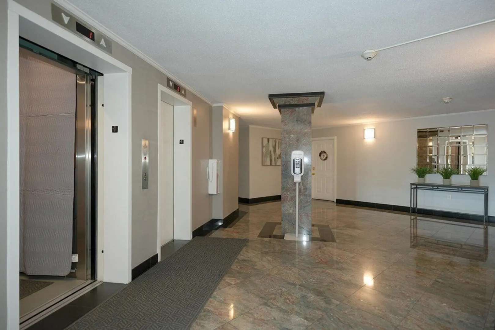
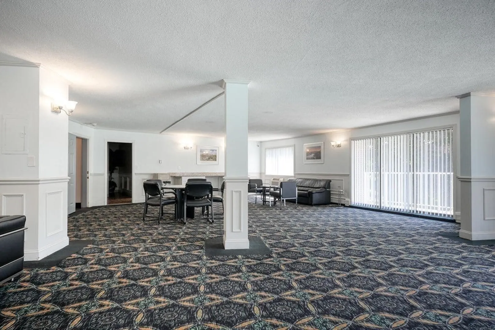
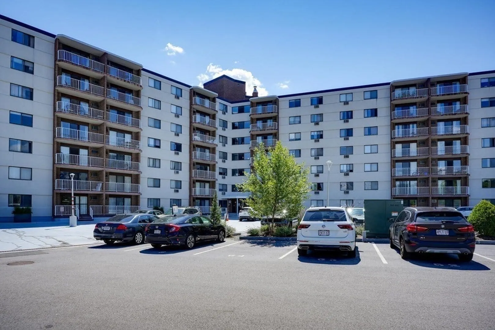
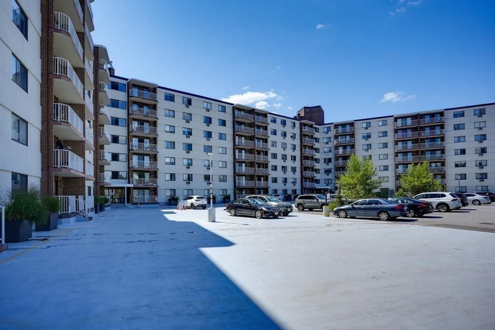
Rarely available one bedroom condo at Charles River Towers! This move in ready unit has an open Living Room/Dining Area with sliders to a private balcony, a modern kitchen with quartz countertops and tile flooring, spacious bedroom with walk-in closet and direct access to renovated bathroom. One car parking(#13 outside). 2 laundry rooms on each floor and 2 elevators on each side of the building. Common club room overlooks in-ground swimming pool & beautiful landscaping. Professionally managed building with on-site office, convenient location near Arsenal Street and the new Arsenal Yards, easy access to Storrow/Memorial Drive, Mass Pike, Greenough Blvd., Charles River Bike/Running Path, Cambridge/Harvard Square and Downtown Boston.
-
Highlights
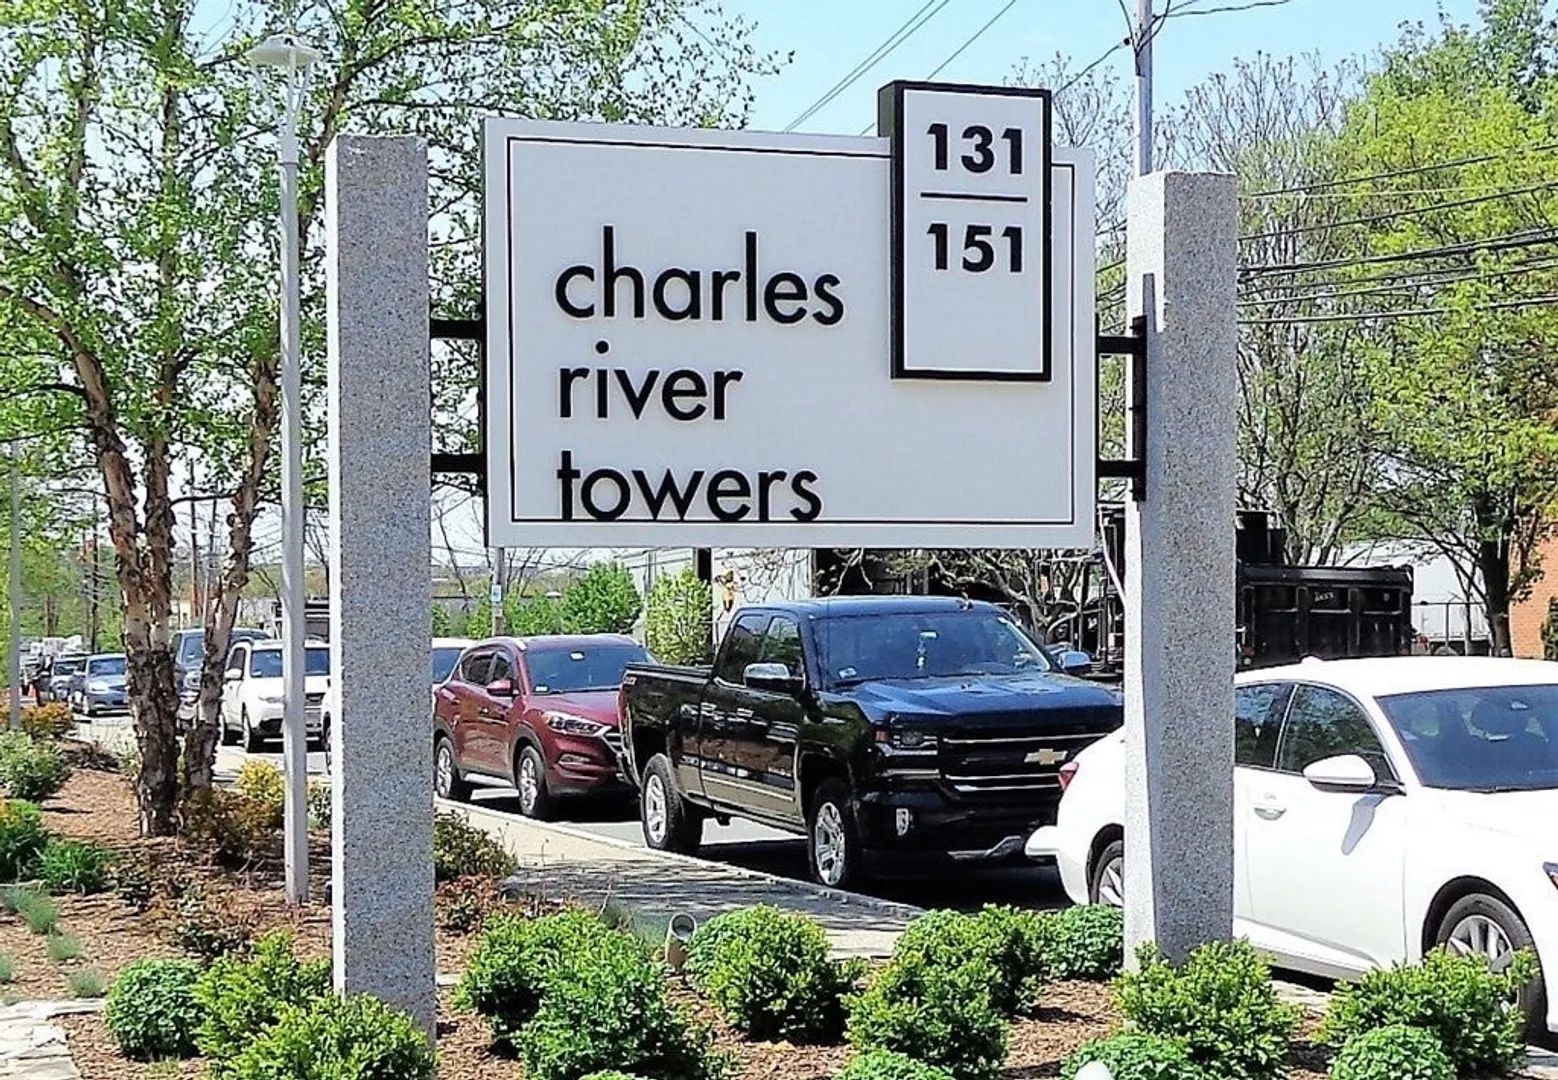
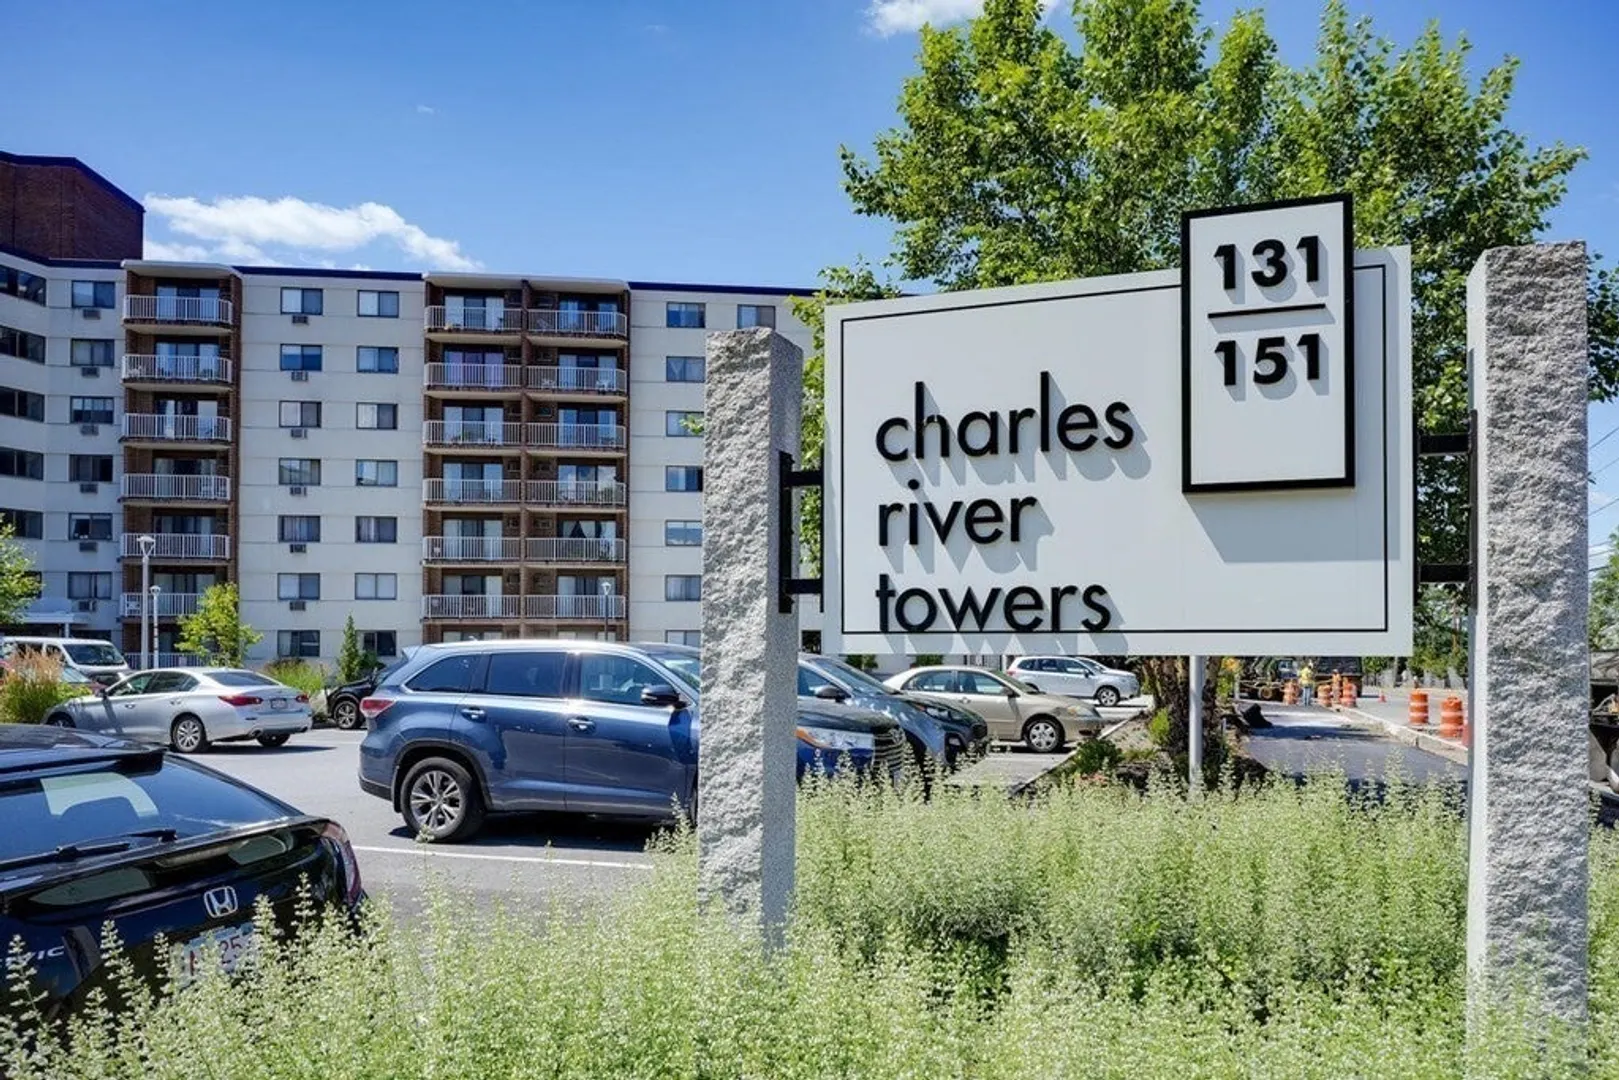
- Building Name: Charles River Towers
- Heating: Baseboard, Natural Gas
- Parking Spots: 1
- Property Type: Condominium
- Total Rooms: 4
- Year Built: 1981
- Cooling: Wall Unit(s), Dual
- HOA Fee: $393
- Property Class: Residential
- Stories: 1
- Unit Number: 408
- Status: Closed
-
Additional Details
- Appliances: Range, Dishwasher, Disposal
- Exterior Features: Balcony
- Roof: Rubber
- Total Number of Units: 192
- Year Built Source: Public Records
- Basement: N
- Flooring: Wood
- SqFt Source: Public Record
- Year Built Details: Actual
- Zoning: I-3
-
Amenities
- Community Features: Public Transportation, Shopping, Park, Walk/Jog Trails, Medical Facility, Bike Path, Highway Access, Private School, University
- Pool Features: Association, In Ground
- Waerfront: Yes
- Parking Features: Off Street, Paved
- Security Features: Intercom
- Waterfront Features: Waterfront, River
-
Utilities
- Sewer: Public Sewer
- Water Source: Public
-
Fees / Taxes
- Assessed Value: $391,500
- HOA Fee Includes: Heat, Water, Sewer, Insurance, Maintenance Structure, Maintenance Grounds, Snow Removal, Trash
- Taxes: $5,317
- HOA Fee Frequency: Monthly
- Tax Year: 2023
Similar Listings
Sold

30 Photos
Sold

22 Photos
Sold
14 Photos
Sold

8 Photos
Content © 2026 MLS Property Information Network, Inc. The information in this listing was gathered from third party resources including the seller and public records.
Listing information provided courtesy of Real Estate Advisors Group, Inc..
MLS Property Information Network, Inc. and its subscribers disclaim any and all representations or warranties as to the accuracy of this information.
