
Rented!
$2,400/mo
1
Bed
1
Bath
850
Living Area
-
Property Description
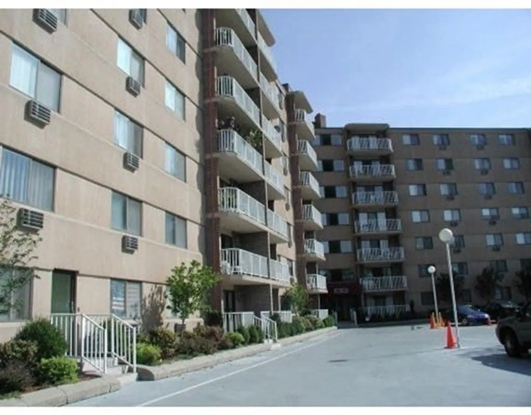
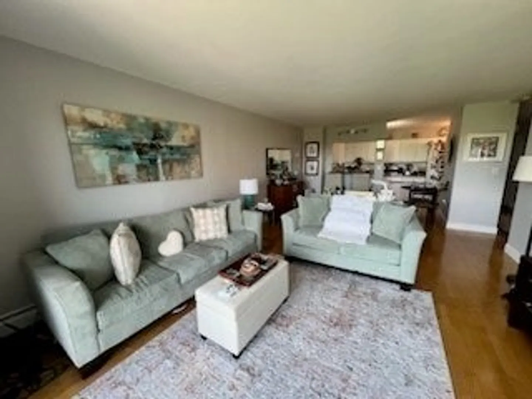
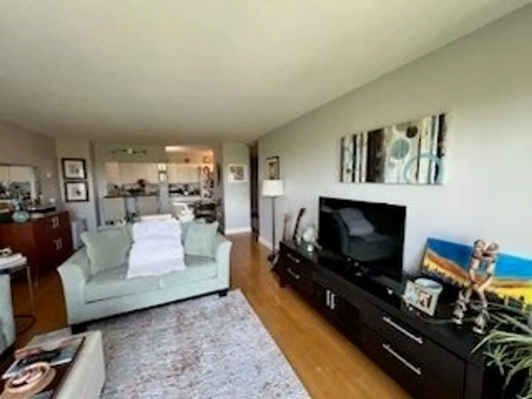
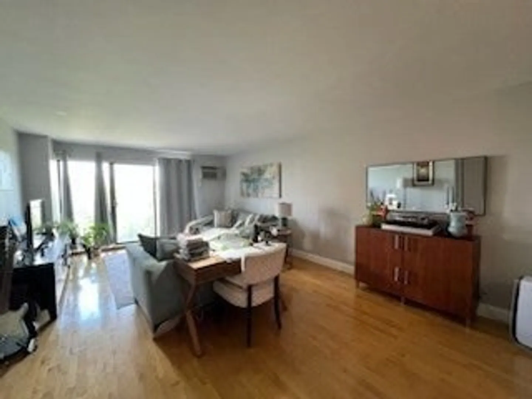
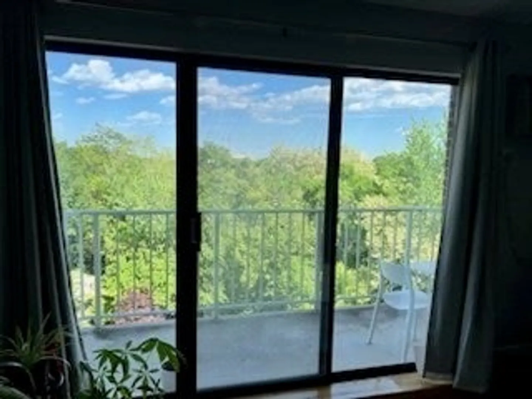
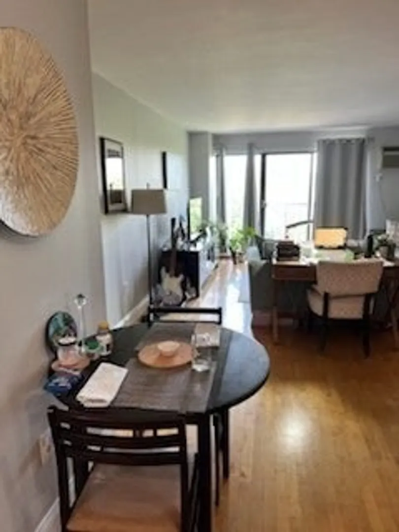
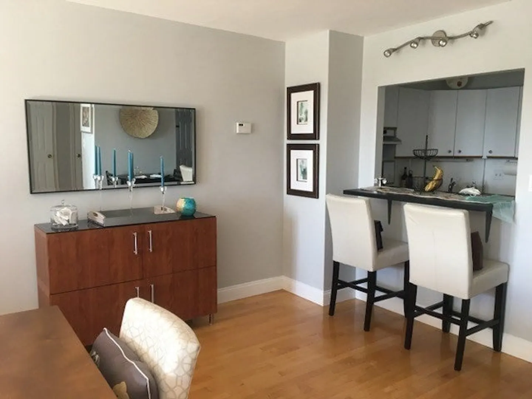
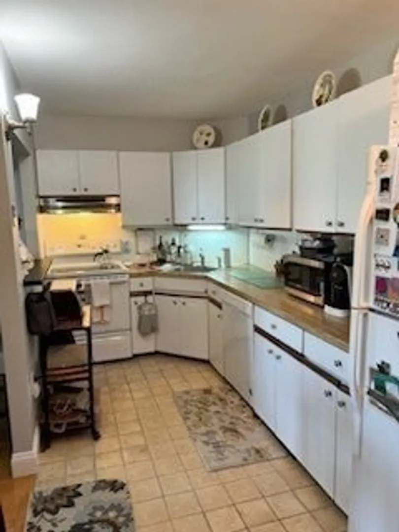
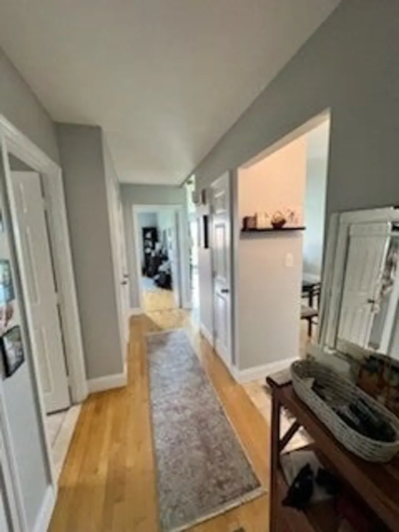
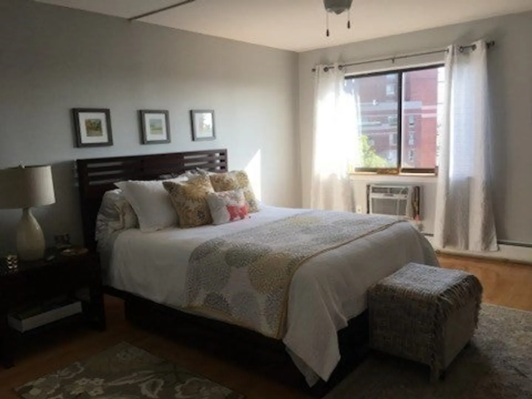
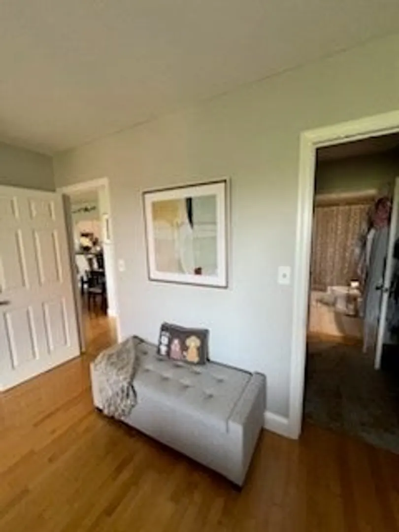
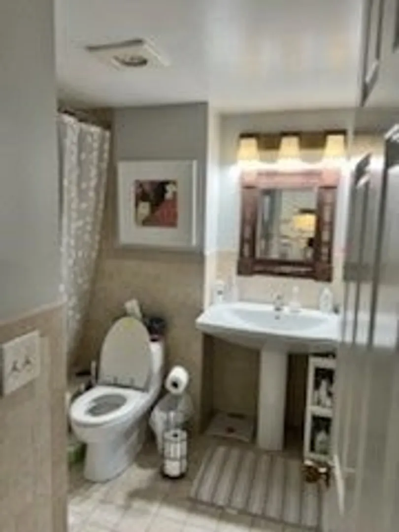
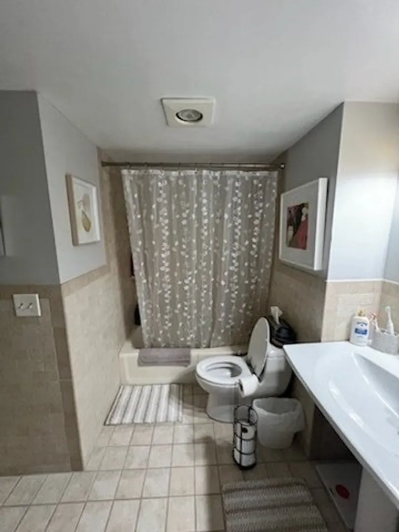
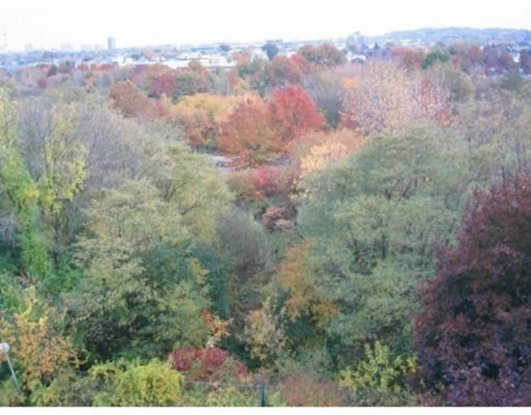
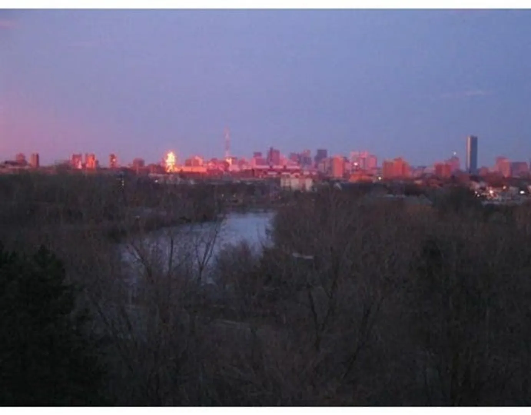
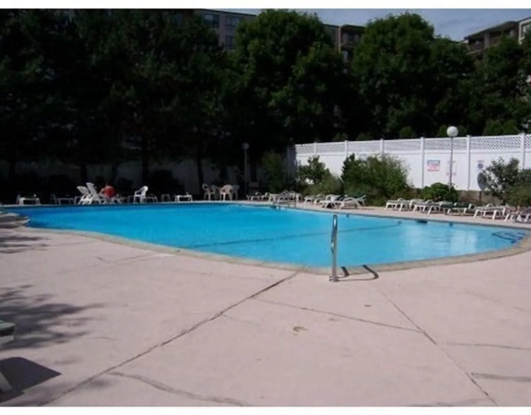
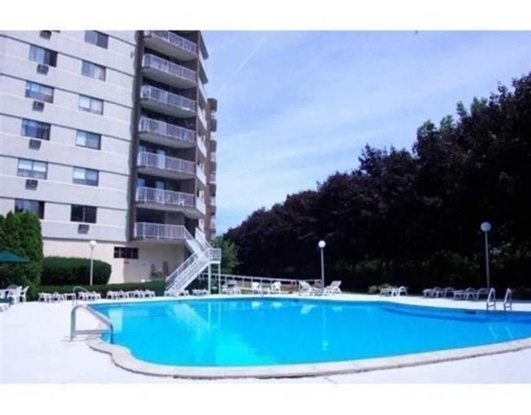
Beautiful 5th floor Condo unit coming available for rent for Sept 1st at the lovely Charles River Towers.Total of 850 sqft consisting of a Large Living room dining area with immaculate Kitchen with all modern appliances.Huge Bedroom with Bathroom.Other features include:-HEAT & HOT WATER included in monthly rent.Hardwood Floors,Higher ceilings,central A/C,good closets space.Gorgeous Balcony with fantastic views of the Charles River & Boston Skyline!Laundry on every floor,one indoor GARAGE parking space.Extra storage area,Pool,Clubroom,Elevators,Bike Storage,Security cameras on site.Professional management.Close to so much...the NEW Arsenal Yard,Charles River,Brighton,Allston,Downtown Boston,Cambridge,Belmont,Harvard Sq,Storrow Drive,Masspike..etc..Available Sept 1st..A GEM...
-
Highlights
- Has View: Yes
- Property Class: Residential Lease
- Total Rooms: 3
- Status: Closed
- Parking Spots: 1
- Property Type: Condominium
- Unit Number: 507
-
Additional Details
- Appliances: Dishwasher, Disposal, Microwave, Range, Refrigerator
- Exterior Features: Balcony, Pool - Inground, Professional Landscaping, Decorative Lighting, City View(s), Garden
- View: City
- Available Date: September 1, 2024
- Interior Features: Elevator, Single Living Level, Internet Available - Unknown
-
Amenities
- Community Features: Public Transportation, Shopping, Pool, Tennis Court(s), Park, Golf, Medical Facility, Laundromat, Bike Path, Conservation Area, Highway Access, House of Worship, Marina, Private School, Public School, T-Station, University
- Pool Features: In Ground
- Waterfront Features: Waterfront
- Covered Parking Spaces: 1
- Waerfront: Yes
-
Fees / Taxes
- Rental Fee Includes: Heat, Hot Water, Water, Sewer, Trash Collection, Snow Removal, Gardener, Swimming Pool, Extra Storage, Garden Area, Clubroom, Laundry Facilities, Parking
Similar Listings
Sold
0 Photos
Sold
6 Photos
Sold
34 Photos
Sold
16 Photos
Content © 2026 MLS Property Information Network, Inc. The information in this listing was gathered from third party resources including the seller and public records.
Listing information provided courtesy of RE/MAX Real Estate Center.
MLS Property Information Network, Inc. and its subscribers disclaim any and all representations or warranties as to the accuracy of this information.
