
Sold!
$421,909
4
Beds
2
Baths
2,560
Living Area
-
Property Description
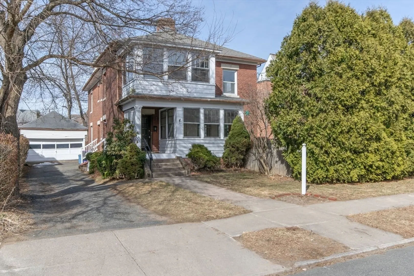
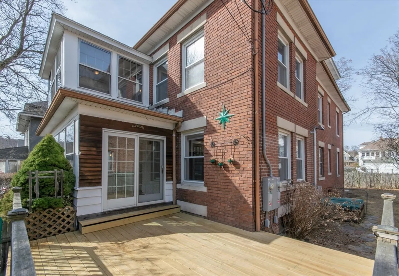
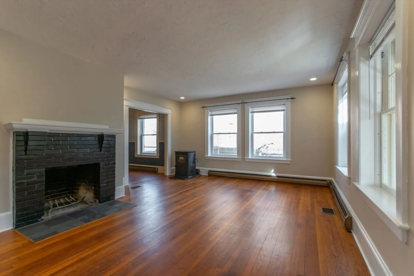
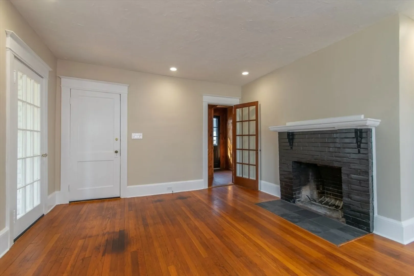
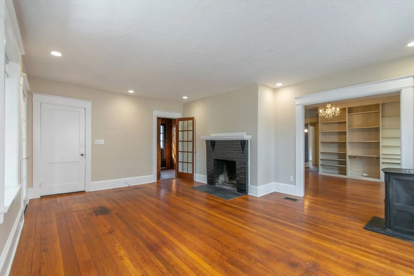
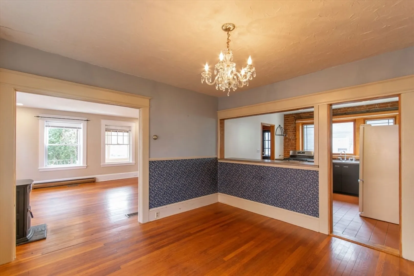
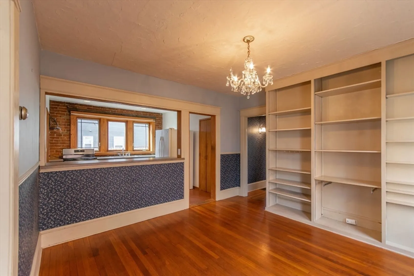
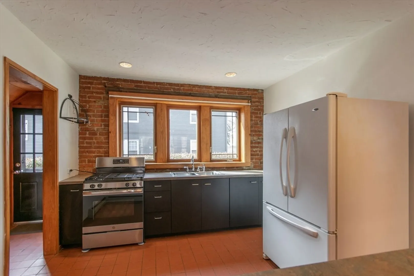
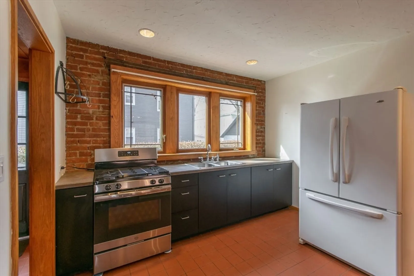
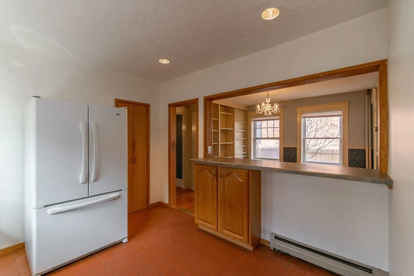
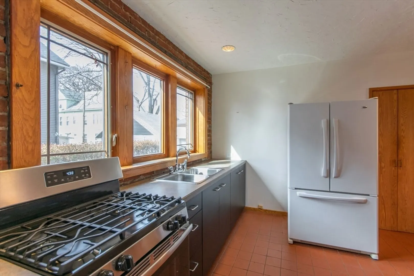
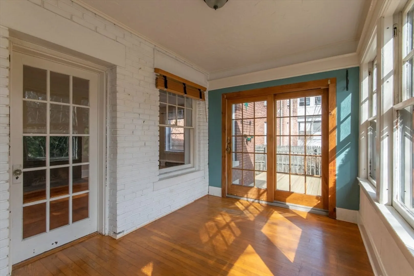
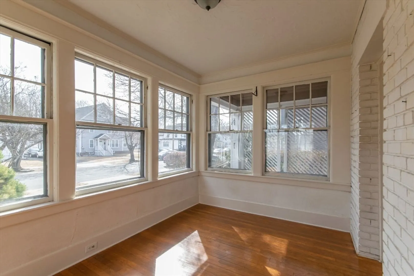
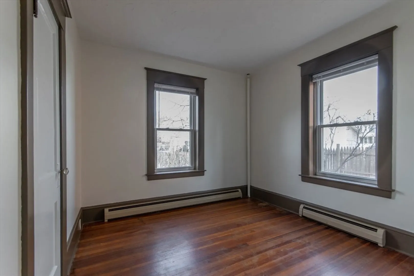
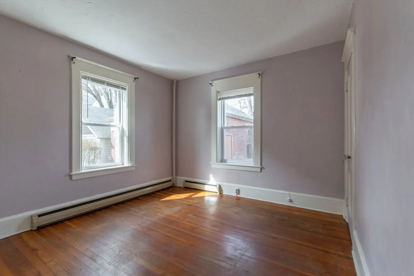
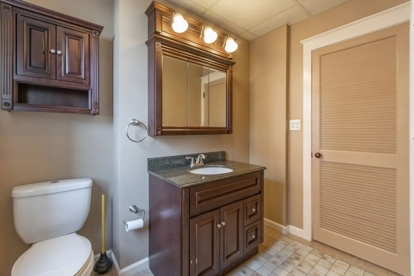
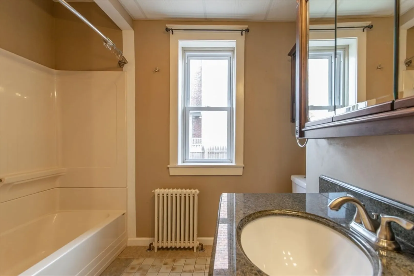
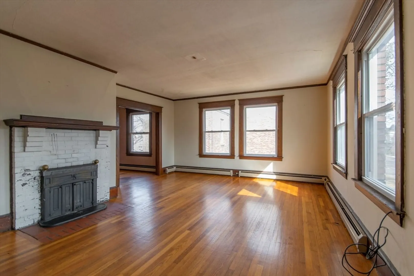
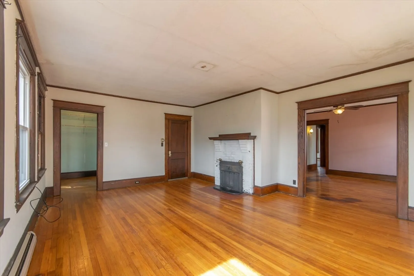
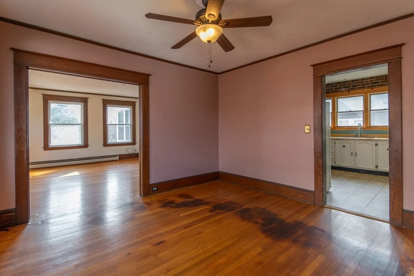
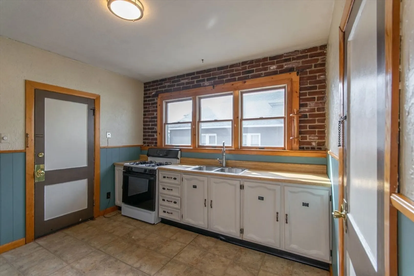
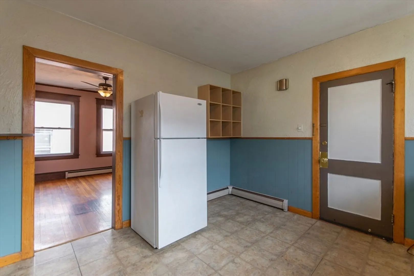
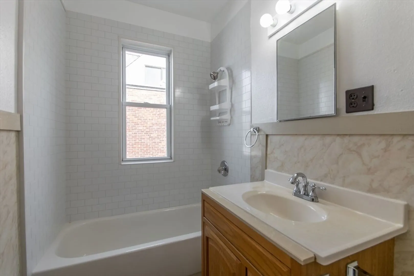
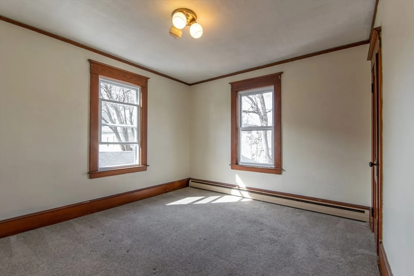
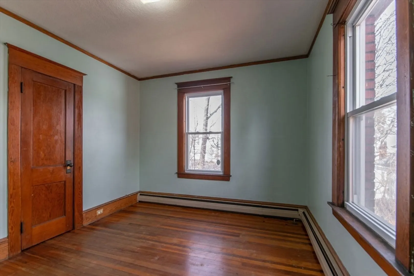
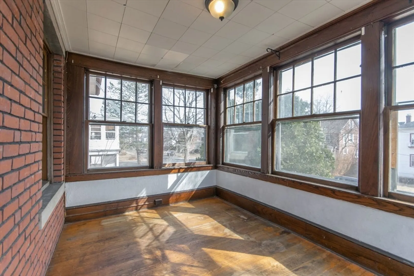
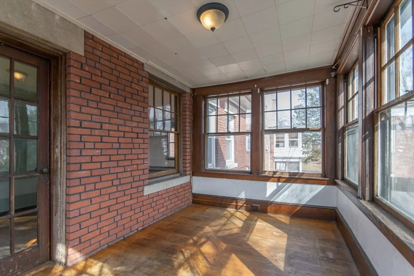
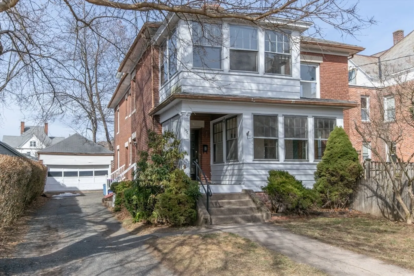
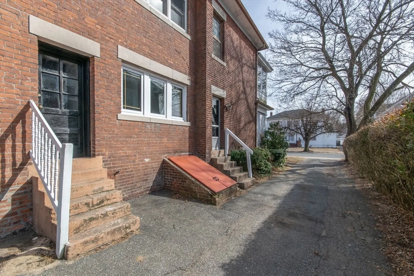
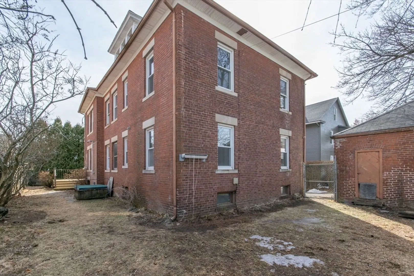
Charming brick MULTIFAMILY home located in the desirable Holyoke Highlands. This home is VACANT. The 1st floor features large open spaces - Kitchen, Living & Dining rooms w/ brick fireplace, custom storage & hardwoods throughout. Warm & inviting sun room walks out to large, private deck. 1st floor is complete w/ two bedrooms and full bathroom. The 2nd floor w/ similar floor plan and attic access for additional storage and potential future expansion. Detached two car garage and fenced yard. Separate Unit Gas / Electric. Get in before the Spring Rush - This VACANT MULTIFAMILY home won't last long! Book your appointment today!
-
Highlights
- Heating: Baseboard, Natural Gas, Individual
- Parking Spots: 4
- Property Type: 2 Family - 2 Units Up/Down
- Total Rooms: 10
- Status: Closed
- Levels: 2
- Property Class: Residential Income
- Stories: 2
- Year Built: 1920
-
Additional Details
- Appliances: Range, Refrigerator, Dryer
- Construction: Brick
- Fireplaces: 2
- Foundation: Brick/Mortar
- Lot Features: Level
- Roof: Shingle
- Total Number of Units: 2
- Year Built Source: Public Records
- Basement: Full, Unfinished
- Exterior Features: Rain Gutters
- Flooring: Wood, Tile, Vinyl, Carpet, Hardwood
- Interior Features: Pantry, Storage, Bathroom With Tub & Shower, Internet Available - Broadband, Living Room, Dining Room, Kitchen, Sunroom
- Road Frontage Type: Public
- SqFt Source: Public Record
- Year Built Details: Actual
- Zoning: R-2
-
Amenities
- Community Features: Public Transportation, Shopping, Park, Golf, Medical Facility, Laundromat, Highway Access, Public School
- Parking Features: Paved Drive, Off Street
- Covered Parking Spaces: 2
-
Utilities
- Electric: 100 Amp Service, Individually Metered
- Water Source: Public
- Sewer: Public Sewer
-
Fees / Taxes
- Assessed Value: $261,200
- Taxes: $4,950
- Tax Year: 2024
Similar Listings
Sold
36 Photos
Sold
35 Photos
Sold
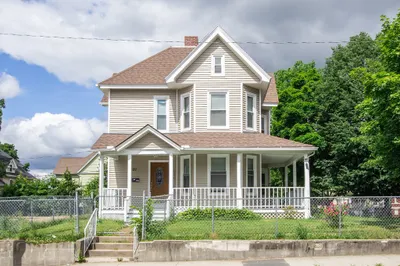
42 Photos
Sold
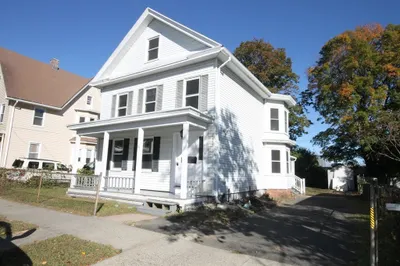
28 Photos
Content © 2026 MLS Property Information Network, Inc. The information in this listing was gathered from third party resources including the seller and public records.
Listing information provided courtesy of The Murphys REALTORS®, Inc..
MLS Property Information Network, Inc. and its subscribers disclaim any and all representations or warranties as to the accuracy of this information.
