
1508 Gorham Street #102
$339,900
2
Beds
1/1
Bath
1,015
Sqft
- Request Info
- Call
- Save
-
More
- Mortgage Calculator

Property Tools
$339,900
2
Beds
1/1
Bath
1,015
Living Area
-
Property Description
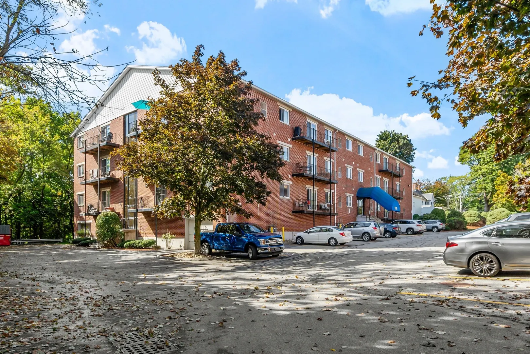
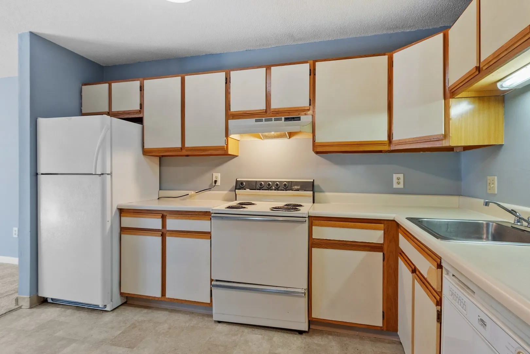
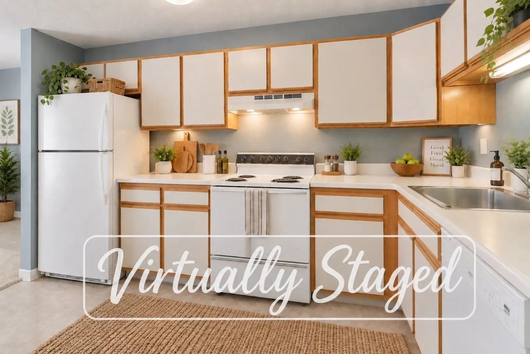
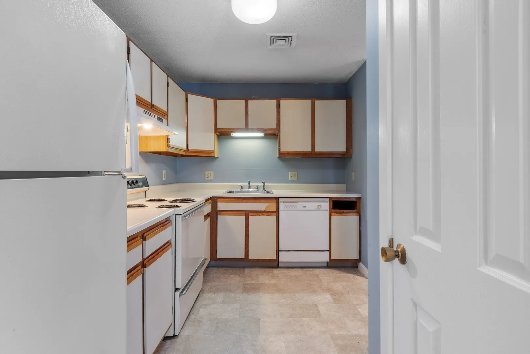
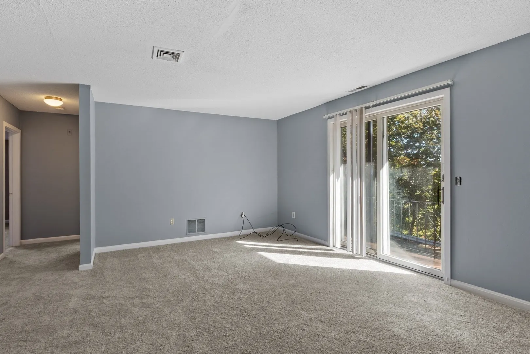
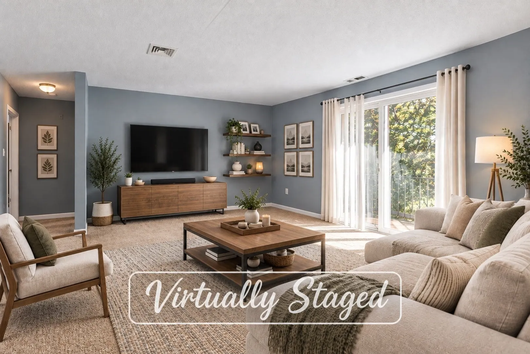
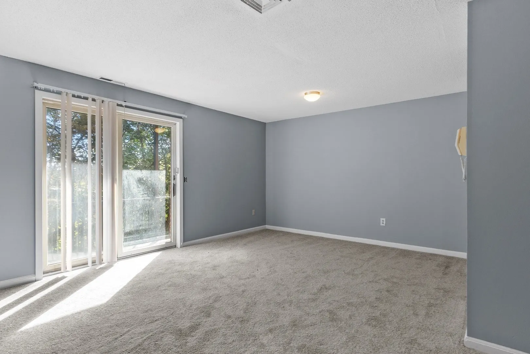
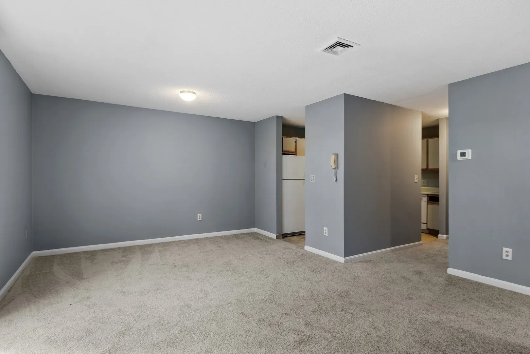
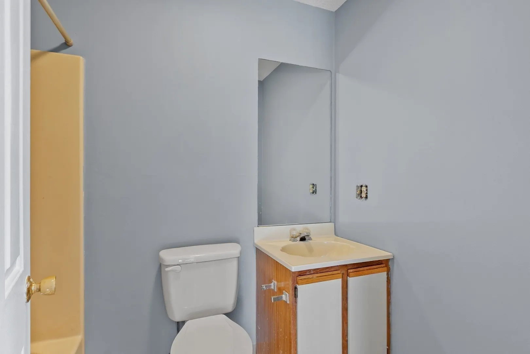
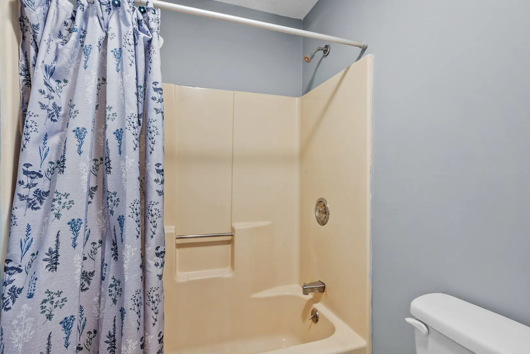
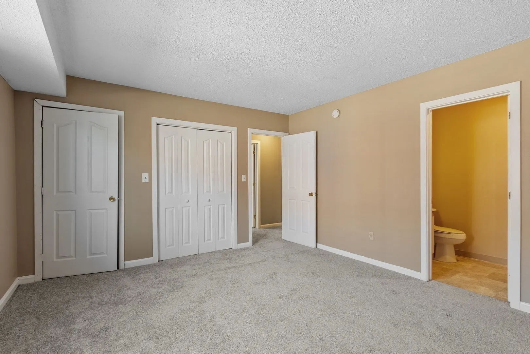
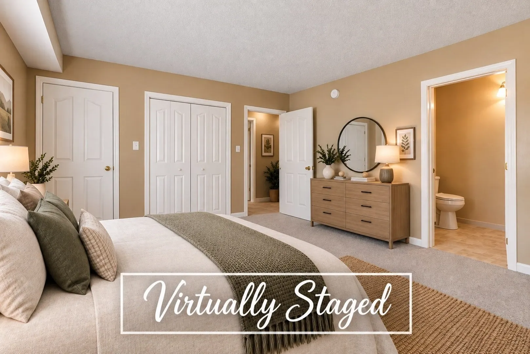
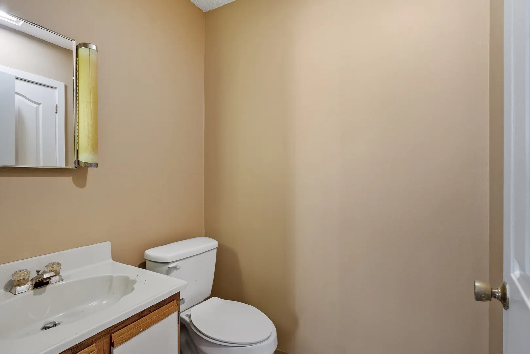
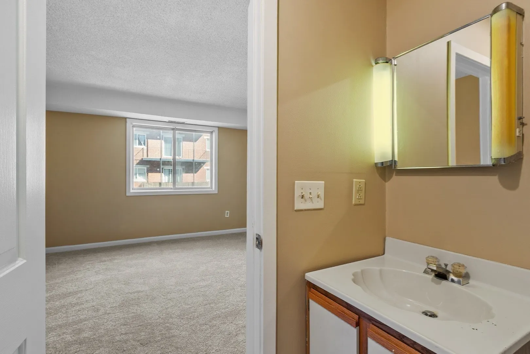
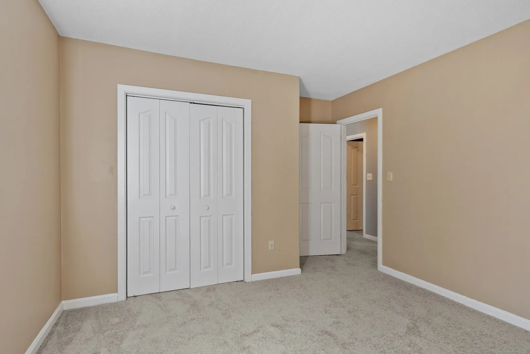
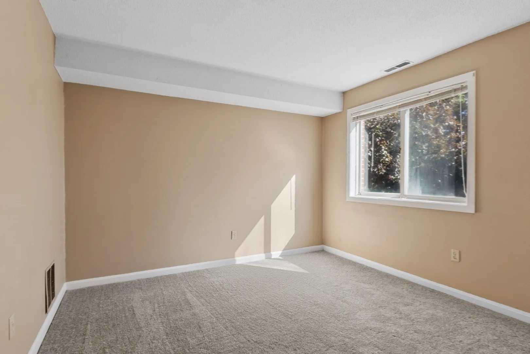
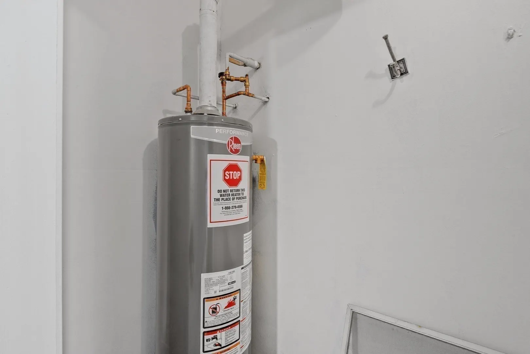
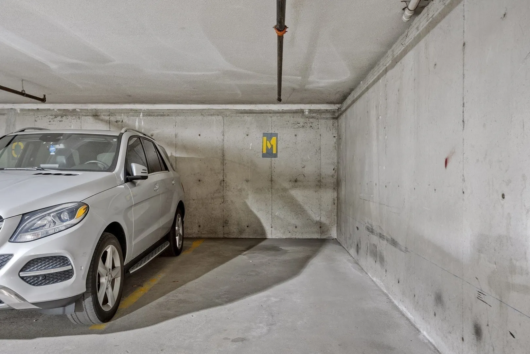
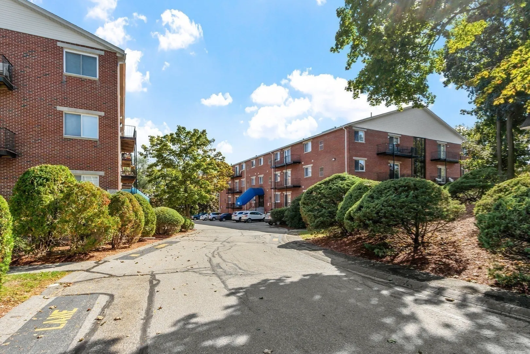
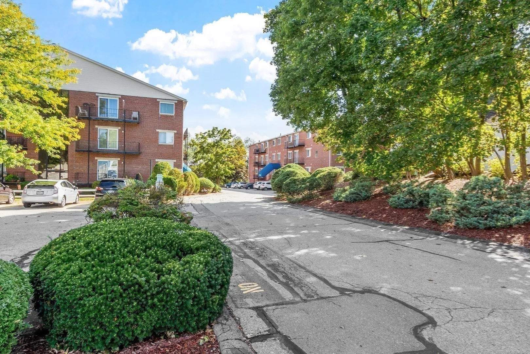
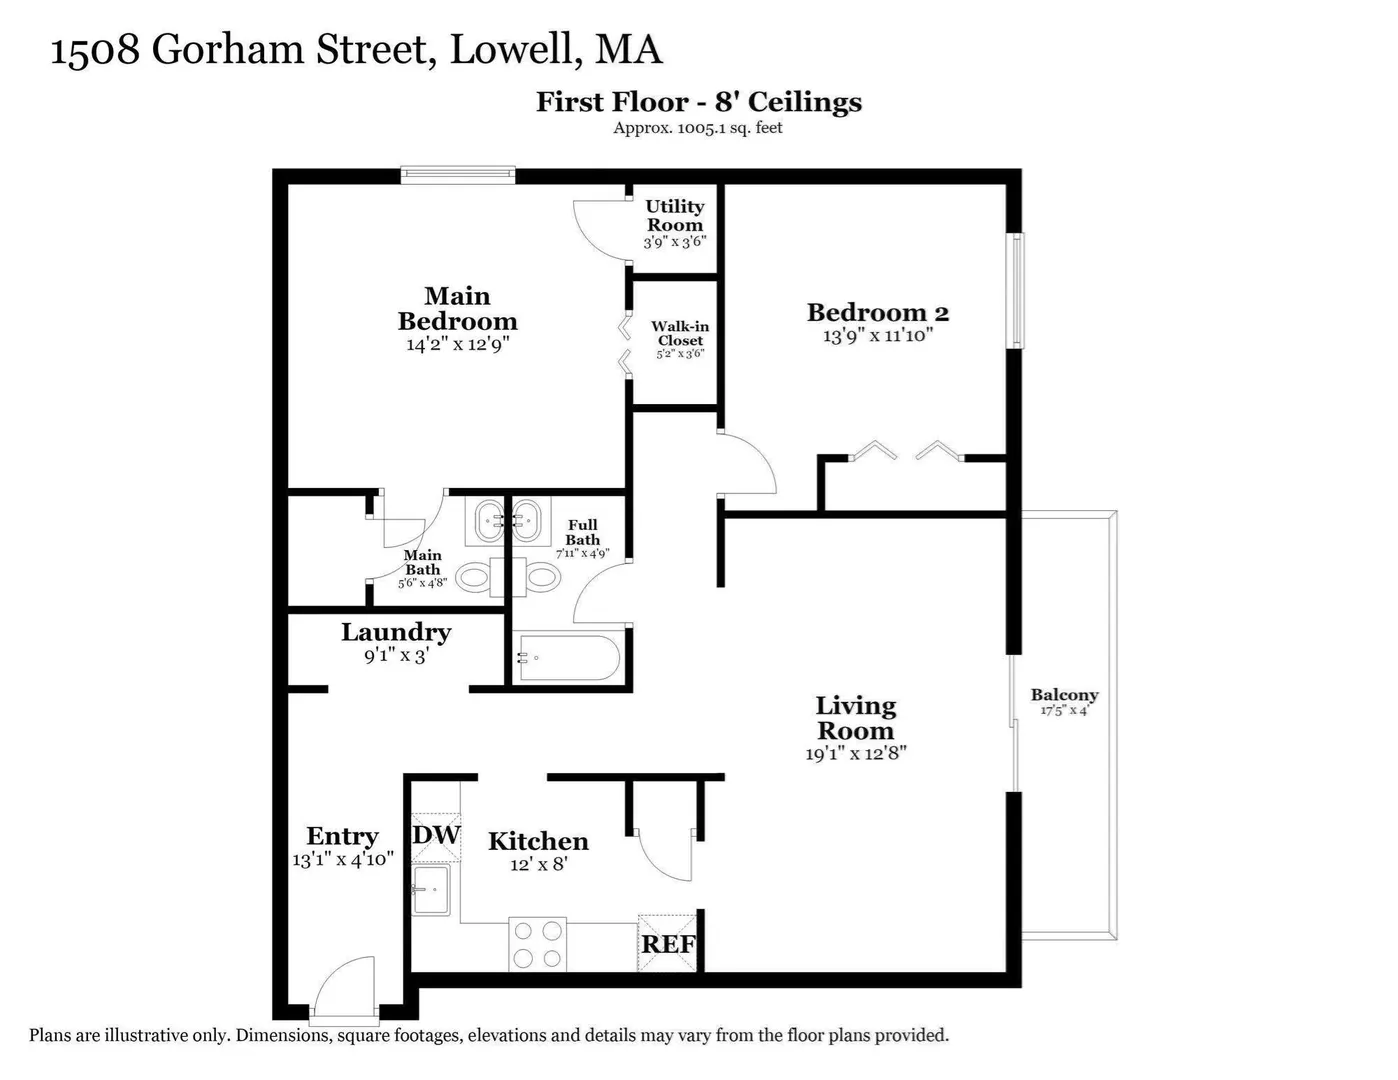
Welcome Home to Unit 102. This garden-style condo features 2 bedrooms, 1 full & 1 half bath, with 1015 square feet of one-level living space. Fresh paint and new carpeting (2026) a new HVAC system (2025), a newer hot water tank (2022) and a newer roof (2024). Enjoy convenient elevator access from your parking space in the heated underground garage, along with the added benefit of your private outdoor balcony, Professionally managed & conveniently located on the Chelmsford line, this home is ideal for first-time buyers or those looking to downsize. Easy to show, so schedule your viewing today. Make Your Move!
-
Highlights
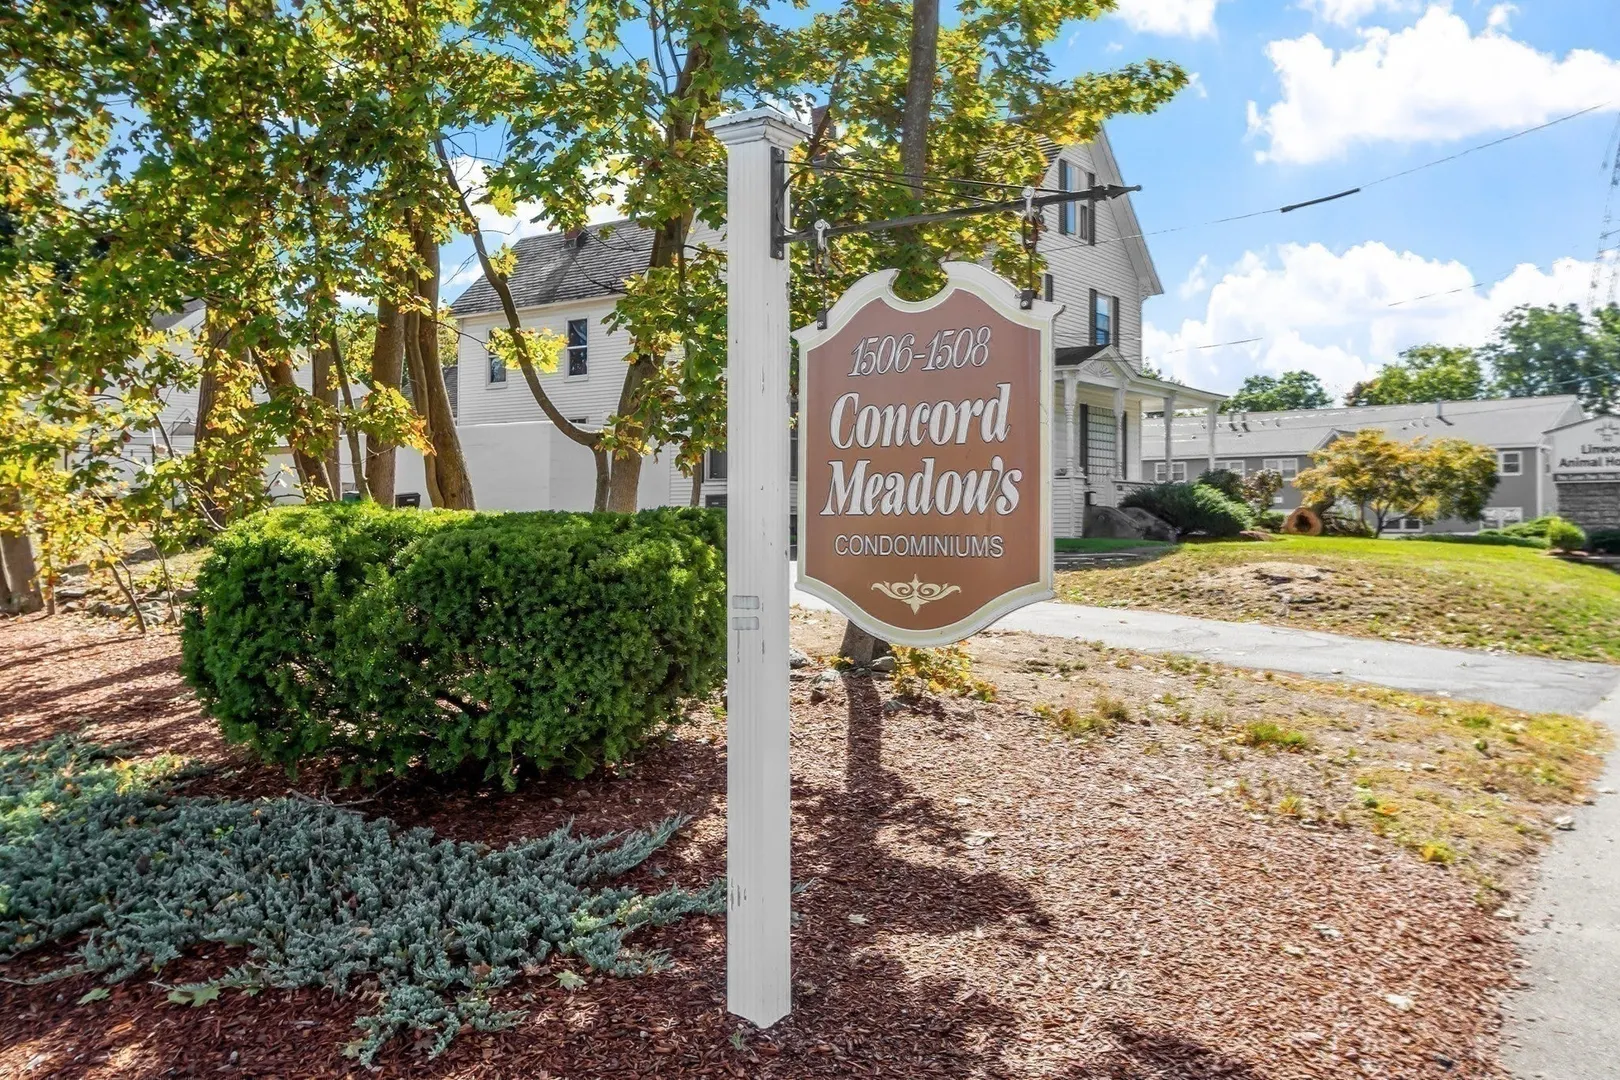
- Building Name: Concord Meadows
- Heating: Central, Forced Air, Natural Gas
- Parking Spots: 2
- Property Type: Condominium
- Total Rooms: 4
- Year Built: 1986
- Cooling: Central Air
- HOA Fee: $514
- Property Class: Residential
- Stories: 1
- Unit Number: 102
- Status: Active
-
Additional Details
- Appliances: Range, Dishwasher, Refrigerator
- Construction: Frame
- Flooring: Carpet, Laminate, Flooring - Wall to Wall Carpet
- Pets Allowed: Yes w/ Restrictions
- SqFt Source: Public Record
- Year Built Details: Approximate
- Zoning: Res
- Basement: N
- Exterior Features: Balcony
- Interior Features: Entry Hall
- Roof: Shingle
- Total Number of Units: 54
- Year Built Source: Public Records
-
Amenities
- Community Features: Public Transportation, Highway Access, T-Station, University
- Parking Features: Under, Garage Door Opener, Heated Garage, Assigned, Off Street, Common, Guest, Paved
- Covered Parking Spaces: 1
- Security Features: Intercom
-
Utilities
- Sewer: Public Sewer
- Water Source: Public
-
Fees / Taxes
- Assessed Value: $299,000
- HOA Fee Includes: Water, Sewer, Insurance, Maintenance Structure, Road Maintenance, Maintenance Grounds, Snow Removal
- Taxes: $3,393
- HOA Fee Frequency: Monthly
- Tax Year: 2026
Similar Listings
Sold
38 Photos
Sold
26 Photos
Sold
27 Photos
Sold
25 Photos
Content © 2026 MLS Property Information Network, Inc. The information in this listing was gathered from third party resources including the seller and public records.
Listing information provided courtesy of Coldwell Banker Realty - Haverhill.
MLS Property Information Network, Inc. and its subscribers disclaim any and all representations or warranties as to the accuracy of this information.