
Rented!
$1,800/mo
1
Bed
1
Bath
800
Living Area
-
Property Description
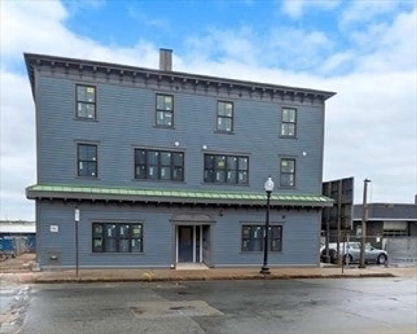
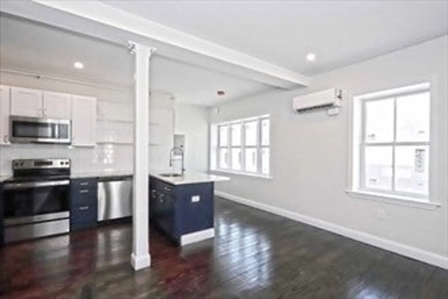
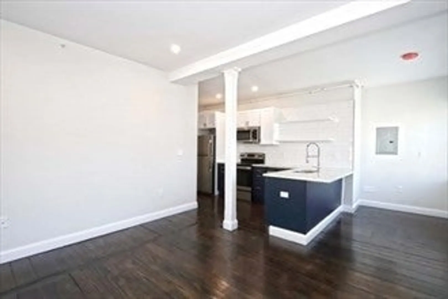
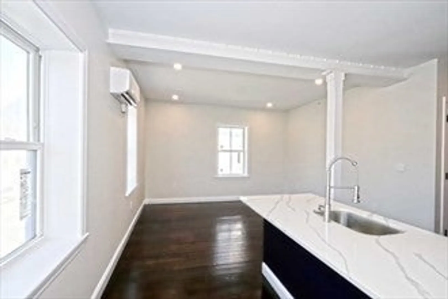
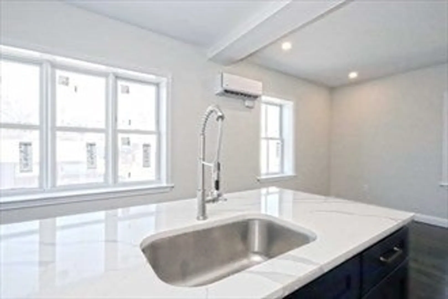
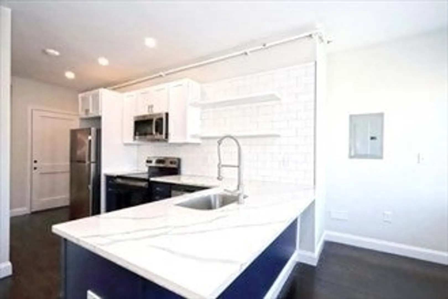
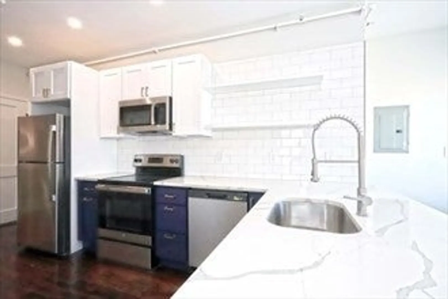
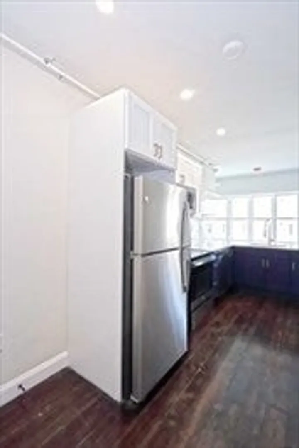
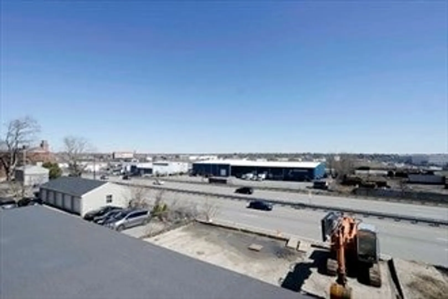
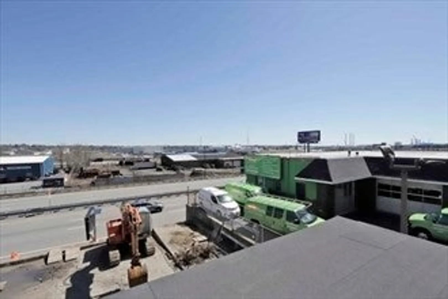
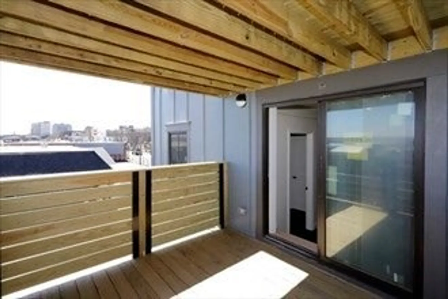
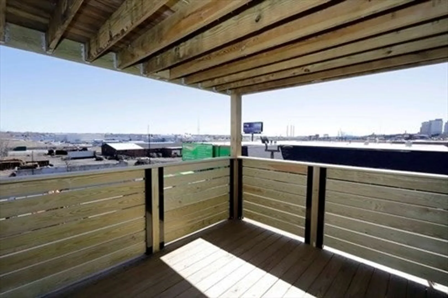
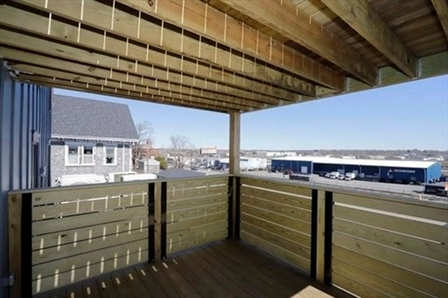
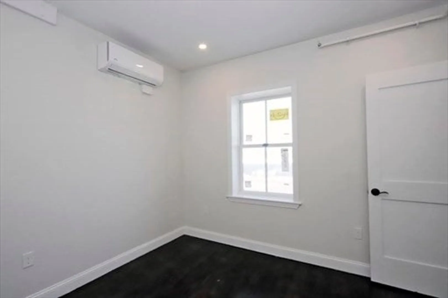
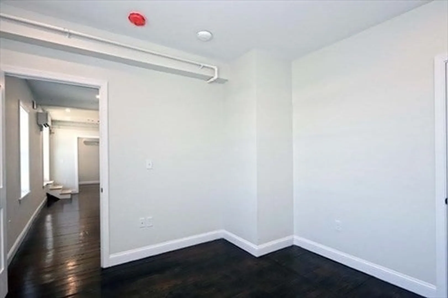
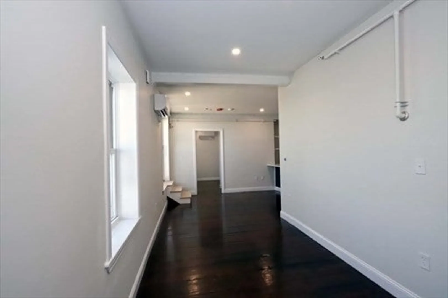
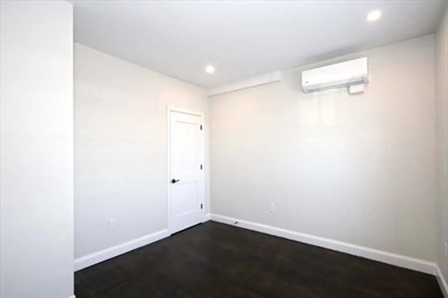
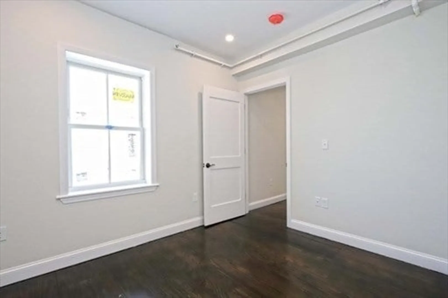
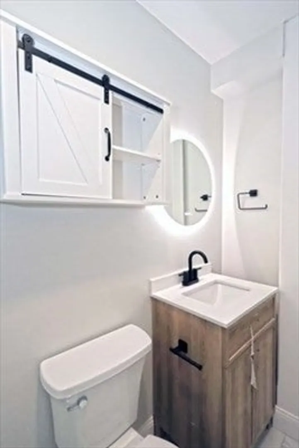
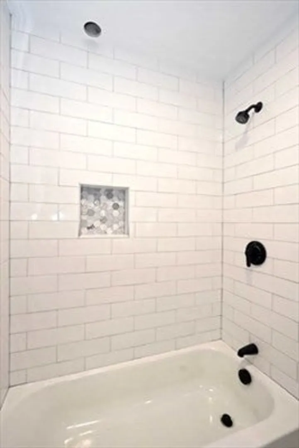
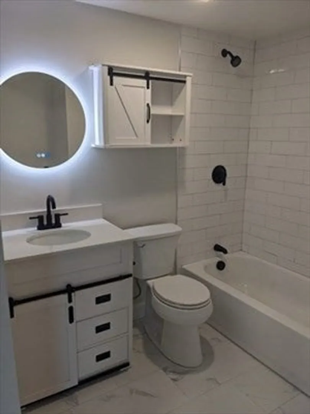
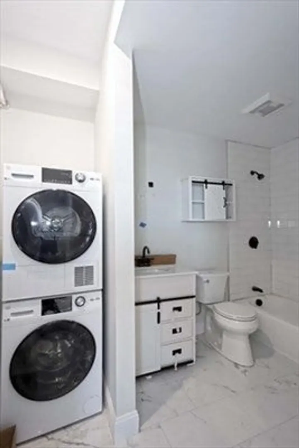
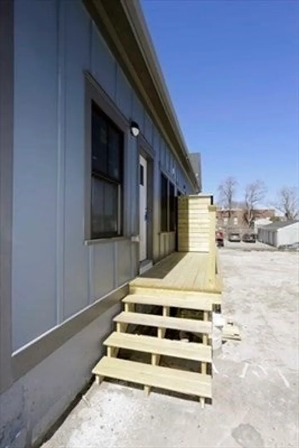
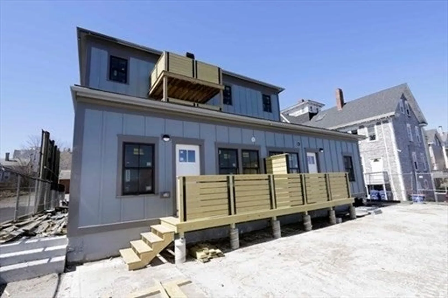
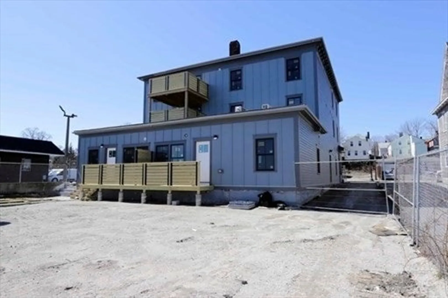
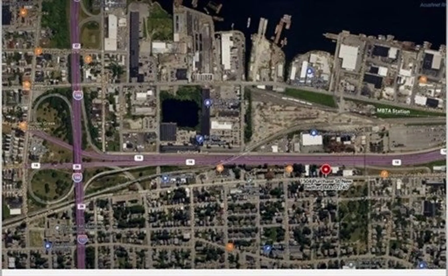
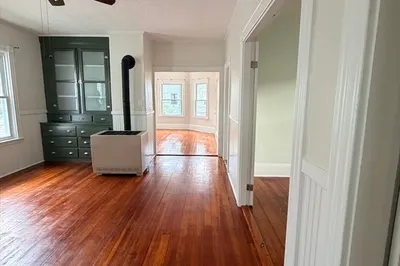
Introducing the stunning Mariner Apartments.. a new luxury apartment complex with 1 & 2 bedroom units in the heart of Downtown New Bedford!This one is a 1 bedroom 2nd floor unit .These exquisite residences boast unrivaled convenience,steps from bustling cafés,top-tier restaurants, & transportation hubs like the commuter rail & ferries to the islands.Each one offers a distinctive layout, equipped with modern amenities including high efficiency ductless mini-split heat /AC systems,in unit washer/dryers ,& secure controlled access.Revel in the elegance of quartz countertops & island seating in the crisp navy & white kitchen,complemented by top-of-the-line stainless-steel appliances. Handsome full surround tiled showers w/ tile floors in bathroom & beautiful refinished wood flooring bring character to each unit. Pet friendly with green space too! Captivating waterfront views make these residences a haven of comfort and style. Experience downtown living at its finest—schedule a viewing tod
-
Highlights
- Area: Center
- Property Class: Residential Lease
- Total Rooms: 5
- Status: Closed
- Heating: Ductless
- Property Type: Apartment
- Unit Number: 203
-
Additional Details
- Appliances: Microwave, ENERGY STAR Qualified Refrigerator, ENERGY STAR Qualified Dryer, ENERGY STAR Qualified Dishwasher, ENERGY STAR Qualified Washer, Range Hood, Range
- Exterior Features: Professional Landscaping, Decorative Lighting, Fenced Yard, Garden
- SqFt Source: Owner
- Available Date: June 13, 2025
- Pets Allowed: Yes w/ Restrictions
-
Amenities
- Community Features: Public Transportation, Shopping, Park, Walk/Jog Trails, Medical Facility, Highway Access, House of Worship, Marina, Private School, Public School, T-Station, University
- Security Features: Security System
-
Fees / Taxes
- Rental Fee Includes: Water, Sewer, Trash Collection, Snow Removal, Gardener, Parking
Similar Listings
Sold
23 Photos
Sold
9 Photos
Sold
6 Photos
Sold
12 Photos
Content © 2026 MLS Property Information Network, Inc. The information in this listing was gathered from third party resources including the seller and public records.
Listing information provided courtesy of RE/MAX Vantage.
MLS Property Information Network, Inc. and its subscribers disclaim any and all representations or warranties as to the accuracy of this information.
