
Rented!
$3,900/mo
3
Beds
2
Baths
1,350
Living Area
-
Property Description
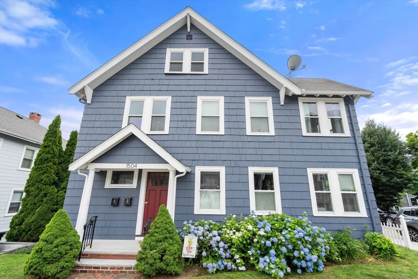
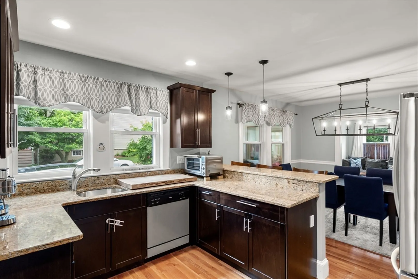
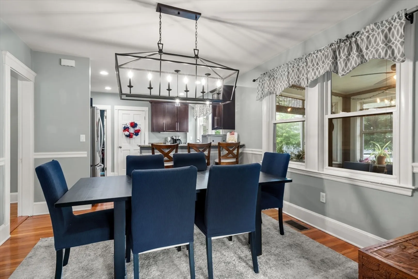
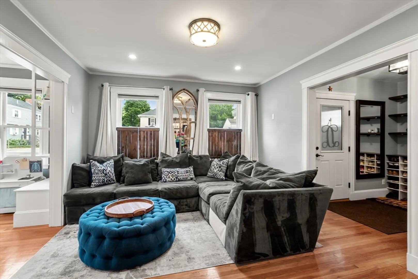
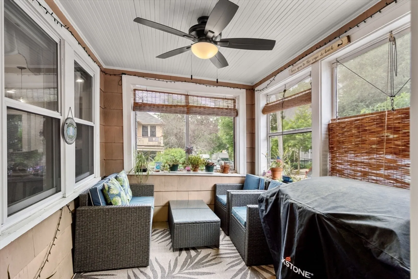
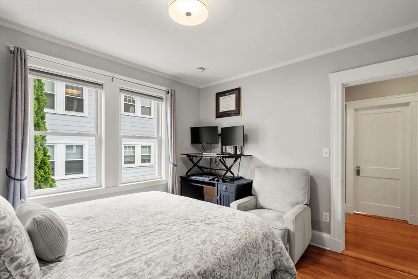
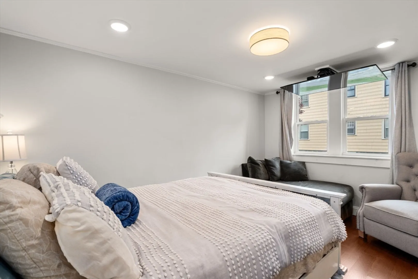
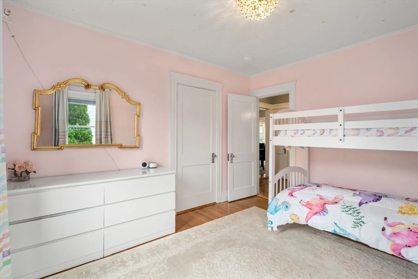
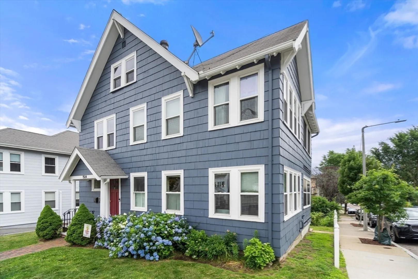
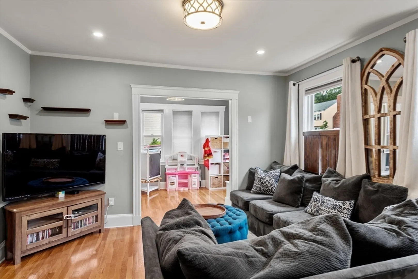
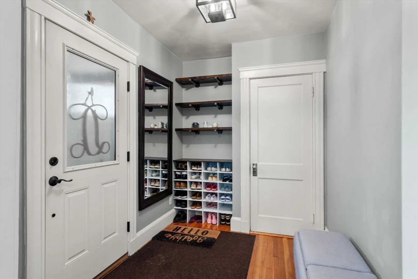
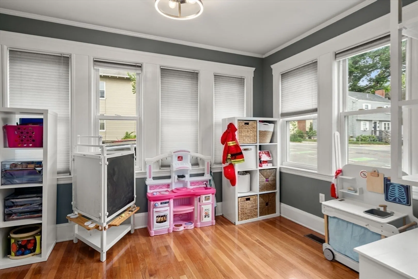
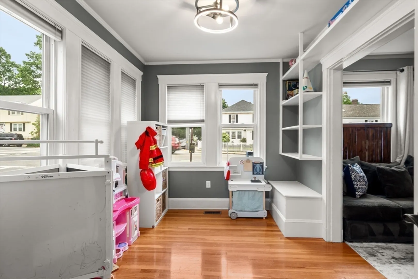
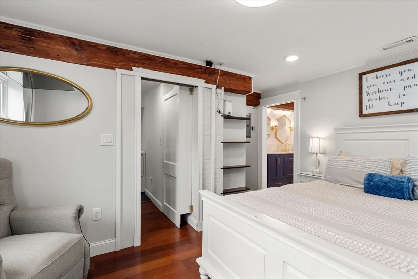
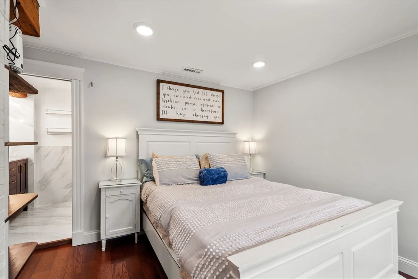
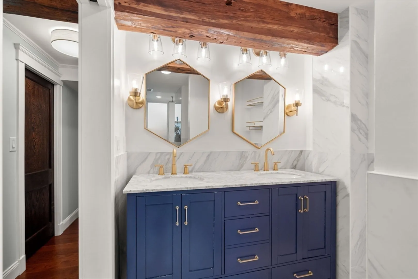
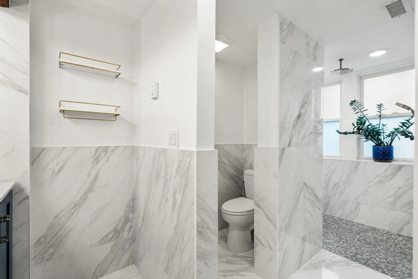
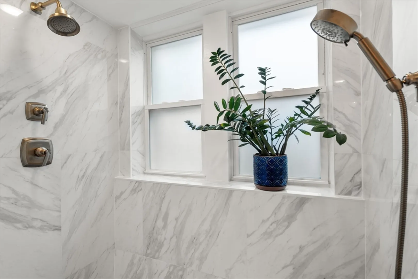
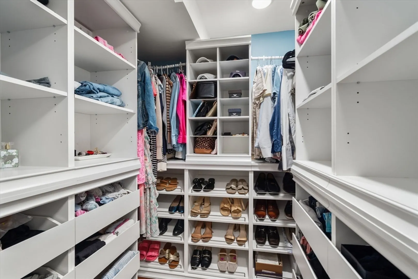
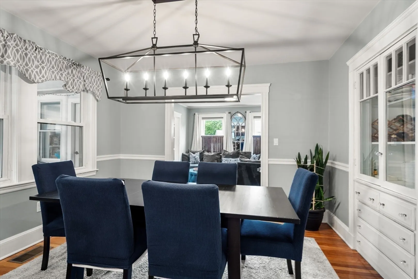
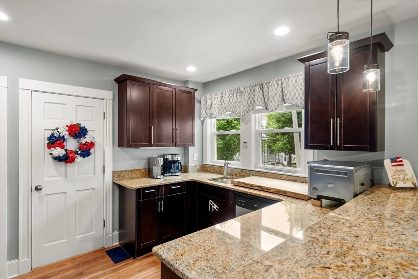
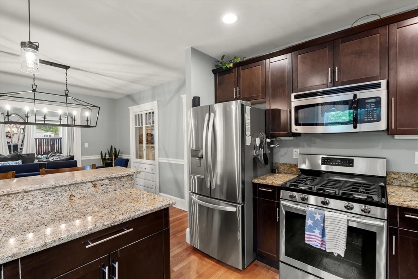
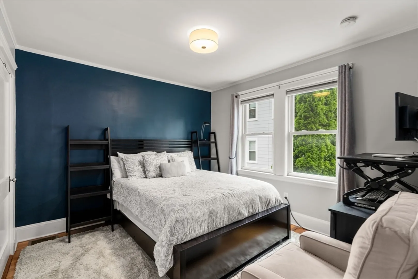
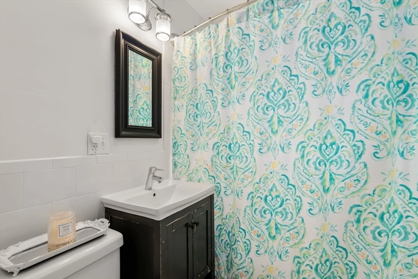
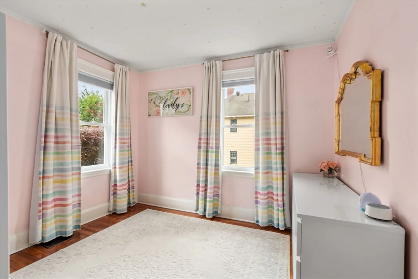
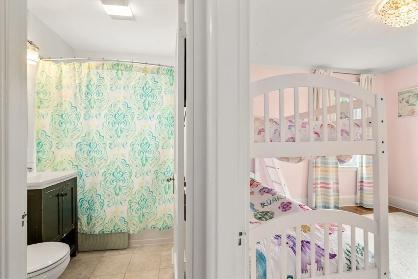
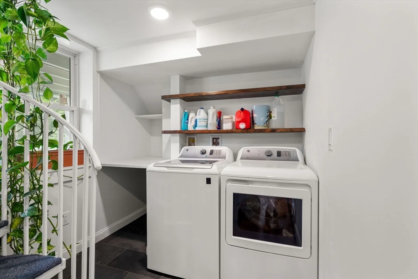
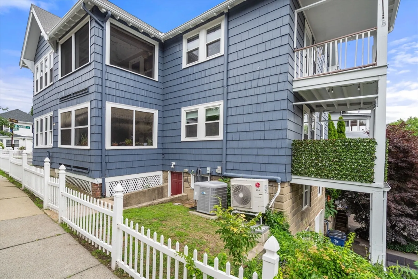
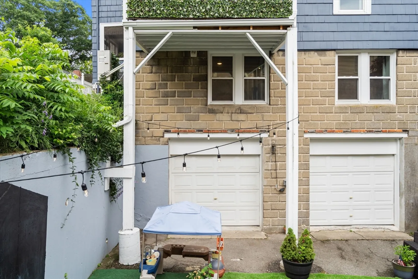
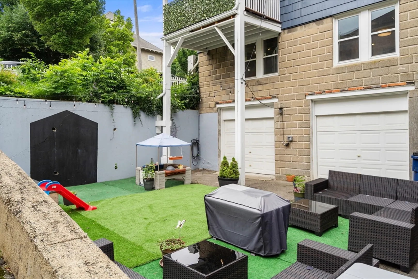
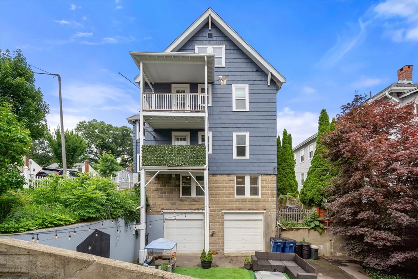
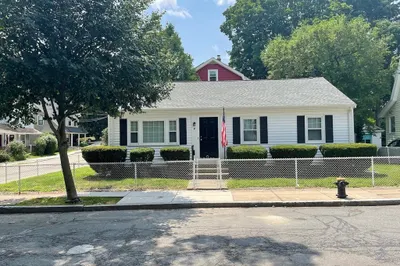
OPEN HOUSE SAT 7/18, 11:30 AM - 1 PM. Avail Sept 1 - A beautifully renovated 3-bed, 2-full-bath, 1-car garage, duplex in the heart of Roslindale. Blending classic New England charm & high-end modern finishes. Sun-filled living space, gleaming hardwood floors, open flow to a formal dining area, built-in china cabinet, plus a dedicated mudroom w/built-in storage. The high-end kitchen features shaker cabinetry, stone counters & peninsula w/bar-seating, stainless steel appliances including a 5-burner gas range. Relax in a bright large-windowed 3-season sunroom, play room, back composite deck, or turfed back-yard area. Spacious primary bedroom suite w/custom walk-in closet, spa-inspired bath, marble walk-in shower & double vanity. Two more bedrooms, second full bath, in-unit laundry, one-car garage, corner lot, gas heat & central AC complete the home. Moments to the Arboretum, Roslindale Village, bus & commuter rail make this a commuter dream to MGB, Longwood & Boston. Don't miss this one!
-
Highlights
- Area: Roslindale
- Parking Spots: 1
- Property Type: Attached (Townhouse/Rowhouse/Duplex)
- Unit Number: 1
- Status: Closed
- Heating: Natural Gas, Forced Air
- Property Class: Residential Lease
- Total Rooms: 6
- Year Built: 1955
-
Additional Details
- Appliances: Range, Oven, Dishwasher, Disposal, Microwave, Refrigerator, Washer, Dryer
- Exterior Features: Porch - Enclosed, Deck - Composite, Covered Patio/Deck, Rain Gutters
- SqFt Source: Owner
- Year Built Source: Public Records
- Available Date: September 1, 2026
- Pets Allowed: Yes w/ Restrictions
- Year Built Details: Actual
-
Amenities
- Community Features: Public Transportation, Shopping, Park, Walk/Jog Trails, Medical Facility, Conservation Area, House of Worship, Private School, Public School
- Covered Parking Spaces: 1
-
Fees / Taxes
- Rental Fee Includes: Water, Sewer, Trash Collection
Similar Listings
Sold
6 Photos
Sold
40 Photos
Sold
9 Photos
Sold

10 Photos
Content © 2026 MLS Property Information Network, Inc. The information in this listing was gathered from third party resources including the seller and public records.
Listing information provided courtesy of Charlesgate Realty Group, llc.
MLS Property Information Network, Inc. and its subscribers disclaim any and all representations or warranties as to the accuracy of this information.
