
1501 Commonwealth Ave #106
$3,475/mo
2
Beds
1
Bath
939
Sqft
- Request Info
- Call
- Save
-
More
- Mortgage Calculator

Property Tools
$3,475/mo
2
Beds
1
Bath
939
Living Area
-
Property Description
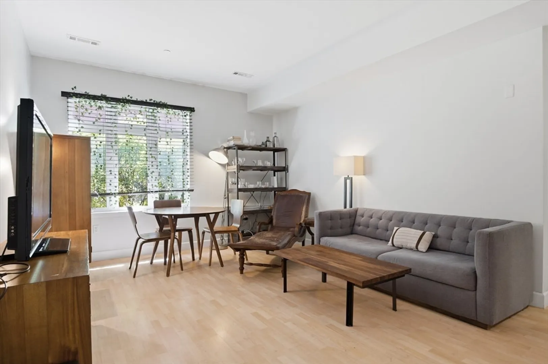
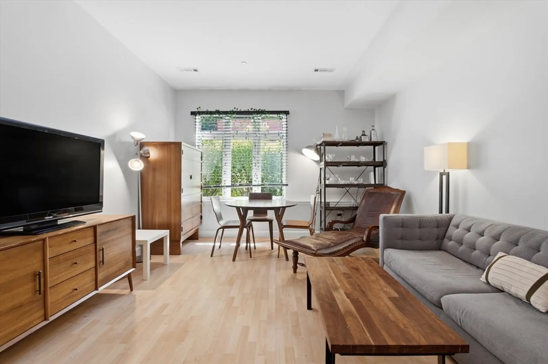
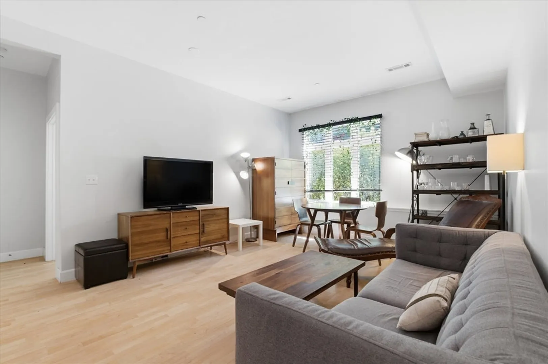
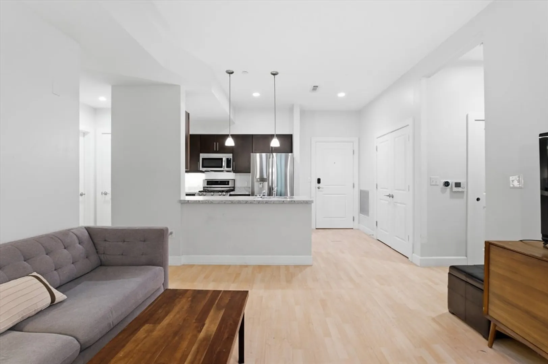
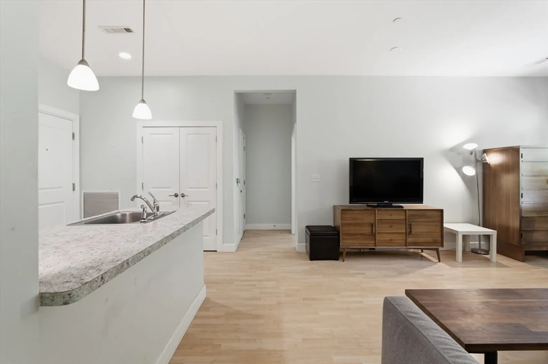
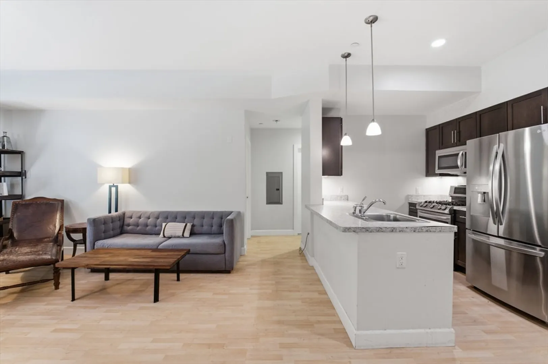
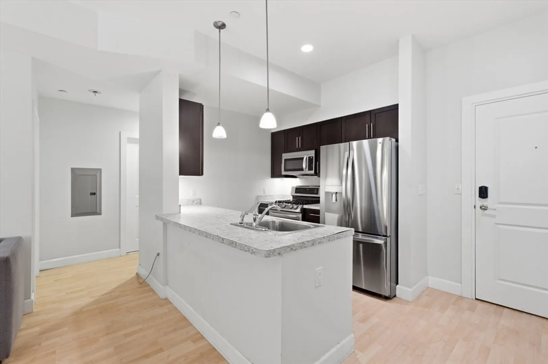
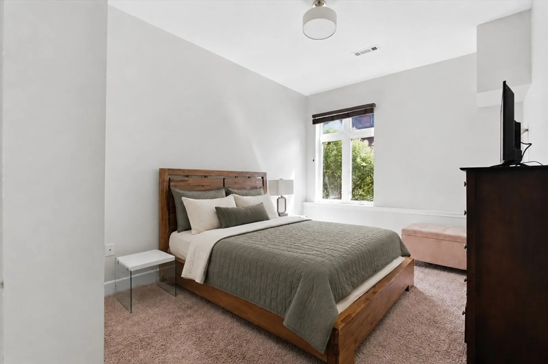
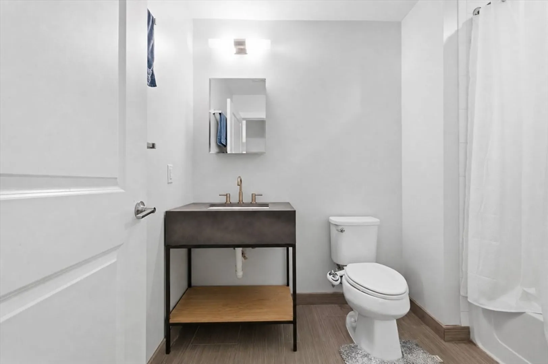
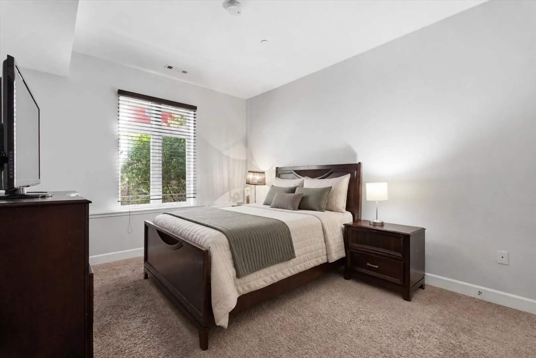
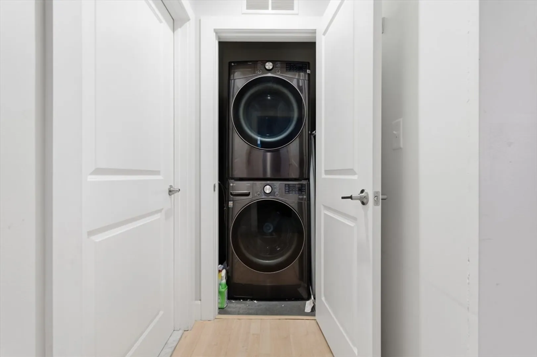
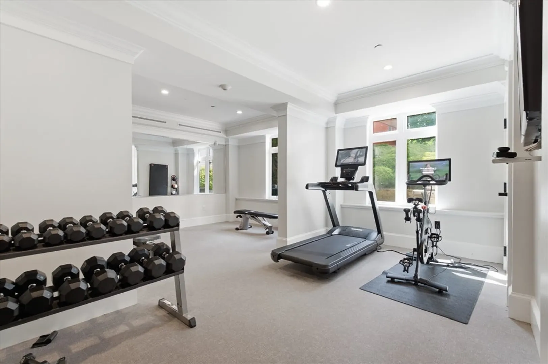
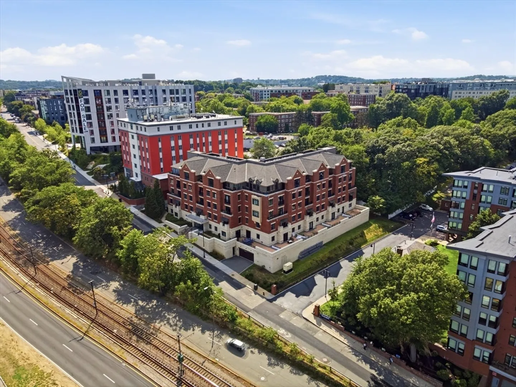
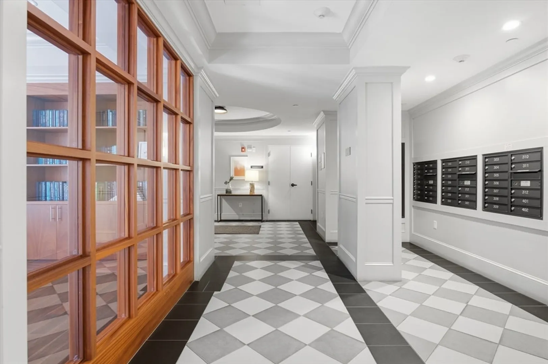
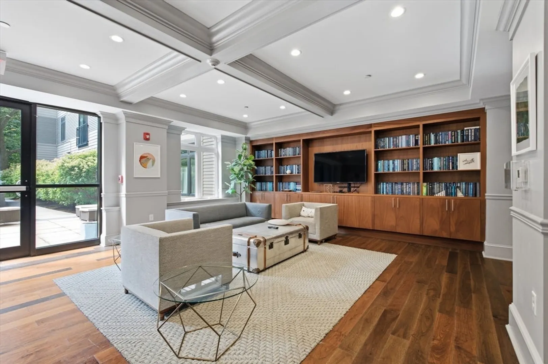
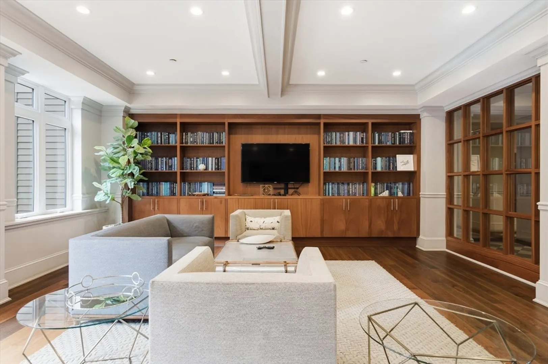
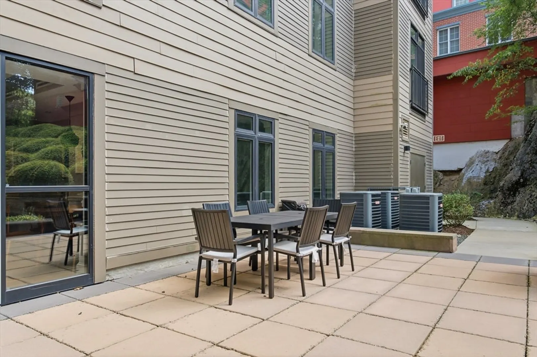
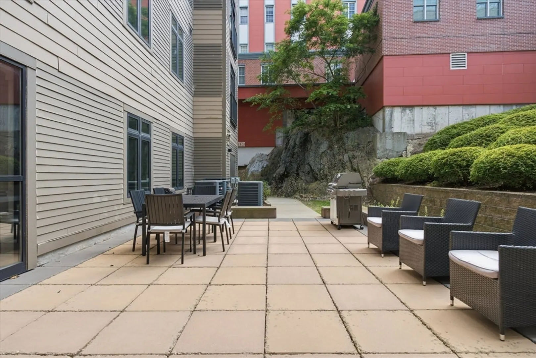
Welcome to Unit 106 at 1501 Commonwealth Avenue, The Lancaster — a well-appointed 2-bedroom, 1-bath rental offering the perfect blend of comfort and convenience in the heart of Brighton. This 939-square-foot home features in-unit laundry, central HVAC, and generous closet space throughout, all wrapped in a layout that feels both bright and inviting. Step outside your door and the building itself becomes an extension of your home, with an elegant lobby reminiscent of a boutique hotel, a residential library and club room, a fitness and yoga room, and a secluded common courtyard patio complete with grills for effortless outdoor entertaining, plus a heated lower-level garage for year-round convenience. Location is where this residence truly shines: the Green Line B Branch stops right in front of the building at Warren Street, putting downtown Boston, Fenway, and the Longwood Medical Area within easy reach, while quick access to Soldiers Field Road, the Mass Pike (I-90), and Route 20 makes commuting to Cambridge and the western suburbs just as effortless. Boston College and Boston University are just minutes away, and everyday essentials are close at hand with Whole Foods, an array of Allston/Brighton restaurants and cafes, and neighborhood shopping all within walking distance, not to mention the trails and green space of nearby Chestnut Hill Reservoir and Ringer Playground. Available now — schedule your showing today and make this Brighton gem your next home.
-
Highlights
- Area: Brighton
- Property Type: Condominium
- Unit Number: 106
- Property Class: Residential Lease
- Total Rooms: 6
- Status: Active
-
Additional Details
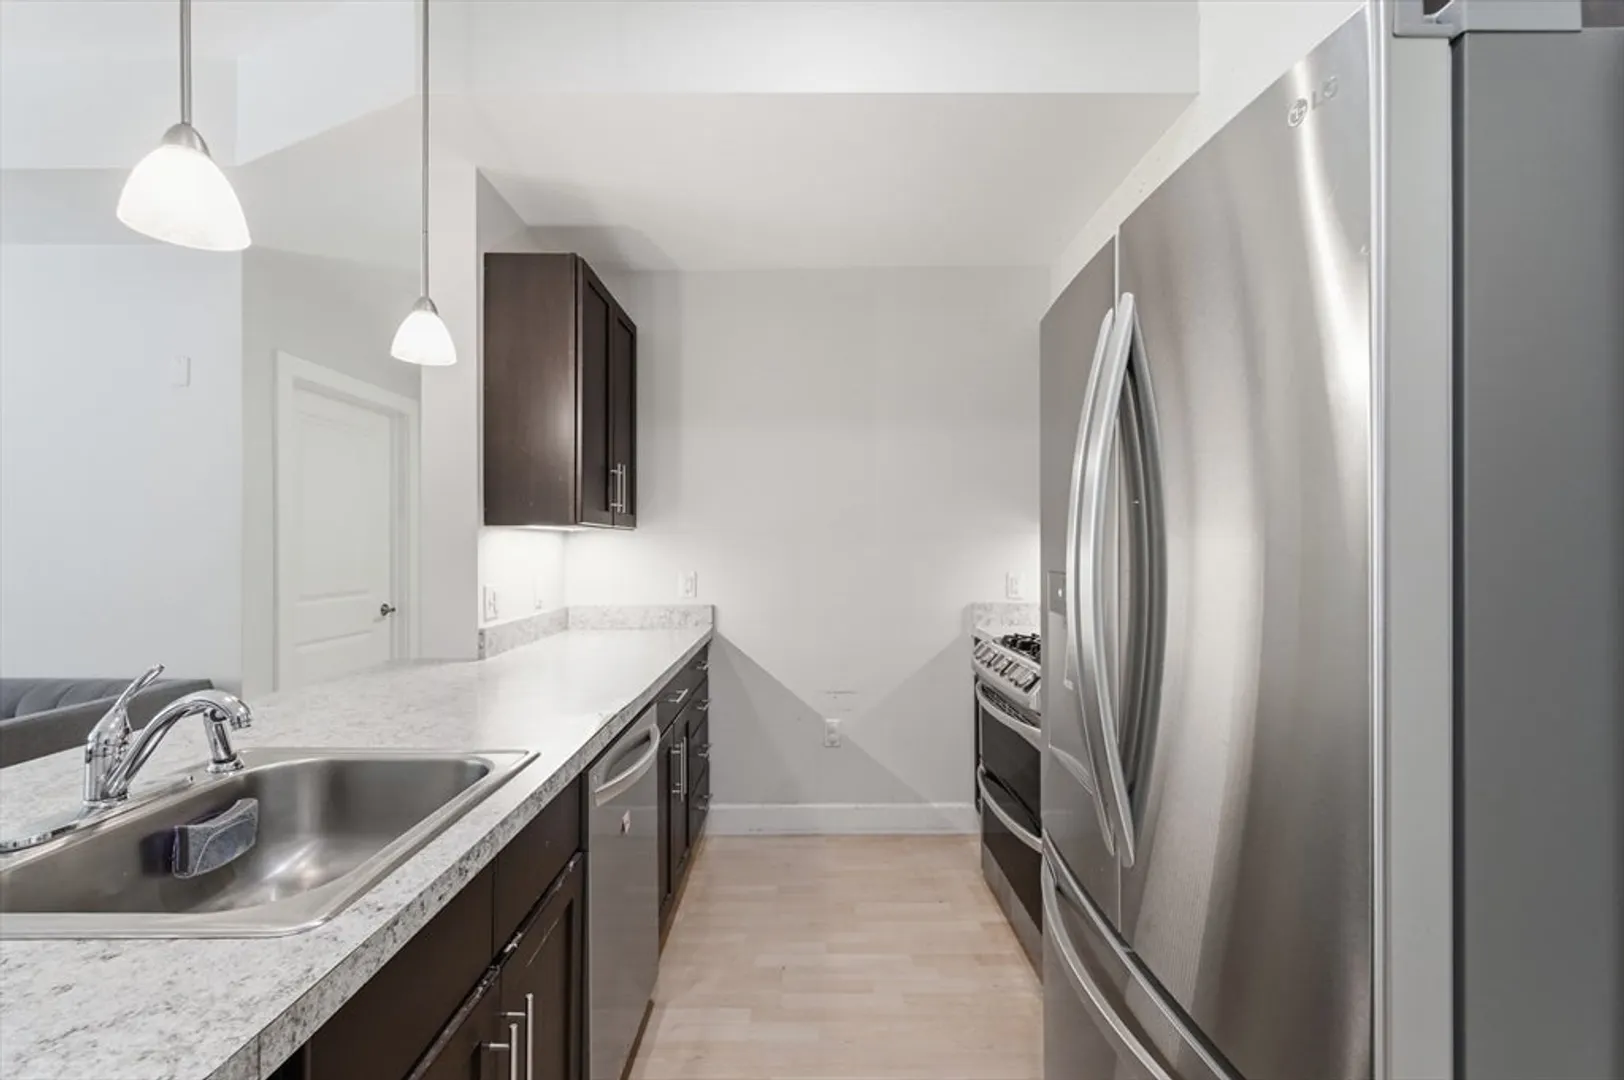
- Appliances: Range, Dishwasher, Microwave, Refrigerator, Freezer, Washer, Dryer
- SqFt Source: Other
- Interior Features: Elevator, Single Living Level
-
Amenities
- Community Features: Public Transportation, Shopping, Tennis Court(s), Park, Walk/Jog Trails, Golf, Medical Facility, Laundromat, Bike Path, Conservation Area, Highway Access, House of Worship, Private School, Public School, T-Station, University
- Security Features: Security System
-
Fees / Taxes
- Rental Fee Includes: Water, Sewer, Trash Collection, Snow Removal, Recreational Facilities, Gardener, Garden Area, Furnishings (See Remarks), Clubroom
Similar Listings
Content © 2026 MLS Property Information Network, Inc. The information in this listing was gathered from third party resources including the seller and public records.
Listing information provided courtesy of Compass.
MLS Property Information Network, Inc. and its subscribers disclaim any and all representations or warranties as to the accuracy of this information.