
Sold!
$400,000
2
Beds
2
Baths
1,295
Living Area
-
Property Description
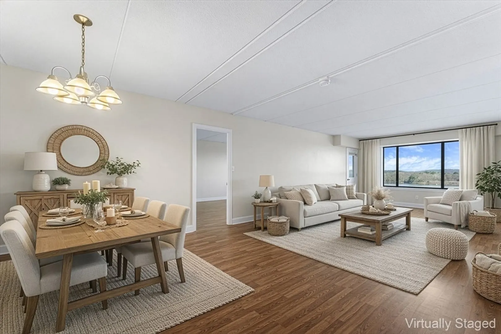
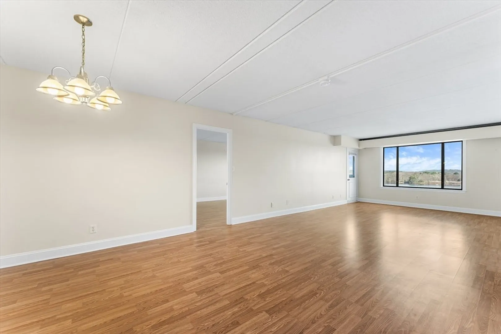
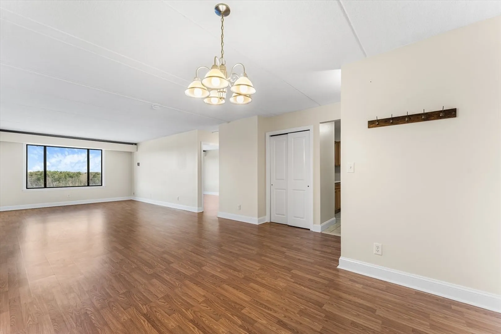
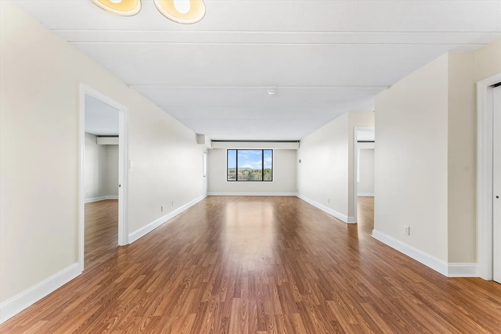
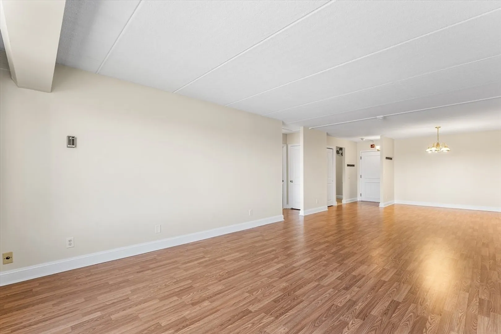
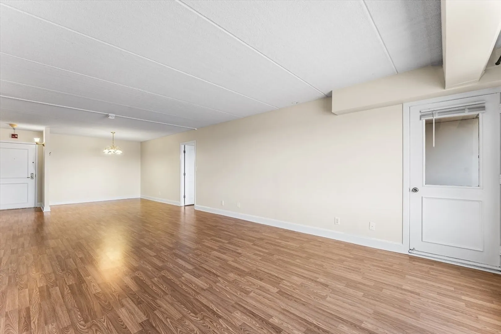
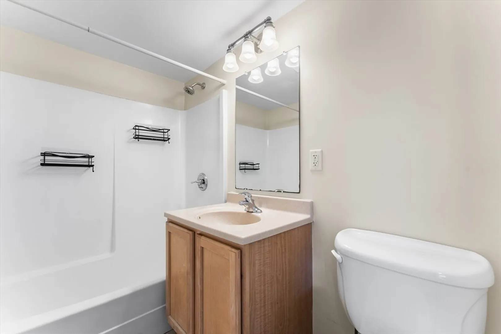
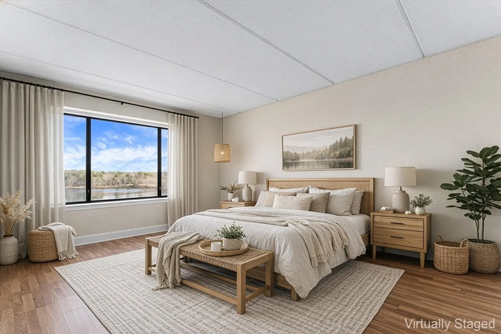
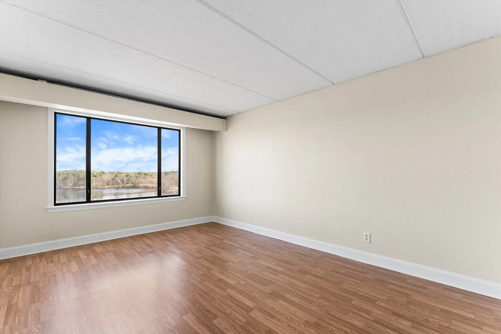
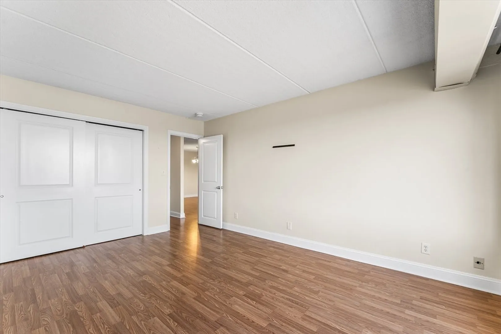
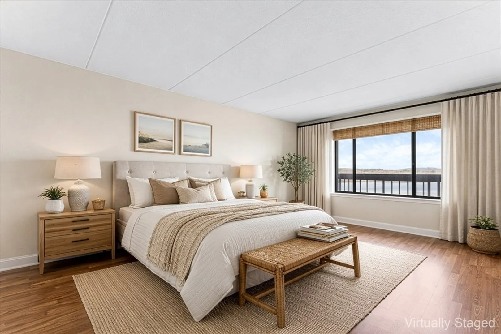
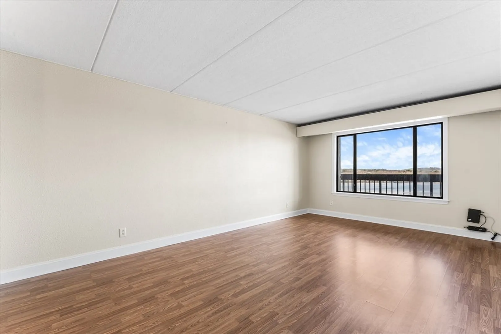
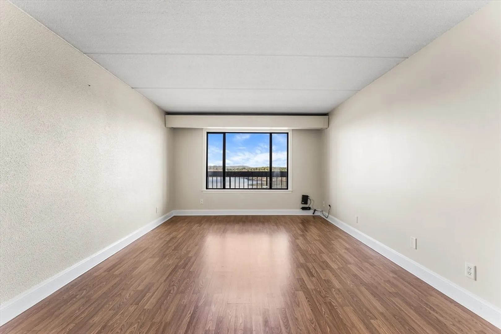
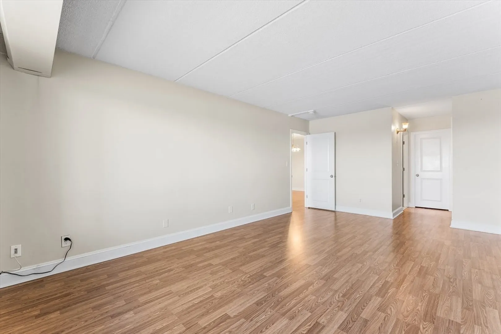
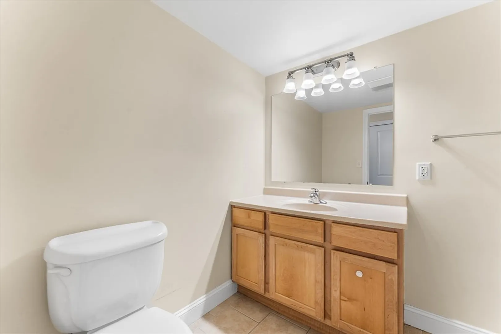
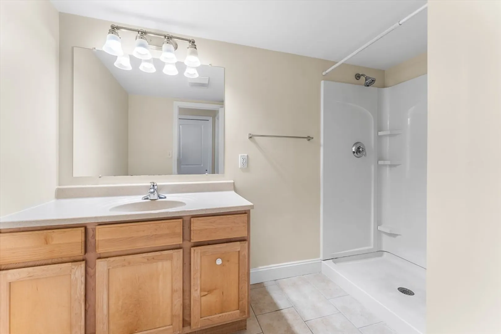
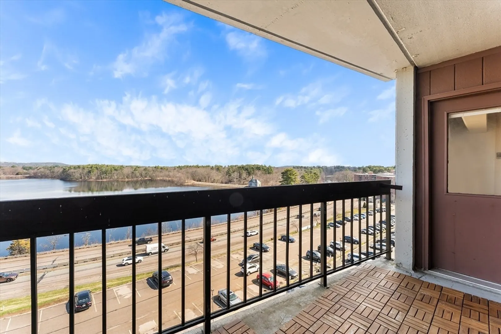
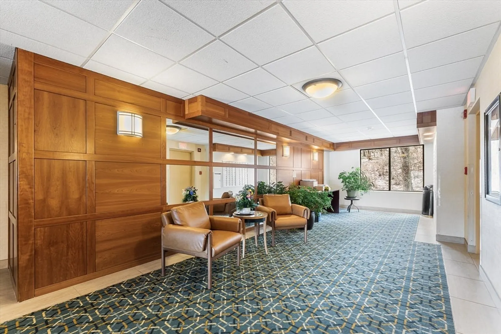
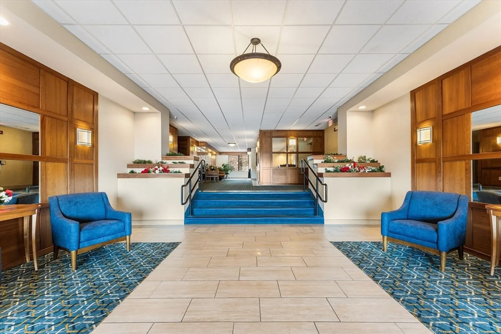
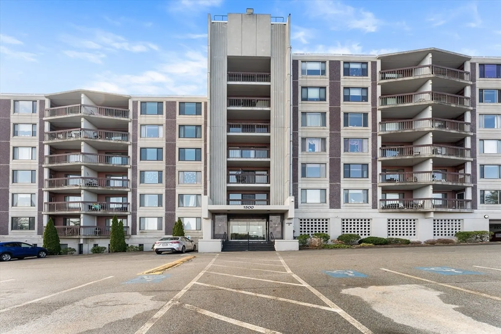
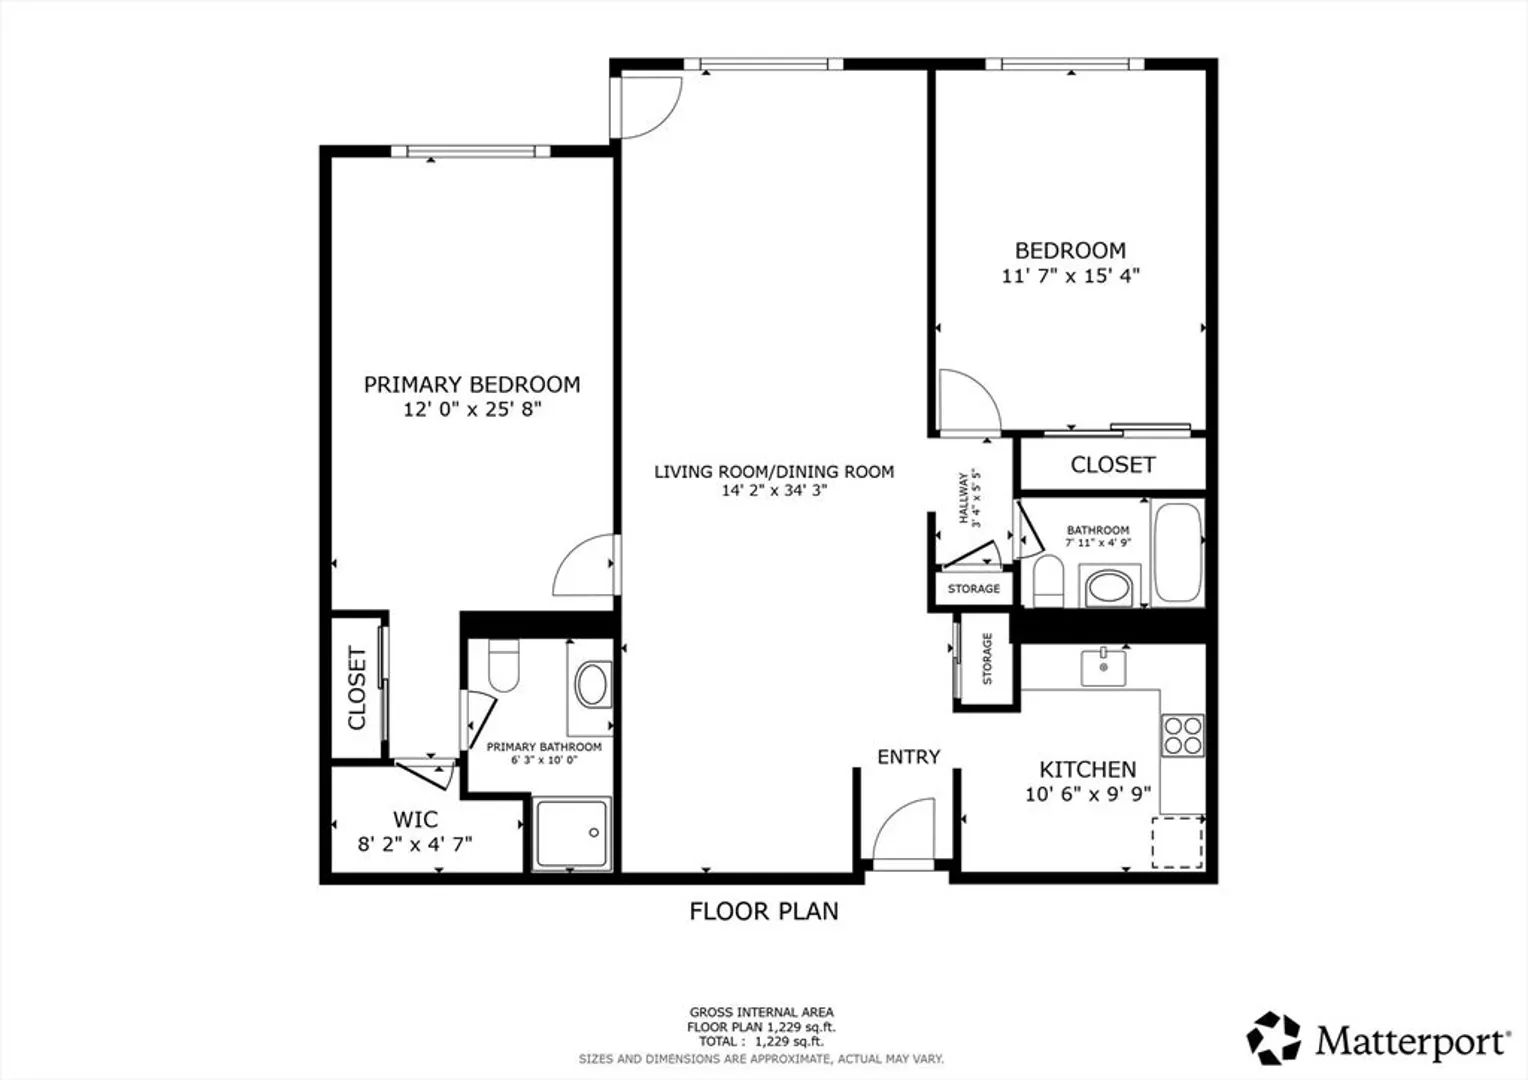
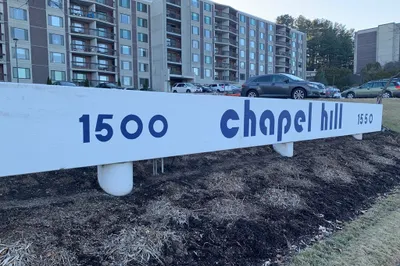
This penthouse condo boasts 1,300 square feet of bright, airy living space, featuring two spacious bedrooms, two full bathrooms, and a private balcony with picturesque water views. Convenience is unmatched with TWO deeded garage parking spaces and a dedicated private storage unit in the basement. Located on Route 9, you are just minutes from the Mass Pike and the commuter rail, making travel easy. Enjoy truly maintenance free lifestyle with professional on-site management and an all-inclusive condo fee that covers all utilities and access to premium amenities: swimming pool, fitness center, playroom, clubroom and library.
-
Highlights
- Building Name: Chapel Hill Condominiums
- Heating: Forced Air, Natural Gas
- Parking Spots: 2
- Property Type: Condominium
- Total Rooms: 4
- Year Built: 1966
- Cooling: Central Air
- HOA Fee: $865
- Property Class: Residential
- Stories: 1
- Unit Number: 830
- Status: Closed
-
Additional Details
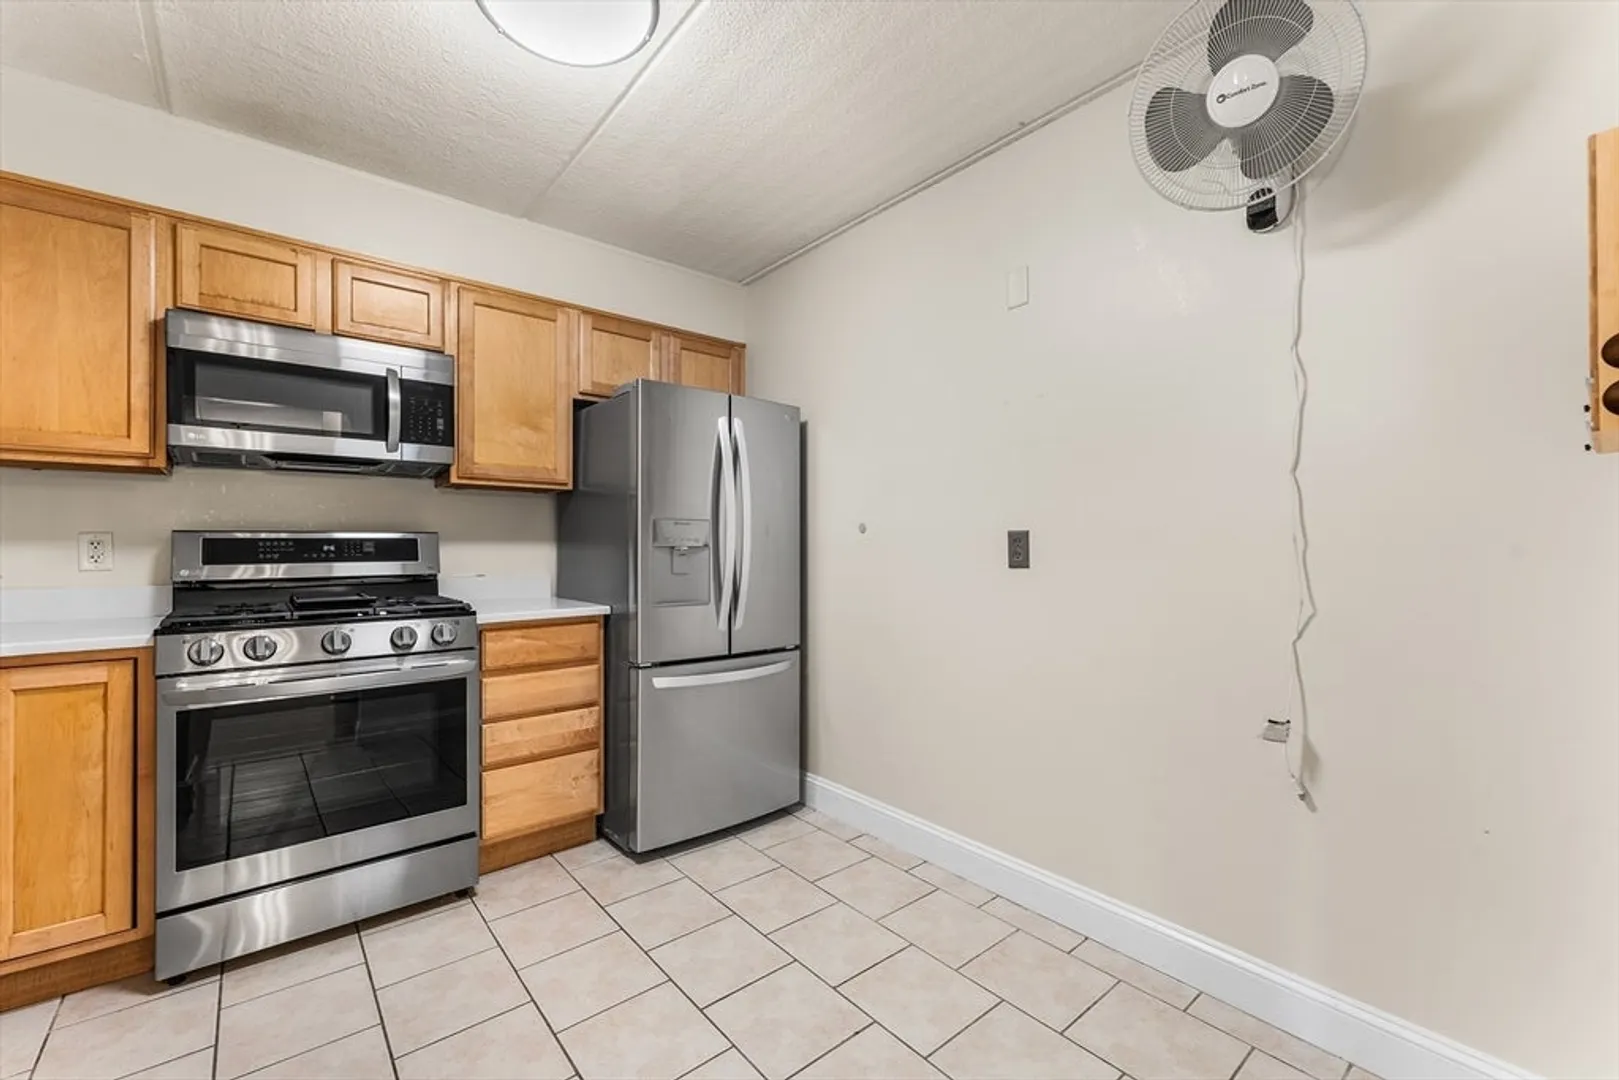
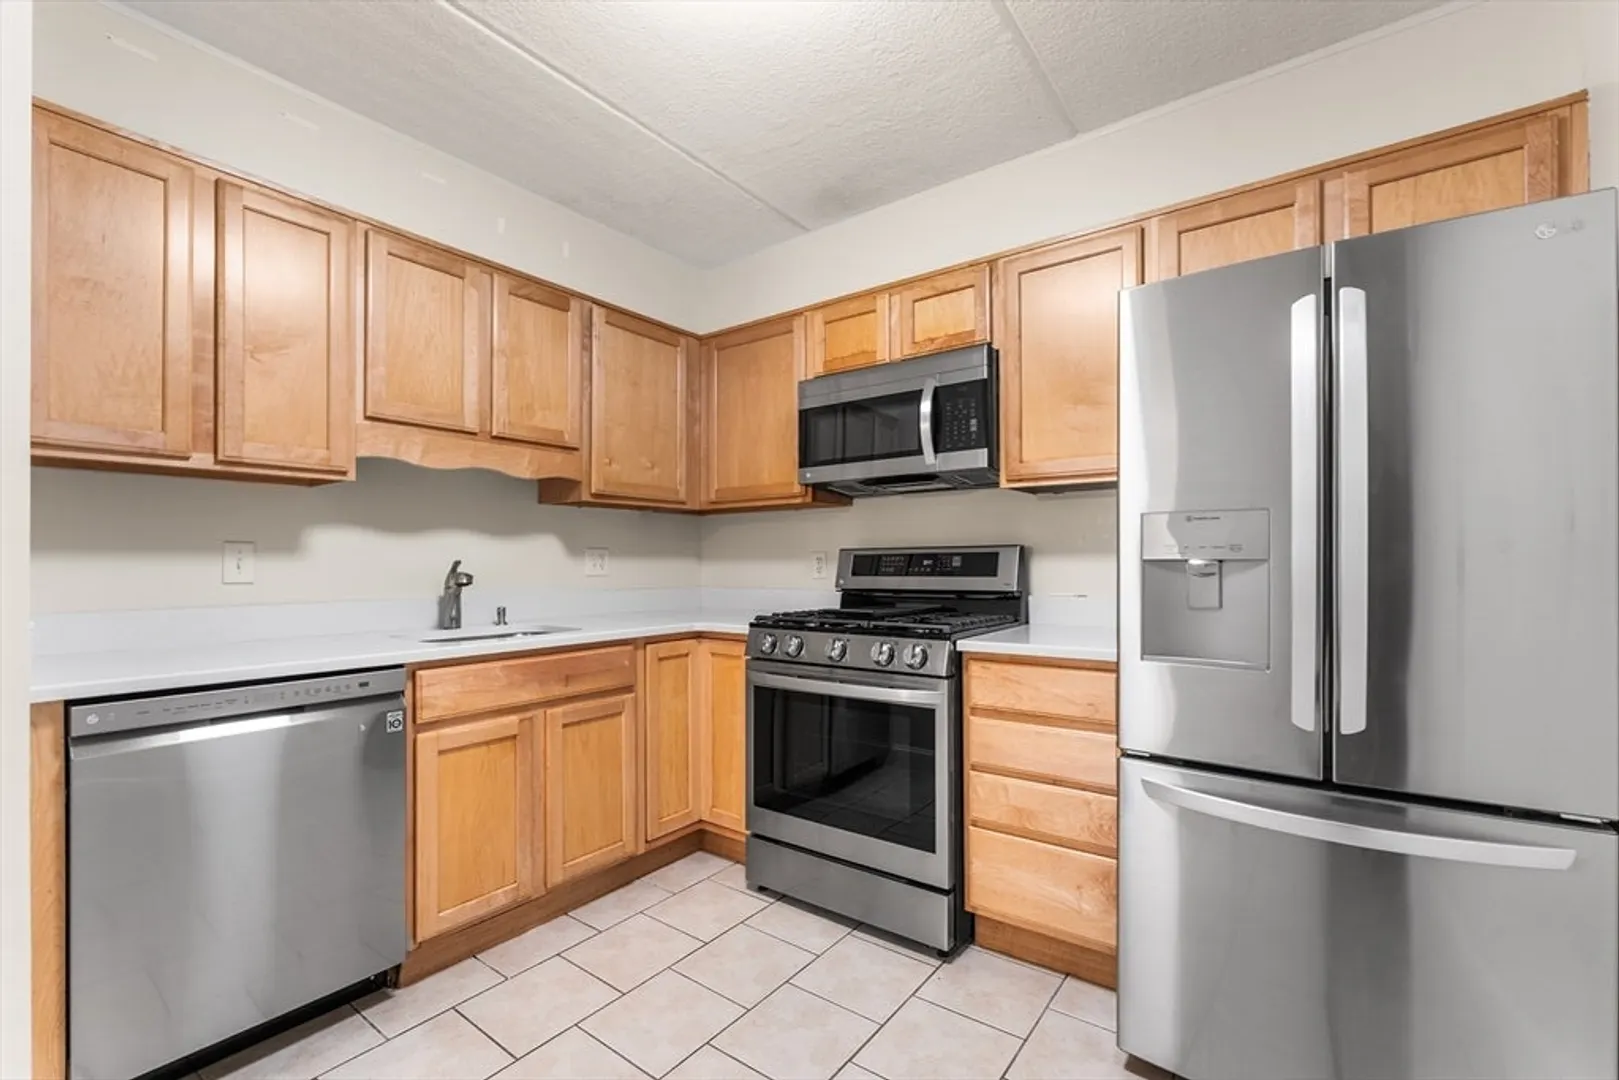
- Appliances: Range, Dishwasher, Disposal, Microwave, Refrigerator
- Construction: Frame, Brick
- Flooring: Wood, Tile
- Roof: Tar/Gravel
- Total Number of Units: 180
- Year Built Source: Public Records
- Basement: Y
- Exterior Features: Balcony
- Pets Allowed: Yes w/ Restrictions
- SqFt Source: Public Record
- Year Built Details: Actual
- Zoning: Res
-
Amenities
- Community Features: Public Transportation, Golf, Highway Access
- Parking Features: Under, Deeded, Assigned
- Security Features: Intercom
- Covered Parking Spaces: 2
- Pool Features: Association, In Ground
-
Utilities
- Sewer: Public Sewer
- Water Source: Public
-
Fees / Taxes
- Assessed Value: $378,200
- HOA Fee Includes: Heat, Electricity, Water, Sewer, Insurance, Maintenance Structure, Road Maintenance, Maintenance Grounds, Snow Removal, Trash
- Taxes: $4,516
- HOA Fee Frequency: Monthly
- Tax Year: 2025
Similar Listings
Sold
32 Photos
Sold
38 Photos
Sold
17 Photos
Sold
39 Photos
Content © 2026 MLS Property Information Network, Inc. The information in this listing was gathered from third party resources including the seller and public records.
Listing information provided courtesy of Mega Realty Services.
MLS Property Information Network, Inc. and its subscribers disclaim any and all representations or warranties as to the accuracy of this information.
