
Sold!
$385,000
2
Beds
2
Baths
1,295
Living Area
-
Property Description
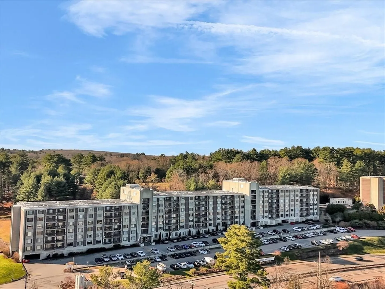
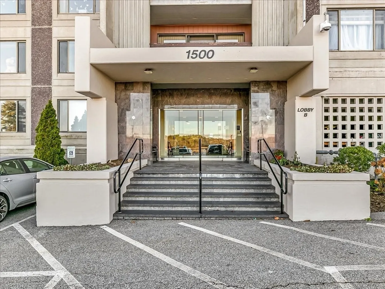
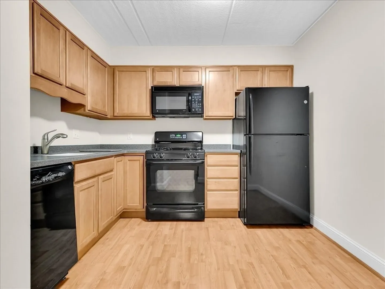
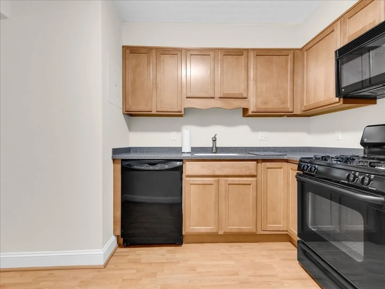
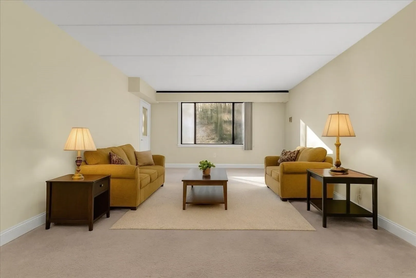
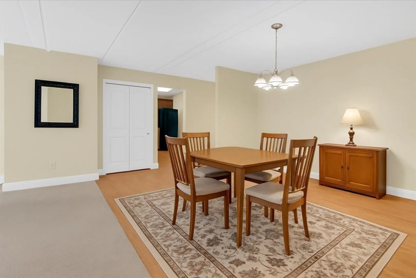
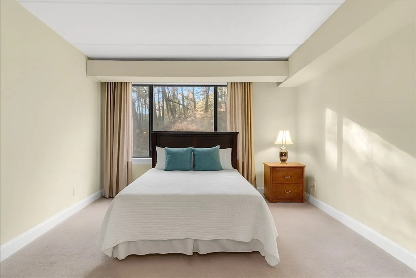
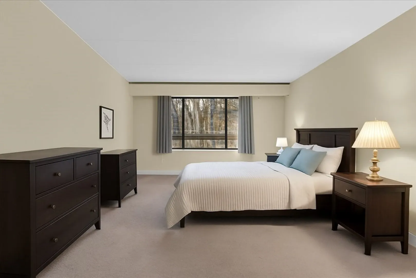
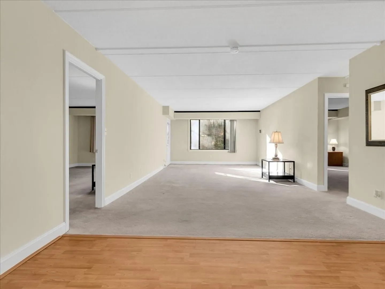
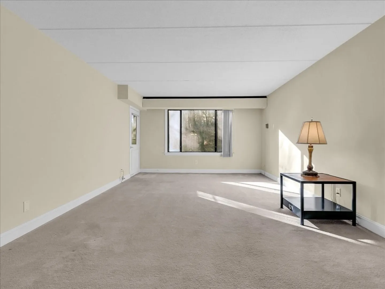
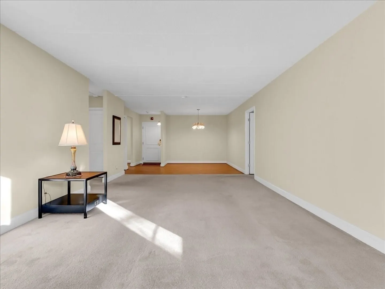
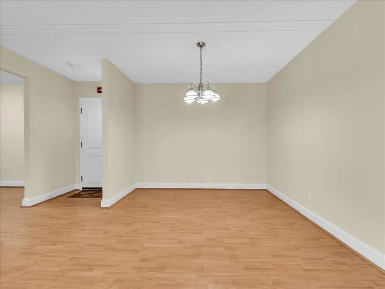
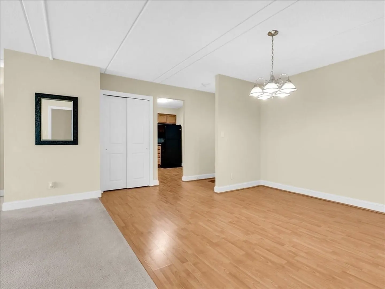
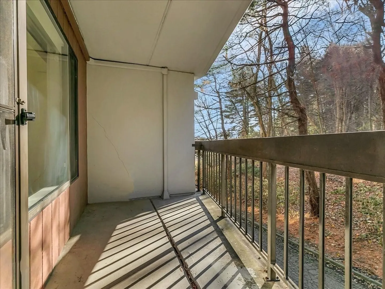
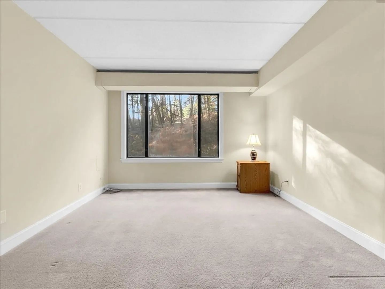
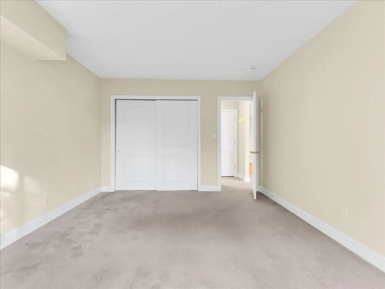
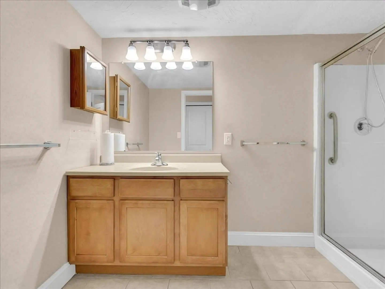
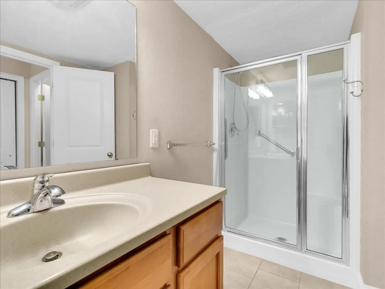
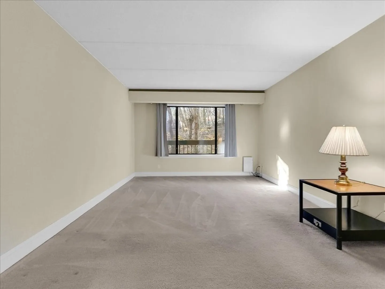
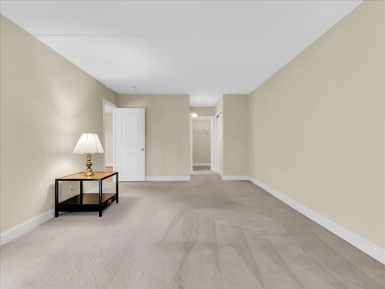
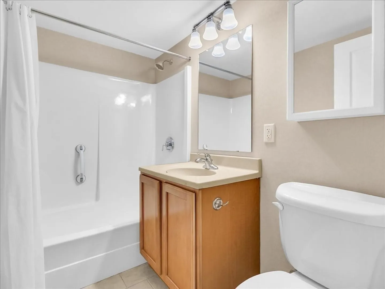
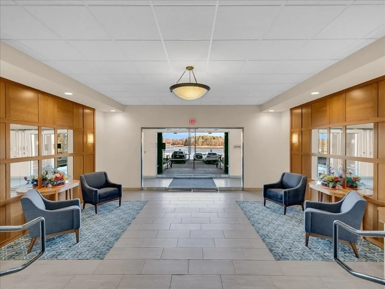
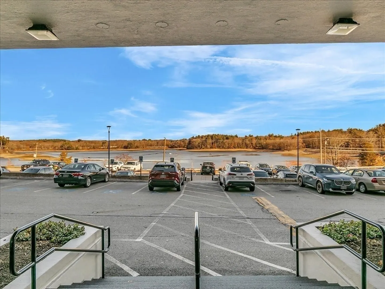
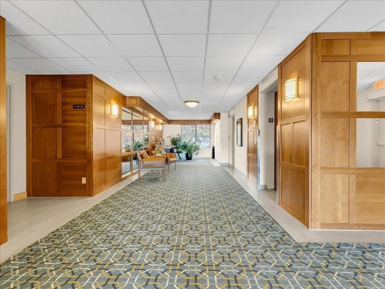
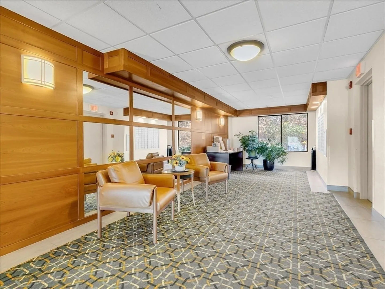
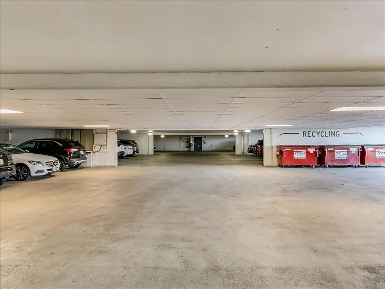
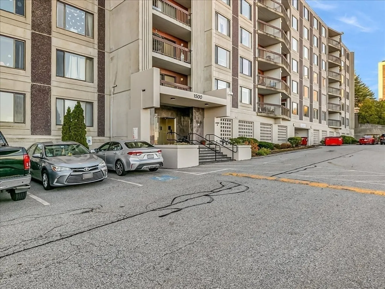
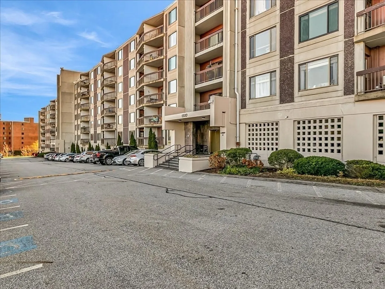
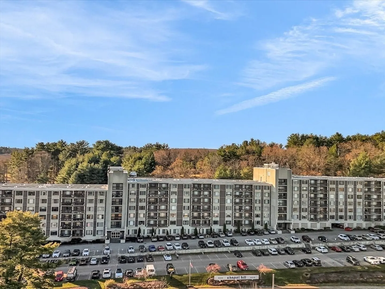
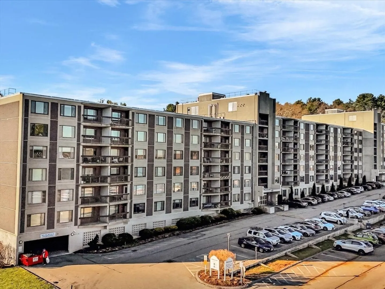
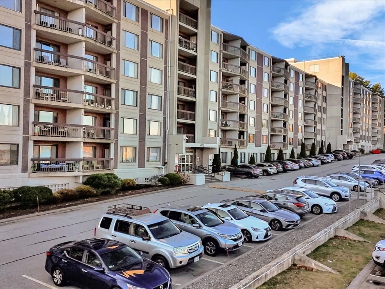
Open House Sunday 3/29/26- 12:00-2pm. Beautiful, move-in ready corner-unit condo in the desirable Chapel Hill East complex, offering tranquil wooded views from a private balcony. This stylishly updated 2-bedroom, 2-bath home features an open-concept living and dining area with a large picture window. The newer kitchen includes a corian countertop, black appliances, and vinyl flooring. The spacious primary suite offers both a walk-in and double closet plus an ensuite bath. Updated kitchen, baths, and flooring make this home highly desirable. Includes one deeded garage parking space, additional storage, and solid all-concrete construction. HOA covers heat, A/C, electricity, hot water, water, sewer, trash, insurance, pool, gym, club and game rooms, storage, and on-site management. Convenient to highways, train, shopping, and restaurants.
-
Highlights
- Cooling: Central Air
- HOA Fee: $783
- Property Class: Residential
- Stories: 1
- Unit Number: 221
- Status: Closed
- Heating: Forced Air, Natural Gas
- Parking Spots: 2
- Property Type: Condominium
- Total Rooms: 4
- Year Built: 1966
-
Additional Details
- Appliances: Range, Dishwasher, Disposal, Refrigerator
- Construction: Brick
- Flooring: Carpet
- SqFt Source: Public Record
- Year Built Details: Actual
- Zoning: Res
- Basement: Y
- Exterior Features: Porch
- Roof: Rubber
- Total Number of Units: 190
- Year Built Source: Public Records
-
Amenities
- Covered Parking Spaces: 1
- Security Features: Intercom, TV Monitor
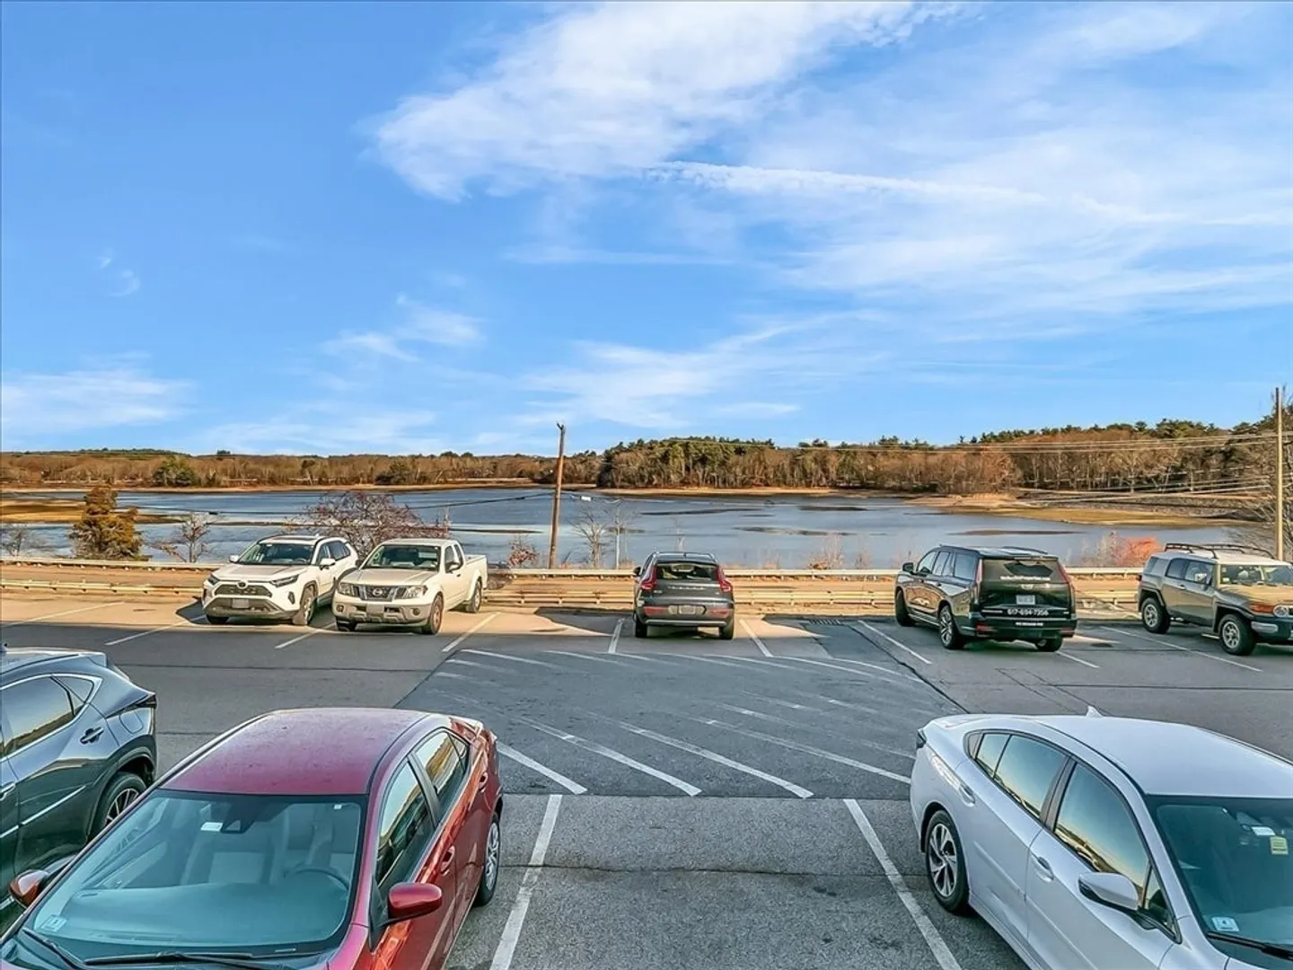
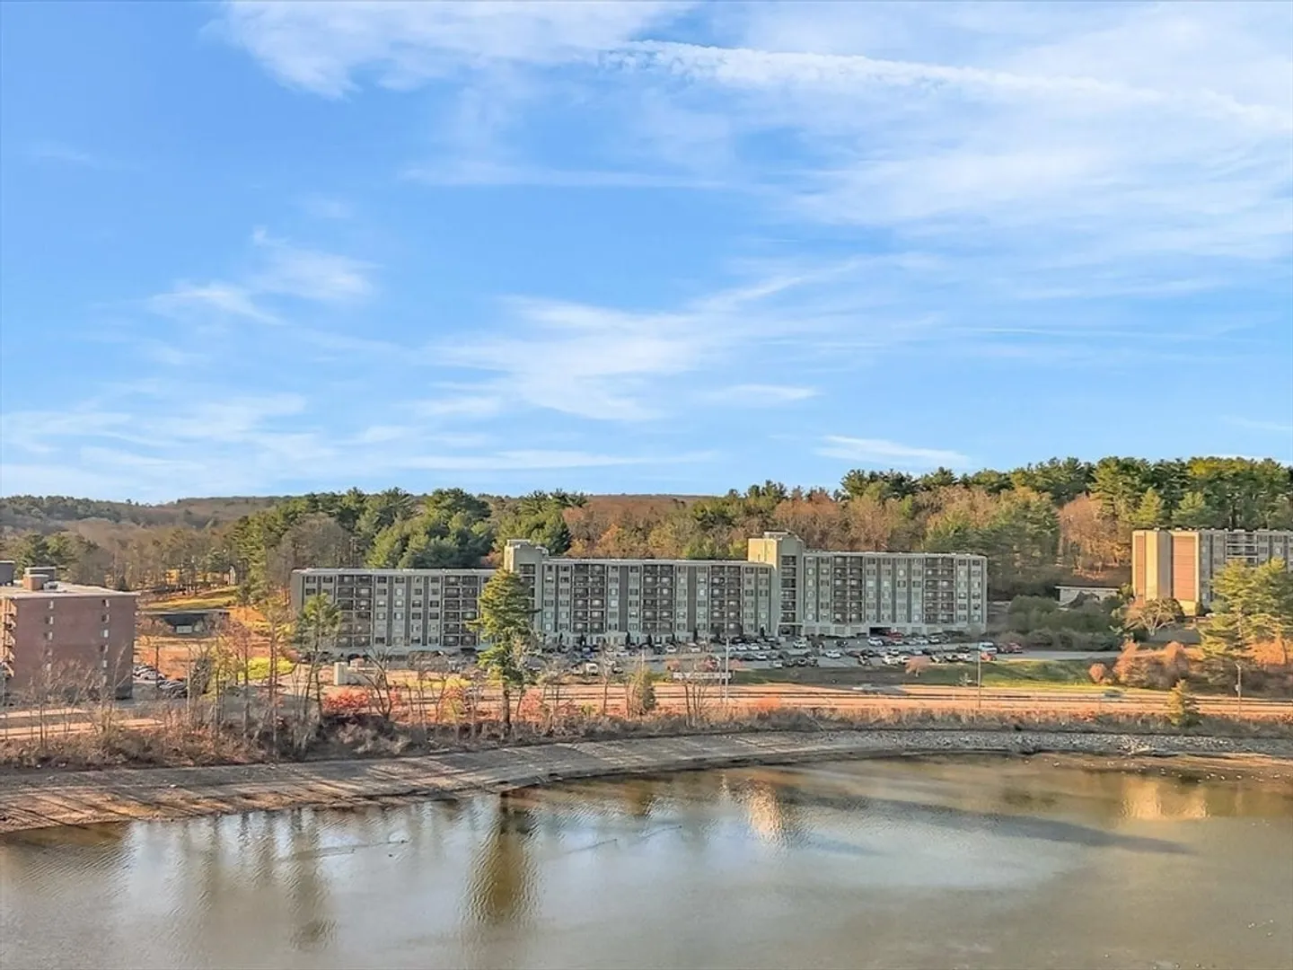
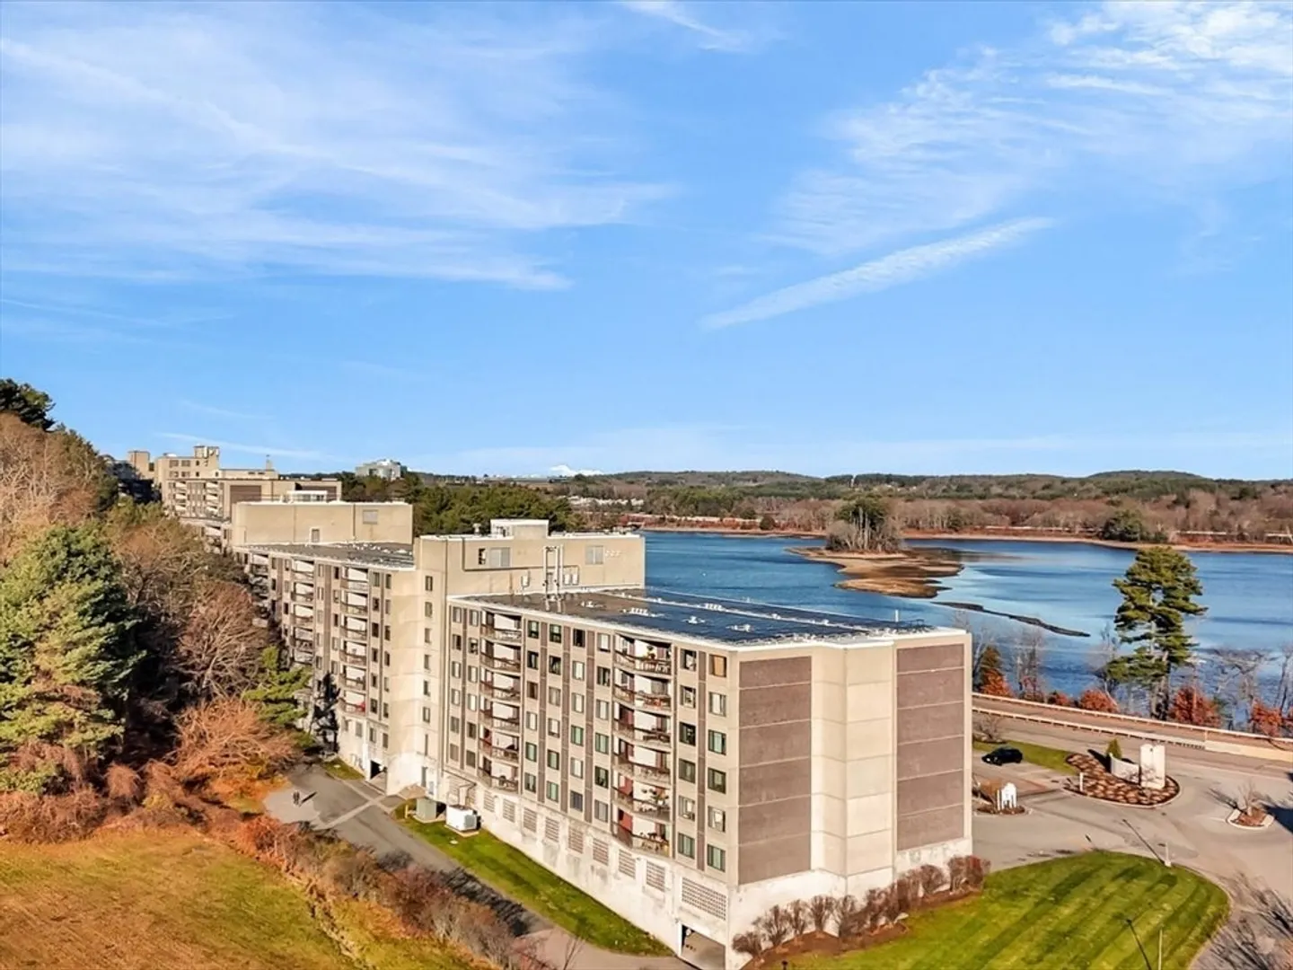
- Waterfront Features: Waterfront, Lake
- Parking Features: Attached, Under, Off Street
- Waerfront: Yes
-
Utilities
- Sewer: Public Sewer
- Water Source: Public
-
Fees / Taxes
- Assessed Value: $351,500
- Tax Year: 2025
- HOA Fee Includes: Heat, Gas, Water, Sewer, Insurance, Maintenance Structure, Road Maintenance, Maintenance Grounds, Snow Removal, Trash, Air Conditioning
- Taxes: $4,197
Similar Listings
Sold

17 Photos
Sold
39 Photos
Sold
30 Photos
Sold
42 Photos
Content © 2026 MLS Property Information Network, Inc. The information in this listing was gathered from third party resources including the seller and public records.
Listing information provided courtesy of Red Tree Real Estate.
MLS Property Information Network, Inc. and its subscribers disclaim any and all representations or warranties as to the accuracy of this information.
