
Sold!
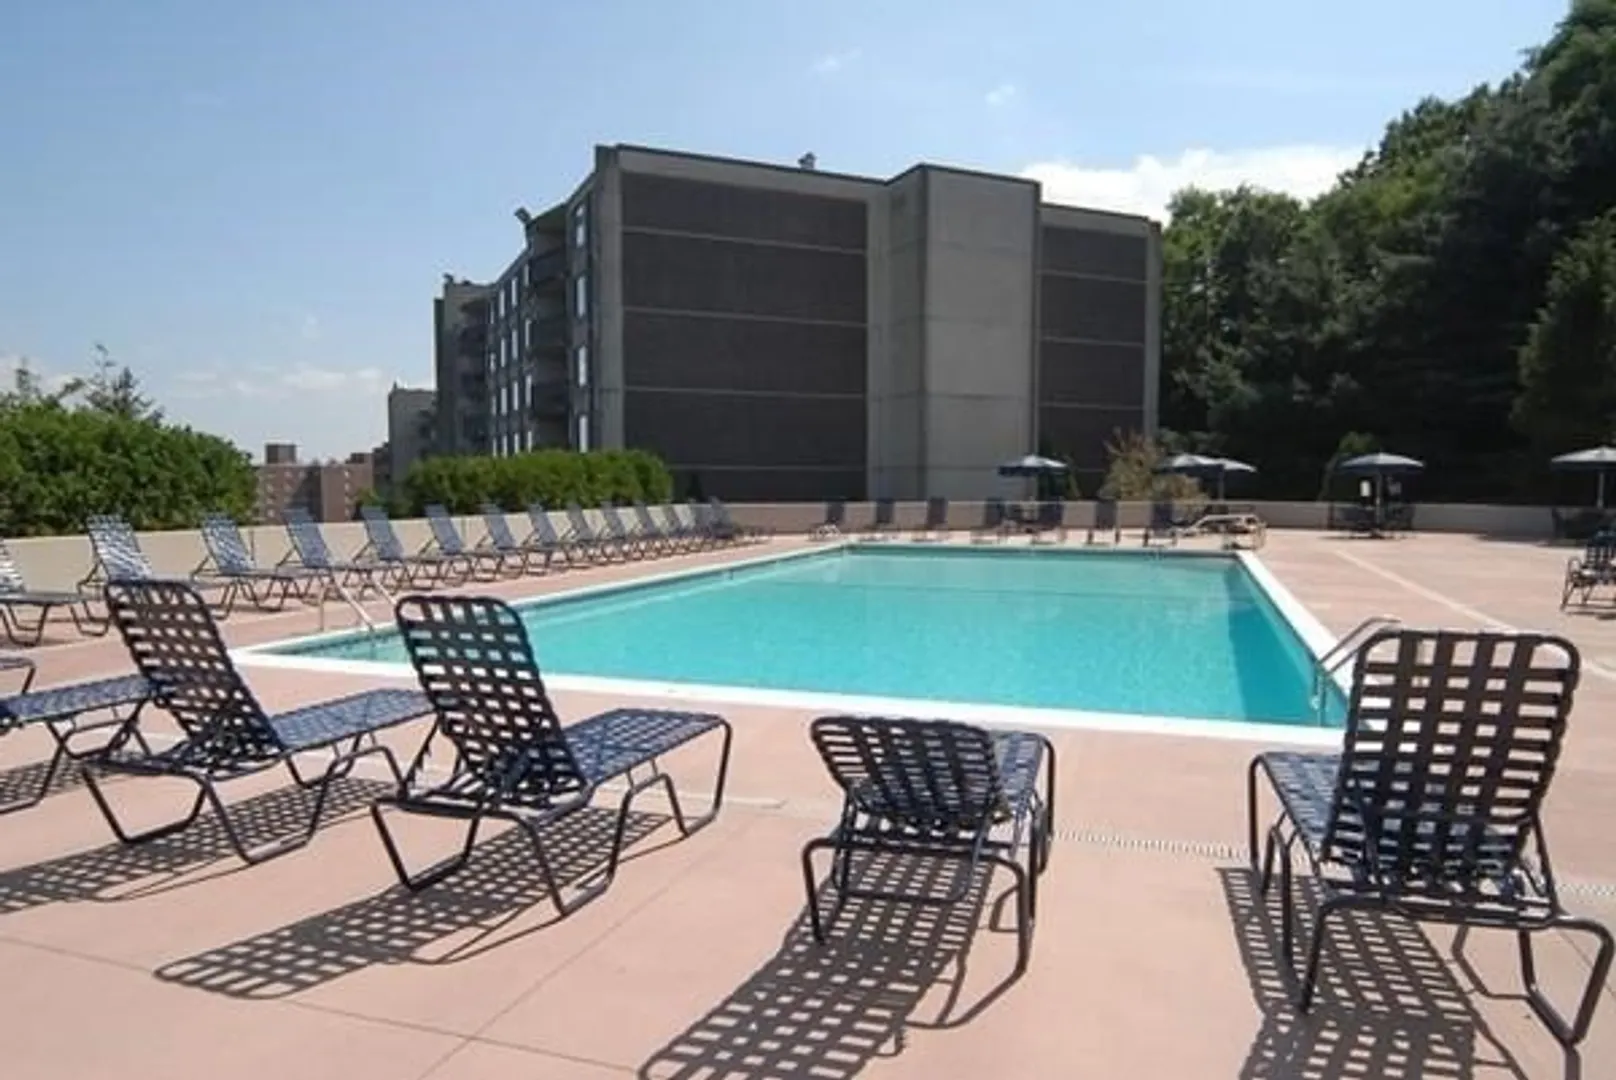
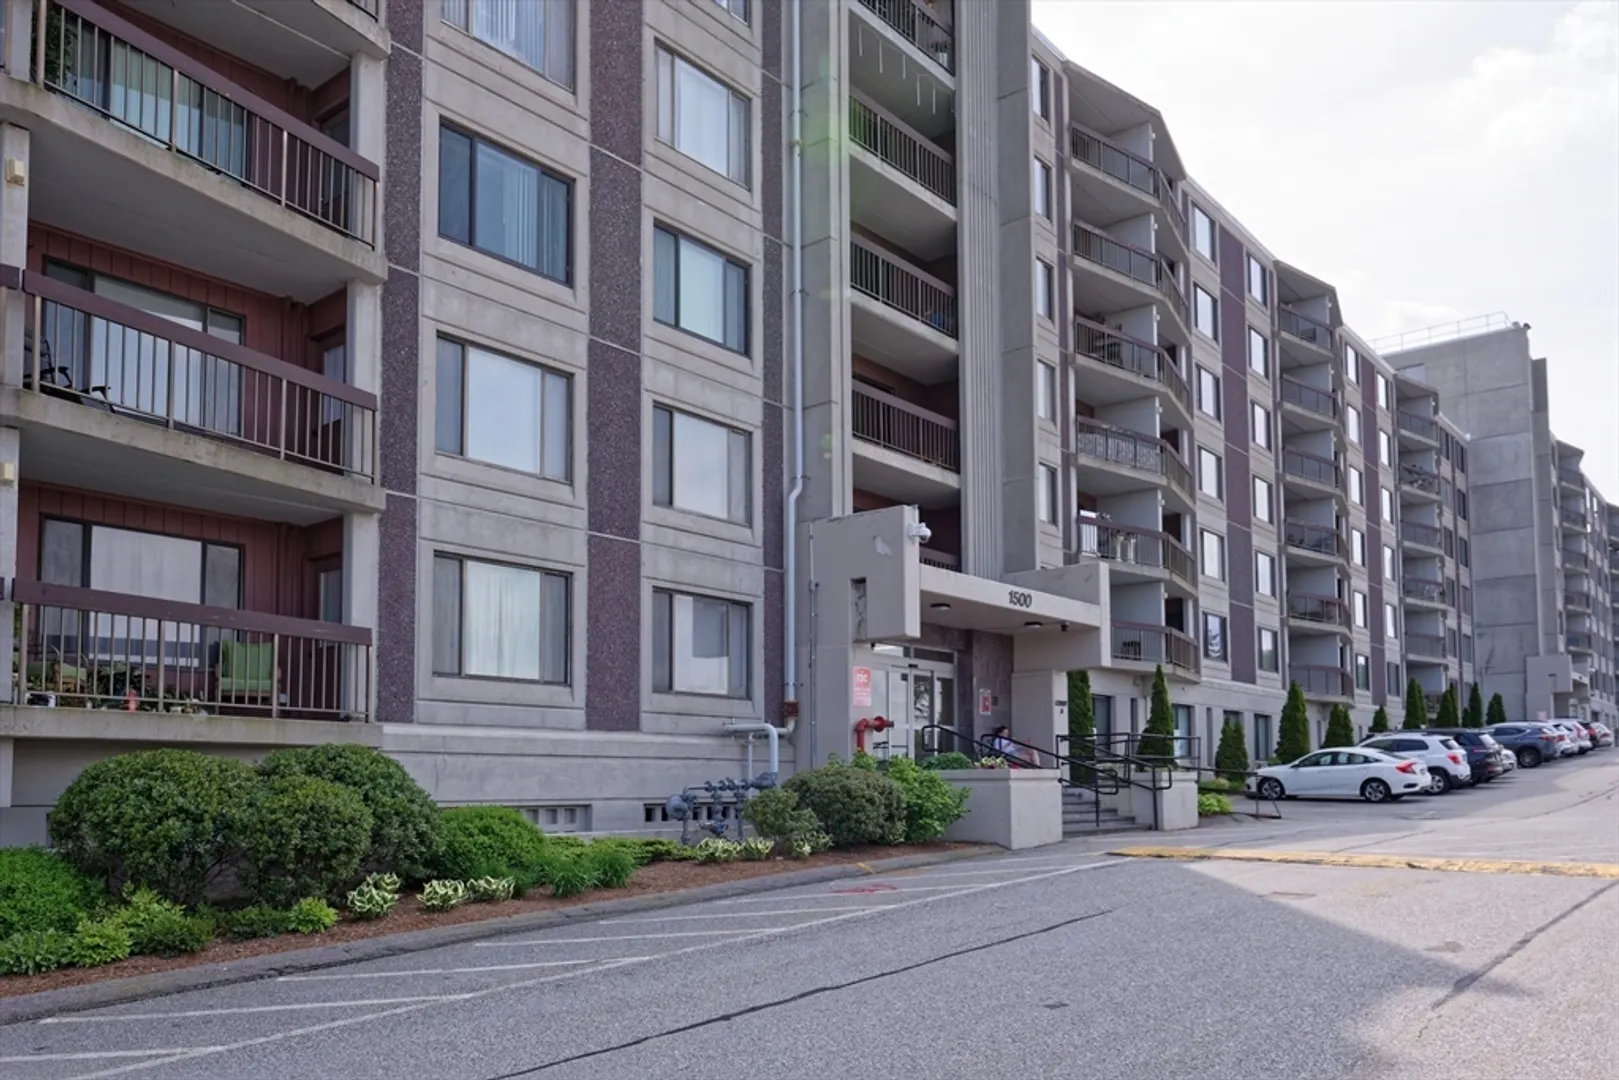
$399,900
2
Beds
2
Baths
1,295
Living Area
-
Property Description
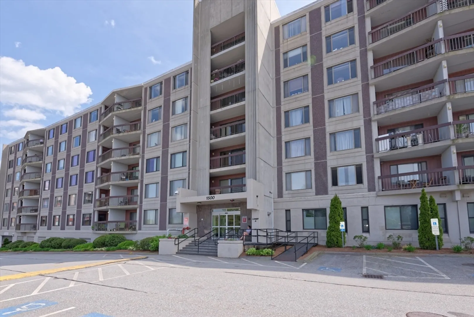
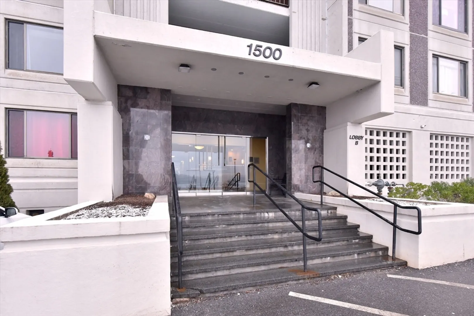
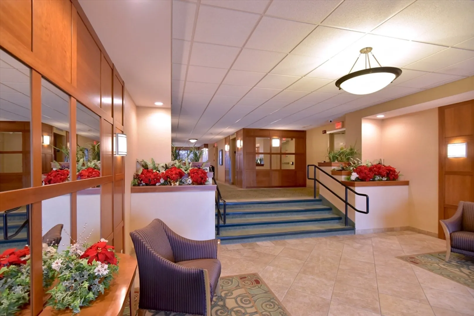
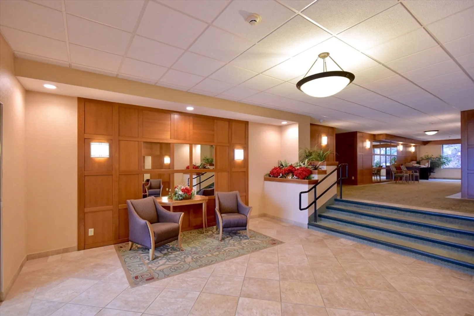
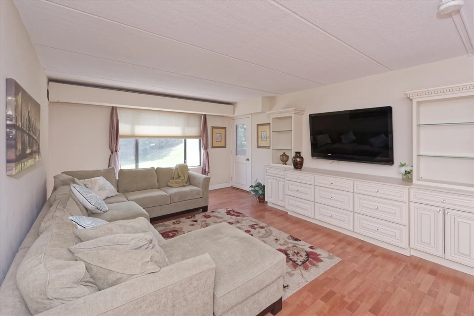
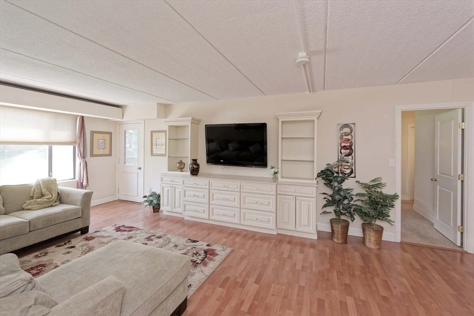
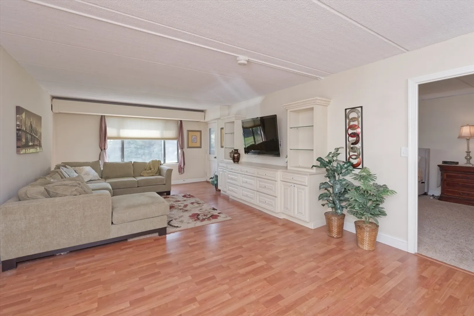
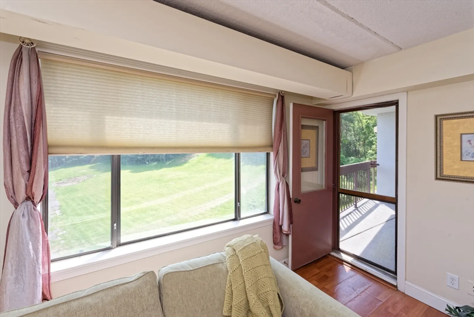
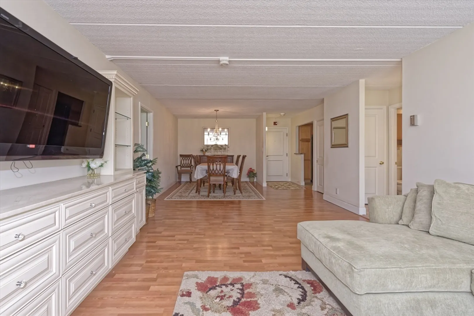
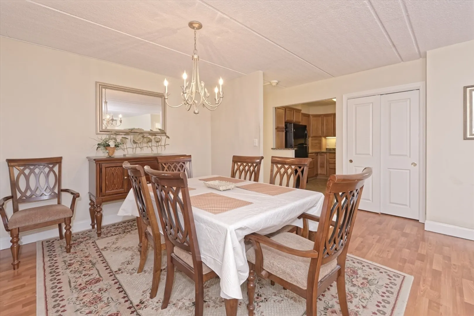
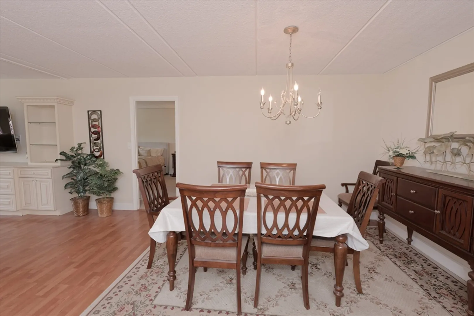
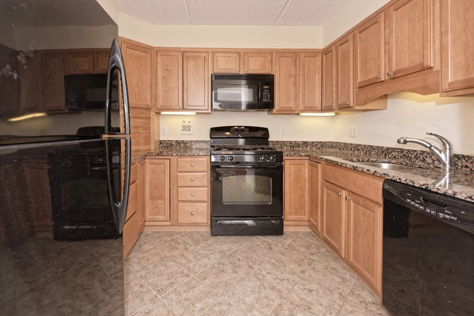
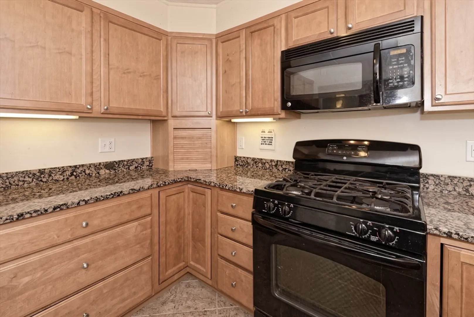
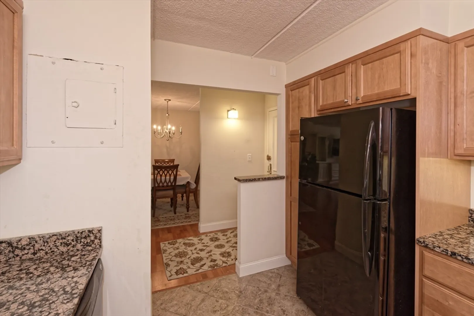
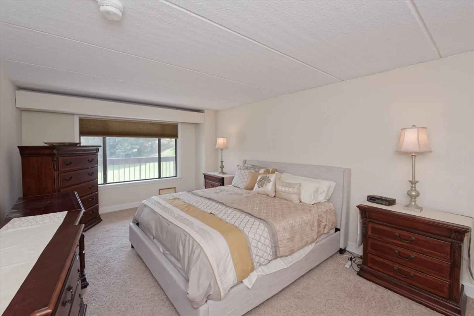
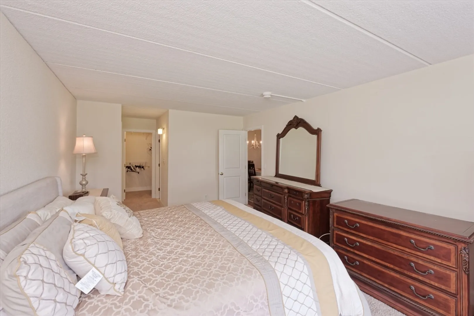
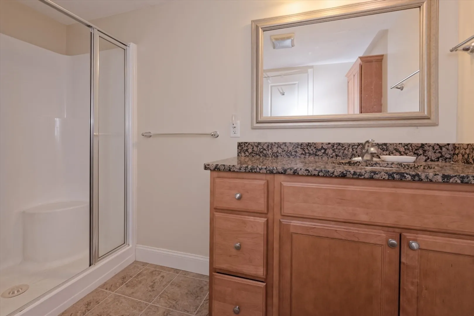
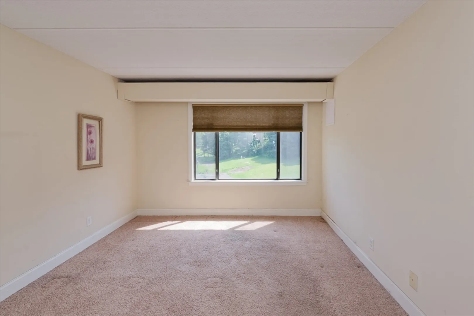
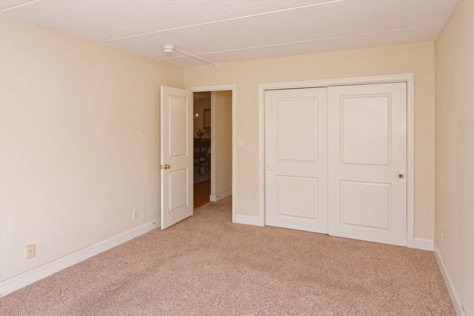
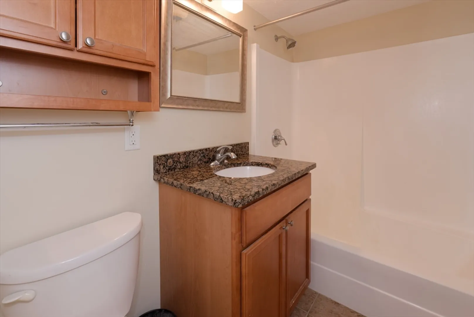
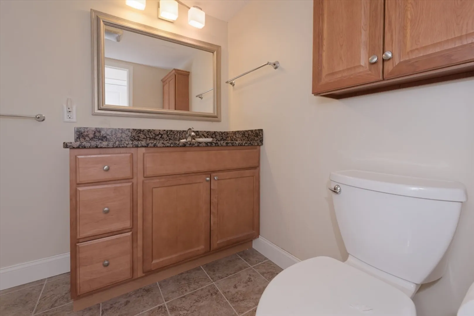
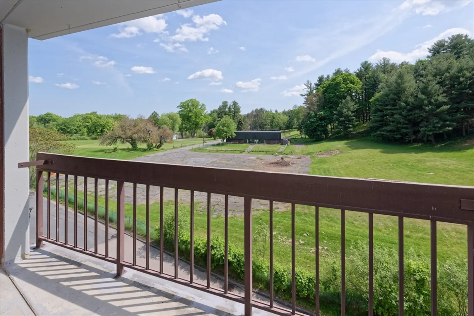
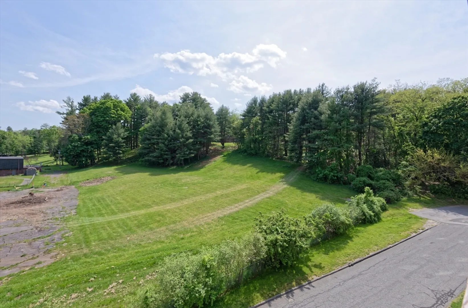
Condo at Chapel Hill East in move-in condition. This corner unit provides extra privacy and overlooks a wooded area. The spacious primary bedroom has a king-size layout, a full bathroom, a walk-in closet, and an additional closet. The second bedroom is also quite large and comes with its own full bathroom. The kitchen and bathrooms feature solid countertops. It's ready for you to move in and make it your own! Show and sell!
-
Highlights
- Building Name: Chapel Hill East
- Heating: Forced Air
- Parking Spots: 1
- Property Type: Condominium
- Unit Number: 201
- Status: Closed
- Cooling: Central Air
- HOA Fee: $783
- Property Class: Residential
- Total Rooms: 5
- Year Built: 1966
-
Additional Details
- Appliances: Range, Dishwasher, Disposal, Microwave, Refrigerator
- Construction: Brick
- Flooring: Tile, Carpet
- Total Number of Units: 190
- Year Built Source: Public Records
- Zoning: Condo
- Basement: N
- Exterior Features: Balcony
- Pets Allowed: Yes w/ Restrictions
- Year Built Details: Approximate
- Year Converted: 2004
-
Amenities
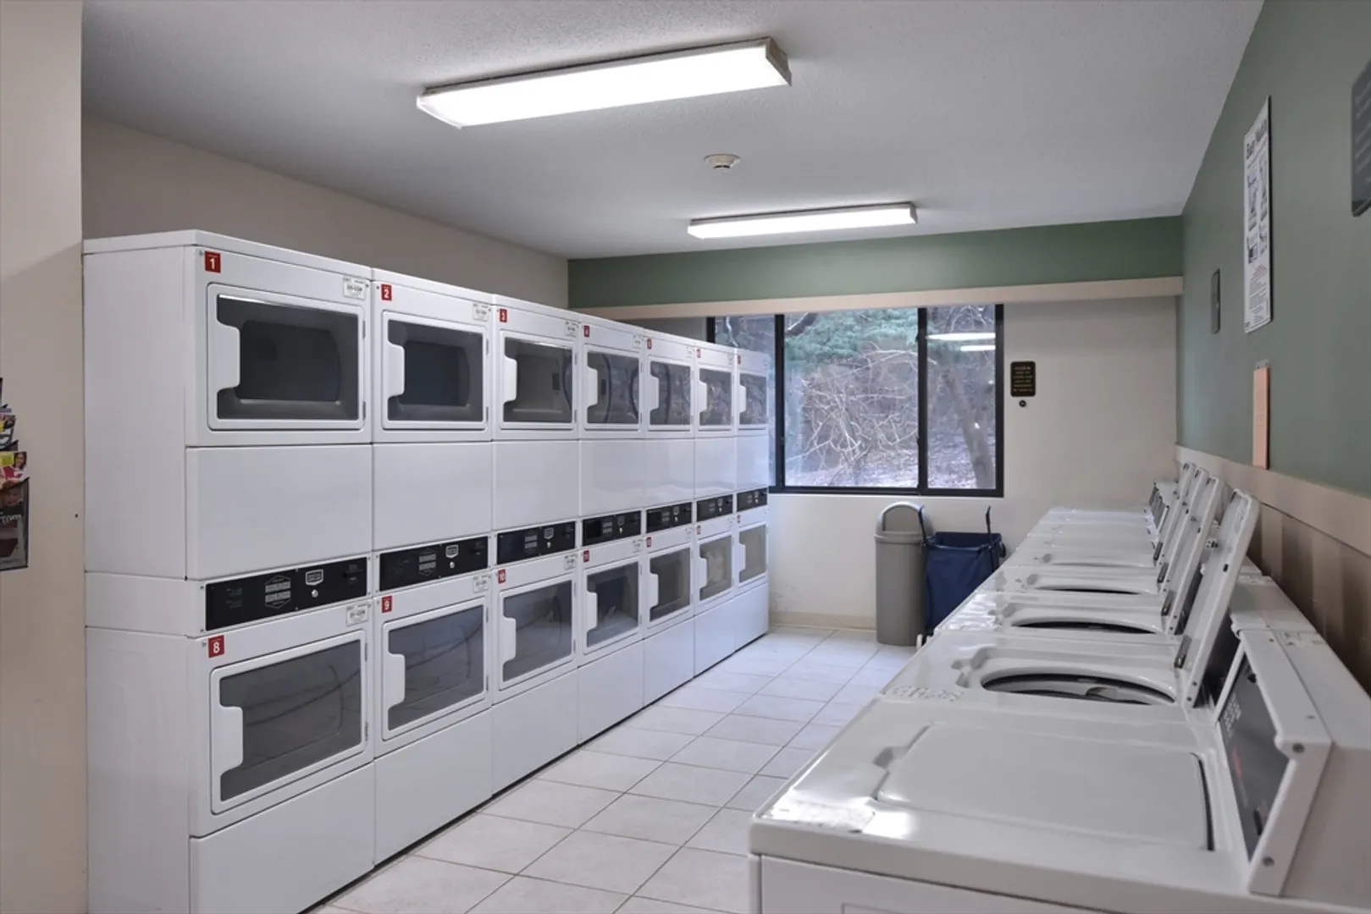
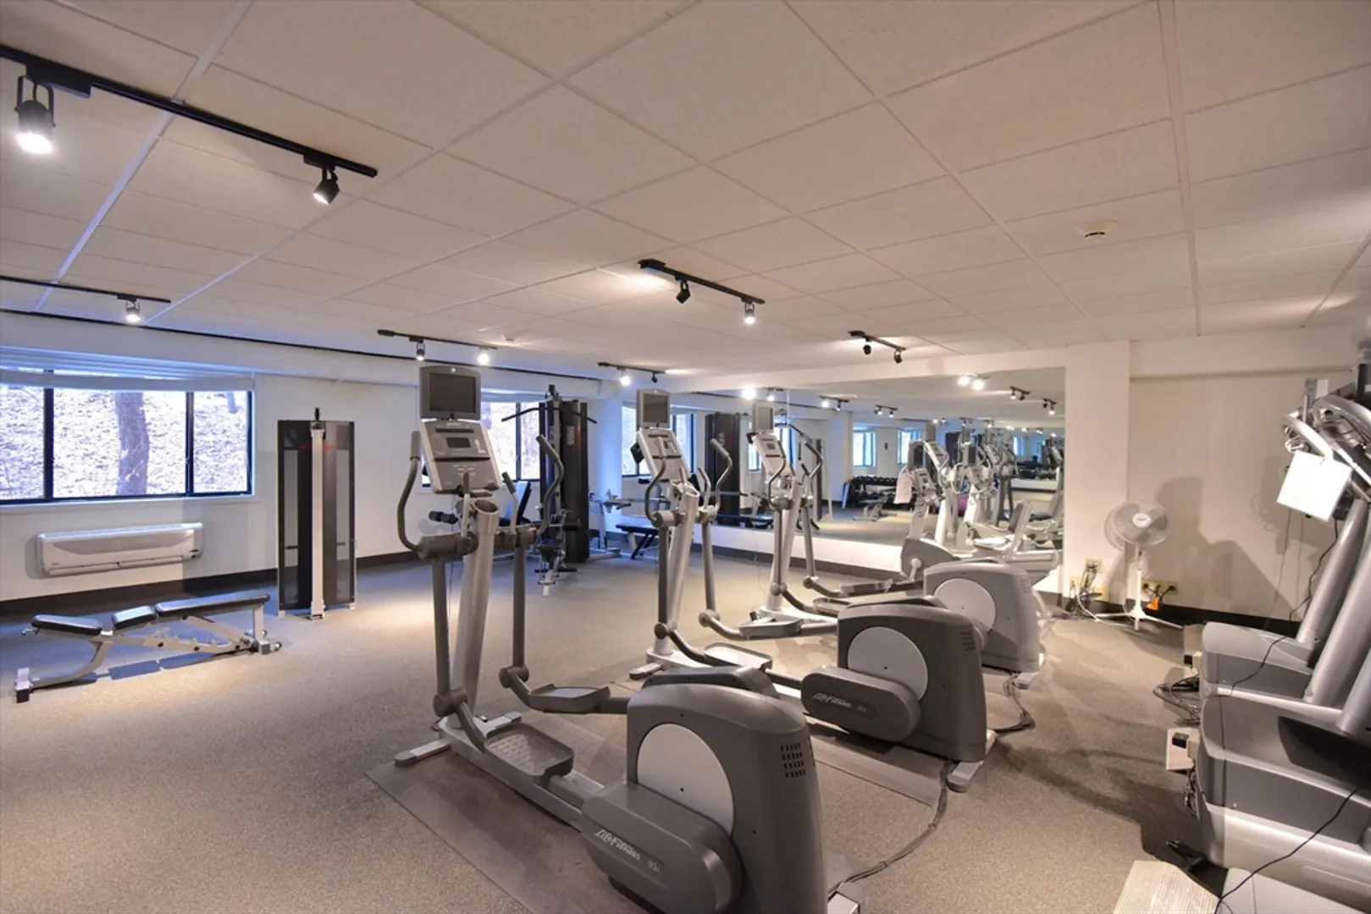
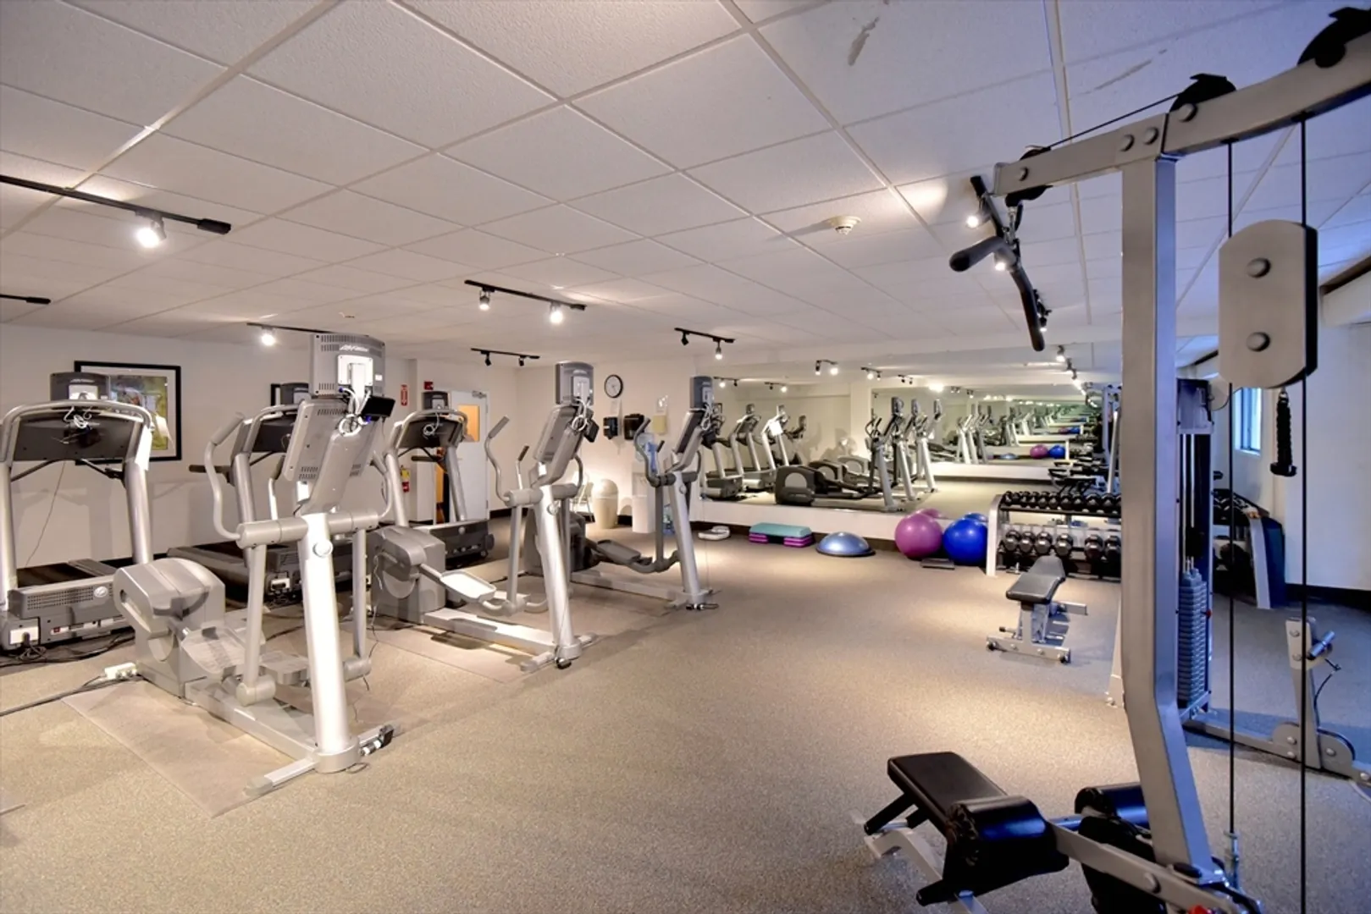
- Community Features: Public Transportation, Shopping, Park, Walk/Jog Trails, Golf, Medical Facility, Conservation Area, Highway Access, House of Worship, Private School, Public School, T-Station, University
- Parking Features: Under
- Security Features: Intercom
- Covered Parking Spaces: 1
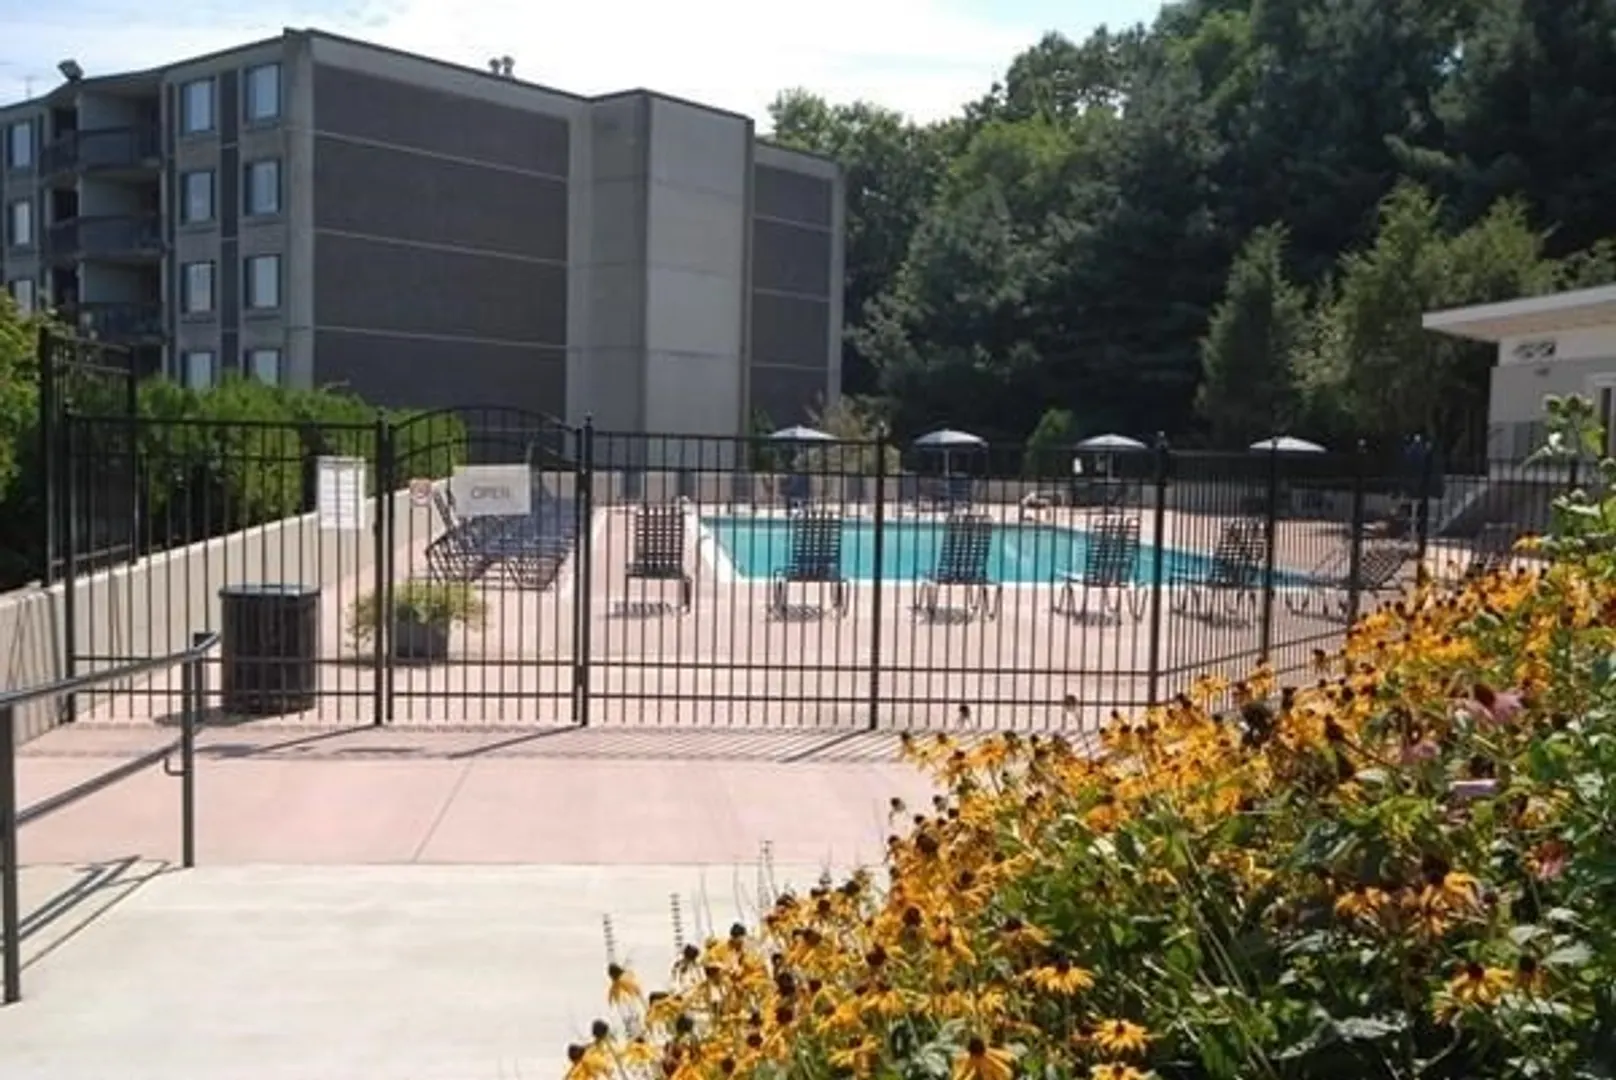
- Pool Features: Association, In Ground
-
Utilities
- Electric: Circuit Breakers
- Water Source: Public
- Sewer: Public Sewer
-
Fees / Taxes
- Assessed Value: $352,400
- Compensation Based On: Net Sale Price
- HOA Fee Frequency: Monthly
- Tax Year: 2024
- Buyer Agent Compensation: 2.5%
- Facilitator Compensation: 2.5%
- HOA Fee Includes: Heat, Electricity, Water, Sewer, Insurance, Security, Maintenance Structure, Road Maintenance, Maintenance Grounds, Snow Removal, Air Conditioning
- Taxes: $4,391
Similar Listings
Sold
32 Photos
Sold
38 Photos
Sold

17 Photos
Sold
39 Photos
Content © 2026 MLS Property Information Network, Inc. The information in this listing was gathered from third party resources including the seller and public records.
Listing information provided courtesy of Coldwell Banker Realty - Worcester.
MLS Property Information Network, Inc. and its subscribers disclaim any and all representations or warranties as to the accuracy of this information.
