
Sold!
$635,000
3
Beds
2/1
Baths
2,438
Living Area
-
Property Description
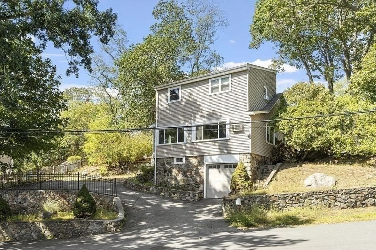
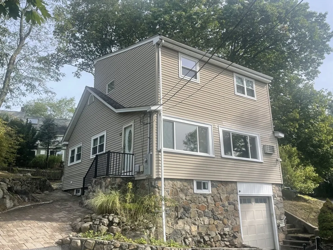
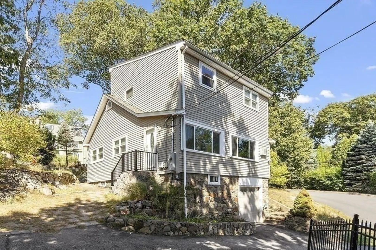
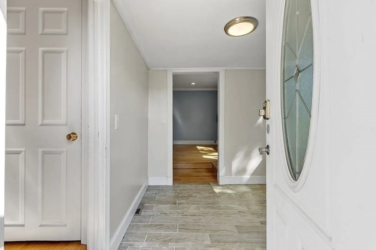
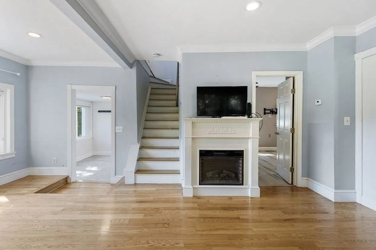
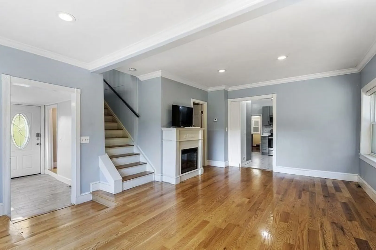
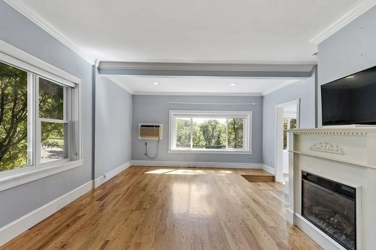
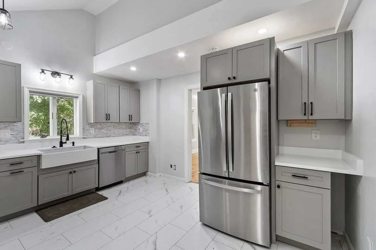
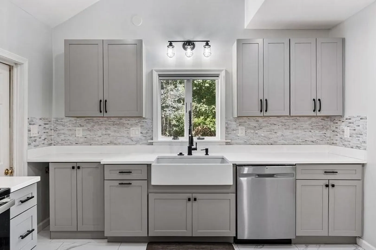
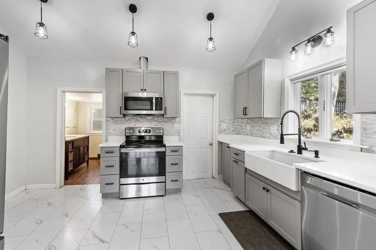
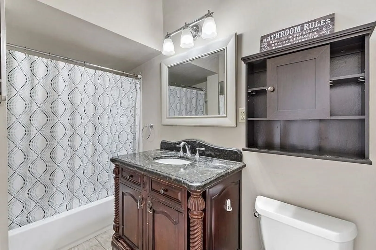
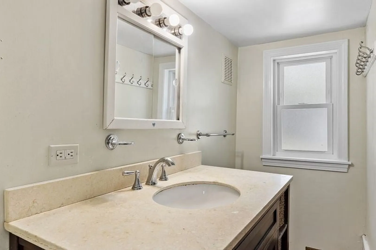
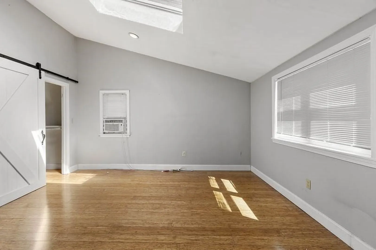
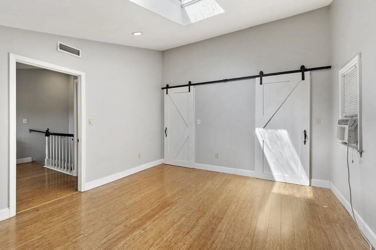
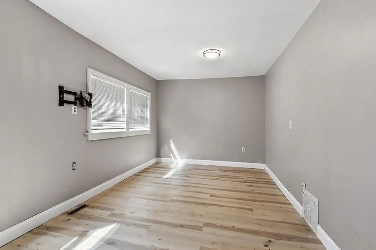
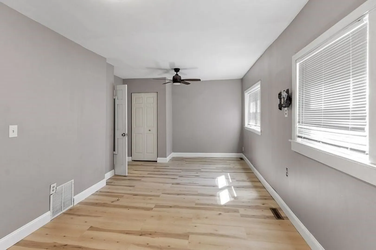
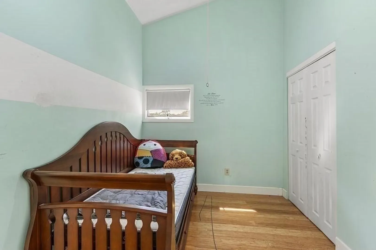
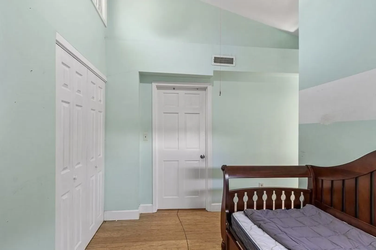
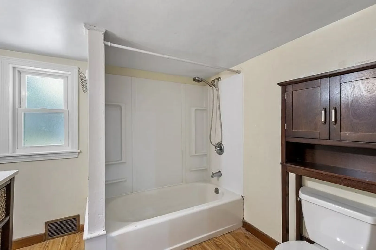
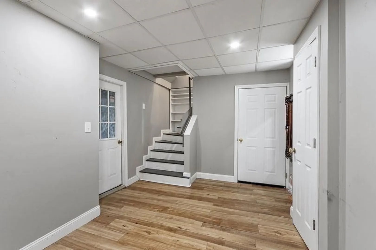
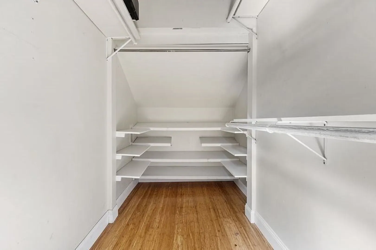
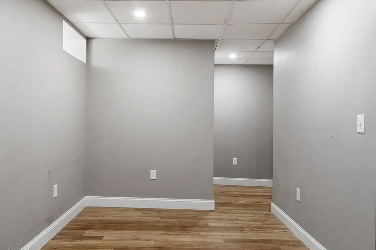
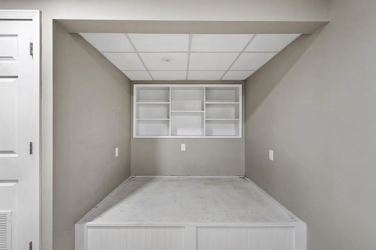
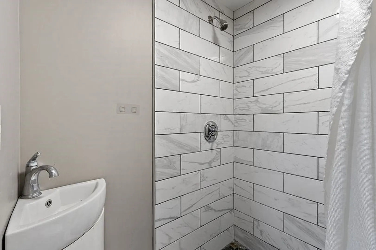
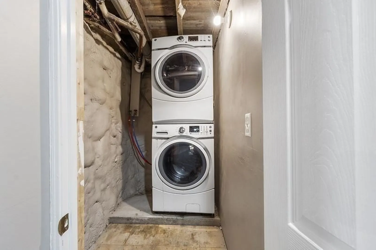
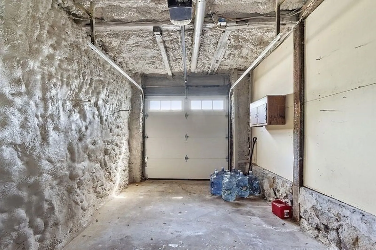
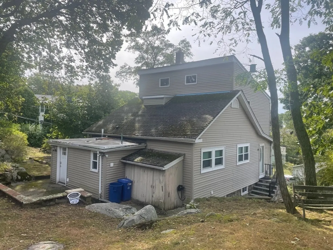
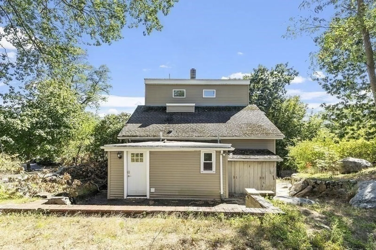
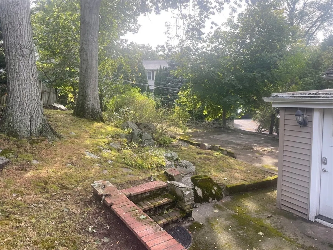
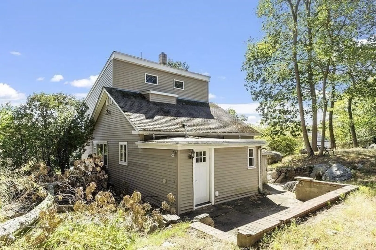
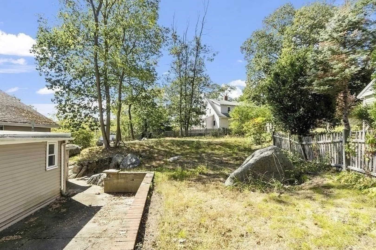
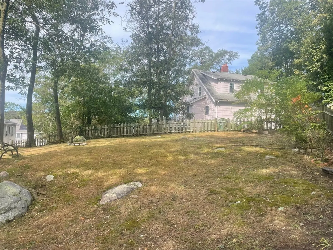
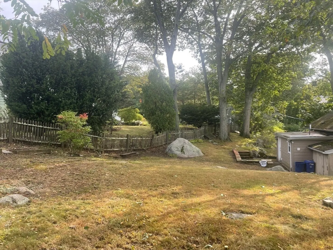
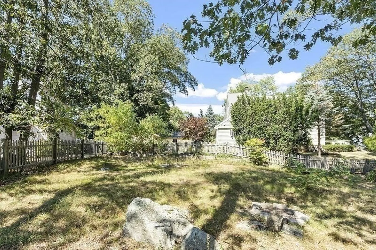
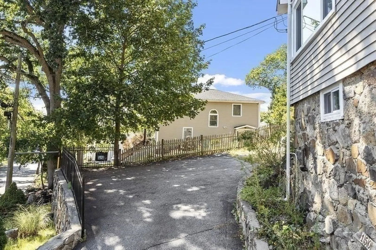
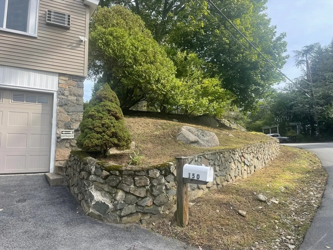
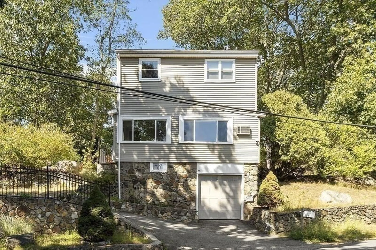
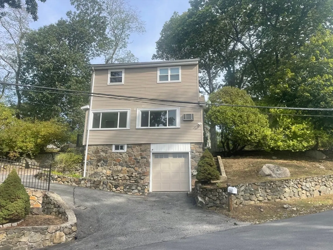
Swampscott Multi-Level Single Family Home in the Foster Dam Area nestled on a quiet street in a great neighborhood. Close proximity to the elementary school and Swampscott High School with 2,438 sq ft of living space and sits on large corner lot of 11,787 sq ft of land. The first level of this home has a spacious foyer that opens up to the open concept living room with electric fireplace,/dining room, newly updated modern kitchen with quartz countertops, one bedroom and full bath. The second floor has two spacious additional bedrooms and a full bath. The lower finished level has a bonus room for extra living space and a half of bath. There is a one-car garage under, plus additional 4+ car driveway parking. Enjoy all the amenities that the Town of Swampscott has to offer, restaurants, beaches, schools and the Swampscott Train Station.
-
Highlights
- Heating: Forced Air, Oil
- Property Class: Residential
- Style: Colonial
- Year Built: 1915
- Parking Spots: 5
- Property Type: Single Family Residence
- Total Rooms: 6
- Status: Closed
-
Additional Details
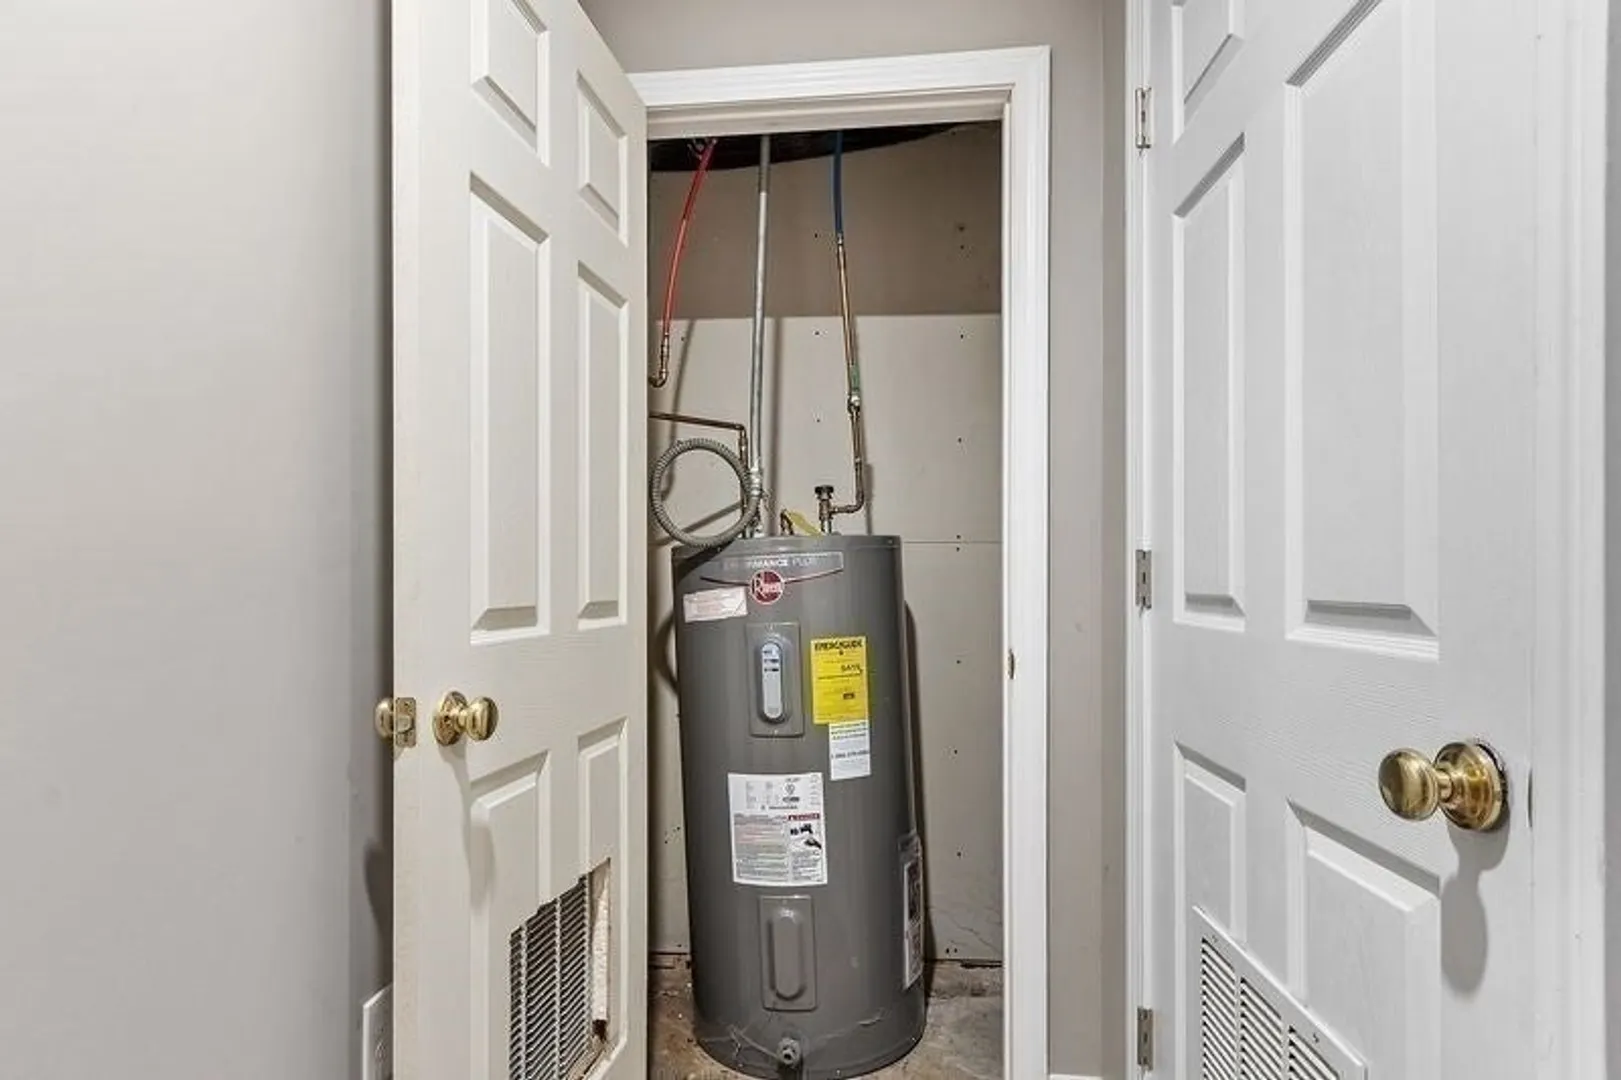
- Appliances: Electric Water Heater, Range, Dishwasher, Refrigerator
- Construction: Frame
- Foundation: Stone
- Lot Features: Corner Lot
- Roof: Shingle
- Year Built Details: Approximate
- Zoning: A-2
- Basement: Partial, Finished
- Flooring: Hardwood
- Interior Features: Bonus Room
- Road Frontage Type: Public
- SqFt Source: Public Record
- Year Built Source: Public Records
-
Amenities
- Community Features: Public Transportation, Shopping, Park, Golf, House of Worship, Public School, T-Station
- Parking Features: Under, Paved Drive, Off Street
- Covered Parking Spaces: 1
- Waterfront Features: Ocean, 3/10 to 1/2 Mile To Beach, Beach Ownership(Public)
-
Utilities
- Electric: Circuit Breakers, 100 Amp Service
- Water Source: Public
- Sewer: Public Sewer
-
Fees / Taxes
- Assessed Value: $553,900
- Taxes: $6,353
- Tax Year: 2025
Similar Listings
Sold
52 Photos
Sold
38 Photos
Sold
28 Photos
Sold
41 Photos
Content © 2026 MLS Property Information Network, Inc. The information in this listing was gathered from third party resources including the seller and public records.
Listing information provided courtesy of Connor Real Estate.
MLS Property Information Network, Inc. and its subscribers disclaim any and all representations or warranties as to the accuracy of this information.
