
150 W Main Street #2
$3,200/mo
3
Beds
2
Baths
1,580
Sqft
- Request Info
- Call
- Save
-
More
- Mortgage Calculator

Property Tools
$3,200/mo
3
Beds
2
Baths
1,580
Living Area
-
Property Description
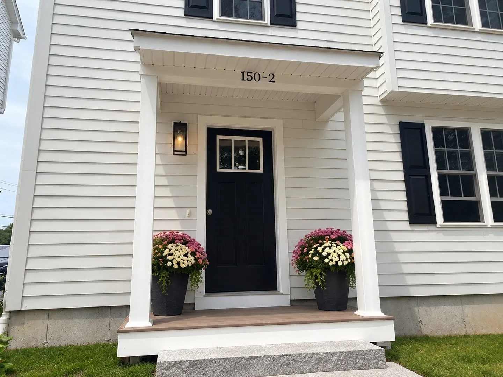
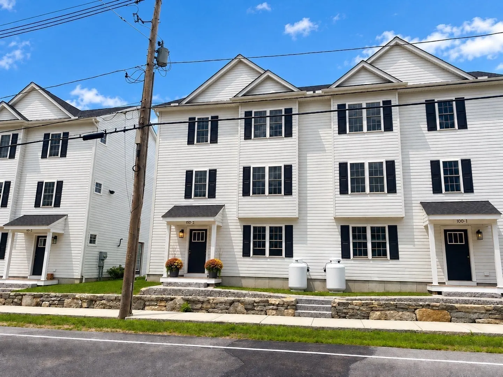
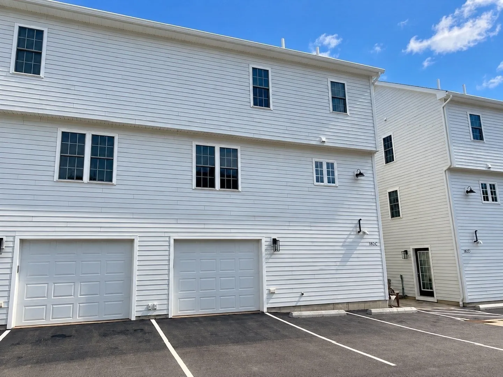
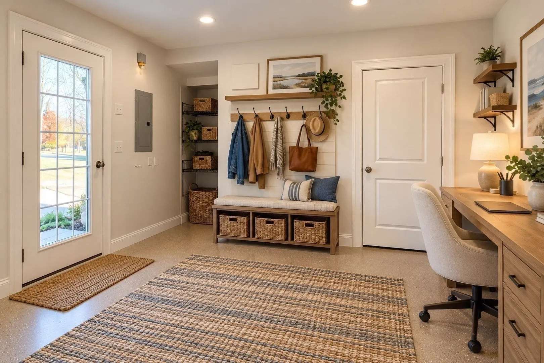
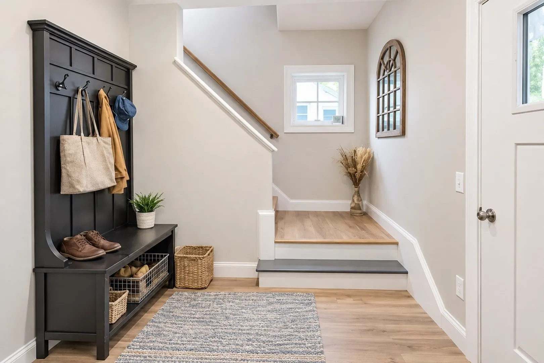
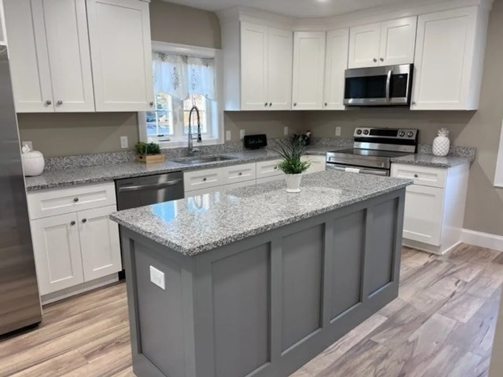
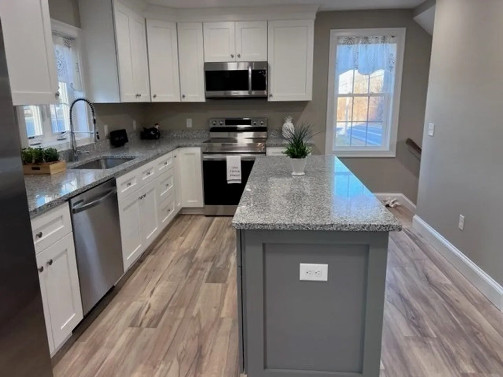
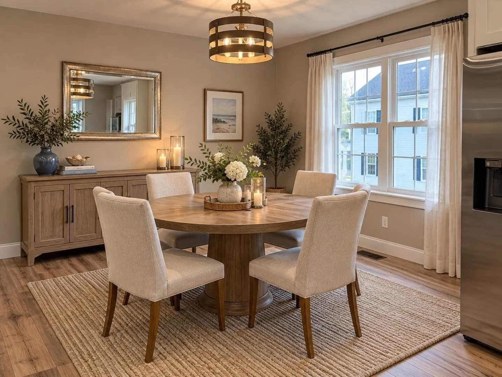
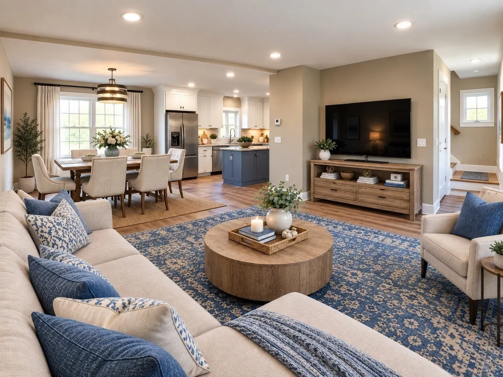
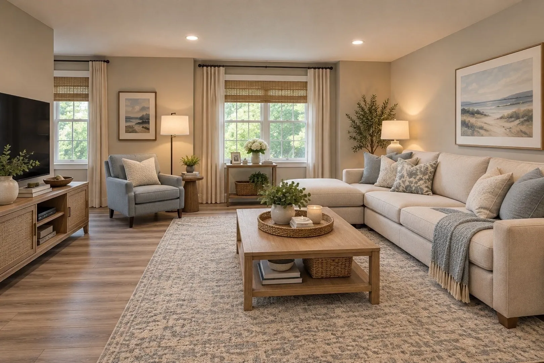
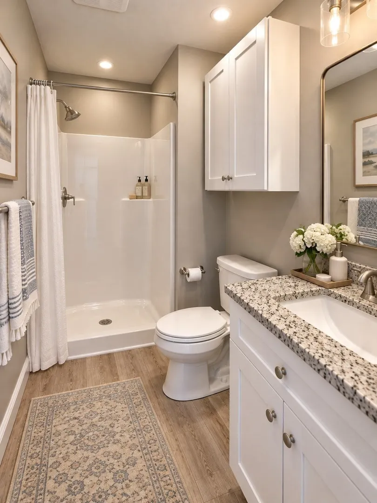
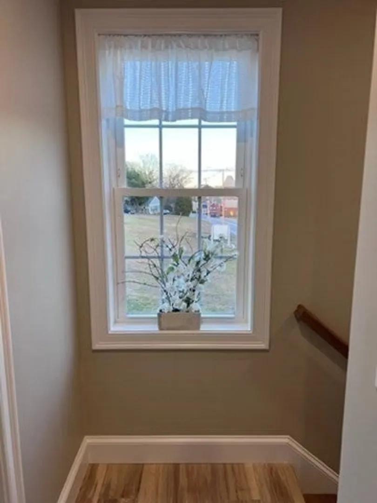
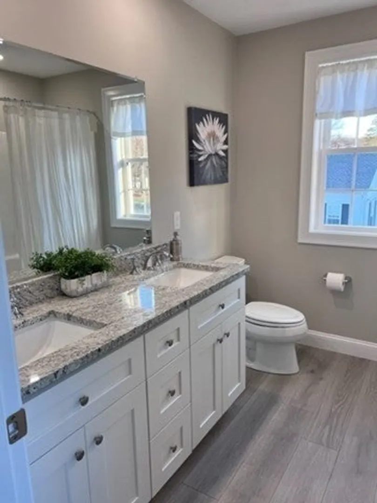
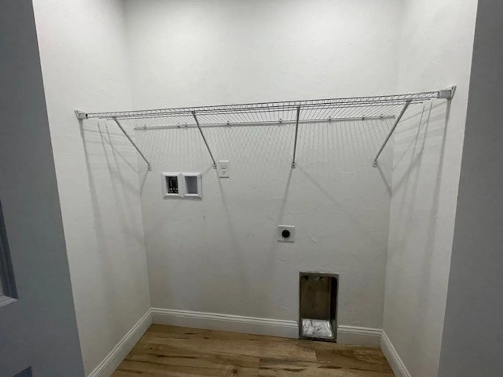
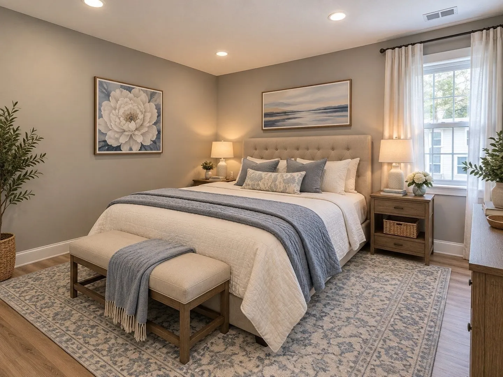
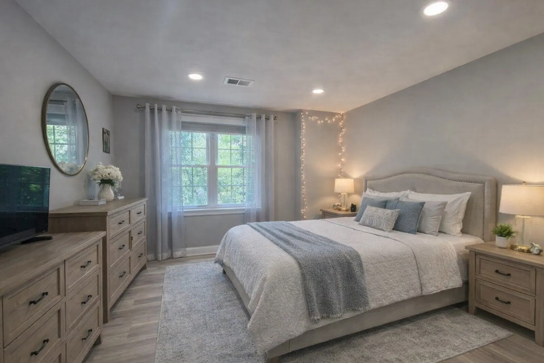
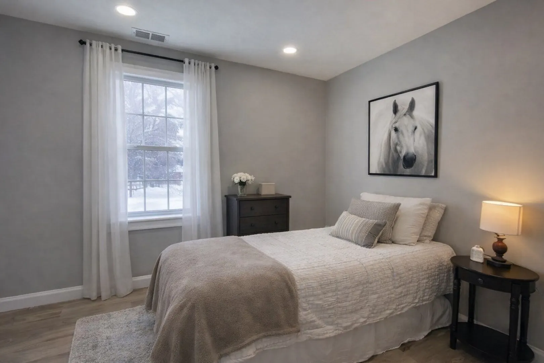
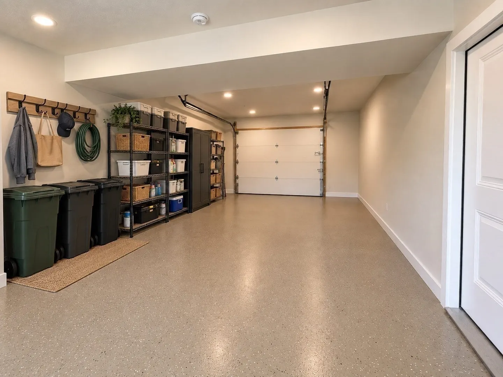
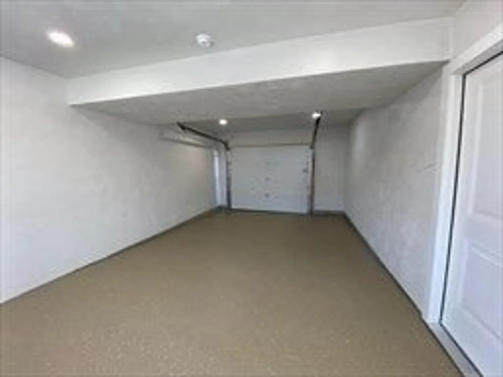
Gorgeous LIKE-NEW 3-bedroom, 2-full-bath townhome with central A/C, 1-car garage & plenty of additional parking! Bright, modern kitchen features white soft-close cabinetry, granite countertops, stainless steel appliances & center island with additional prep/storage space. Convenient 1st-floor full bath with shower. Upstairs offers 3 bedrooms, full bath with double vanity, tub/shower & ceramic tile, plus 2nd-floor laundry hookups. Lower-level entry offers flexible space for a mudroom, home office or additional storage. Generous closet space throughout. Propane gas heat. Convenient to shopping, dining & area amenities—approx. 10 minutes to Worcester & Grafton commuter rail stations and 15 minutes to Tufts. Credit/background/employment/reference checks required. $35 application fee per applicant. First, last & security required. NO smoking or vaping anywhere on property. Pets negotiable. Move-in ready—schedule your showing today!
-
Highlights
- Heating: Forced Air, Propane
- Property Class: Residential Lease
- Total Rooms: 6
- Year Built: 2023
- Parking Spots: 4
- Property Type: Attached (Townhouse/Rowhouse/Duplex)
- Unit Number: 2
- Status: Active
-
Additional Details
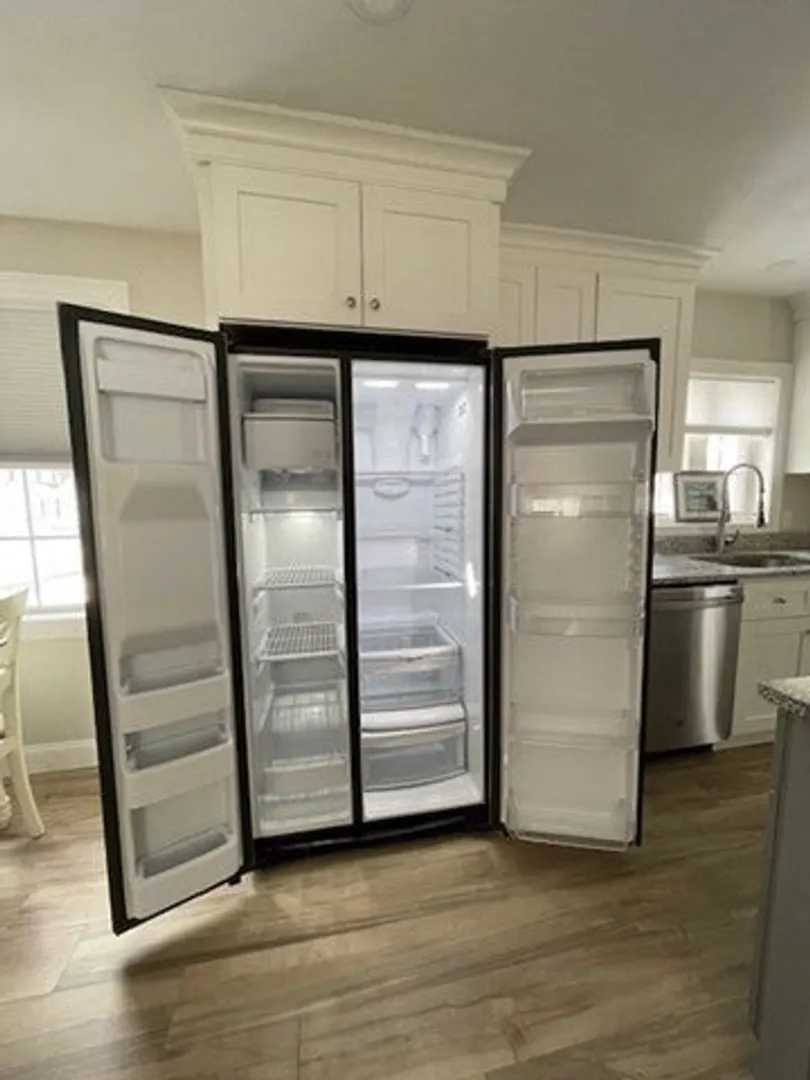
- Appliances: Microwave, ENERGY STAR Qualified Refrigerator, ENERGY STAR Qualified Dishwasher, Range
- Exterior Features: Porch
- Interior Features: Closet, Entrance Foyer, High Speed Internet
- SqFt Source: Measured
- Available Date: November 1, 2026
- Flooring: Hardwood
- Pets Allowed: Yes w/ Restrictions
- Year Built Details: Actual
-
Amenities
- Community Features: Public Transportation, Shopping, Park, Walk/Jog Trails, Stable(s), Golf, Medical Facility, Bike Path, Highway Access, House of Worship, Private School, Public School, T-Station, University
- Covered Parking Spaces: 1
-
Fees / Taxes
- Rental Fee Includes: Sewer, Snow Removal
Similar Listings
Sold
28 Photos
Sold
19 Photos
Sold
NEW CONSTRUCTION
30 Photos
Sold
29 Photos
Content © 2026 MLS Property Information Network, Inc. The information in this listing was gathered from third party resources including the seller and public records.
Listing information provided courtesy of REMAX Executive Realty.
MLS Property Information Network, Inc. and its subscribers disclaim any and all representations or warranties as to the accuracy of this information.