
Rented!
$6,000/mo
3
Beds
2/1
Baths
2,562
Living Area
-
Property Description
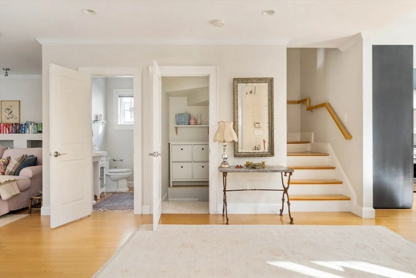
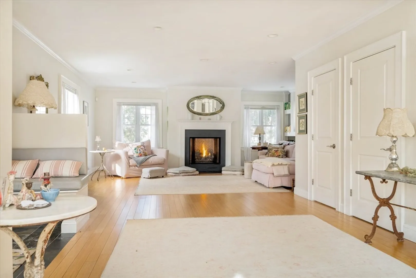
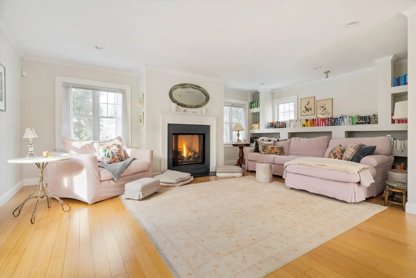
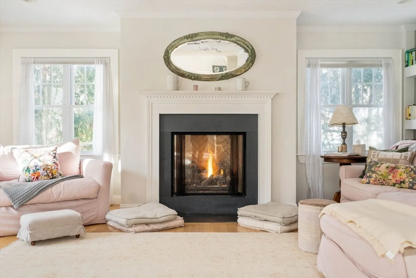
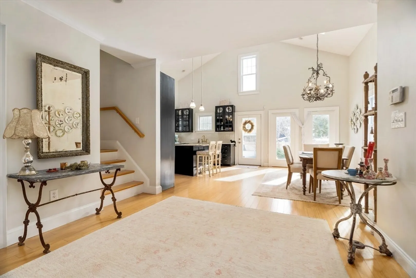
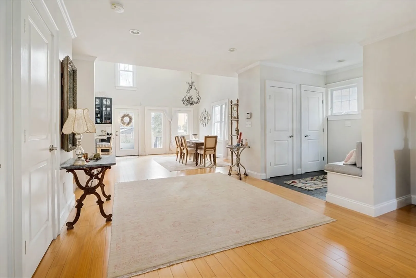
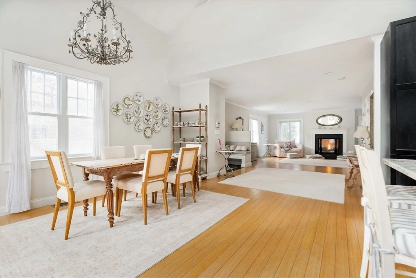
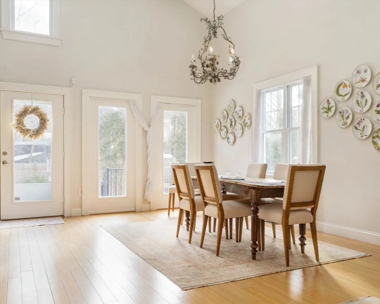
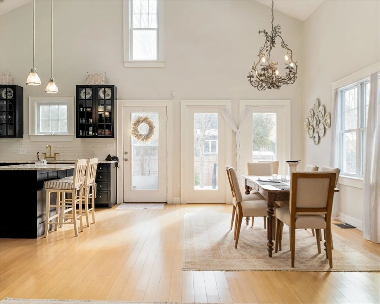
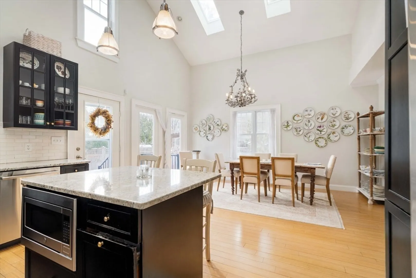
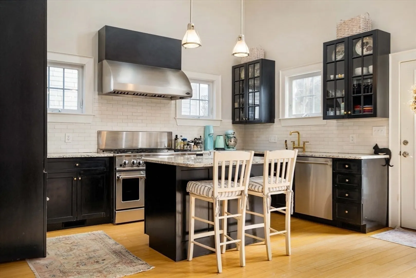
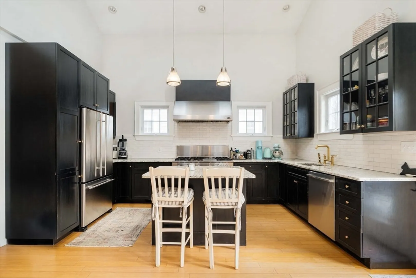
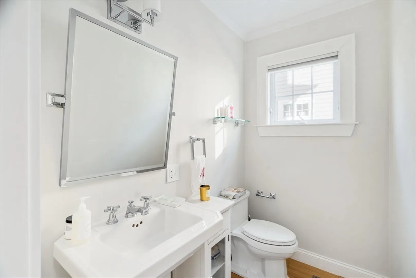
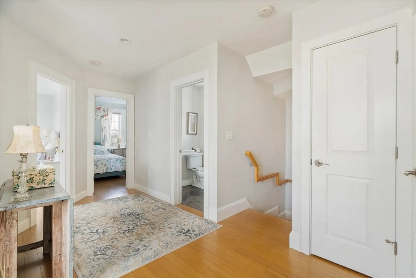
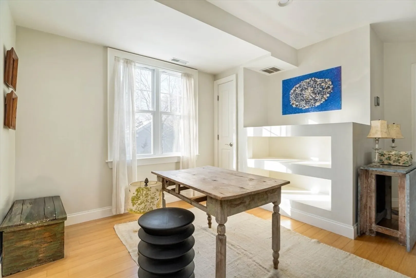
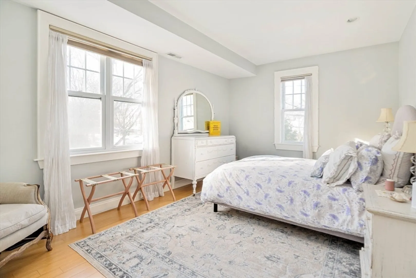
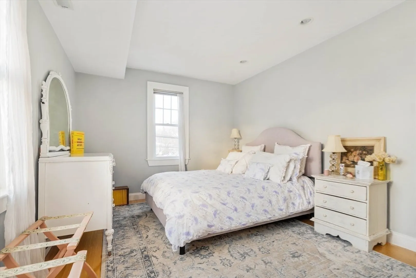
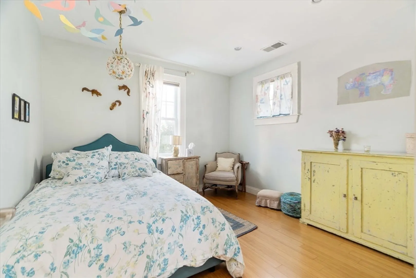
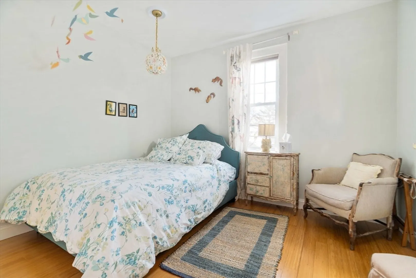
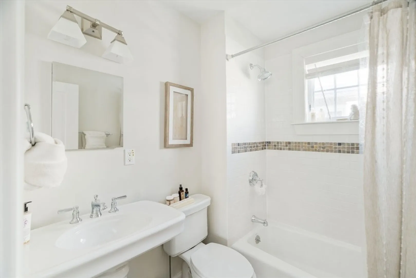
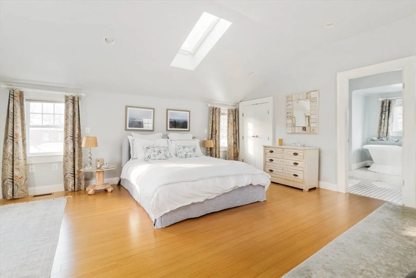
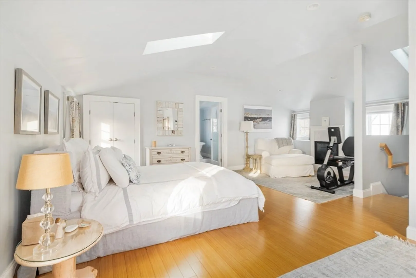
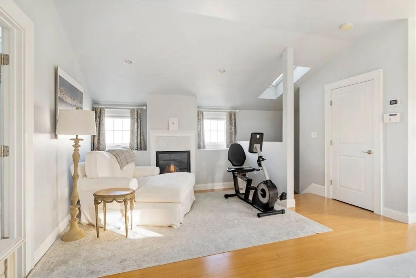
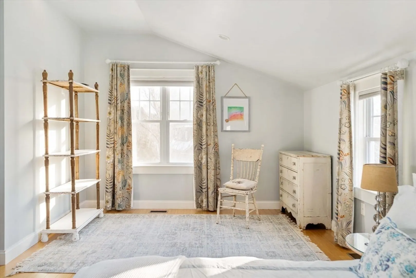
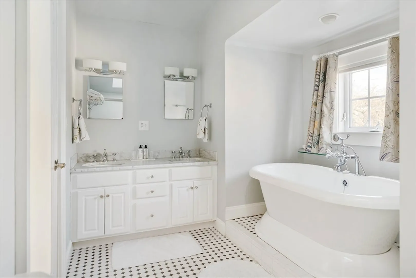
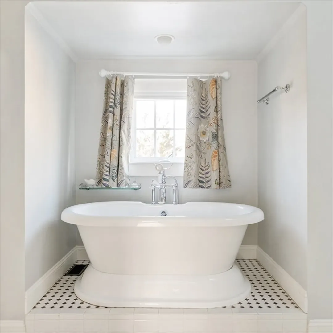
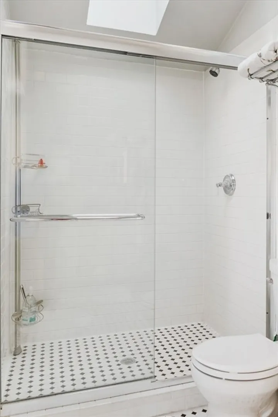
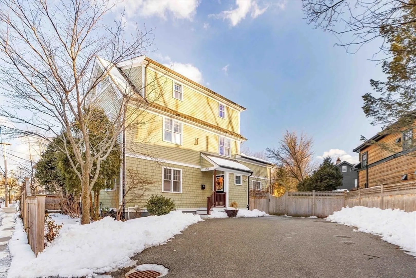
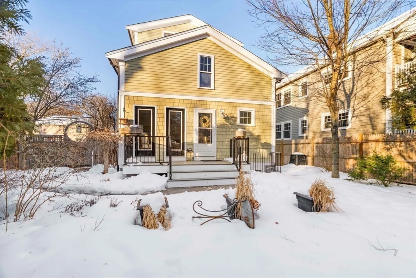
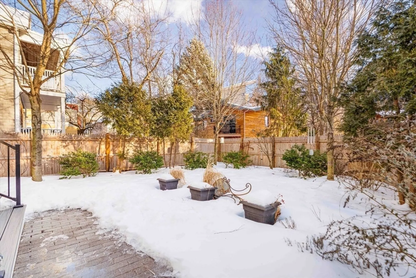
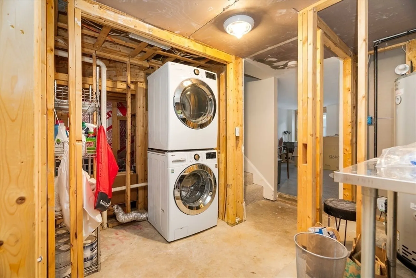
SHORT TERM RENTAL AVAILABLE NOW UNTILL AUGUST 27, 2025, ELEGANT FURNISHED SUBLET with all utilities and snow removal included. Welcome to this West Cambridge shabby chic and French antiques/Swedish country gem! Sitting on a large lot w/a private patio, fenced yard, and 4 parking spaces. This home offers tranquility and privacy while walking distance from Huron Village and all the city offers. Enter into an expansive living area w/a gas fireplace that is open to the kitchen/dining room wi/cathedral ceilings and access to the private garden. This 1st floor also offers half bath. The 2nd floor host two bedrooms w/a shared bath and a separate office space that overlooks the kitchen and dining room. The 3rd floor's main suite is flooded w/light from its skylights and has two sitting areas, a gas fireplace, two walking closets. The bathroom has a soaking tub, separate shower, dual sinks. Semi-finished basement offers a workout room, laundry, ample storage. Brokers fee paid applicant
-
Highlights
- Heating: Natural Gas, Central, Forced Air
- Property Class: Residential Lease
- Total Rooms: 8
- Status: Closed
- Parking Spots: 4
- Property Type: Single Family Residence
- Year Built: 2008
-
Additional Details
- Appliances: Range, Oven, Dishwasher, Disposal, Microwave, Refrigerator, Freezer, Washer, Dryer
- Exterior Features: Deck, Patio, Fenced Yard, Garden
- Interior Features: Office
- SqFt Source: Owner
- Year Built Source: Public Records
- Available Date: March 1, 2025
- Fireplaces: 2
- Pets Allowed: Yes w/ Restrictions
- Year Built Details: Actual
-
Amenities
- Community Features: Public Transportation, Shopping, Park, Walk/Jog Trails, Golf, Medical Facility, Bike Path, Highway Access, Private School, Public School, University
-
Fees / Taxes
- Rental Fee Includes: Heat, Hot Water, Electricity, Gas, Water, Sewer, Trash Collection, Snow Removal, Gardener
Similar Listings
Sold
20 Photos
Sold
7 Photos
Sold
24 Photos
Sold
60 Photos
Content © 2026 MLS Property Information Network, Inc. The information in this listing was gathered from third party resources including the seller and public records.
Listing information provided courtesy of Compass.
MLS Property Information Network, Inc. and its subscribers disclaim any and all representations or warranties as to the accuracy of this information.
