
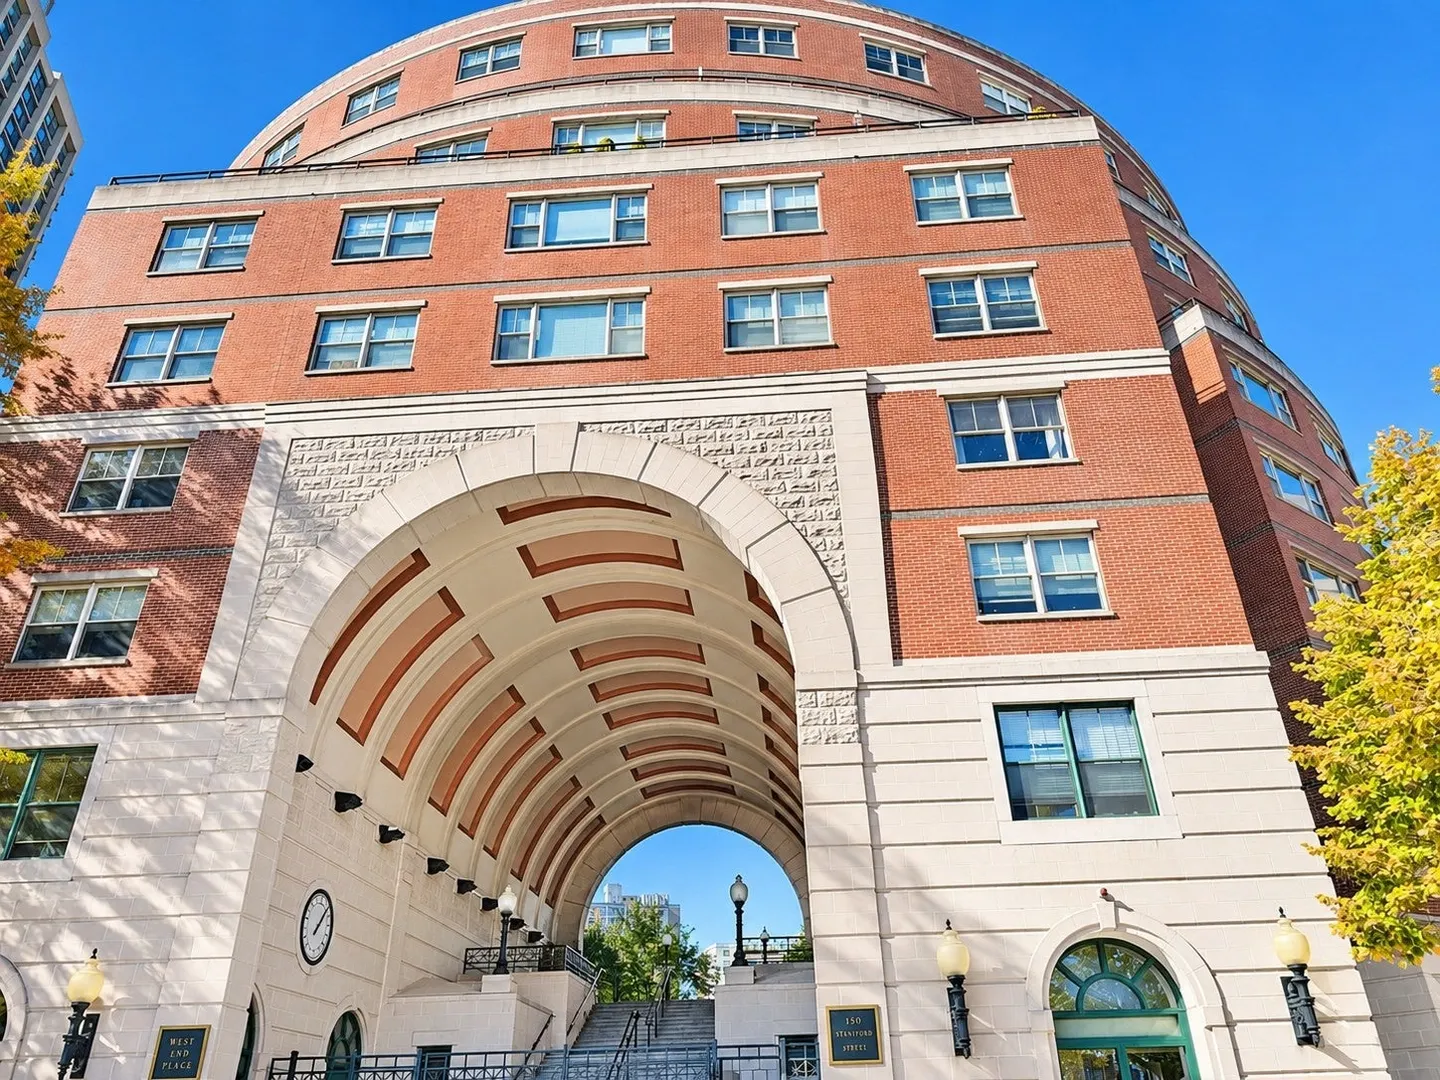
150 Staniford Street #806
$709,000
2
Beds
1
Bath
899
Sqft
- Request Info
- Call
- Save
-
More
- Mortgage Calculator

Property Tools

$709,000
2
Beds
1
Bath
899
Living Area
-
Property Description
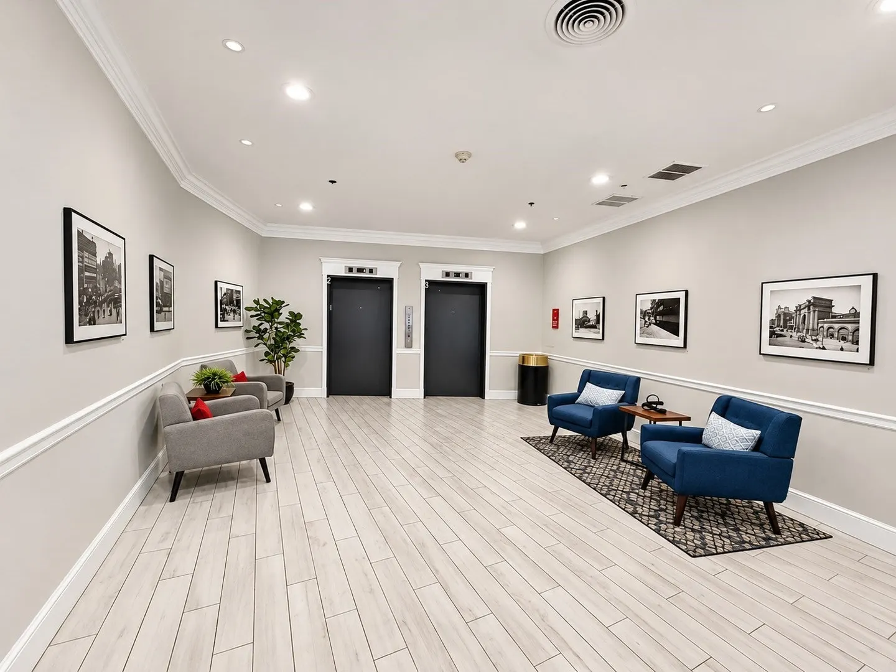
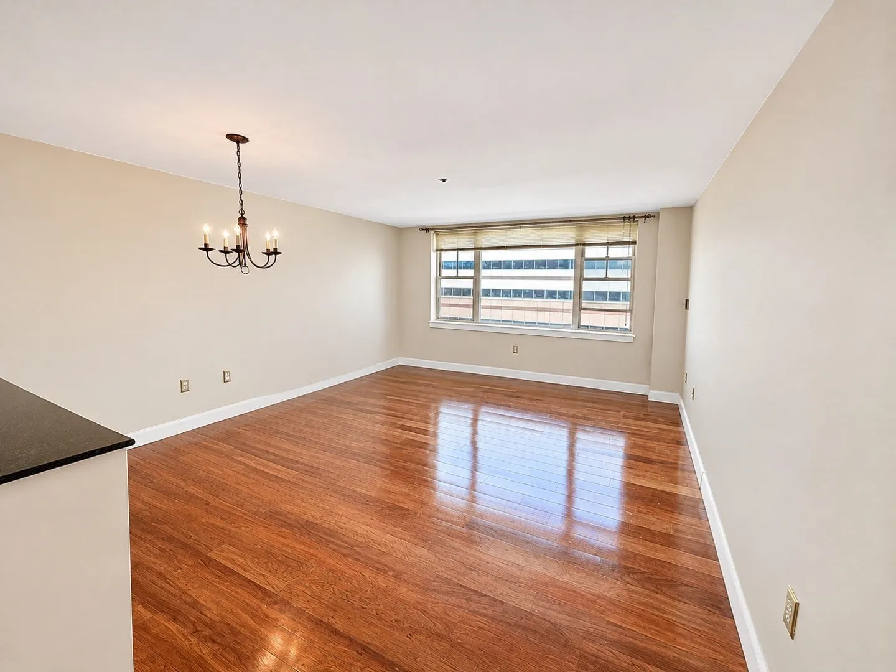
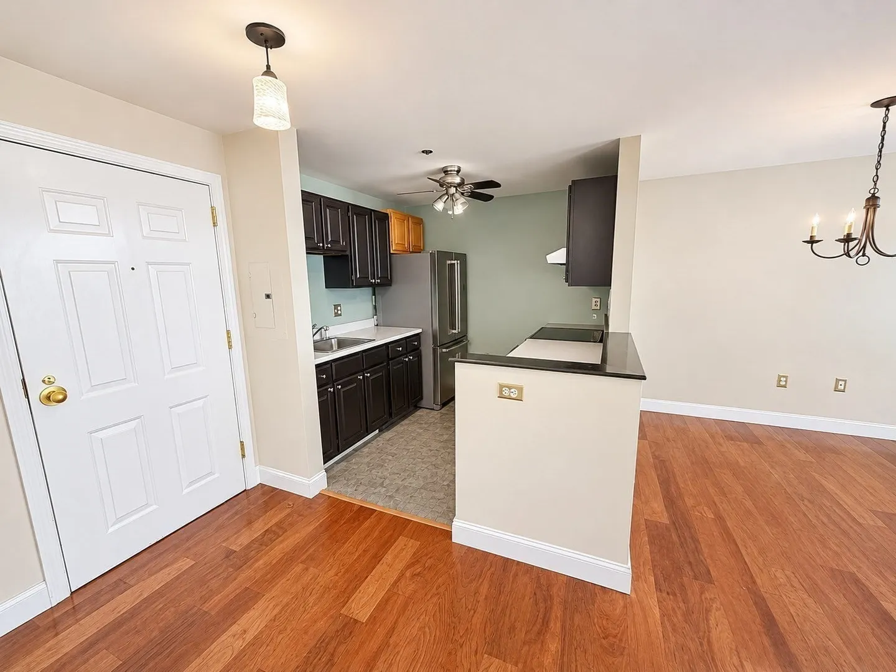
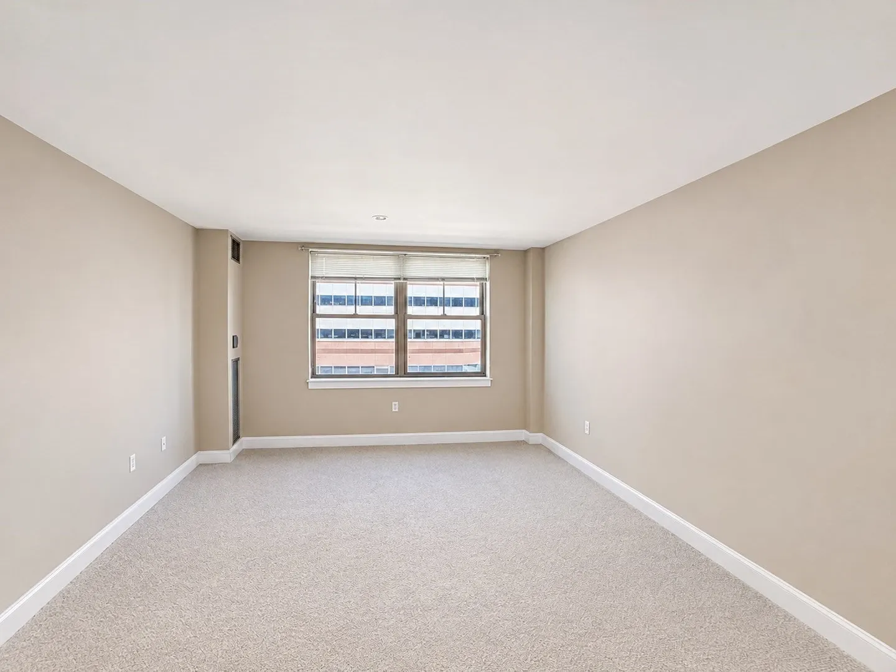
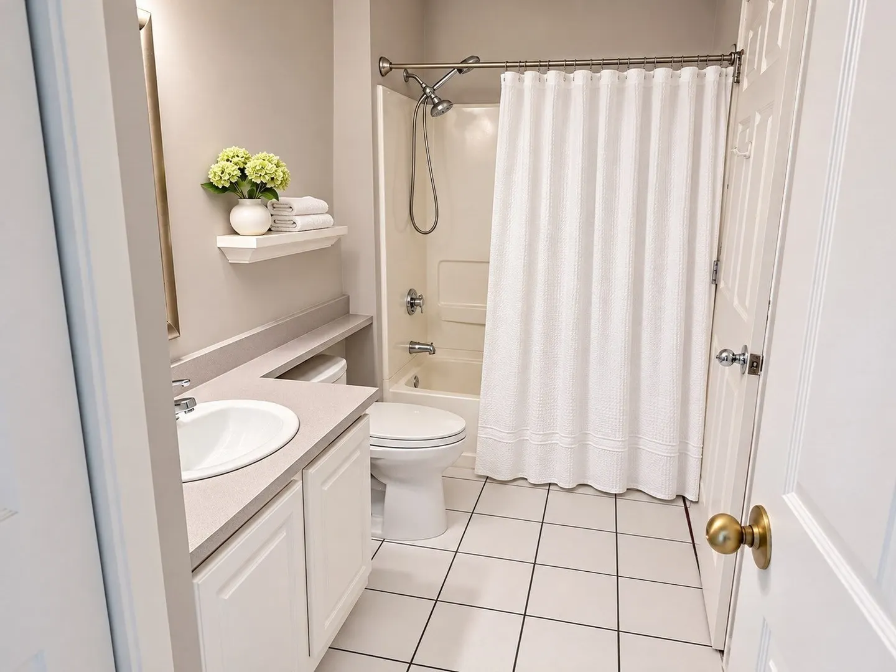
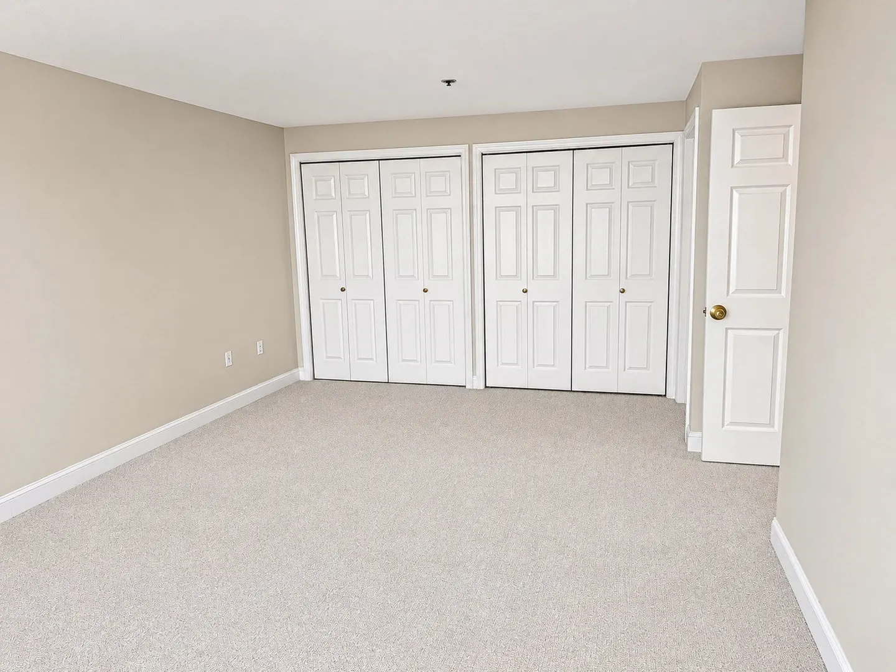
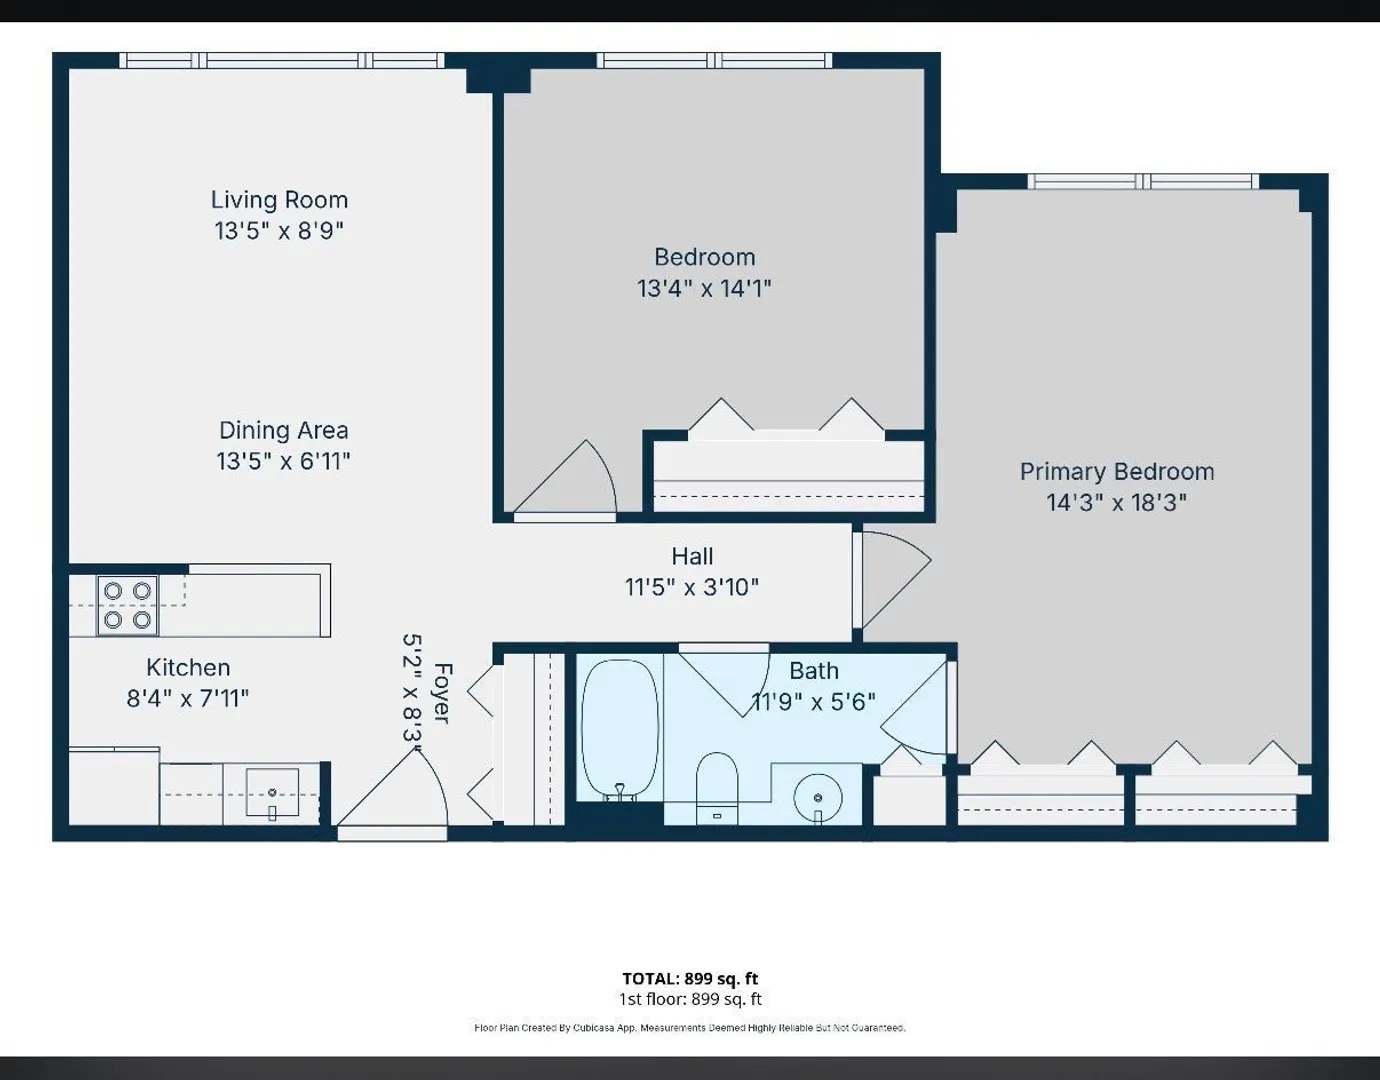
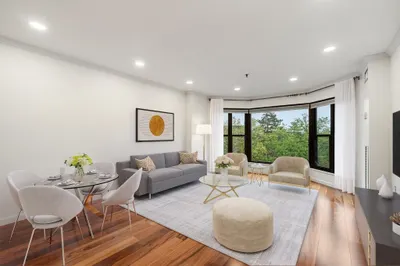
Bright and sunny 8th-floor, 2-bedroom, 1-bath co-op in Boston’s desirable West End. This inviting residence features an open-concept living and dining area with beautiful cherry hardwood floors, abundant natural light, and a comfortable, functional layout. Both bedrooms feature brand-new carpeting. Ideally located just steps from MGH, TD Garden, North Station, restaurants, shopping, and public transportation. Enjoy the convenience of city living in a professionally managed building with concierge service, all in a prime Boston location. *2 car tandem garage parking space available for purchase*
-
Highlights
- Area: West End
- Cooling: Central Air
- Heating: Forced Air
- Parking Spots: 2
- Property Type: Stock Cooperative
- Total Rooms: 4
- Year Built: 1997
- Building Name: West End Place
- Has View: Yes
- HOA Fee: $2,170
- Property Class: Residential
- Stories: 1
- Unit Number: 806
- Status: Active
-
Additional Details
- Appliances: Range, Dishwasher, Disposal, Refrigerator
- Exterior Features: City View(s), Professional Landscaping, Sprinkler System
- Pets Allowed: Yes w/ Restrictions
- SqFt Source: Unit Floor Plan
- View: City
- Year Built Source: Public Records
- Basement: N
- Flooring: Wood
- Roof: Rubber
- Total Number of Units: 183
- Year Built Details: Actual
- Zoning: 000
-
Amenities
- Community Features: Public Transportation, Shopping, Tennis Court(s), Park, Medical Facility, Laundromat, Highway Access, House of Worship, Marina, Private School, Public School, T-Station, University
- Parking Features: Under, Deeded
- Covered Parking Spaces: 2
- Security Features: Intercom, TV Monitor, Concierge
-
Utilities
- Sewer: Public Sewer
- Water Source: Public
-
Fees / Taxes
- HOA Fee Frequency: Monthly
- Tax Year: 2026
- HOA Fee Includes: Heat, Water, Sewer, Insurance, Maintenance Grounds, Snow Removal, Trash, Air Conditioning, Reserve Funds
Similar Listings


Sold
0 Photos
Sold
0 Photos
Sold
12 Photos
Sold
32 Photos
Content © 2026 MLS Property Information Network, Inc. The information in this listing was gathered from third party resources including the seller and public records.
Listing information provided courtesy of William Raveis R.E. & Home Services.
MLS Property Information Network, Inc. and its subscribers disclaim any and all representations or warranties as to the accuracy of this information.