
150 Second St #310
$199,900
1
Bed
1
Bath
558
Sqft
- Request Info
- Call
- Save
-
More
- Mortgage Calculator

Property Tools
$199,900
1
Bed
1
Bath
558
Living Area
-
Property Description
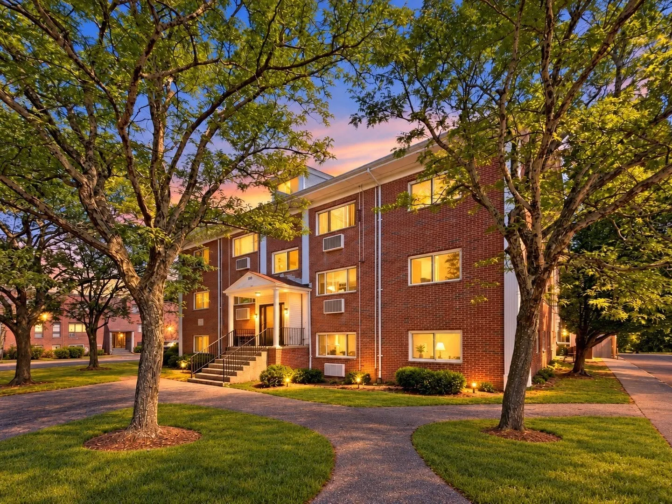
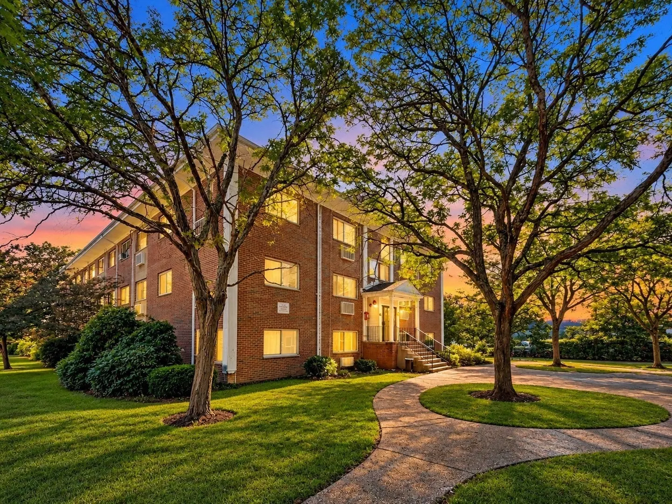
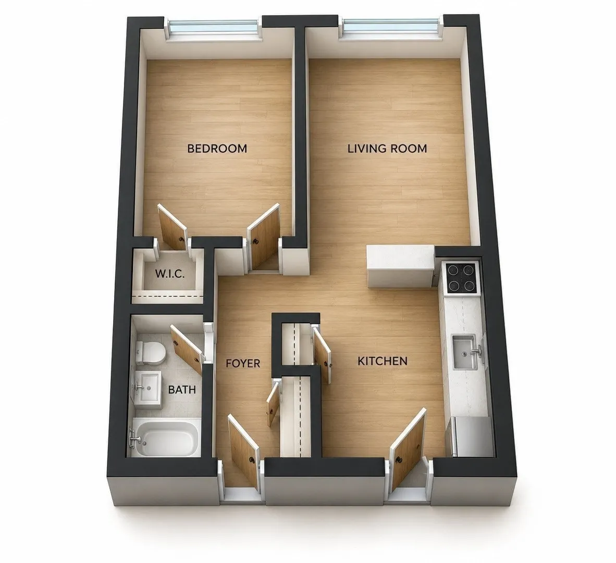
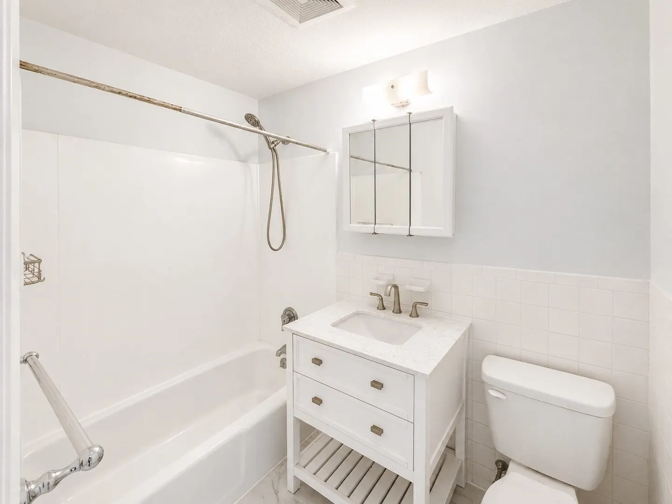
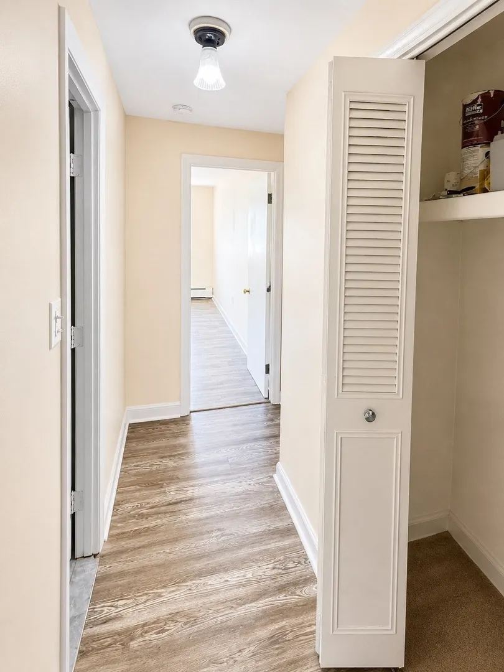
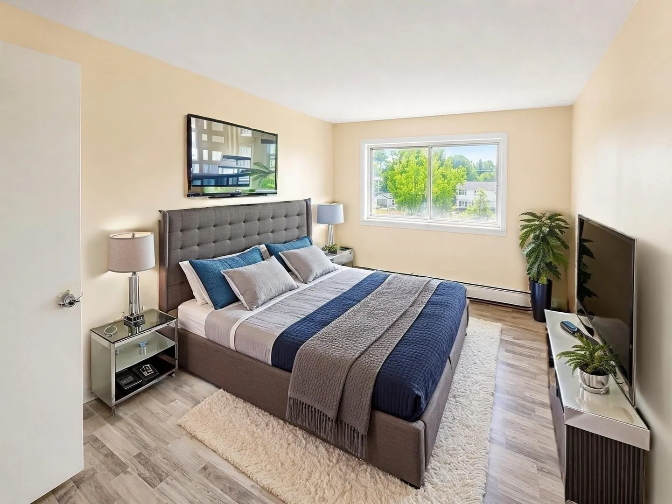
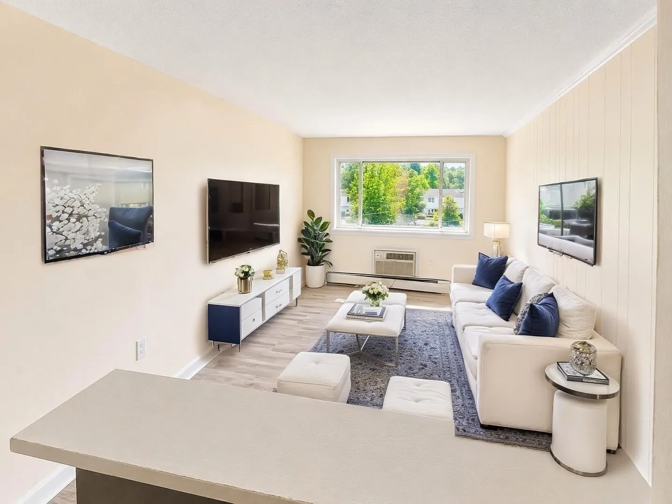
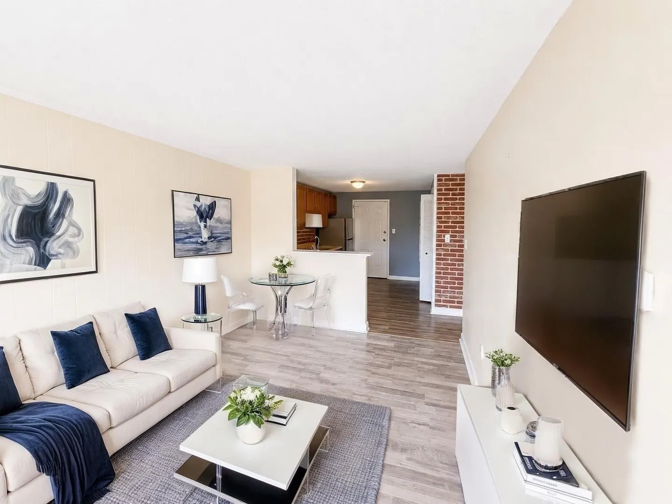
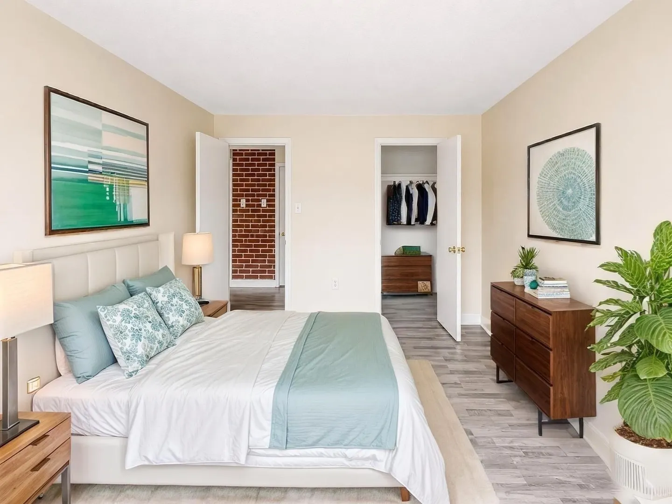
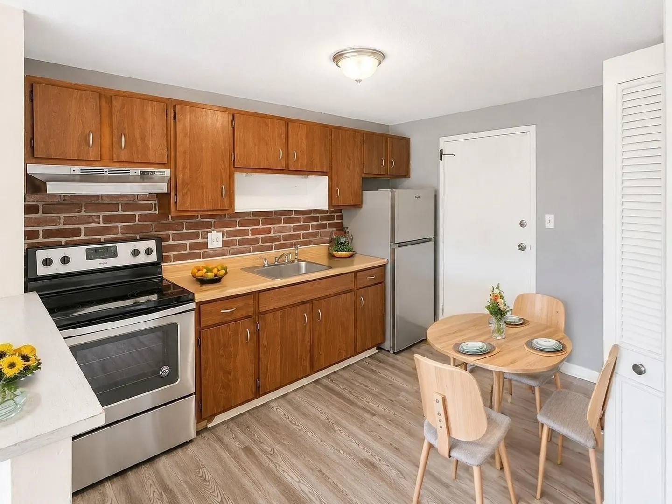
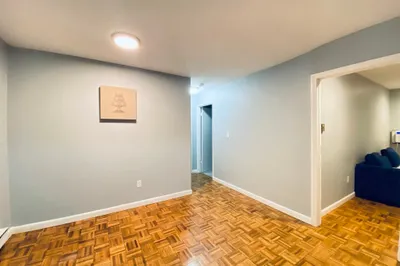
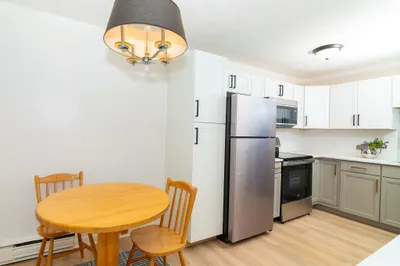
MAKE AN OFFER! Excellent investment or owner-occupant opportunity at Birchwood Condominiums! SELLER OFFERING A $3,000 CREDIT TOWARD BUYER CLOSING COSTS, AN INTEREST RATE BUYDOWN, OR PREPAYMENT OF THE FIRST 6 MONTHS OF HOA FEES! This updated 1-bedroom condo features a spacious walk-in closet, an open-concept kitchen that flows seamlessly into the living room, and a beautifully renovated full bathroom. Recent improvements include stylish laminate flooring, a fully updated tiled bathroom, and fresh interior paint throughout. Ideally situated near the commuter rail and bordering Sherborn, this property offers easy access to shopping, dining, major routes, and numerous local amenities. A fantastic opportunity for buyers seeking affordable, low-maintenance living or a great investment property!
-
Highlights
- Cooling: Window Unit(s)
- HOA Fee: $430
- Property Class: Residential
- Stories: 1
- Unit Number: 310
- Status: Active
- Heating: Baseboard, Natural Gas
- Parking Spots: 1
- Property Type: Condominium
- Total Rooms: 3
- Year Built: 1969
-
Additional Details
- Appliances: Range, Refrigerator
- Construction: Frame, Brick
- Roof: Shingle
- Total Number of Units: 72
- Year Built Source: Public Records
- Basement: N
- Flooring: Tile, Laminate
- SqFt Source: Public Record
- Year Built Details: Actual
- Zoning: 0000000000
-
Amenities
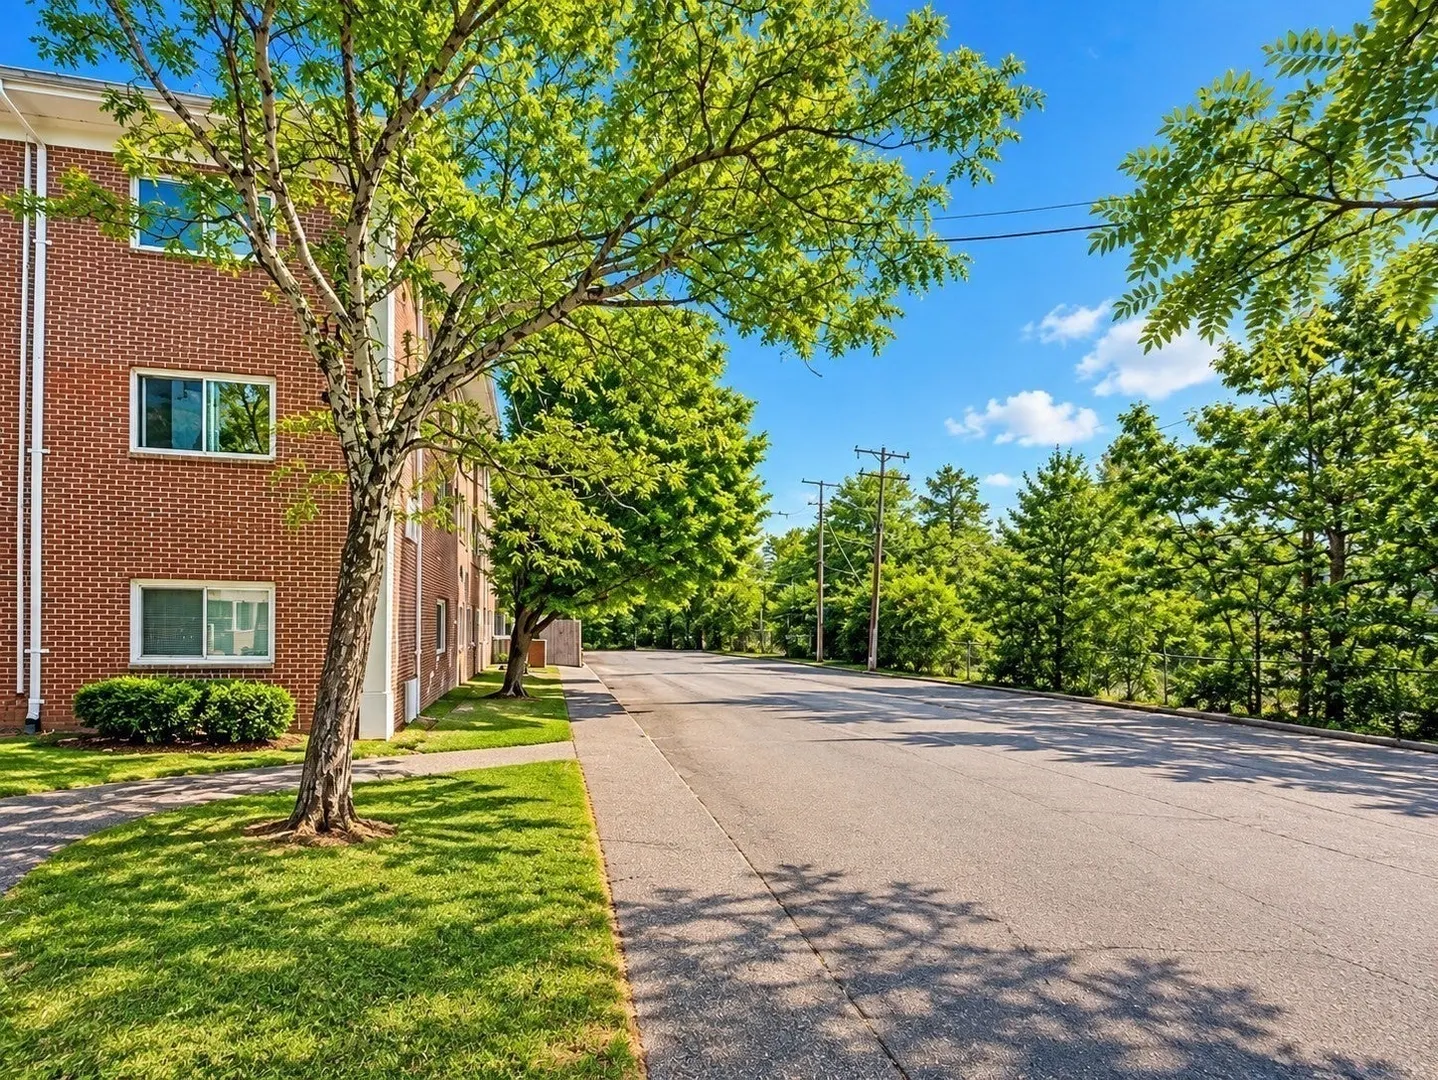
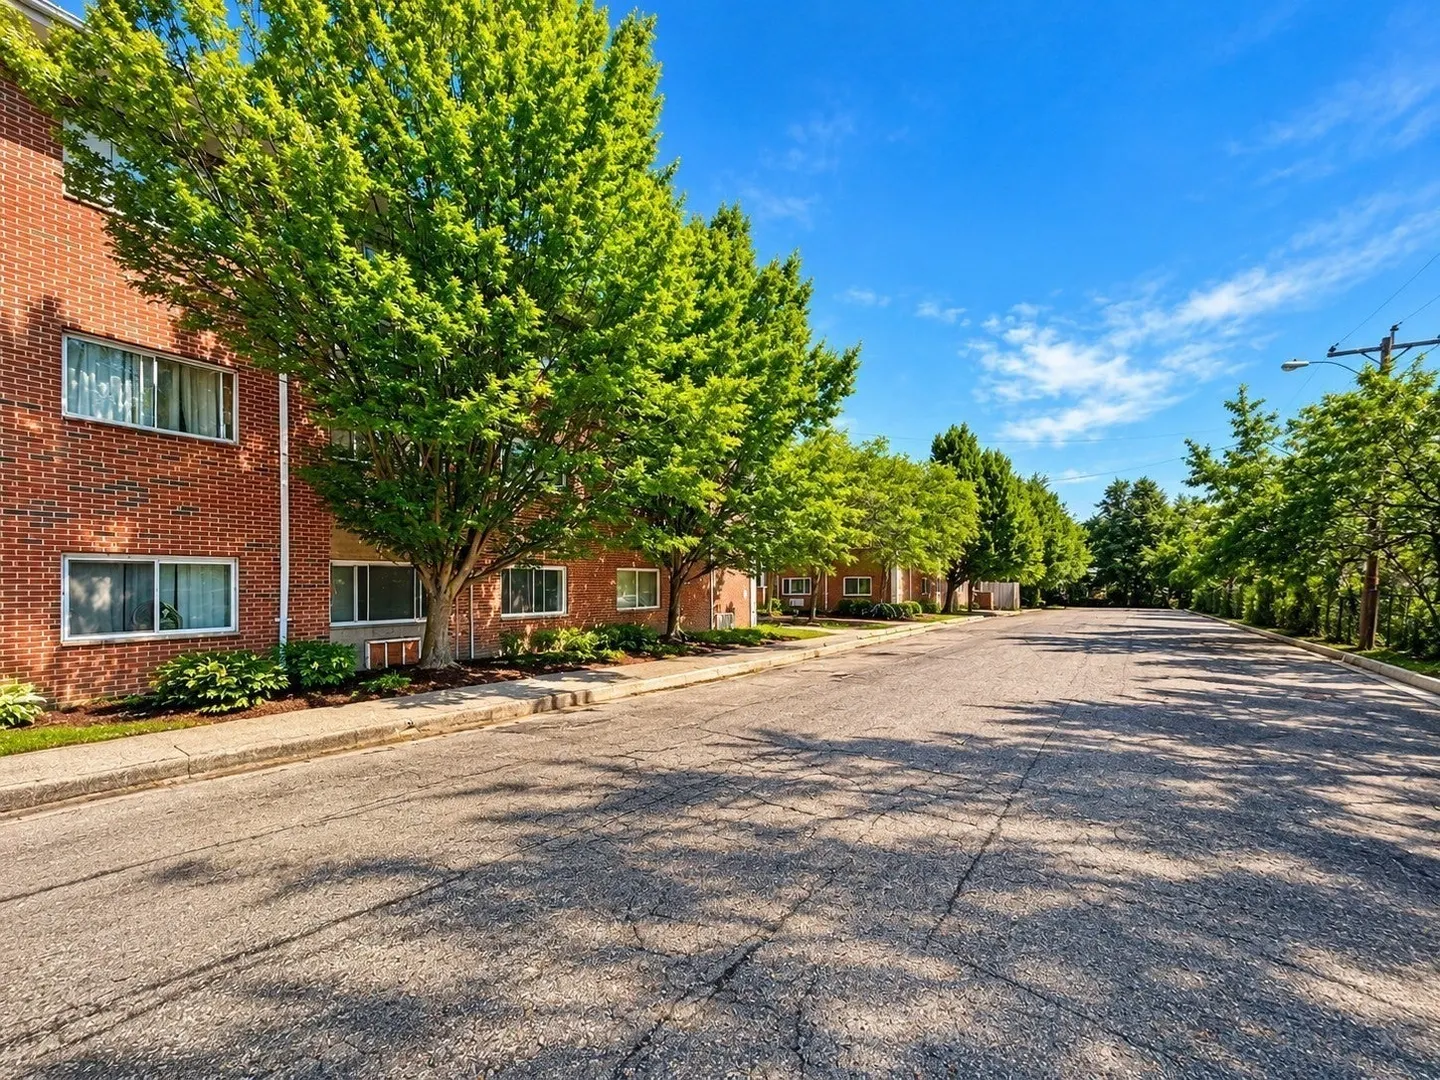
- Community Features: Public Transportation, Shopping, Park, Walk/Jog Trails, Medical Facility, Laundromat, Conservation Area, Highway Access, Private School, Public School, University
- Parking Features: Off Street
-
Utilities
- Electric: Circuit Breakers
- Water Source: Public
- Sewer: Public Sewer
-
Fees / Taxes
- Assessed Value: $191,500
- HOA Fee Includes: Heat, Water, Sewer, Insurance, Maintenance Structure, Trash
- Taxes: $2,287
- HOA Fee Frequency: Monthly
- Tax Year: 2025
Similar Listings
Sold
7 Photos
Sold
21 Photos
Sold
9 Photos
Sold
12 Photos
Content © 2026 MLS Property Information Network, Inc. The information in this listing was gathered from third party resources including the seller and public records.
Listing information provided courtesy of The O'Rourke Group Real Estate Professionals.
MLS Property Information Network, Inc. and its subscribers disclaim any and all representations or warranties as to the accuracy of this information.