
Sold!
$285,000
1
Bed
1
Bath
843
Living Area
-
Property Description
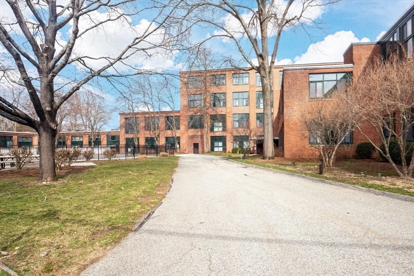
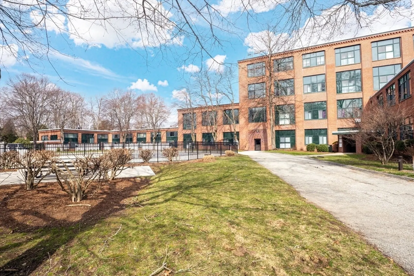
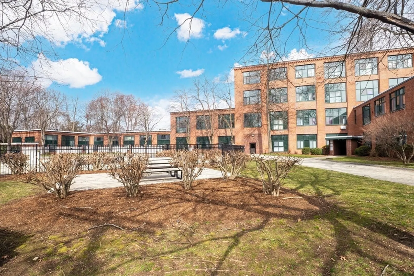
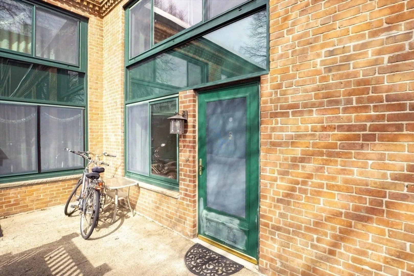
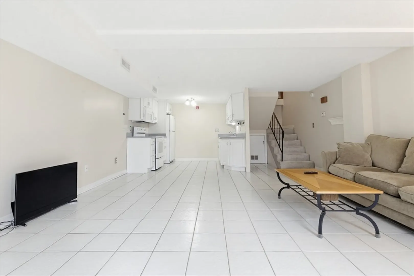
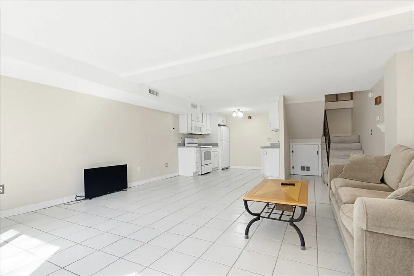
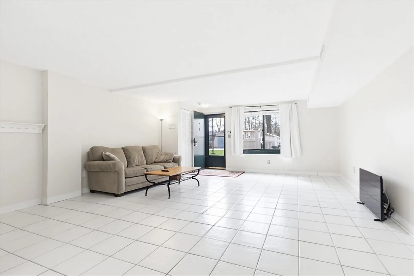
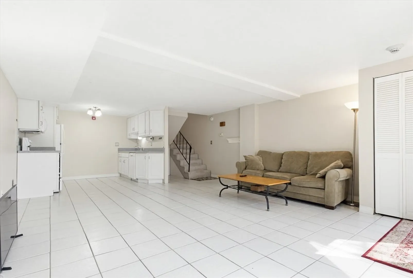
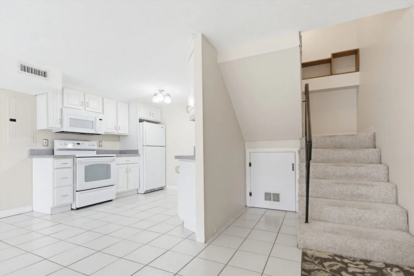
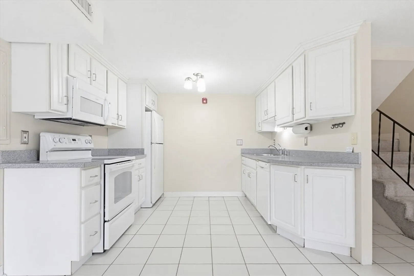
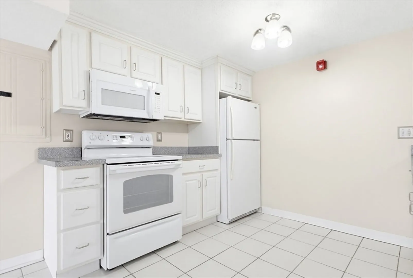
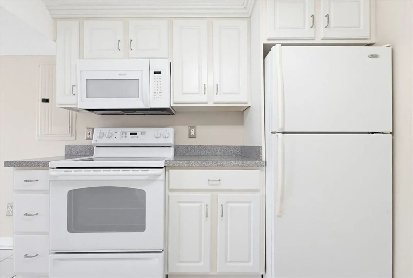
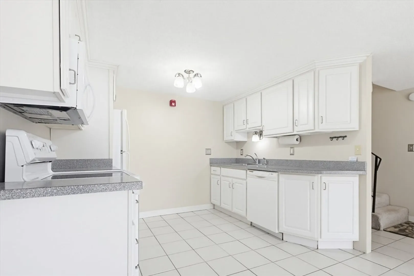
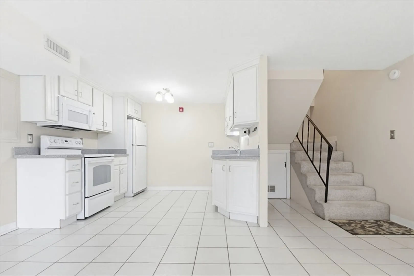
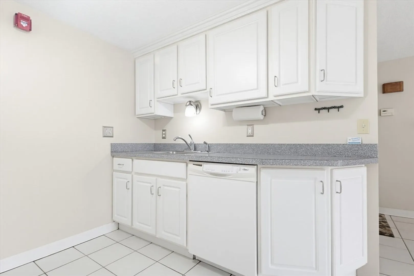
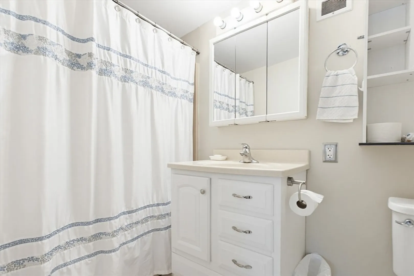
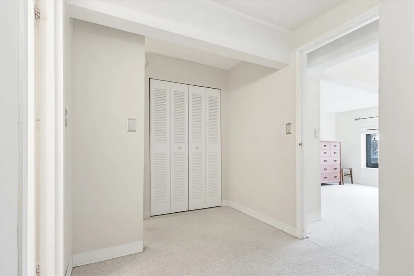
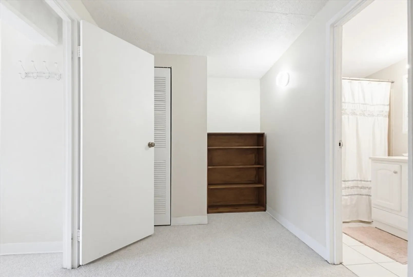
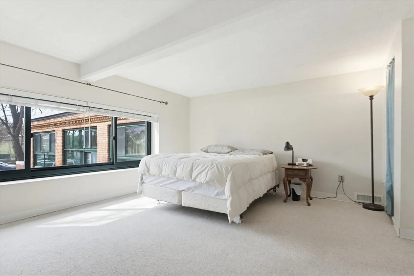
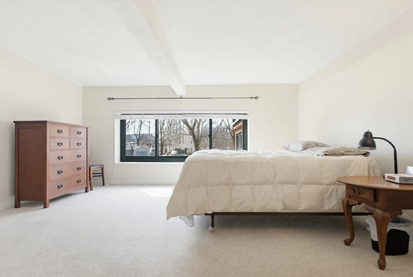
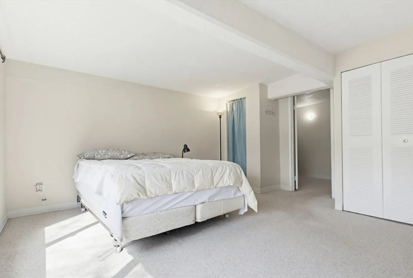
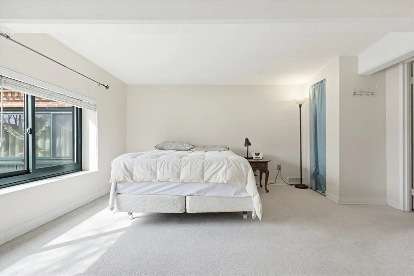
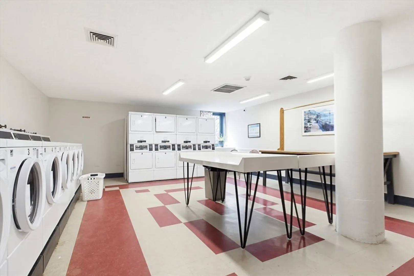
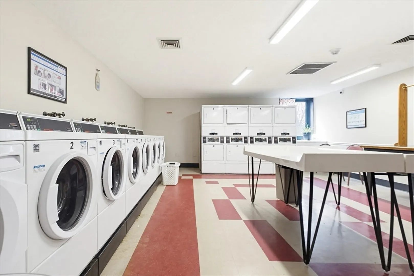
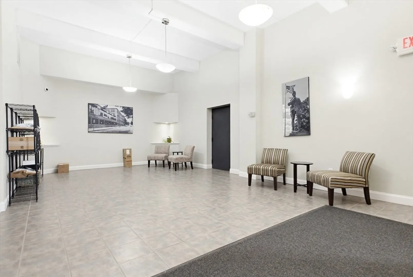
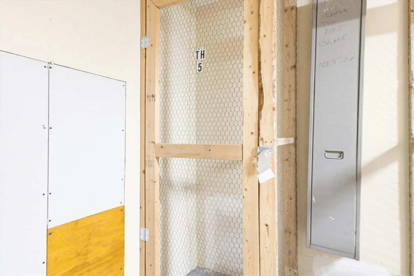
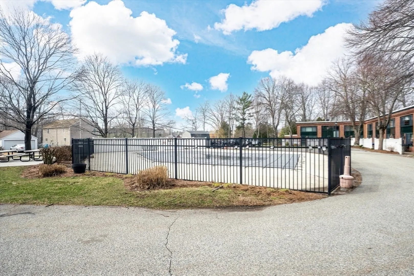
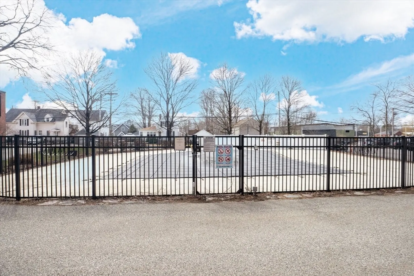
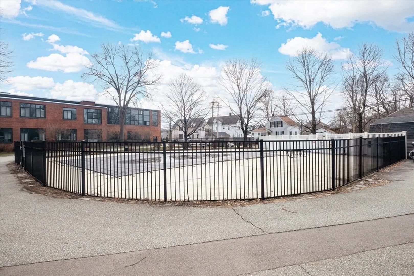
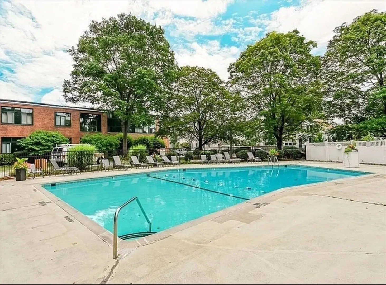
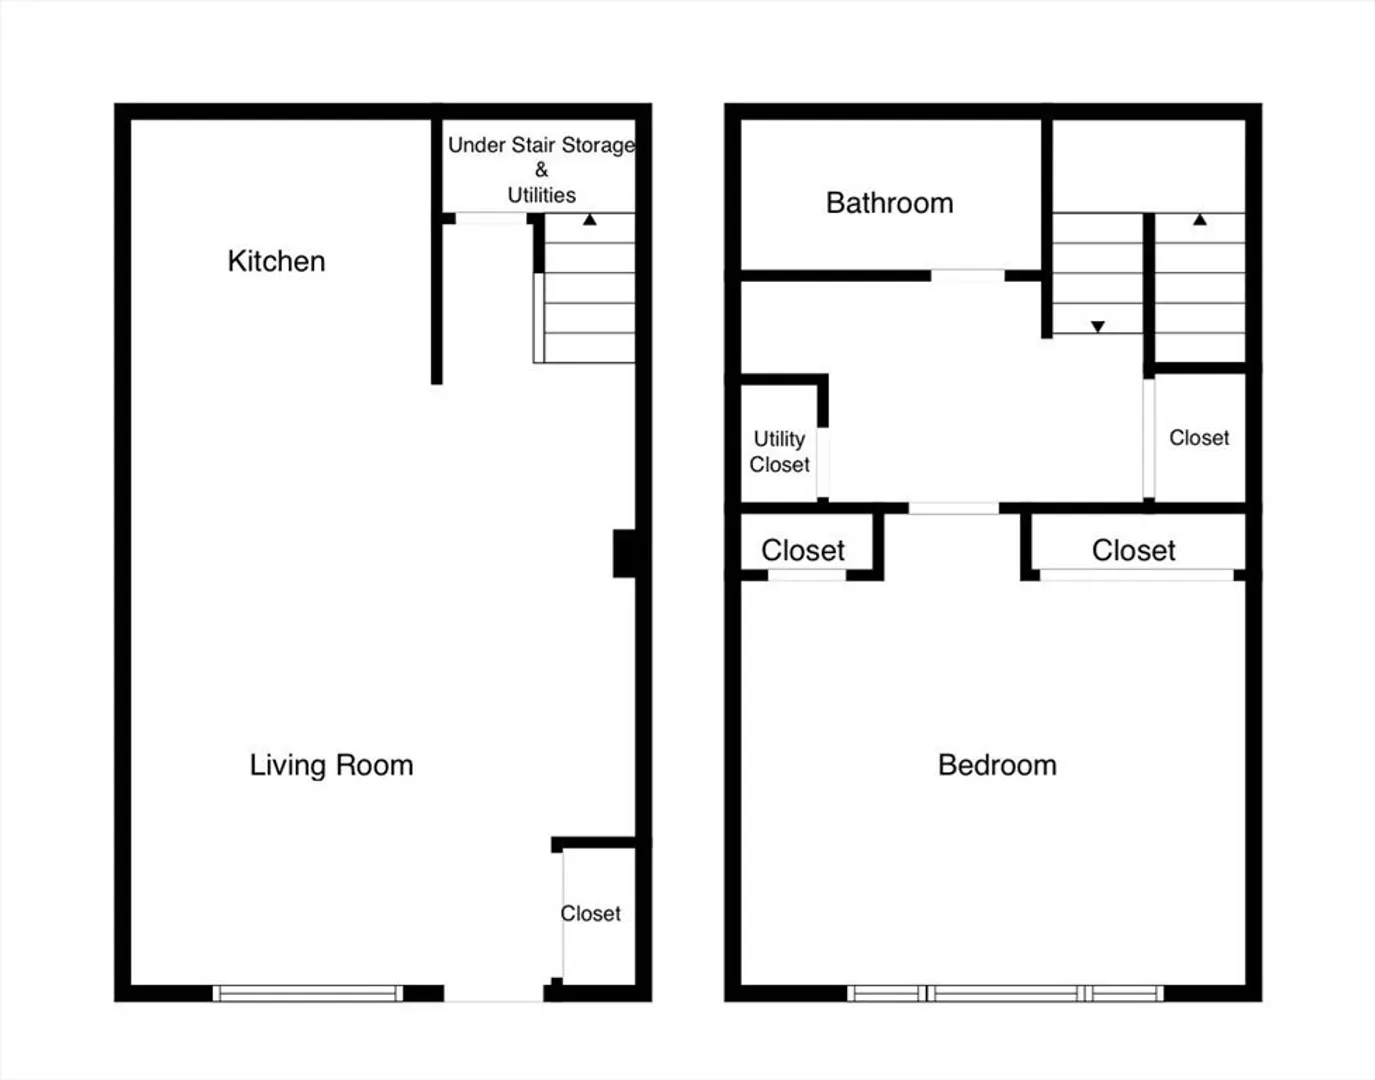
Bright and inviting 1-bedroom, 1-bath townhouse located in the desirable Millhaus community in Mansfield. This 843 sq ft home has been freshly painted and features an open layout with plenty of natural sunlight throughout.Enjoy a peaceful pool view right from your space. The main building includes a laundry room and storage locker. Residents can also take advantage of the community’s inground pool and a well-maintained picnic area—perfect for relaxing and enjoying the outdoors. Plus, this unit offers added privacy with no one residing above or below. Ideal for anyone looking for a cozy home in a great location with community amenities. The train station is within walking distance, making commuting easy and convenient.***OFFERS DUE MONDAY APRIL 6th @ !2:00PM
-
Highlights
- Cooling: Central Air
- HOA Fee: $399
- Property Class: Residential
- Stories: 2
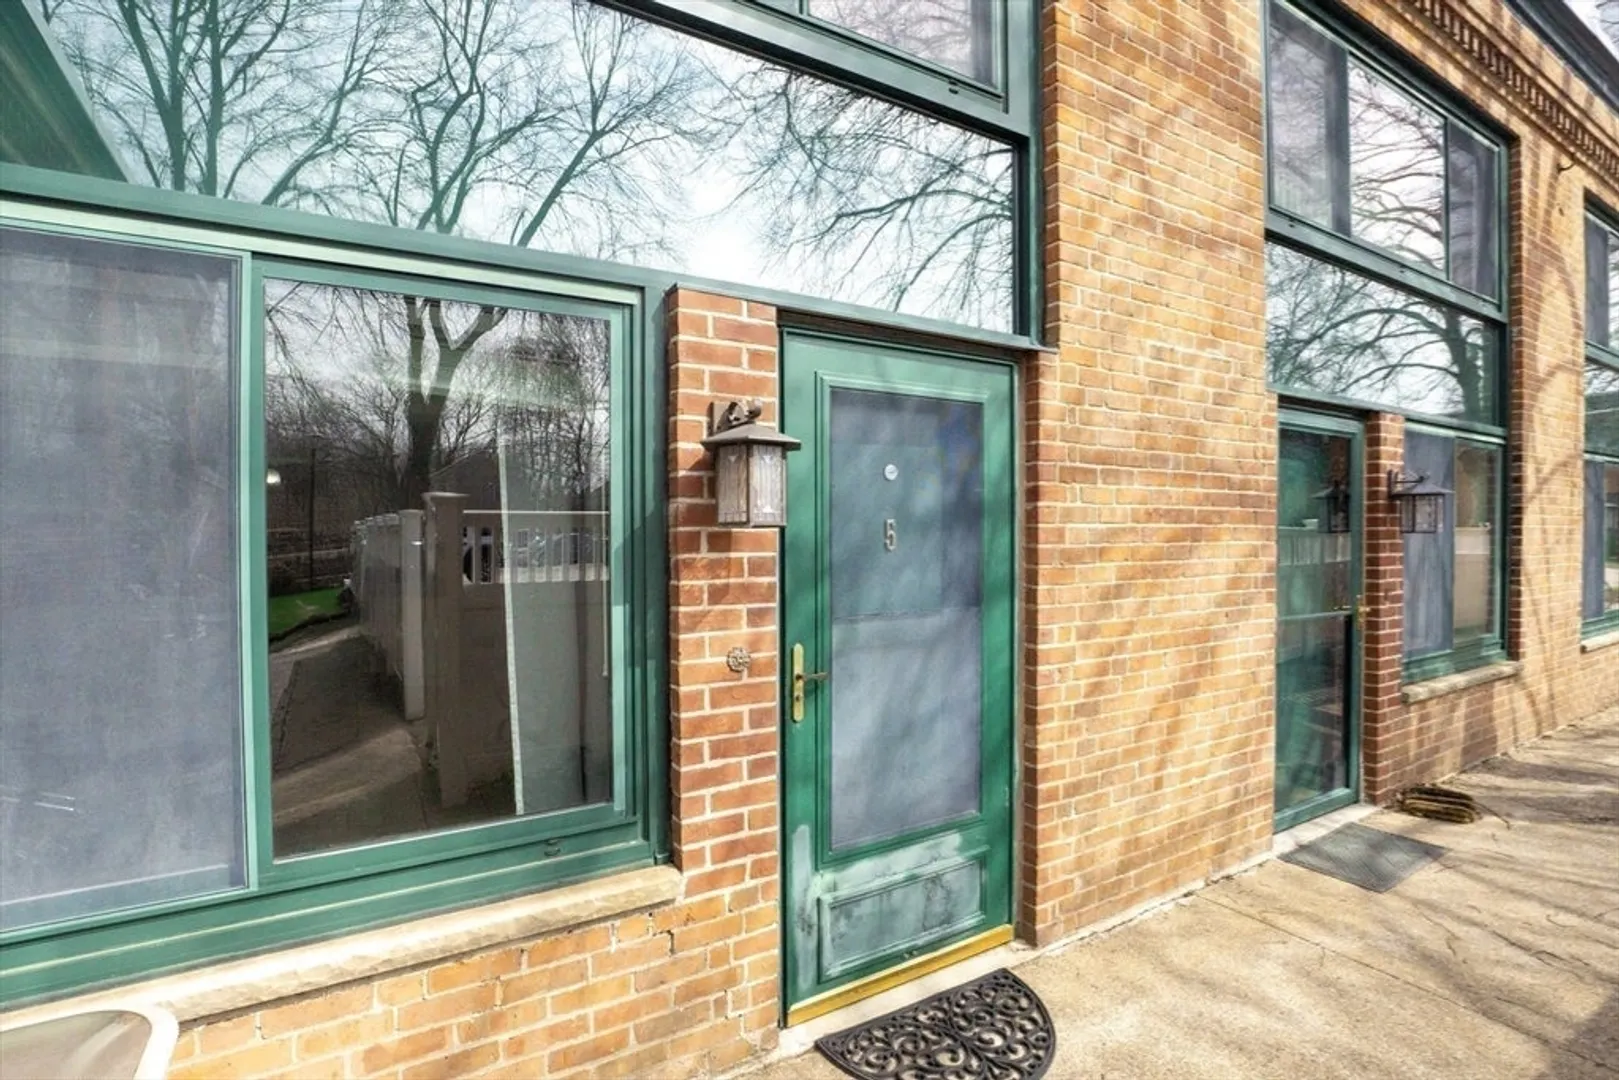
- Unit Number: 5
- Status: Closed
- Heating: Electric
- Parking Spots: 2
- Property Type: Condominium
- Total Rooms: 3
- Year Built: 1972
-
Additional Details
- Appliances: Range, Dishwasher, Microwave, Refrigerator
- Construction: Brick, Stone
- SqFt Source: Public Record
- Year Built Details: Actual
- Zoning: Res
- Basement: N
- Flooring: Tile, Carpet
- Total Number of Units: 111
- Year Built Source: Public Records
-
Amenities
- Community Features: Public Transportation, Shopping, Pool, Tennis Court(s), Park, Walk/Jog Trails, Laundromat, Bike Path, Highway Access, Public School, T-Station
- Pool Features: Association, In Ground
- Parking Features: Off Street
-
Utilities
- Electric: Circuit Breakers
- Water Source: Public
- Sewer: Public Sewer
-
Fees / Taxes
- Assessed Value: $286,900
- HOA Fee Includes: Insurance, Maintenance Structure, Road Maintenance, Maintenance Grounds, Snow Removal
- Taxes: $3,778
- HOA Fee Frequency: Monthly
- Tax Year: 2025
Similar Listings
Sold
34 Photos
Sold
42 Photos
Sold
19 Photos
Sold
33 Photos
Content © 2026 MLS Property Information Network, Inc. The information in this listing was gathered from third party resources including the seller and public records.
Listing information provided courtesy of Keller Williams Realty.
MLS Property Information Network, Inc. and its subscribers disclaim any and all representations or warranties as to the accuracy of this information.
