
150 Quincy Ave #2C
$659,000
2
Beds
2/1
Baths
1,851
Sqft
- Request Info
- Call
- Save
-
More
- Mortgage Calculator

Property Tools
$659,000
2
Beds
2/1
Baths
1,851
Living Area
-
Property Description
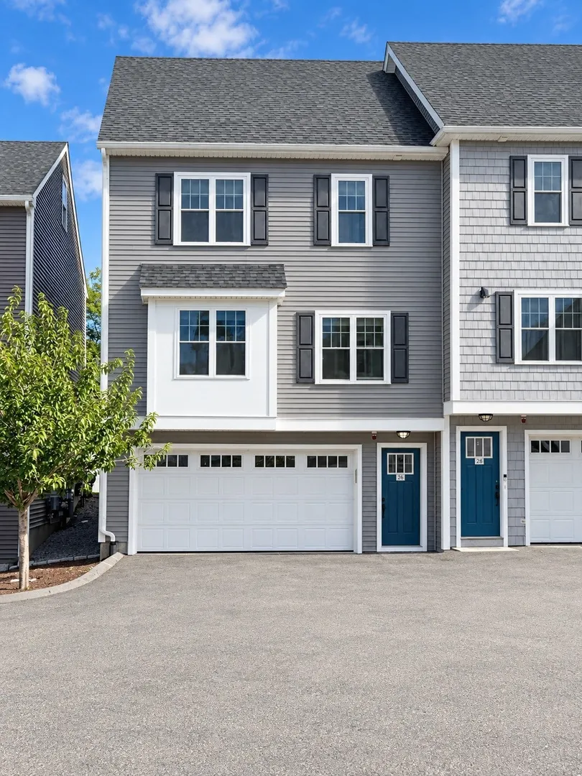
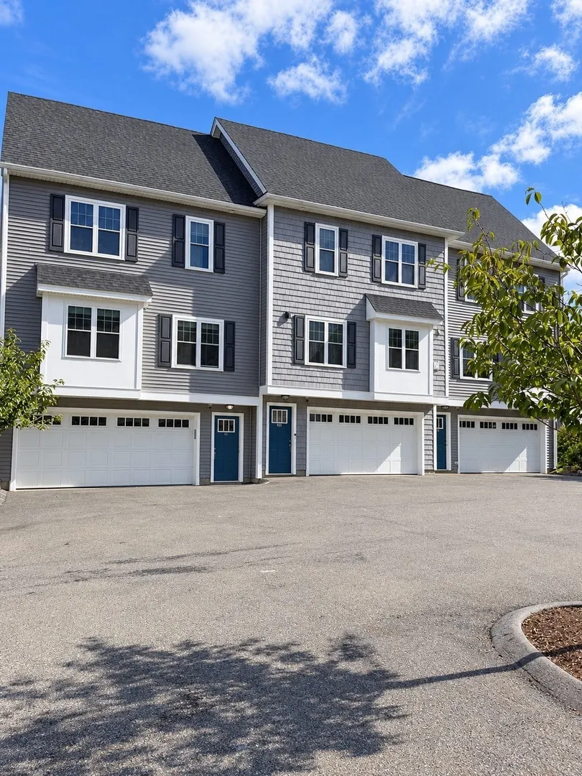
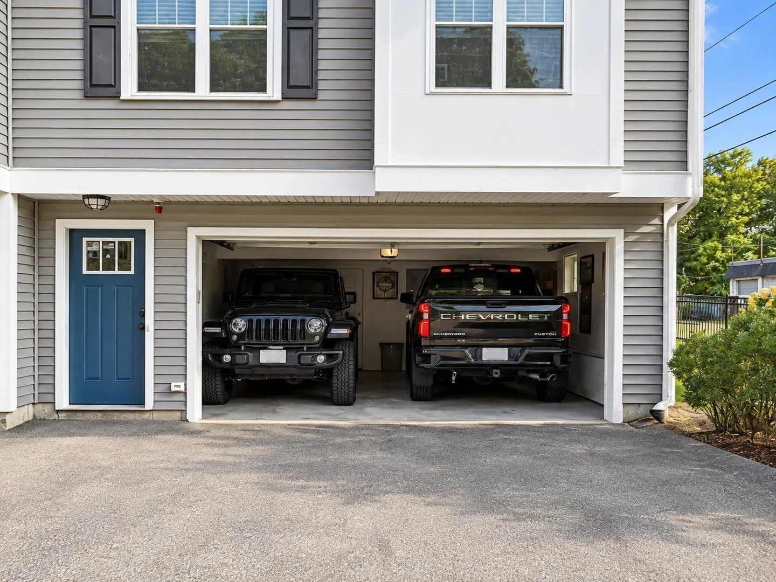
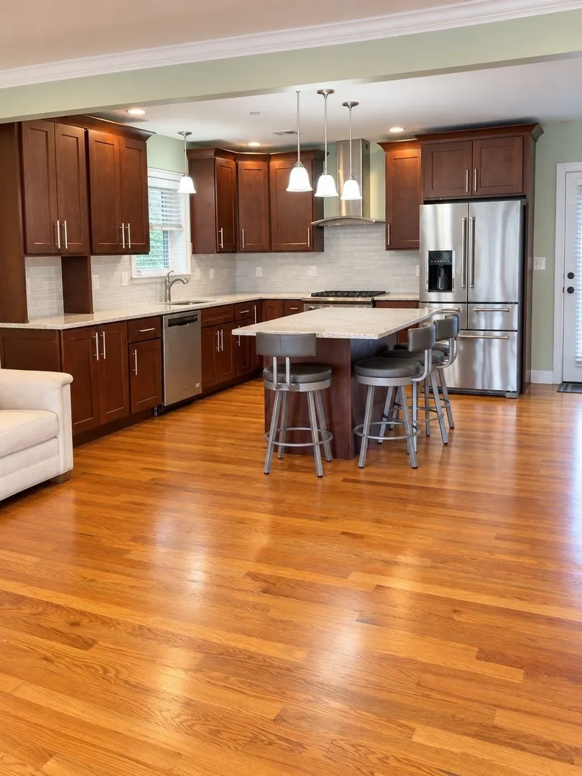
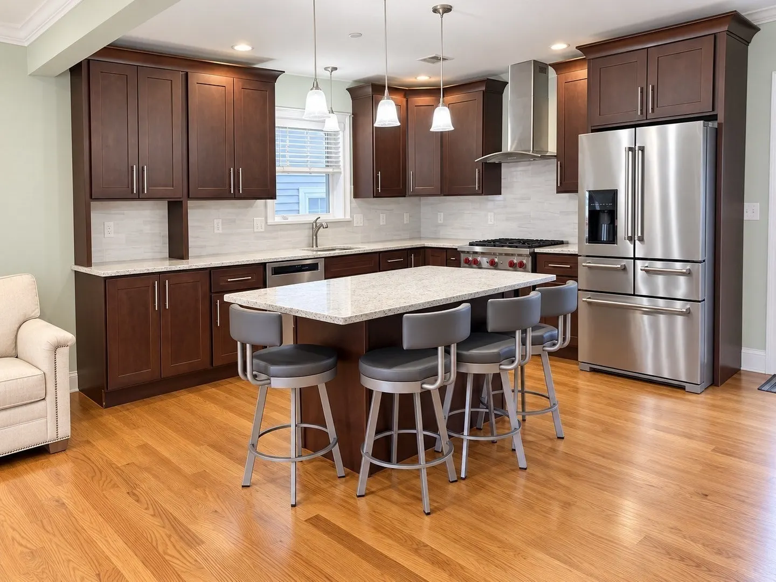
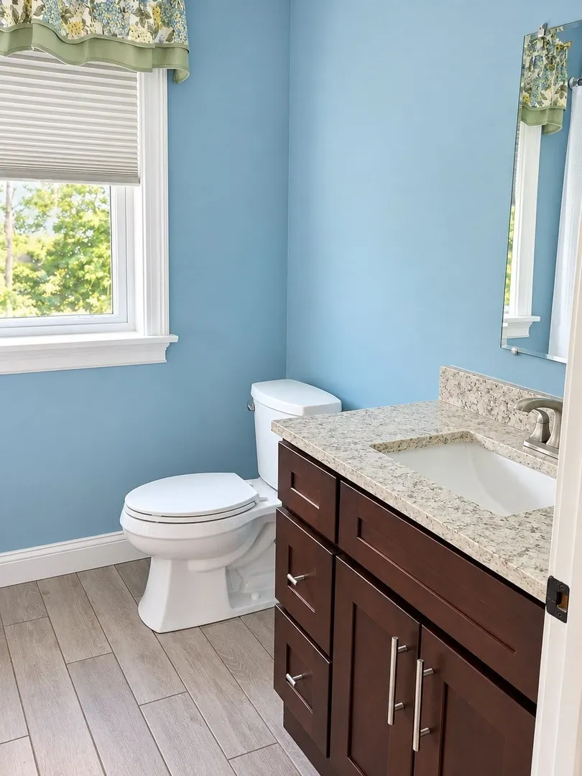
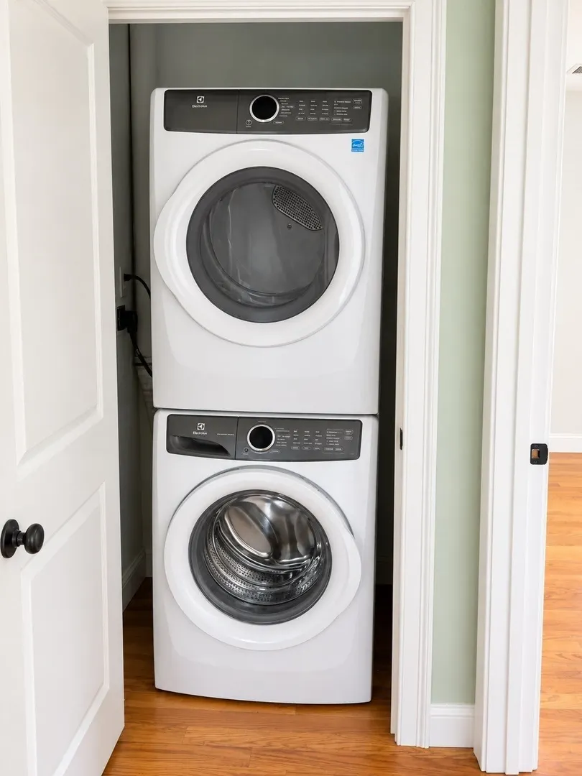
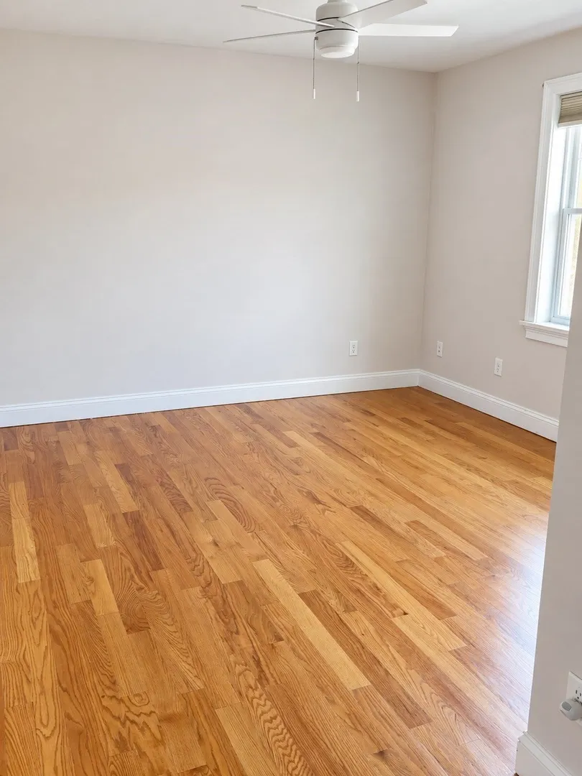
Welcome to 150 Quincy Avenue, Unit 2C, a beautiful corner-unit townhouse with a two-car garage. This bright and spacious home features 2 bedrooms and 2.5 bathrooms, including a generous primary suite with a private full bathroom. The open-concept living and dining area flows into a modern kitchen with a large center island, ideal for everyday living and entertaining. The kitchen is further enhanced by upgraded, high-end appliances, including a professional-grade Wolf gas range and a premium KitchenAid refrigerator.Additional features include abundant natural light, central heating and air conditioning, in-unit laundry, and a spacious two-car garage. The area directly in front of the garage is wider than many of the other units, providing convenient space for temporary loading and unloading.Conveniently located across from Kam Man Foods and near restaurants, shopping, public transportation, and major highways, with easy access to Boston and surrounding areas.
-
Highlights
- Cooling: Central Air
- HOA Fee: $300
- Property Class: Residential
- Stories: 3
- Unit Number: 2c
- Status: Active
- Heating: Central, Forced Air
- Parking Spots: 2
- Property Type: Condominium
- Total Rooms: 5
- Year Built: 2018
-
Additional Details
- Appliances: Range, Dishwasher, Refrigerator, Washer, Dryer
- Exterior Features: Deck - Wood
- Flooring: Wood, Tile
- SqFt Source: Public Record
- Year Built Details: Approximate
- Zoning: Resc
- Basement: N
- Fireplaces: 1
- Roof: Shingle
- Total Number of Units: 17
- Year Built Source: Public Records
-
Amenities
- Community Features: Public Transportation, Shopping, Medical Facility, Highway Access, Public School, T-Station, University
- Parking Features: Guest
- Covered Parking Spaces: 2
- Waterfront Features: 1 to 2 Mile To Beach
-
Utilities
- Sewer: Public Sewer
- Water Source: Public
-
Fees / Taxes
- Assessed Value: $628,900
- HOA Fee Includes: Insurance, Maintenance Grounds, Snow Removal, Reserve Funds
- Taxes: $7,408
- HOA Fee Frequency: Monthly
- Tax Year: 2026
Similar Listings
Sold
42 Photos
Sold
22 Photos
Sold
35 Photos
Sold

39 Photos
Content © 2026 MLS Property Information Network, Inc. The information in this listing was gathered from third party resources including the seller and public records.
Listing information provided courtesy of Keller Williams Realty.
MLS Property Information Network, Inc. and its subscribers disclaim any and all representations or warranties as to the accuracy of this information.