
Sold!
$630,000
3
Beds
2/1
Baths
1,788
Living Area
-
Property Description
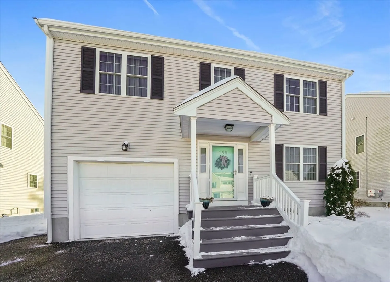
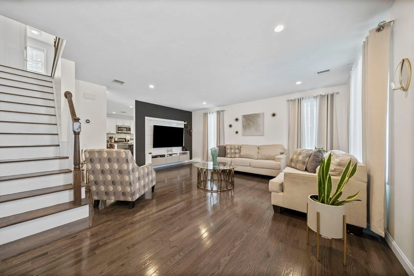
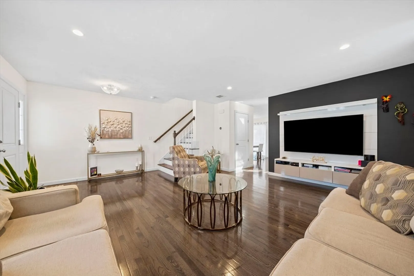
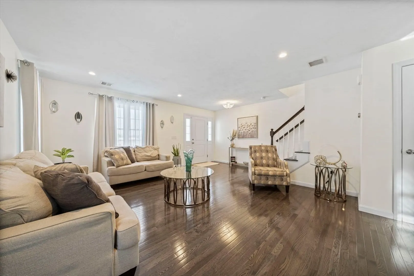
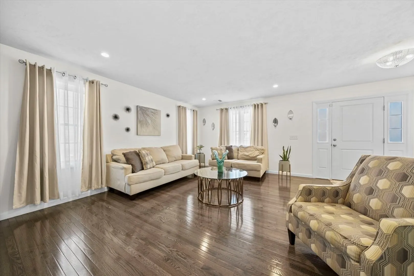
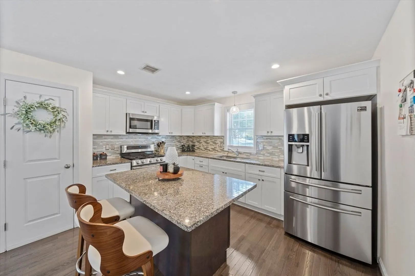
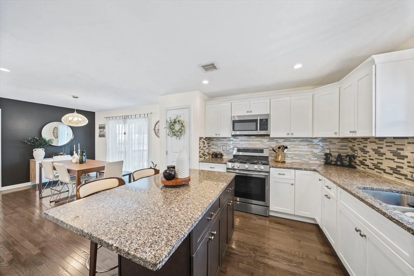
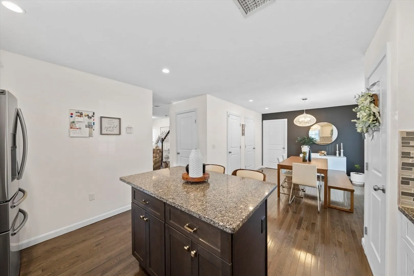
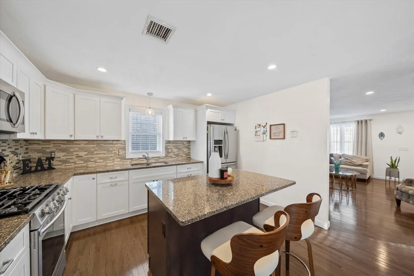
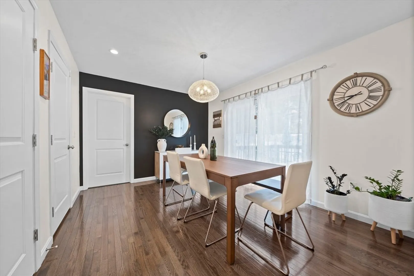
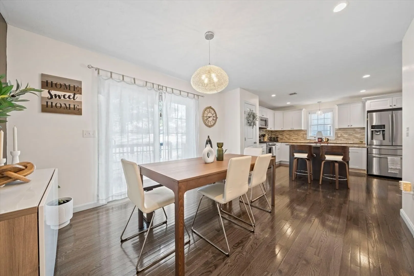
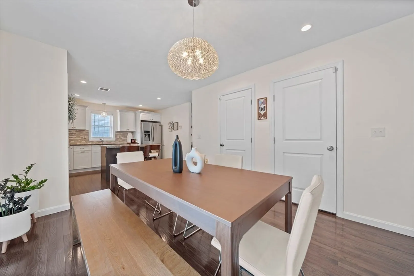
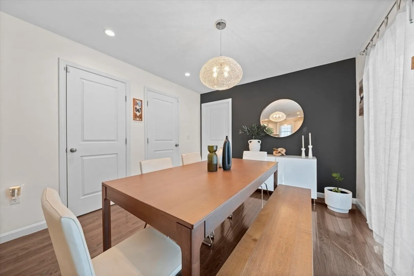
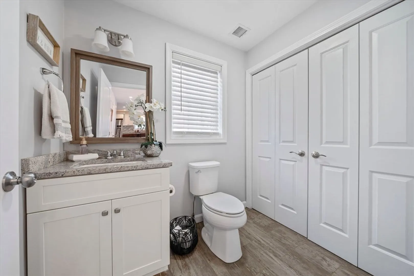
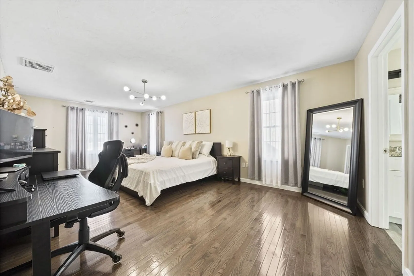
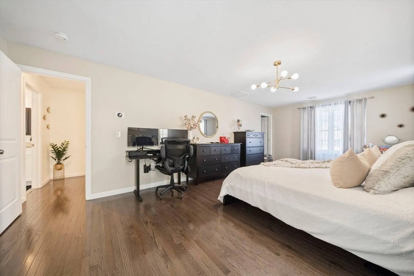
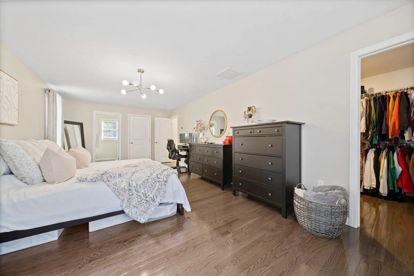
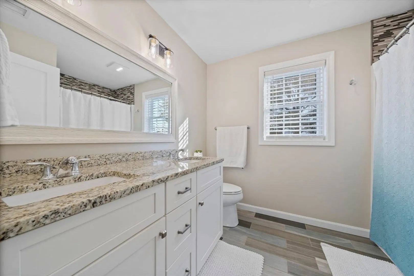
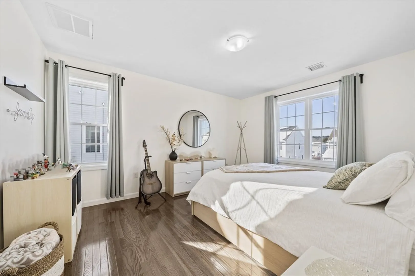
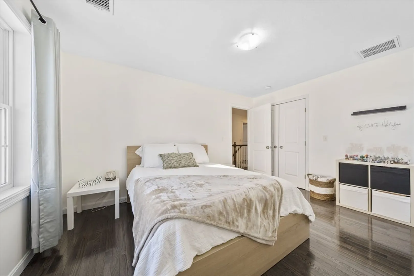
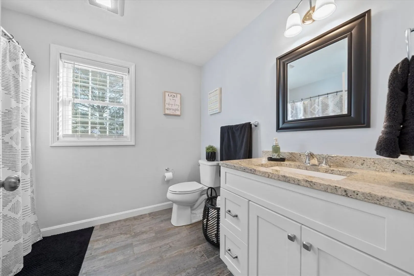
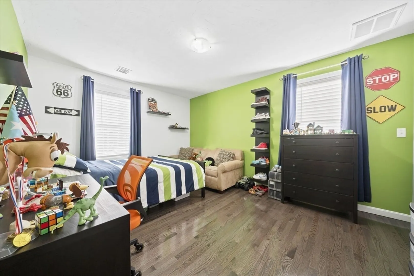
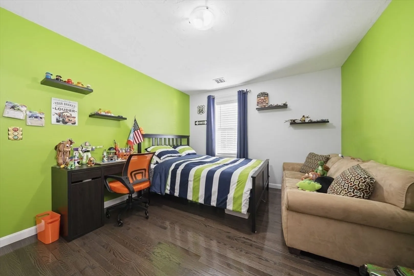
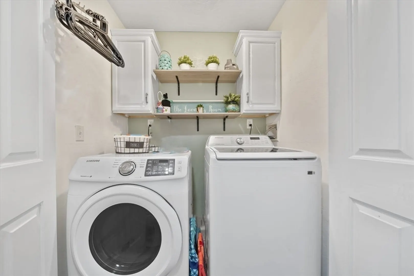
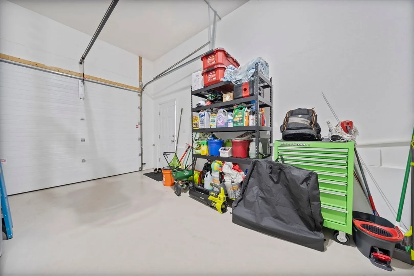
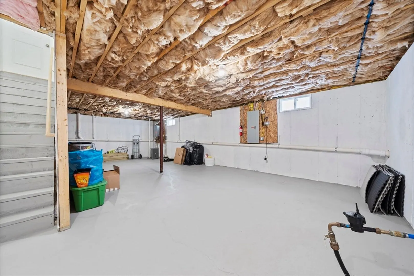
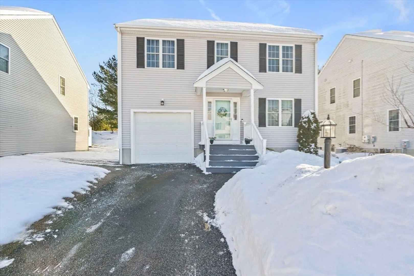
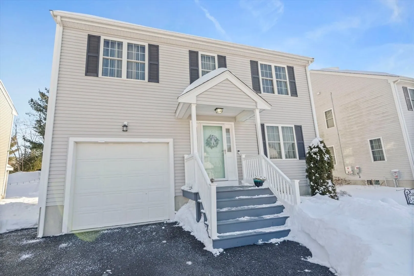
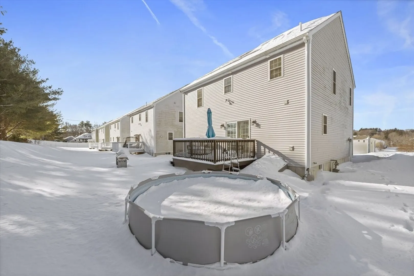
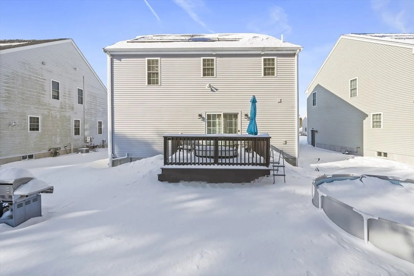
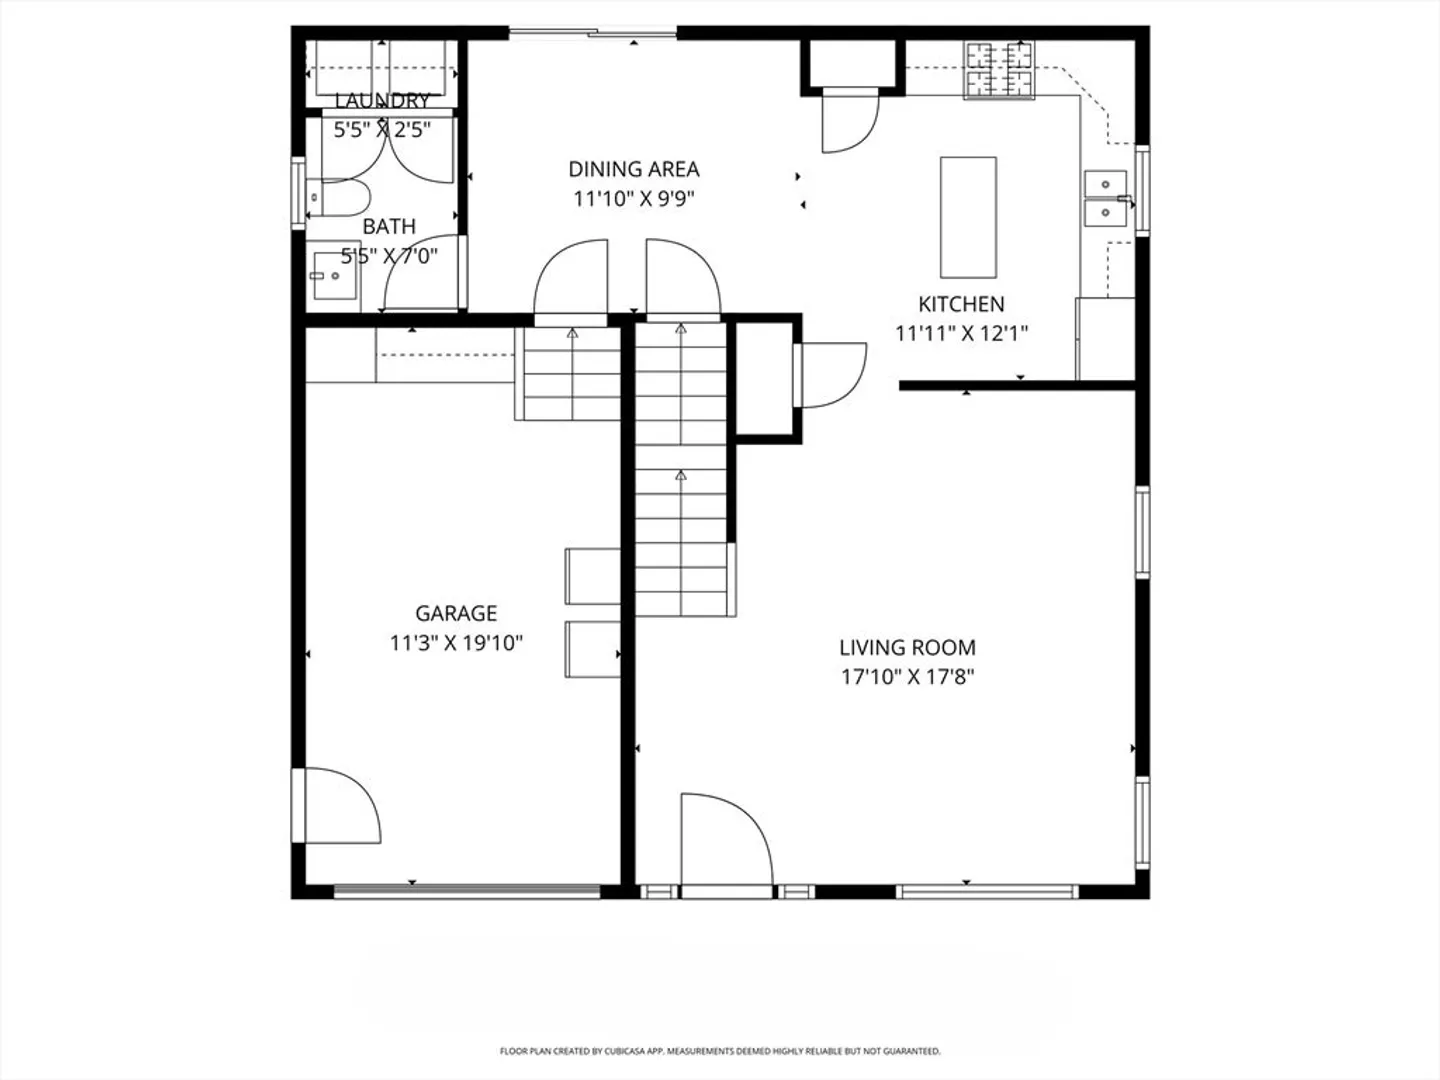
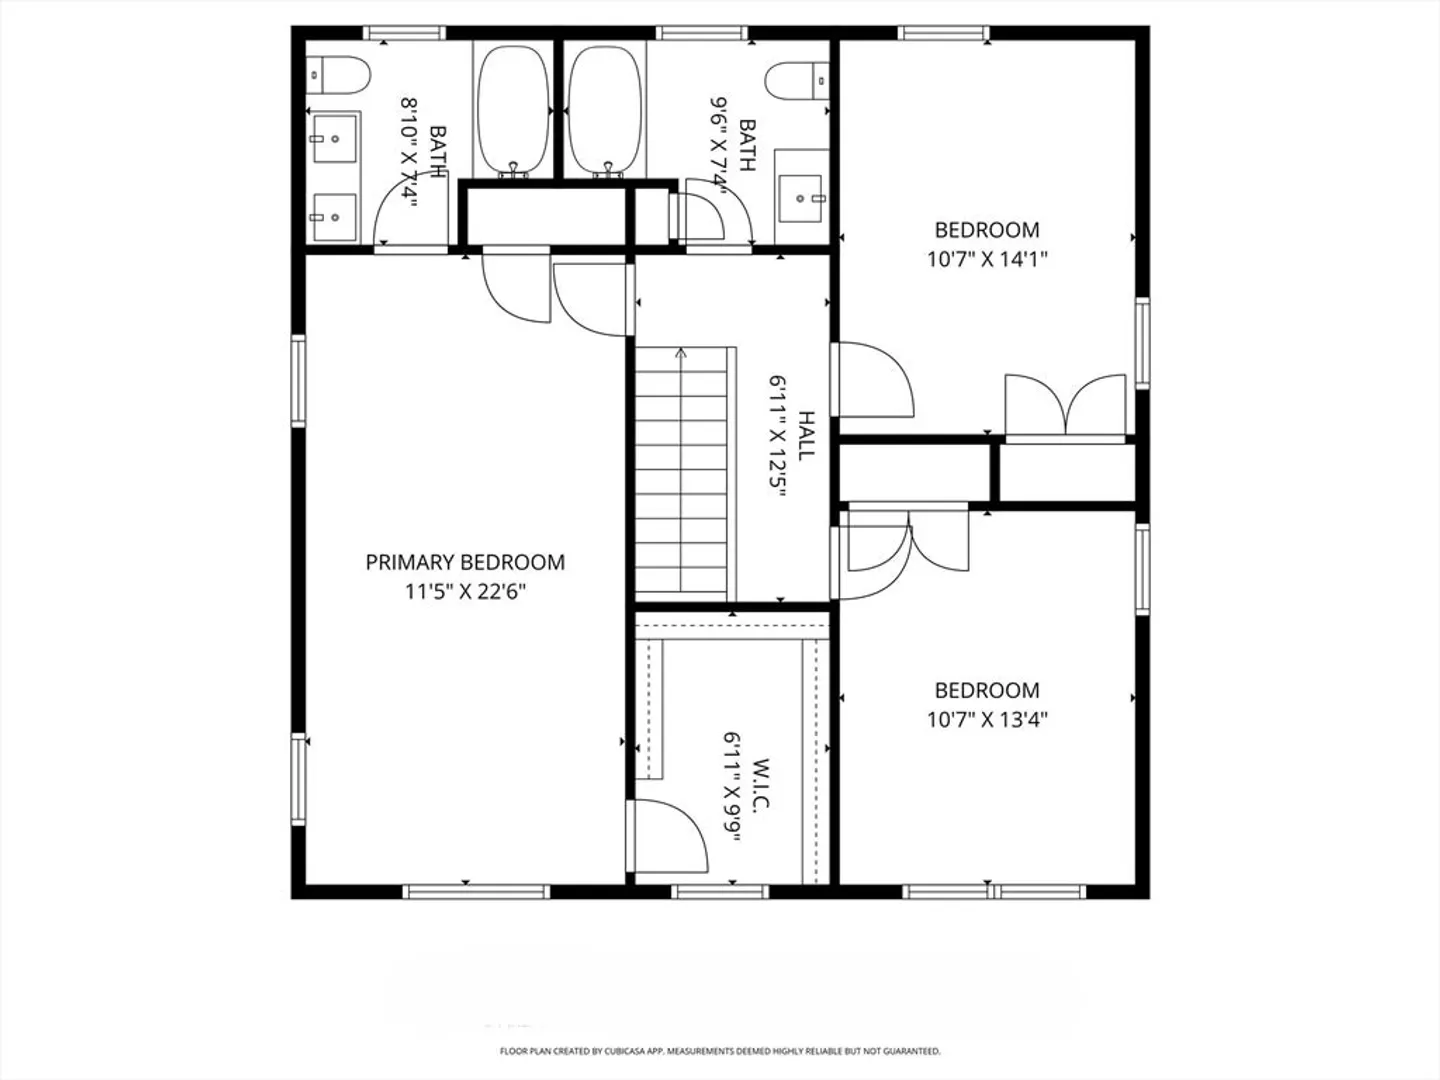
Welcome to Prattown Meadows! This Stunning 8-Year-Young Colonial Feels Like New. Designed for modern living, this home blends comfort, convenience, and timeless style. Enjoy a bright open floor plan with gleaming hardwood floors and recessed lighting throughout. The spacious kitchen features granite countertops, accent center island, stainless steel appliances, and flows into the formal dining area - perfect for entertaining. A first-floor guest bath with laundry room adds everyday convenience. Upstairs offers three generously sized bedrooms, including a spacious primary suite with a walk-in closet and private en-suite bath featuring a double vanity and stylish tile. The unfinished lower level provides great potential for future expansion. Additional highlights include a one-car garage, central air, solar power, and a prime location near the commuter rail, Bridgewater State University, and shopping. This move-in-ready home truly checks all the boxes. Open House this Sat.12-2 & Sun.11-1
-
Highlights
- Cooling: Central Air
- HOA Fee: $100
- Property Class: Residential
- Style: Colonial
- Year Built: 2018
- Heating: Forced Air, Natural Gas
- Parking Spots: 3
- Property Type: Single Family Residence
- Total Rooms: 6
- Status: Closed
-
Additional Details
- Appliances: Range, Microwave, Refrigerator, Washer, Dryer
- Construction: Frame
- Flooring: Hardwood
- Lot Features: Wooded
- Roof: Shingle
- Year Built Details: Actual
- Zoning: Rea
- Basement: Full, Sump Pump
- Exterior Features: Deck
- Foundation: Concrete Perimeter
- Road Frontage Type: Private Road
- SqFt Source: Public Record
- Year Built Source: Public Records
-
Amenities
- Community Features: Public Transportation, Shopping
- Parking Features: Attached, Off Street
- Covered Parking Spaces: 1
-
Utilities
- Sewer: Public Sewer
- Water Source: Public
-
Fees / Taxes
- Assessed Value: $553,000
- HOA Fee Frequency: Monthly
- Taxes: $6,542
- HOA: Yes
- Tax Year: 2025
Similar Listings
Sold
42 Photos
Sold
38 Photos
Sold
35 Photos
Sold
39 Photos
Content © 2026 MLS Property Information Network, Inc. The information in this listing was gathered from third party resources including the seller and public records.
Listing information provided courtesy of REMAX Andrew Realty Services.
MLS Property Information Network, Inc. and its subscribers disclaim any and all representations or warranties as to the accuracy of this information.
